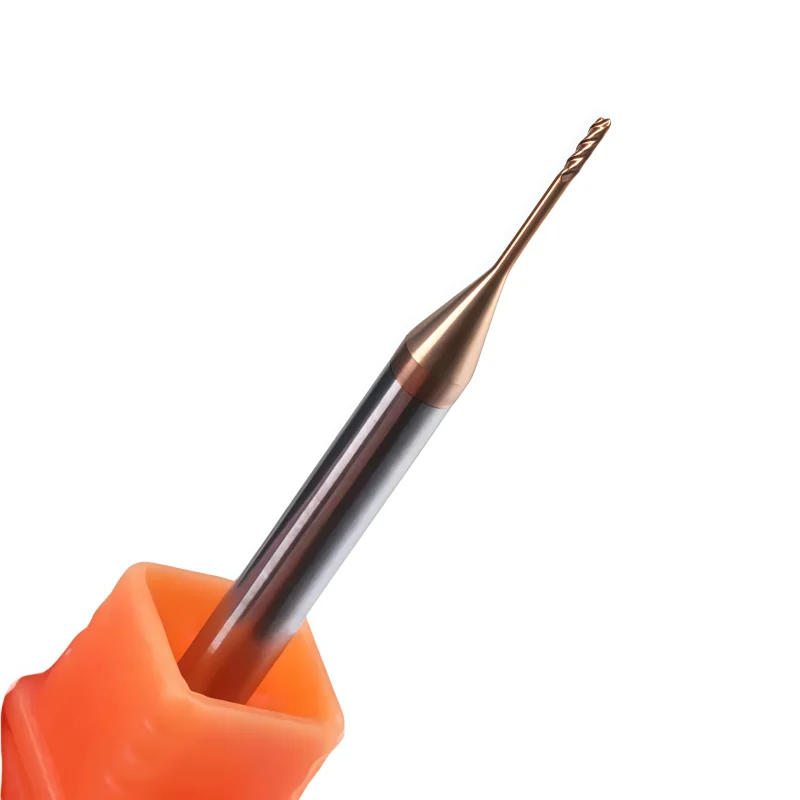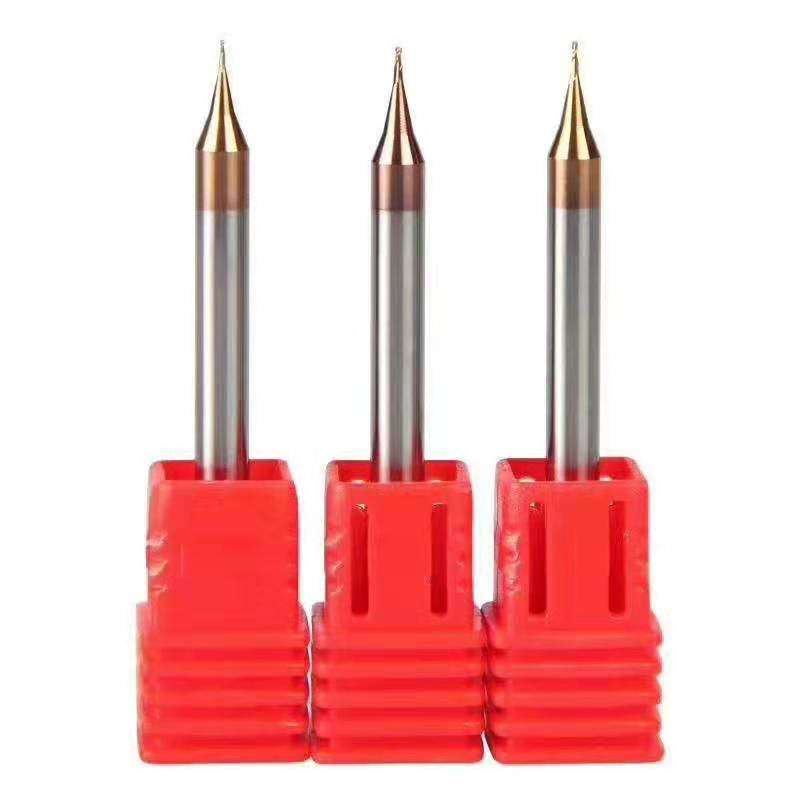
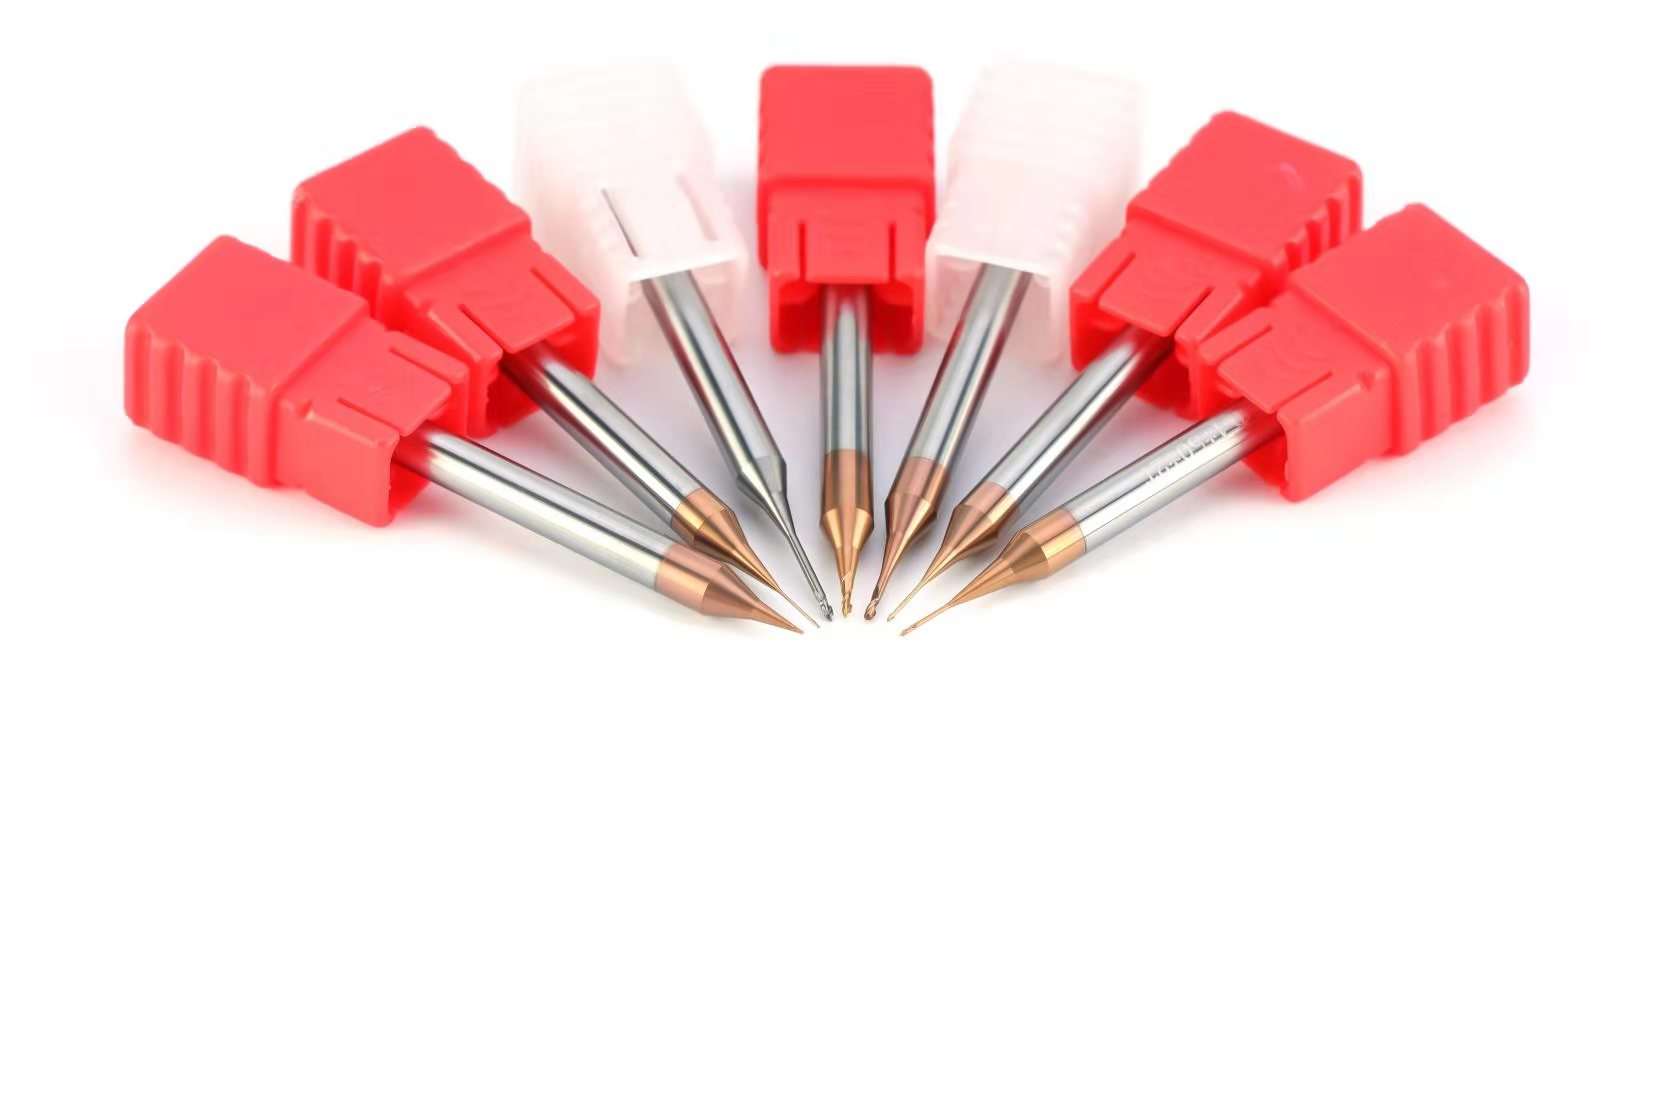
Hassas Frezeleme için 2 Kanallı Kaplamalı Katı Karbür Mikro Uçlu Freze Ø0,2–0,9 mm
2-flute coated solid carbide micro end mill with Ø0.2–0.9 mm diameter range for precision micro machining. Designed for high-accuracy milling, small feature processing and detailed CNC applications with stable cutting performance.
⚙️ Ürün Konfigürasyonları
*Flute Count: 2 Flüt
*Çap Aralığı: Ø0.2–0.9 mm
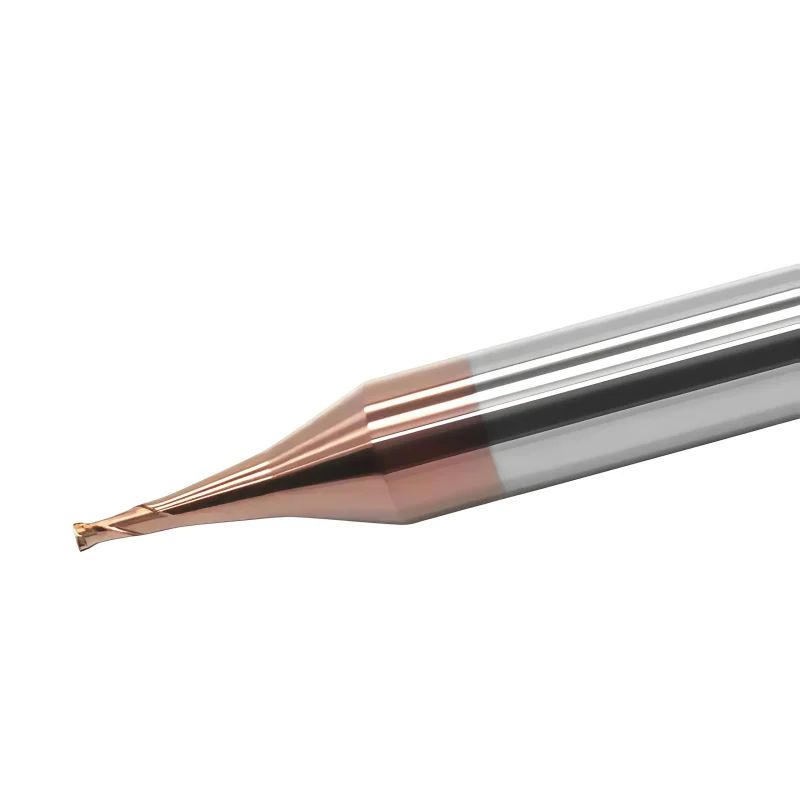
*Kaplama: TiAlN / AlTiN coating options for improved wear resistance
*Tool Material: Ultra-fine grain solid carbide for high rigidity and precision machining
*Uygulama: Micro milling, precision slotting, profiling and small feature machining
*Helix Açısı: 30° / 35° (optional)
*Tolerans: High precision tolerance / custom tolerances available
*Özelleştirme: Custom diameter, flute length, overall length and coating options available
Standard & Custom Sizes
Standard sizes and custom dimensions available.
Stable Repeat Supply
Consistent specifications for repeat orders.
OEM & Private Label
Marking, labels and packaging options available.
Esnek Siparişler
Samples, mixed sizes and small-batch orders supported.
2-Flute Coated Solid Carbide Micro End Mill
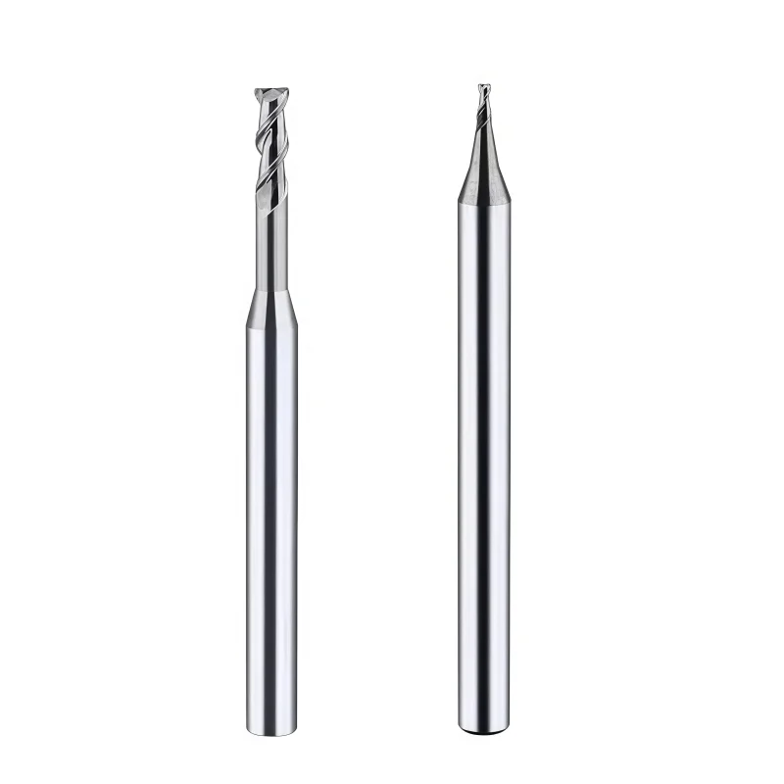
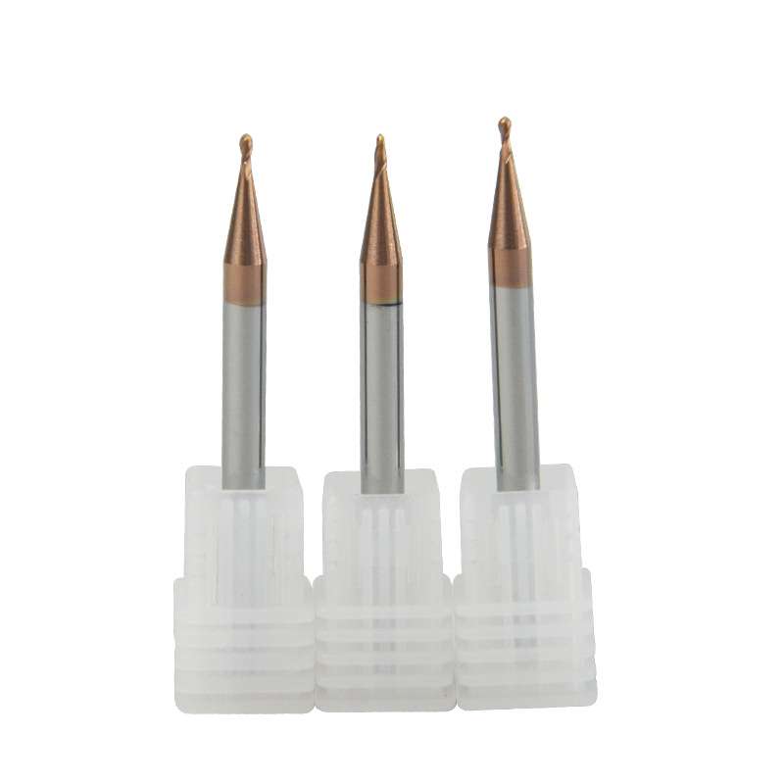
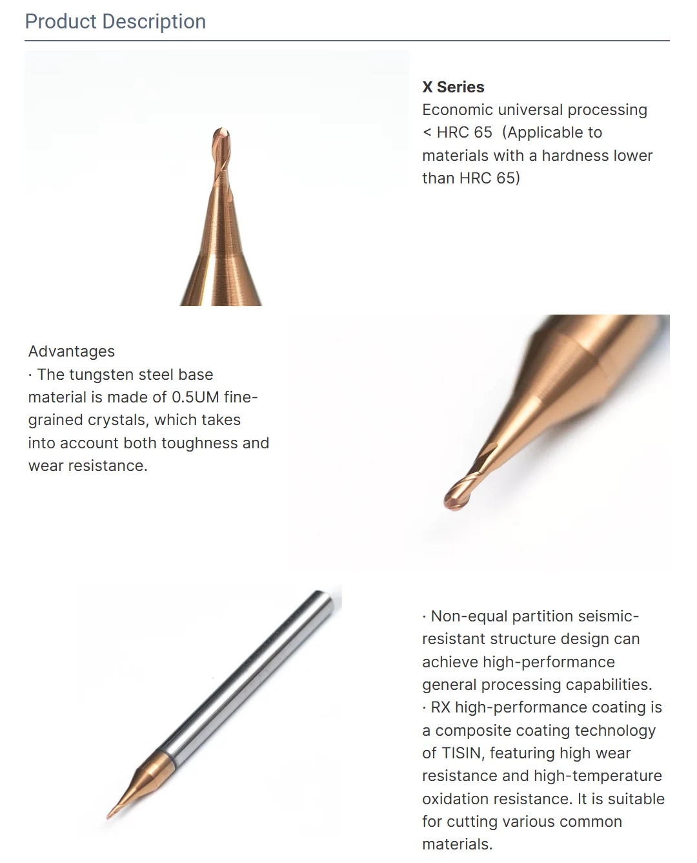
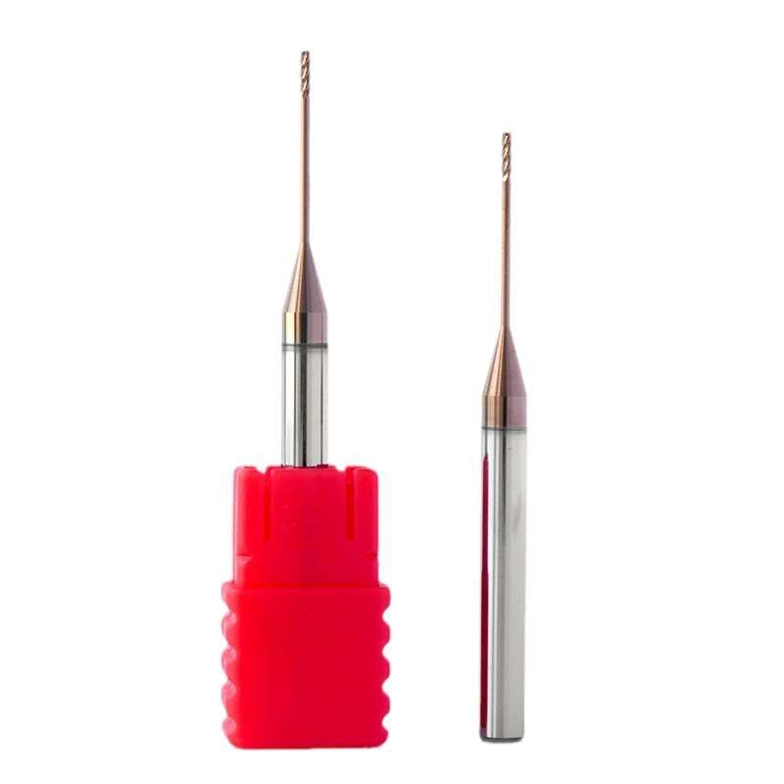
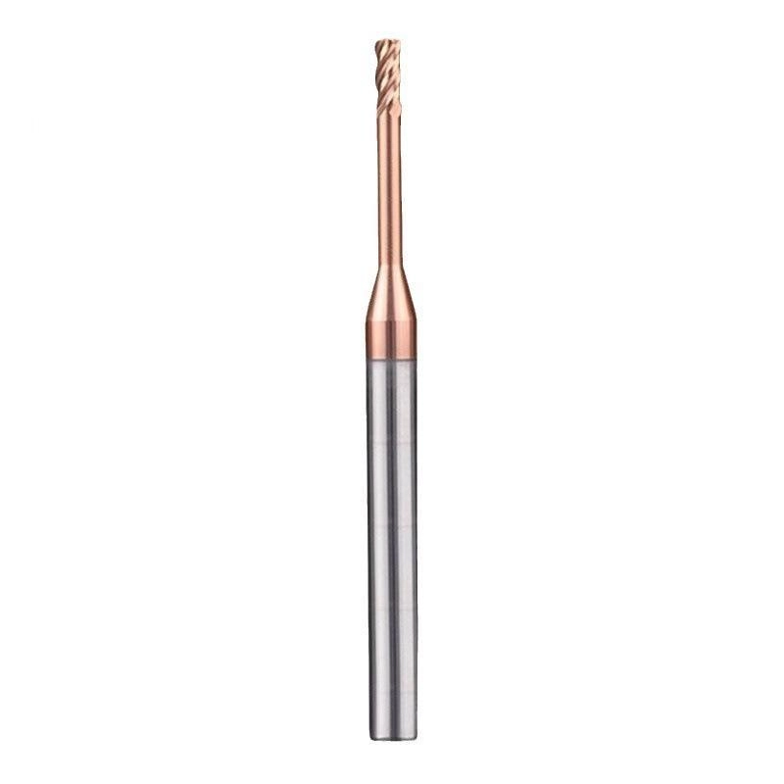
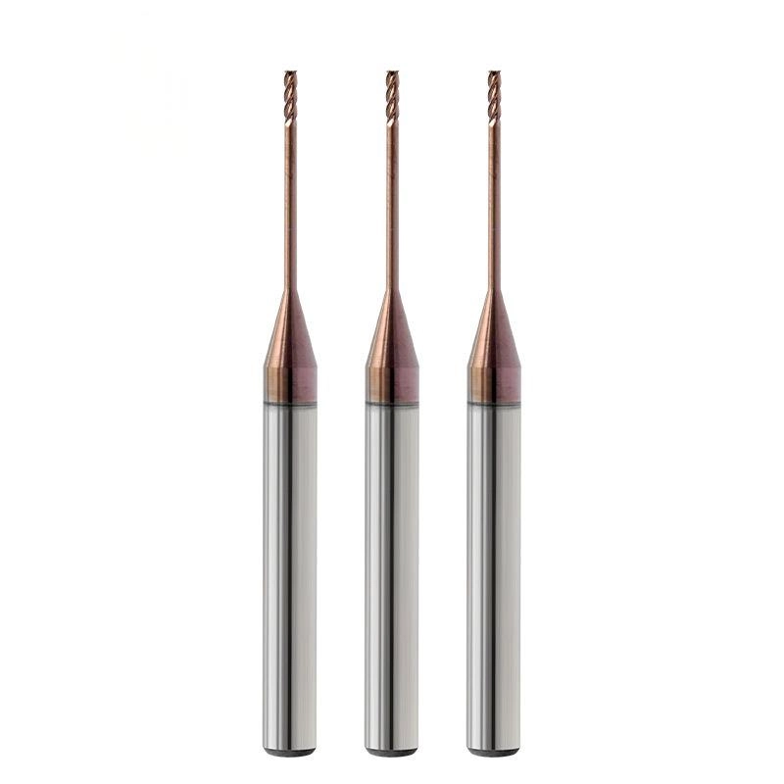
This 2-flute solid carbide micro end mill is designed for precision milling of miniature slots, fine contours, small cavities and detailed surface features. Cutting diameters from Ø0.2 to Ø0.9 mm are precision ground from ultra-fine-grain carbide to provide sharp cutting edges, controlled runout and stable performance at small cutting depths. Square-end and ball-nose reference configurations are available with a Ø4 mm shank and 50 mm overall length. Carbide grade, coating, flute length and cutting geometry can be selected according to the workpiece material, hardness, machine spindle and required surface accuracy.
Ø0.2–Ø0.9 mm
2 Flüt
Square End / Ball Nose
Precision Micro Milling
Key Features and Machining Benefits
Micro-Diameter Precision
Cutting diameters from Ø0.2 to Ø0.9 mm support miniature slots, fine contours, micro-cavities and detailed precision features.
Precision-Ground Geometry
Advanced CNC grinding helps maintain sharp cutting edges, consistent flute geometry and controlled dimensional accuracy.
Ultra-Fine-Grain Carbide
The carbide substrate provides the balance of edge strength, wear resistance and toughness required by micro-diameter cutting tools.
Application-Matched Coating
AlTiN, TiAlN, TiSiN and other coatings can be selected according to workpiece hardness, cutting temperature and wear conditions.
Typical Precision-Milling Applications
Medical Components
Micro-features, miniature grooves, dental components and precision details in small medical parts.
Electronics & Connectors
Small slots, connector features, miniature housings, fine channels and precision electronic components.
Precision Molds
Micro-cavities, detailed mold inserts, fine textures, lettering and small-radius surface features.
Micro End Mill Details

Application and Workpiece Materials
Tool geometry, carbide grade and coating should be selected separately according to the workpiece material, hardness, feature size and required surface quality.
P Carbon & Alloy Steel
M Stainless Steel
H Mold & Hardened Steel
N Aluminum & Copper Alloys
S Titanium Alloys
2-Flute Micro End Mill Specifications
Standard reference sizes cover cutting diameters from Ø0.2 to Ø0.9 mm with a Ø4 mm shank and 50 mm overall length. Both square-end and ball-nose models are listed below. Non-standard cutting diameters, flute lengths, neck dimensions, coatings and overall lengths can be reviewed according to the application drawing.
| PARAMETRE | PRODUCT CONFIGURATION |
|---|---|
| Product Type | Coated solid carbide micro end mill for precision milling and miniature-feature machining |
| Kesim Çapı | Standard reference range Ø0.2–Ø0.9 mm, with selected intermediate and non-standard diameters available |
| End Profiles | Square-end and ball-nose reference configurations |
| Flüt Sayısı | Standard 2-flute geometry for chip clearance and controlled cutting engagement at micro diameters |
| Carbide Substrate | Ultra-fine-grain solid carbide selected for cutting-edge strength, wear resistance and micro-tool stability |
| Şaft Çapı | Standard Ø4 mm cylindrical shank for the listed reference sizes |
| Toplam Uzunluk | Standard 50 mm overall length; non-standard lengths can be manufactured according to the drawing |
| Helix Seçenekleri | 30°, 35° or 45° reference geometry selected according to the workpiece material and machining operation |
| Kaplama Seçenekleri | AlTiN, TiAlN, TiSiN, AlTiSiN, TiN or application-specific coating; low-friction configurations can be reviewed for non-ferrous materials |
| Hardness Series | HRC45, HRC55, HRC60 and HRC65 series selected according to workpiece hardness and cutting conditions |
| Reference Tolerance | Up to ±0.01 mm; critical cutting diameter, radius and runout requirements are confirmed according to the drawing |
| Makine Gereksinimleri | High-precision CNC machining center or milling machine with controlled spindle runout and a suitable micro-tool holder |
Dimensional Reference

Standard Micro End Mill Sizes
| MODEL | d | C | L | D | T |
|---|---|---|---|---|---|
| Φ0.2 × 0.4 × 50 × 4D × 2F | 0.2 | 0.4 | 50 | 4 | 2 |
| Φ0.25 × 0.5 × 50 × 4D × 2F | 0.25 | 0.5 | 50 | 4 | 2 |
| Φ0.3 × 0.6 × 50 × 4D × 2F | 0.3 | 0.6 | 50 | 4 | 2 |
| Φ0.35 × 0.7 × 50 × 4D × 2F | 0.35 | 0.7 | 50 | 4 | 2 |
| Φ0.4 × 0.8 × 50 × 4D × 2F | 0.4 | 0.8 | 50 | 4 | 2 |
| Φ0.5 × 1.0 × 50 × 4D × 2F | 0.5 | 1.0 | 50 | 4 | 2 |
| Φ0.6 × 1.5 × 50 × 4D × 2F | 0.6 | 1.5 | 50 | 4 | 2 |
| Φ0.7 × 2.0 × 50 × 4D × 2F | 0.7 | 2.0 | 50 | 4 | 2 |
| Φ0.8 × 2.0 × 50 × 4D × 2F | 0.8 | 2.0 | 50 | 4 | 2 |
| Φ0.9 × 2.0 × 50 × 4D × 2F | 0.9 | 2.0 | 50 | 4 | 2 |
Standard Micro Ball-Nose End Mill Sizes
| MODEL | d | C | L | D | T |
|---|---|---|---|---|---|
| R0.1 × 0.4 × 50 × 4D × 2F | 0.2 | 0.4 | 50 | 4 | 2 |
| R0.15 × 0.6 × 50 × 4D × 2F | 0.3 | 0.6 | 50 | 4 | 2 |
| R0.2 × 0.8 × 50 × 4D × 2F | 0.4 | 0.8 | 50 | 4 | 2 |
| R0.25 × 1.0 × 50 × 4D × 2F | 0.5 | 1.0 | 50 | 4 | 2 |
| R0.3 × 1.2 × 50 × 4D × 2F | 0.6 | 1.2 | 50 | 4 | 2 |
| R0.35 × 1.4 × 50 × 4D × 2F | 0.7 | 1.4 | 50 | 4 | 2 |
| R0.4 × 1.6 × 50 × 4D × 2F | 0.8 | 1.6 | 50 | 4 | 2 |
| R0.45 × 1.8 × 50 × 4D × 2F | 0.9 | 1.8 | 50 | 4 | 2 |
Carbide Micro End Mill Customization
Cutting diameter, end profile, flute length, neck geometry, shank diameter, overall length, helix angle, carbide grade, cutting-edge preparation and coating can be configured for precision micro-milling applications. Standard reference sizes cover Ø0.2–Ø0.9 mm cutting diameters with 2-flute square-end or ball-nose geometry, a Ø4 mm shank and 50 mm overall length. Intermediate diameters and drawing-defined non-standard micro tools can be reviewed according to the workpiece material, feature size, spindle runout, cutting depth and required surface accuracy.
| PARAMETRE | ÜRETİM KAPASİTELERİ |
|---|---|
| Kesim Çapı | Standard reference range from Ø0.2–Ø0.9 mm, with selected intermediate and drawing-defined non-standard micro diameters available for technical review |
| Profil Sonu | Square-end geometry for miniature slots, flat-bottom features and fine profiling, or ball-nose geometry from R0.1–R0.45 for micro-contouring and curved-surface finishing |
| Flüt Sayısı | Standard 2-flute configuration providing chip space and controlled cutting engagement for micro-diameter precision milling |
| Flüt Uzunluğu | Standard reference cutting lengths from 0.4–2.0 mm, with custom flute lengths reviewed according to the cutting diameter, feature depth and rigidity requirements |
| Neck & Reach Configuration | Standard short-reach geometry or drawing-defined reduced-neck and extended-reach configurations for recessed micro-features and restricted machining areas |
| Şaft Yapısı | Standard Ø4 mm precision cylindrical shank for stable clamping; alternative shank diameters and clamping lengths can be reviewed for non-standard orders |
| Toplam Uzunluk | Standard 50 mm overall length, with drawing-defined extended or shortened configurations available according to machine clearance and machining reach |
| Helezon Açısı | 30°, 35° or 45° reference helix options selected according to the workpiece material, chip formation, cutting resistance and required surface finish |
| Cutting-Edge Preparation | Application-matched rake angle, relief geometry, end-face grinding, gash geometry and micro-edge preparation selected to balance sharpness and resistance to edge chipping |
| Carbide Grade | Ultra-fine-grain solid carbide selected according to the micro-tool diameter, required cutting-edge strength, wear resistance and workpiece hardness |
| Hardness Series | HRC45, HRC55, HRC60 and HRC65 tool series can be configured according to the workpiece material, hardness and machining conditions |
| Kaplama Seçimi | AlTiN, TiAlN, TiSiN or AlTiSiN for steel and higher-temperature applications; polished uncoated or DLC configurations can be reviewed for aluminum, copper and selected non-ferrous materials |
| İş Parçası Malzemeleri | Application-specific configurations are available for carbon steel, alloy steel, mold steel, stainless steel, hardened steel, titanium alloys, aluminum and copper alloys |
| Freze Uygulaması | Geometry can be reviewed for miniature slotting, micro-cavity machining, fine profiling, engraving, detailed mold features and precision 3D contouring |
| Tolerance & Runout | Drawing-defined control of cutting diameter, radius, flute length, shank diameter, overall length and tool runout, with critical requirements confirmed before production |
| OEM & Private Label | Custom laser marking, tool codes, dimensional identification, coating presentation, specification labels, protective packaging and private-label supply are available |
OEM ve Özel Etiket Hizmetleri
Endüstriyel distribütörler, alet markaları ve düzenli üretim yapan müşteriler için OEM üretimi ve özel etiketli tedarik seçenekleri mevcuttur. Lazerle işaretleme, etiket içeriği, koruyucu ambalaj ve kaplama sunumu, onaylanmış ürün spesifikasyonuna ve sipariş gereksinimlerine göre yapılandırılabilir.

Lazer Kazıma
Özel logolar, takım kodları, kesme boyutları, kaplama tanımları ve parti numaraları, mevcut şaft alanına göre işaretlenebilir.
Özel Etiketler ve Ambalajlar
Tek tek koruyucu tüpler, ürün etiketleri, teknik özellik detayları, renkli ambalaj tüpleri ve özel markalı ambalajlar incelenebilir.
Ticari Şartlar
Minimum sipariş miktarı (MOQ), numune değerlendirmesi, özel boyut denemeleri, tekrar siparişler ve planlı tedarik programları, seçilen konfigürasyona göre teyit edilir.
Teknik İş Akışı
Üretim öncesinde standart, özel tasarım ve özel markalı kare uçlu frezelerin gereksinimlerini doğrulamak için yapılandırılmış bir inceleme süreci uygulanmaktadır.
Sorgulama
Malzeme, sertlik, frezeleme işlemi, boyutlar, tolerans ve miktarı belirtiniz.
Mühendislik
Flüt geometrisini, sarmal açısını, kenar hazırlığını, kaplamayı, ap ve ae değerlerini gözden geçirin.
Ticari
Teklifi, minimum sipariş miktarını (MOQ), numune şartlarını, üretim takvimini ve teslimat koşullarını teyit edin.
Üretim
CNC taşlama, uç yüzey şekillendirme, kenar hazırlama, kaplama ve lazerle işaretleme.
Kalite Kontrolü
Çapı, oluk uzunluğunu, şaftı, eksantrikliği, kare uç geometrisini ve kesme kenarlarını kontrol edin.
Kalite, Denetim ve Teslimat
Katı karbür kare uçlu frezelerimiz, malzeme doğrulama, hassas taşlama, üretim süreci sırasında yapılan ölçümler ve son kontrol aşamalarıyla denetlenmektedir. Ana boyutlar, kare uç geometrisi, kesici kenar durumu, kaplama görünümü ve ürün tanımlaması, paketlemeden önce onaylanmış teknik şartnameye veya çizime göre incelenmektedir.

Üç Aşamalı Kalite Kontrolü
Üretim sürecinin çeşitli aşamalarına, boyutsal tutarlılığı sağlamak ve tekrar sipariş kontrolünü desteklemek amacıyla denetim noktaları yerleştirilmiştir.
Gelen Malzeme Kontrolü
Karbür alt tabaka kalitesi, ham parça boyutları ve tedarik edilen malzeme bilgileri, üretim gereksinimleriyle karşılaştırılarak kontrol edilir.
Üretim Sırasında Taşlama Kontrolü
CNC taşlama işlemi sırasında kesme çapı, oluk geometrisi, oluk uzunluğu, kare uç profili ve şaft boyutları izlenir.
Son Alet Kontrolü
Üretimi tamamlanmış takımlar, belirtilen boyutlar, eksantriklik, kesici kenar durumu, kaplama görünümü, işaretleme ve ambalaj tanımlaması açısından incelenir.
Temel Denetim Özellikleri
Denetim gereklilikleri, standart ürün şartnamesine veya onaylanmış özel çizime göre teyit edilir.
| DENETİM KONUSU | KONTROL ODAĞI | ONAY ESASLARI |
|---|---|---|
| Kesme Çapı (DC) | Çap ve boyut tutarlılığı | Standart teknik şartname veya onaylı çizim |
| Flüt Uzunluğu (APMX) | Etkili kesme uzunluğu | Onaylanmış ürün boyutu veya çizim gereksinimi |
| Şaft Çapı (DCON) | Sıkıştırma kesitinin boyutu ve yüzey durumu | Uygun şaft özellikleri |
| Toplam Uzunluk (OAL) | Toplam alet uzunluğu | Standart boyutlu matris veya onaylanmış çizim |
| Radyal Salgı | Kesme bölümü ile şaft arasındaki eşmerkezlilik | Kararlaştırılan denetim şartı |
| Kare Uçlu Geometri | Uç yüz profili, köşe durumu ve merkez kesim şekli | Seçilen araç yapılandırması |
| Flüt ve Heliks Profili | Flüt sayısı, sarmal şekli ve taşlama tutarlılığı | Onaylanmış üretim konfigürasyonu |
| Son Teknoloji ve Kaplama | Kenar durumu, gözle görülür kusurlar ve kaplama görünümü | Uygulamaya özgü üretim gereksinimi |
| İşaretleme ve Tanımlama | Uygun olduğu durumlarda alet kodu, boyutlar ve parti bilgileri | Onaylanmış sipariş ve paketleme özellikleri |
Ölçüm ve Parti İzlenebilirliği
Optik ölçüm sistemleri, takım kontrol ekipmanları ve uygun boyutsal ölçüm aletleri, kontrol edilecek özelliğe göre seçilir.
Optik Ölçüm
Belirtilen kesme özelliklerinin profil ve boyut incelemesi.
Çıkma Kontrolü
Kararlaştırılan ürün gereksinimlerine dayalı eşmerkezlilik incelemesi.
Kenar Denetimi
Uç yüzeyi, köşeler ve kesici kenarın durumuna ilişkin detaylı inceleme.
Parti Tanımlama
Tekrarlanan tedarik için gerekli olan yerlerde sipariş, ürün ve parti bilgileri birbiriyle ilişkilendirilmiştir.
Koruyucu Ambalajlama Süreci
Hazır uçlu frezeler, kesici kenarlar arasındaki teması azaltmak ve depolama ile nakliye sırasında ürünün net bir şekilde tanımlanmasını sağlamak amacıyla korunmaktadır.
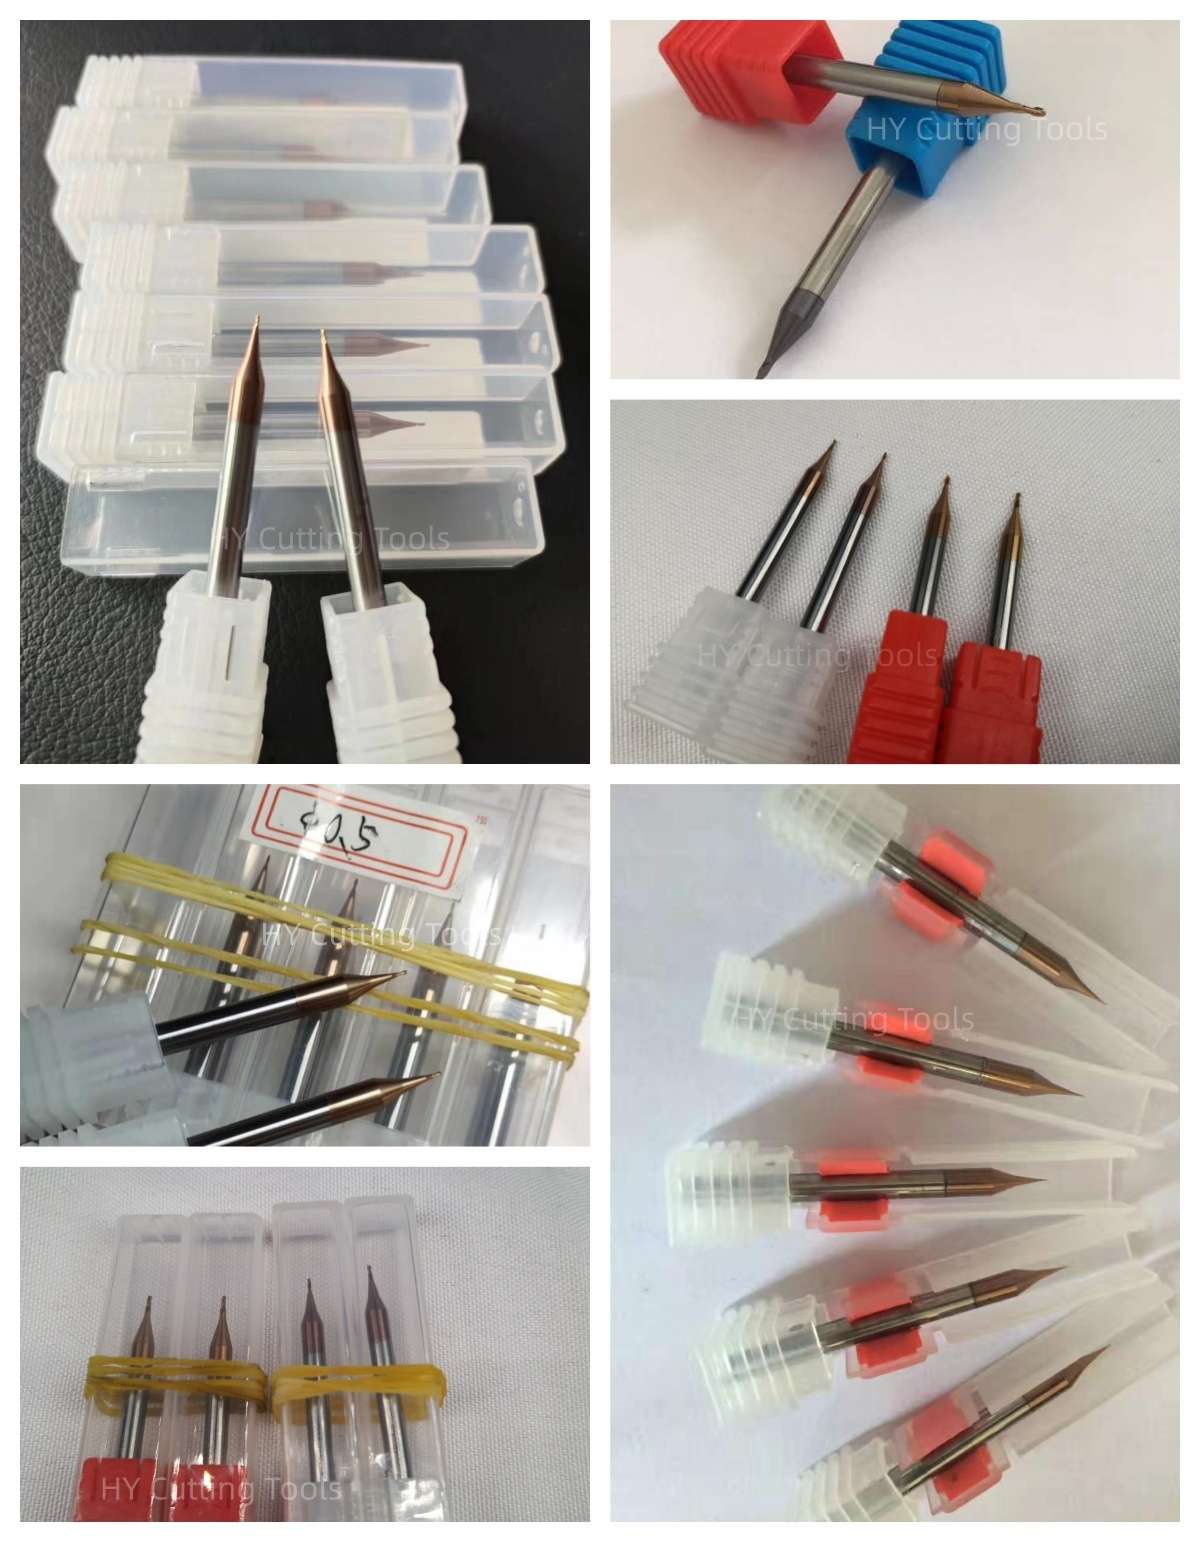

Toplu Sipariş ve İhracat Ambalajı
Toplu sevkiyatlar, sipariş miktarına, sevkiyat ağırlığına ve kararlaştırılan nakliye şartlarına göre, takviyeli karton kutular, koruyucu ambalaj, paletli yükleme veya ihracat kasaları kullanılarak düzenlenebilir.

Teslimat Koordinasyonu
Üretimin tamamlanması, paketleme yöntemi ve sevkiyat düzenlemeleri, onaylanan siparişe göre teyit edilir. Kargo, hava, deniz veya müşteri tarafından belirlenen nakliye seçenekleri, sevkiyatın boyutuna ve varış noktasına göre değerlendirilebilir. Nihai teslim süresi, ürün özellikleri, miktar ve paketleme gereklilikleri onaylandıktan sonra teyit edilir.
2-Flute Solid Carbide Micro End Mill FAQ
Find answers about micro-end-mill sizes, square-end and ball-nose profiles, suitable materials, coatings, spindle runout, cutting conditions, custom dimensions, samples, lead time and OEM supply.
What applications is this micro end mill designed for?
Which cutting diameters are available?
Are square-end and ball-nose models both available?
Why does this micro end mill use a 2-flute design?
What materials can this micro end mill machine?
Which coating should I choose?
How important is spindle runout for a Ø0.2–0.9 mm end mill?
How can micro-end-mill breakage be reduced?
Can this tool perform full-width slotting?
Should air blast or coolant be used?
Can you manufacture custom micro end mills?
Can I order samples before bulk production?
What is the production lead time?
Do you provide OEM and private-label services?
What information is required for a quotation?
Teknik Dosyalar
Download general product and cutting-data references for solid carbide micro end mill selection and machining preparation.
Ölçüler, fiyatlar veya özel seçenekler mi arıyorsunuz?
Gerekli takım türünü, boyutlarını, miktarlarını, iş parçası malzemesini ve varsa OEM veya özel gereksinimleri bize iletin. Uygun teknik özellikleri, stok durumunu, teslim süresini ve fiyat teklifi ayrıntılarını size teyit edeceğiz.
Çizimler, boyut listeleri ve referans fotoğraflar memnuniyetle kabul edilir.