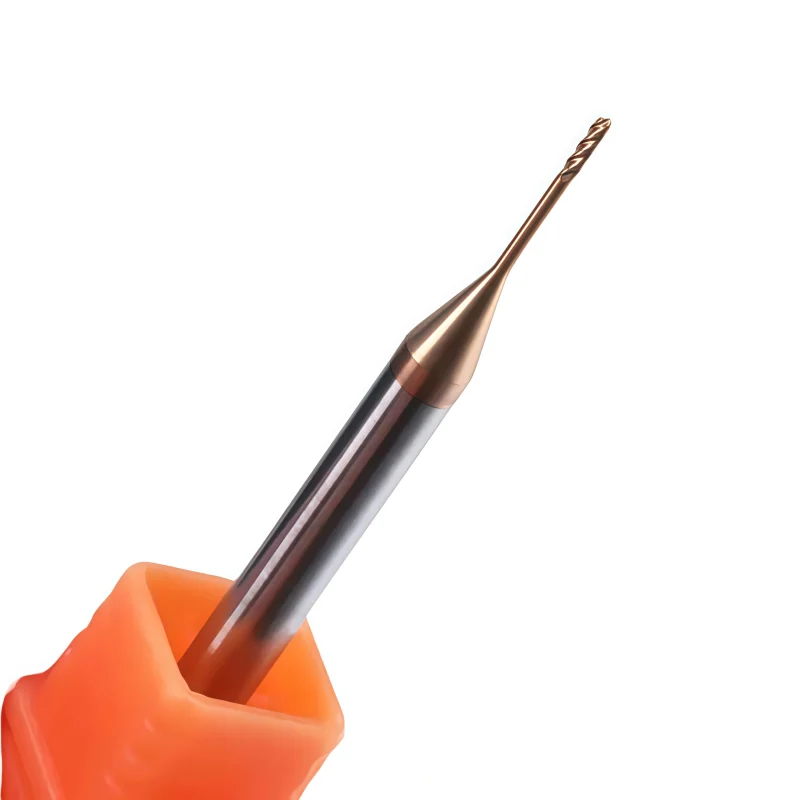
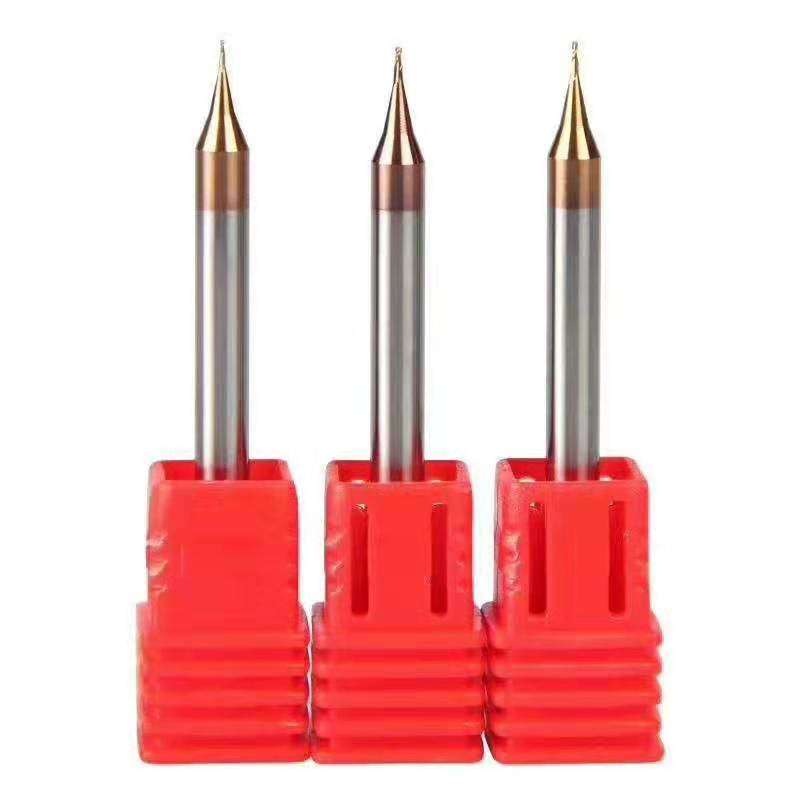
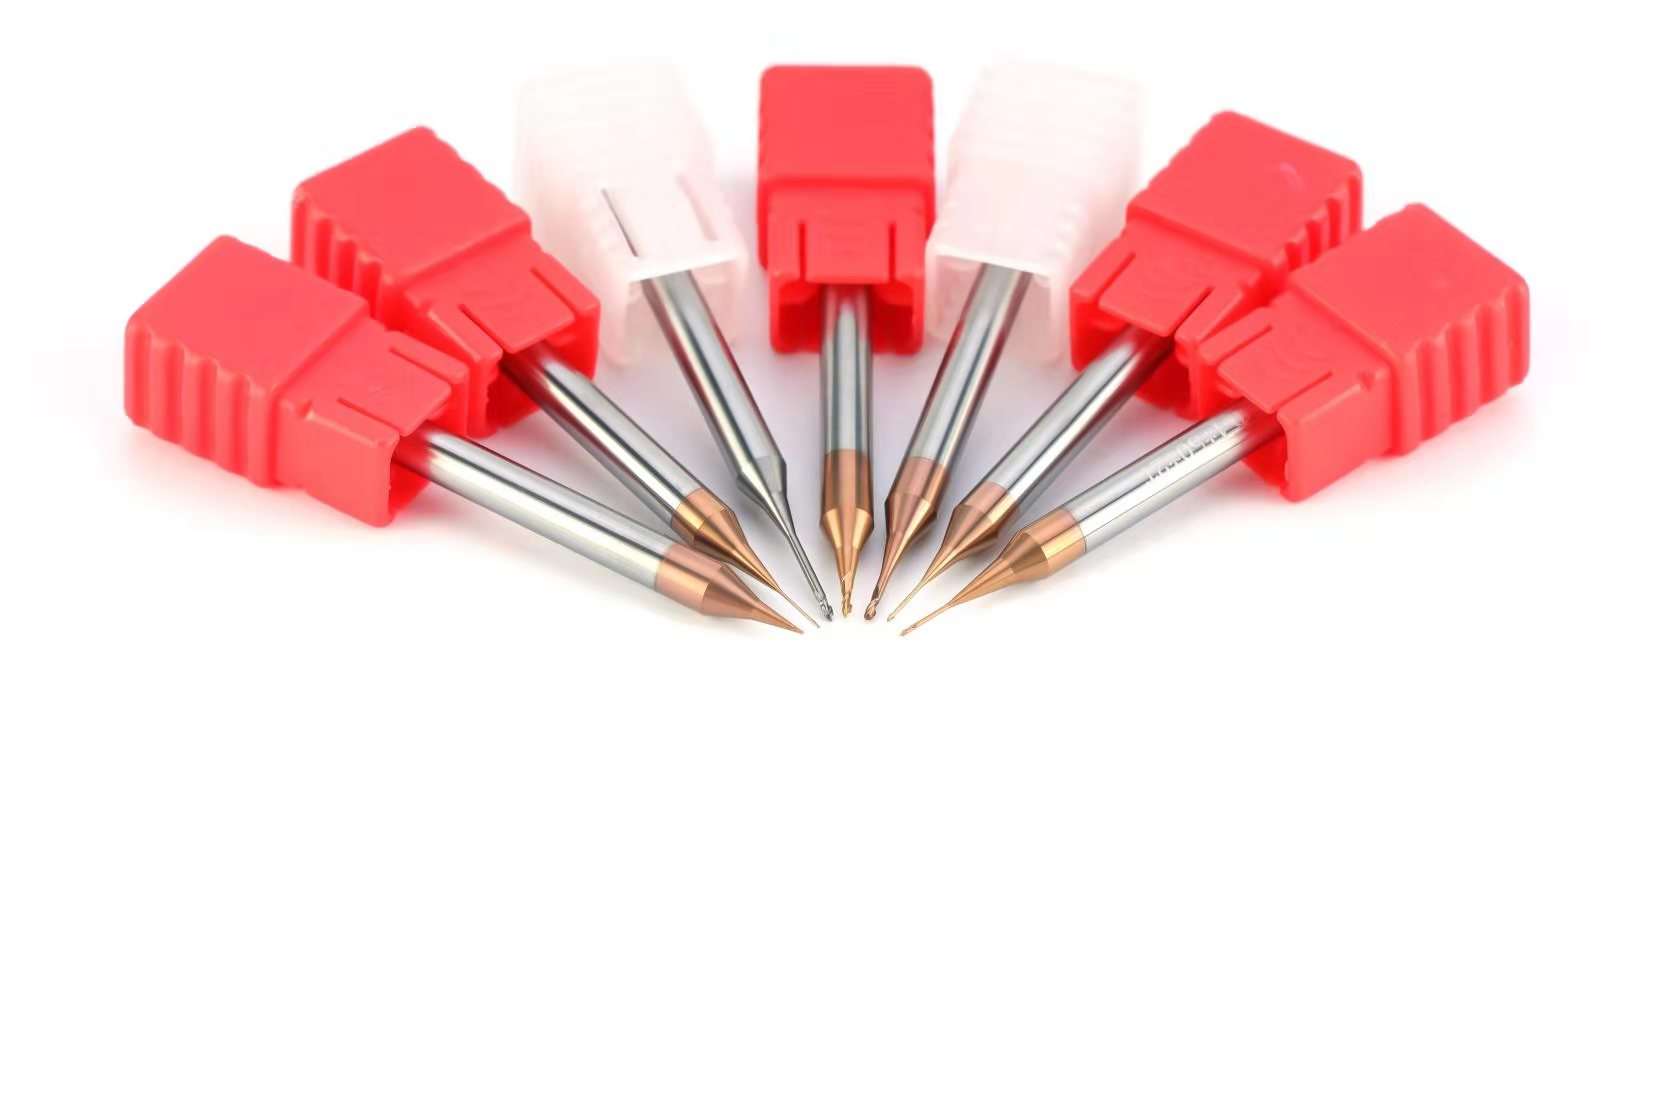
Dao phay nhôm đầu phẳng hợp kim nguyên khối 2 me có phủ, Ø0,2–0,9 mm
2-Flute Coated Solid Carbide Micro End Mill
Ø0.2–0.9 mm micro end mills for precision CNC slotting, profiling and small features, with application-matched coatings and custom dimensions.
Cấu hình sản phẩm
Micro Precision
2-Flute Carbide
Two End Profiles
Tùy chọn tùy chỉnh
2-Flute Coated Solid Carbide Micro End Mill Overview
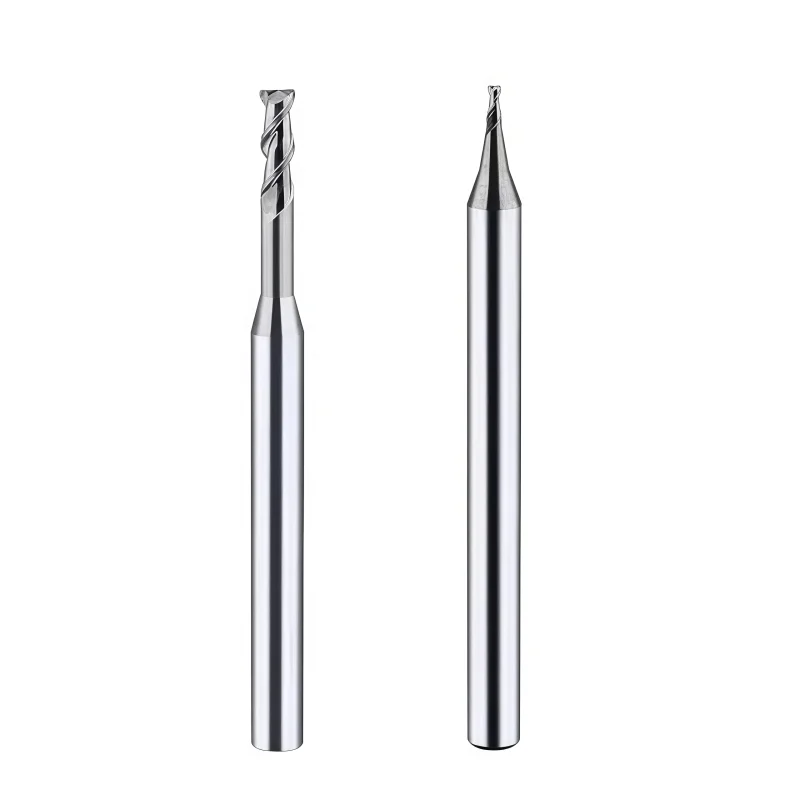
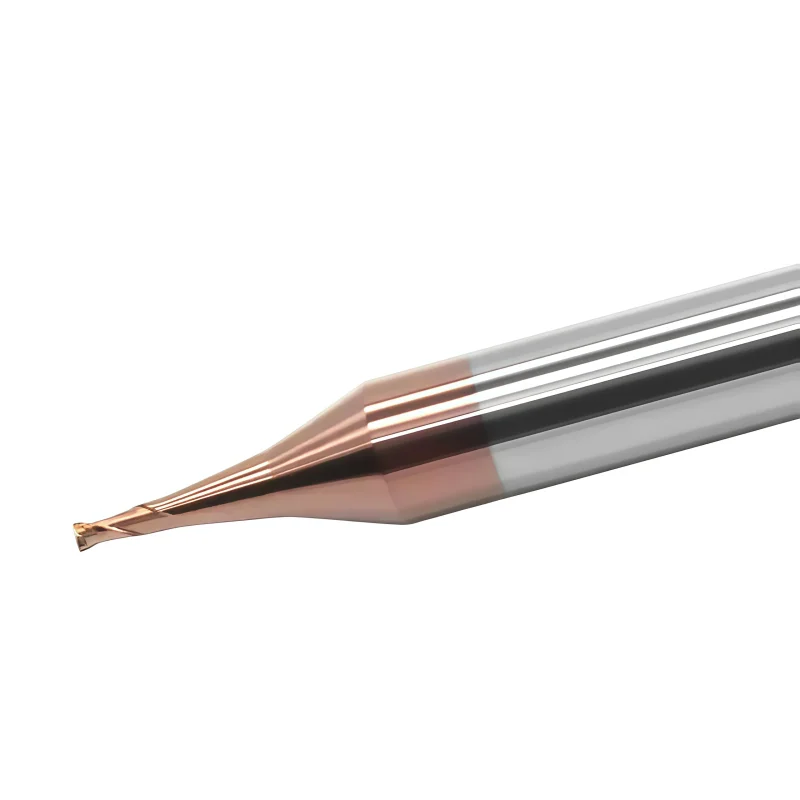
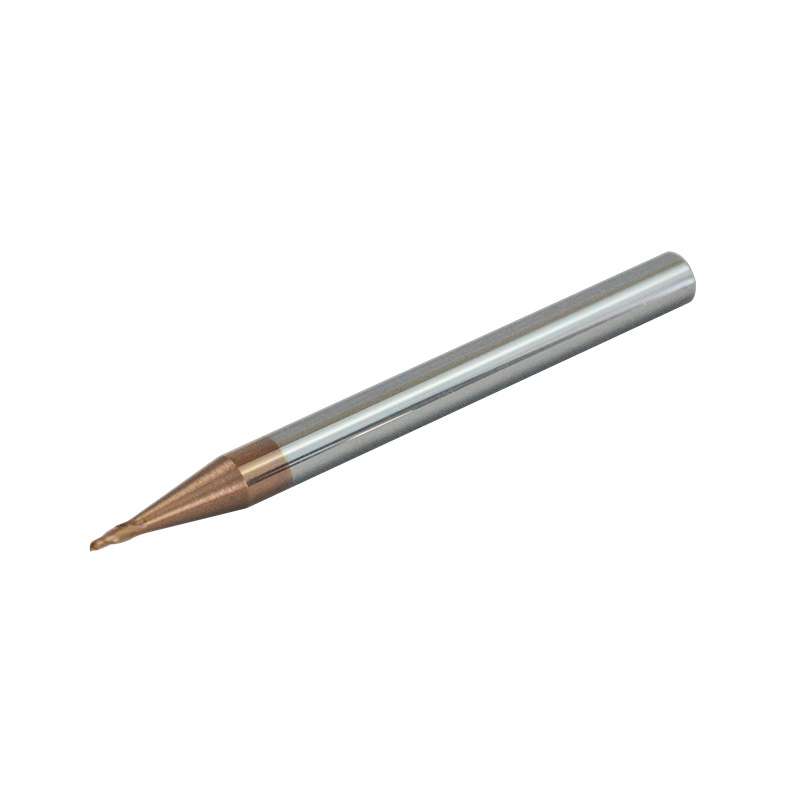
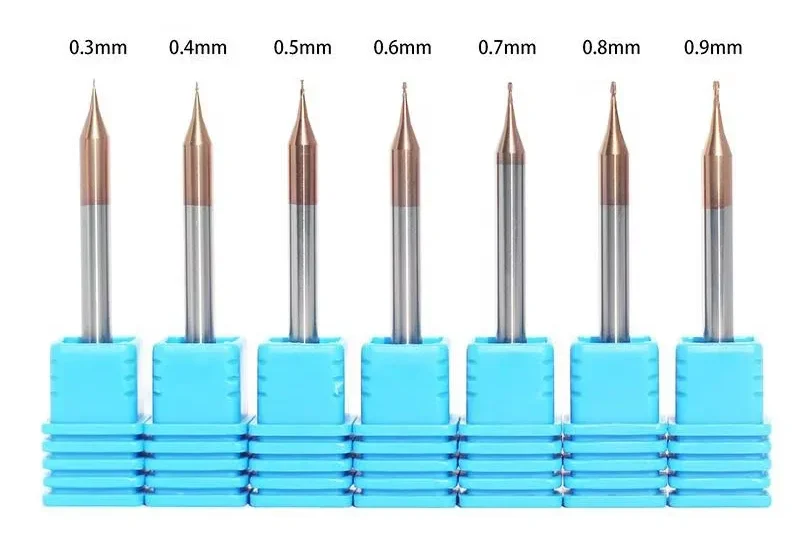
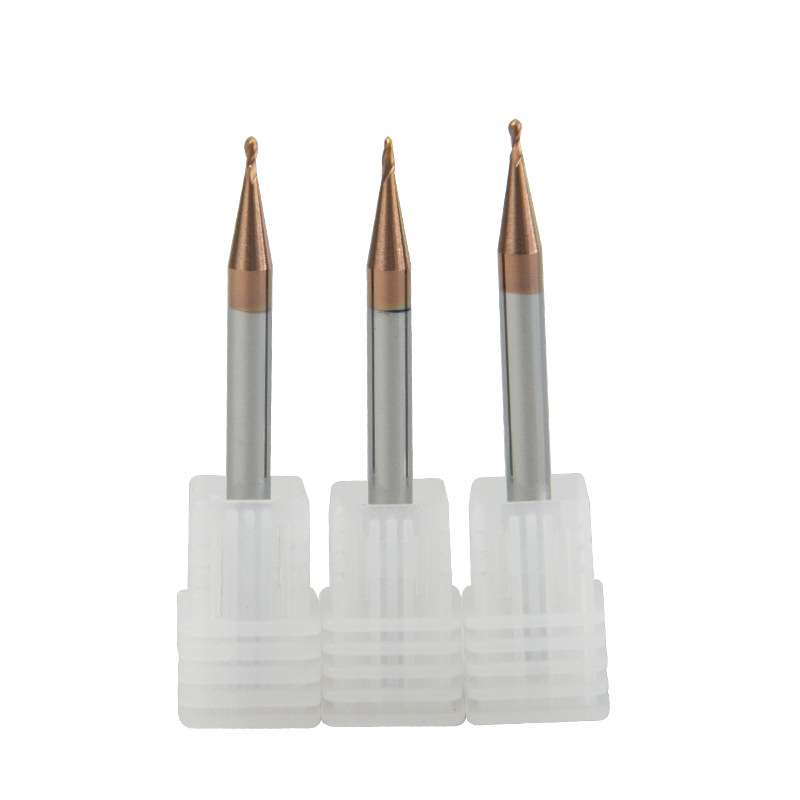
2-flute coated solid carbide micro end mills for miniature slots, fine contours and small cavities. Available in Ø0.2–Ø0.9 mm square-end and ball-nose configurations, with a Ø4 mm shank and 50 mm overall length. Cutting geometry, flute length and coating are selected to match the workpiece and application.
Key Features & Machining Benefits
Micro-Diameter Precision
Ø0.2–Ø0.9 mm cutters reach miniature slots, fine profiles and micro-cavities.
Precision-Ground Geometry
Controlled grinding supports consistent cutting edges and flute geometry.
Ultra-Fine-Grain Carbide
Balances edge strength and wear resistance at micro cutting diameters.
Application-Matched Coatings
AlTiN, TiAlN, TiSiN and other options are reviewed by material and hardness.
Precision Micro-Milling Applications
Precision Medical Components
Miniature grooves and detailed features, subject to material and process requirements.
Electronics & Connectors
Fine channels, small slots and features in miniature housings and connectors.
Precision Molds
Micro-cavities, lettering and fine details in compatible mold materials.
Micro End Mill Details
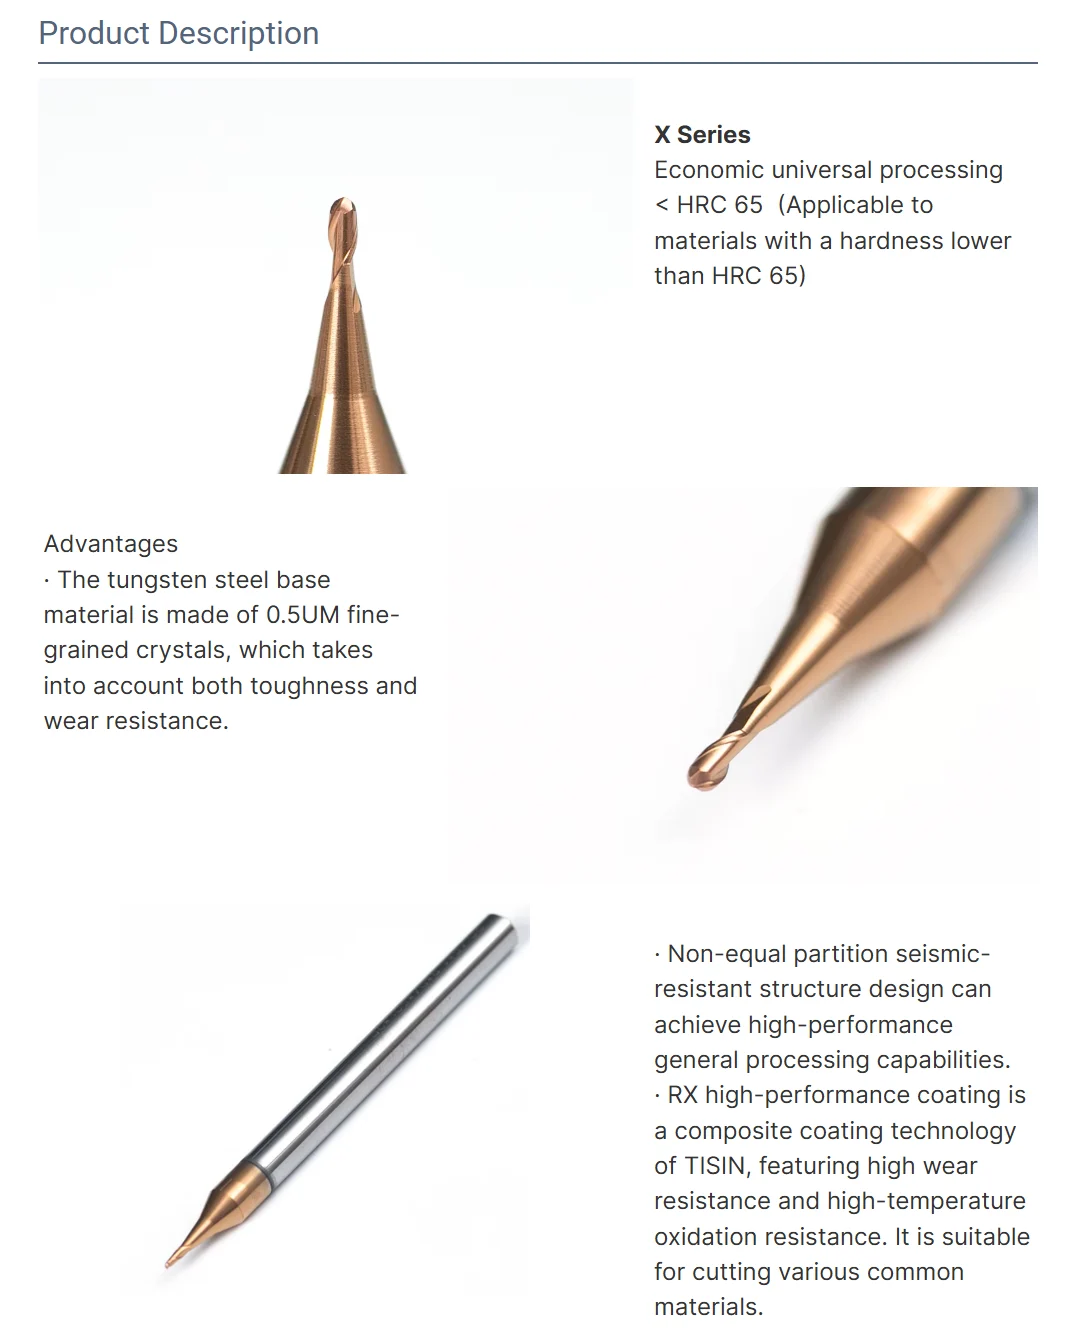

Workpiece Materials & Selection
Select carbide grade, geometry and coating for the exact material and hardness. Steel, stainless steel, hardened steel, aluminum, copper and titanium require separately confirmed configurations.
M — Stainless Steel
H — Hardened Steel
N — Aluminum & Copper
S — Titanium Alloys
Lưu ý về gia công: Use a precision holder, minimize runout and overhang, and maintain controlled entry and chip removal. Confirm cutting data by diameter and material.
2-Flute Micro End Mill Specifications
Square-end and ball-nose micro end mills in Ø0.2–Ø0.9 mm reference sizes. Listed models use a Ø4 mm shank, 50 mm overall length and two flutes.
Dimensional Reference

Dimensions in mm. d = cutting diameter; C = flute length; L = overall length; D = shank diameter; T = flute count.
Square-End Micro End Mill Sizes
All listed models: L = 50 mm, D = 4 mm, T = 2.
| Model — d × C × L × D × T | d (mm) | C (mm) |
|---|---|---|
| Φ0.2 × 0.4 × 50 × 4D × 2F | 0.2 | 0.4 |
| Φ0.25 × 0.5 × 50 × 4D × 2F | 0.25 | 0.5 |
| Φ0.3 × 0.6 × 50 × 4D × 2F | 0.3 | 0.6 |
| Φ0.35 × 0.7 × 50 × 4D × 2F | 0.35 | 0.7 |
| Φ0.4 × 0.8 × 50 × 4D × 2F | 0.4 | 0.8 |
| Φ0.5 × 1.0 × 50 × 4D × 2F | 0.5 | 1.0 |
| Φ0.6 × 1.5 × 50 × 4D × 2F | 0.6 | 1.5 |
| Φ0.7 × 2.0 × 50 × 4D × 2F | 0.7 | 2.0 |
| Φ0.8 × 2.0 × 50 × 4D × 2F | 0.8 | 2.0 |
| Φ0.9 × 2.0 × 50 × 4D × 2F | 0.9 | 2.0 |
Ball-Nose Micro End Mill Sizes
All listed models: L = 50 mm, D = 4 mm, T = 2. Ball radius R = d ÷ 2.
| Model — R × C × L × D × T | d (mm) | C (mm) |
|---|---|---|
| R0.1 × 0.4 × 50 × 4D × 2F | 0.2 | 0.4 |
| R0.15 × 0.6 × 50 × 4D × 2F | 0.3 | 0.6 |
| R0.2 × 0.8 × 50 × 4D × 2F | 0.4 | 0.8 |
| R0.25 × 1.0 × 50 × 4D × 2F | 0.5 | 1.0 |
| R0.3 × 1.2 × 50 × 4D × 2F | 0.6 | 1.2 |
| R0.35 × 1.4 × 50 × 4D × 2F | 0.7 | 1.4 |
| R0.4 × 1.6 × 50 × 4D × 2F | 0.8 | 1.6 |
| R0.45 × 1.8 × 50 × 4D × 2F | 0.9 | 1.8 |
Confirm end profile, dimensions, material and coating before ordering. Non-standard micro end mills are reviewed against your drawing.
Micro End Mill Customization
Custom diameters, profiles, reach and coatings for precision micro milling. Standard references cover Ø0.2–Ø0.9 mm, with 2-flute square-end or ball-nose geometry, Ø4 mm shanks and 50 mm overall length.
OEM & Nhãn hiệu riêng
Custom identification, branded packaging, sample orders and repeat supply for distributors and tooling brands. MOQ and lead time depend on the selected configuration.

Workflow: Inquiry → Technical Review → Quotation → Production → Inspection.
Kiểm soát chất lượng
Carbide micro end mills undergo material checks, in-process measurement and final inspection against approved specifications or drawings.
Kiểm tra vật liệu
Check carbide grade and blank dimensions.
Dimensional Control
Review diameter, profile, flute length, shank and runout.
Final Inspection
Inspect cutting edges, coating and product identification.

Inspection records and batch identification requirements can be agreed before production.
Bao bì bảo vệ
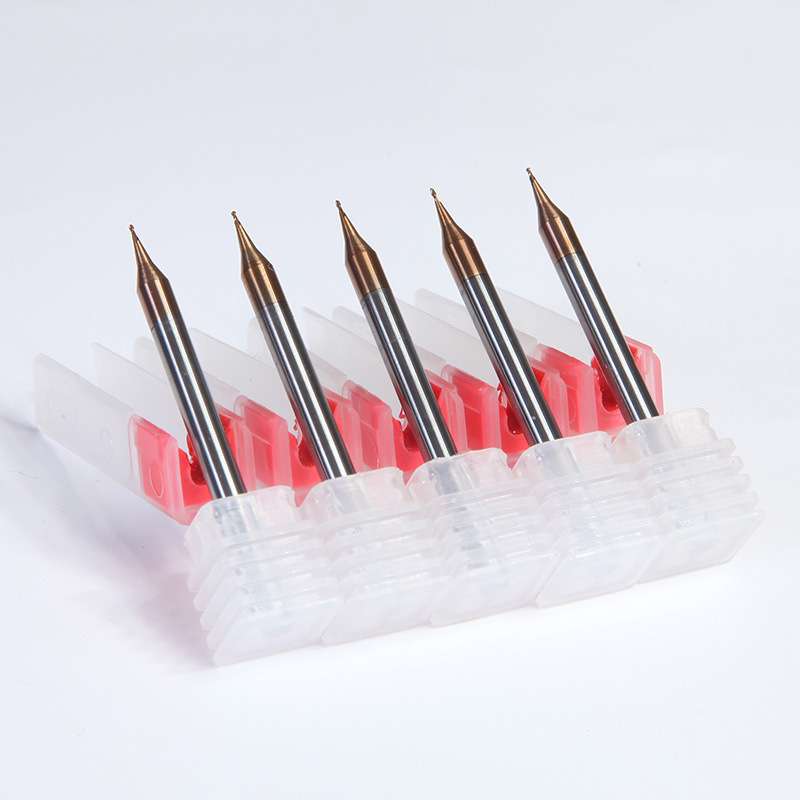
Individual tubes or cases protect delicate micro cutting edges. Clear labels and cushioned cartons support identification and safe handling.
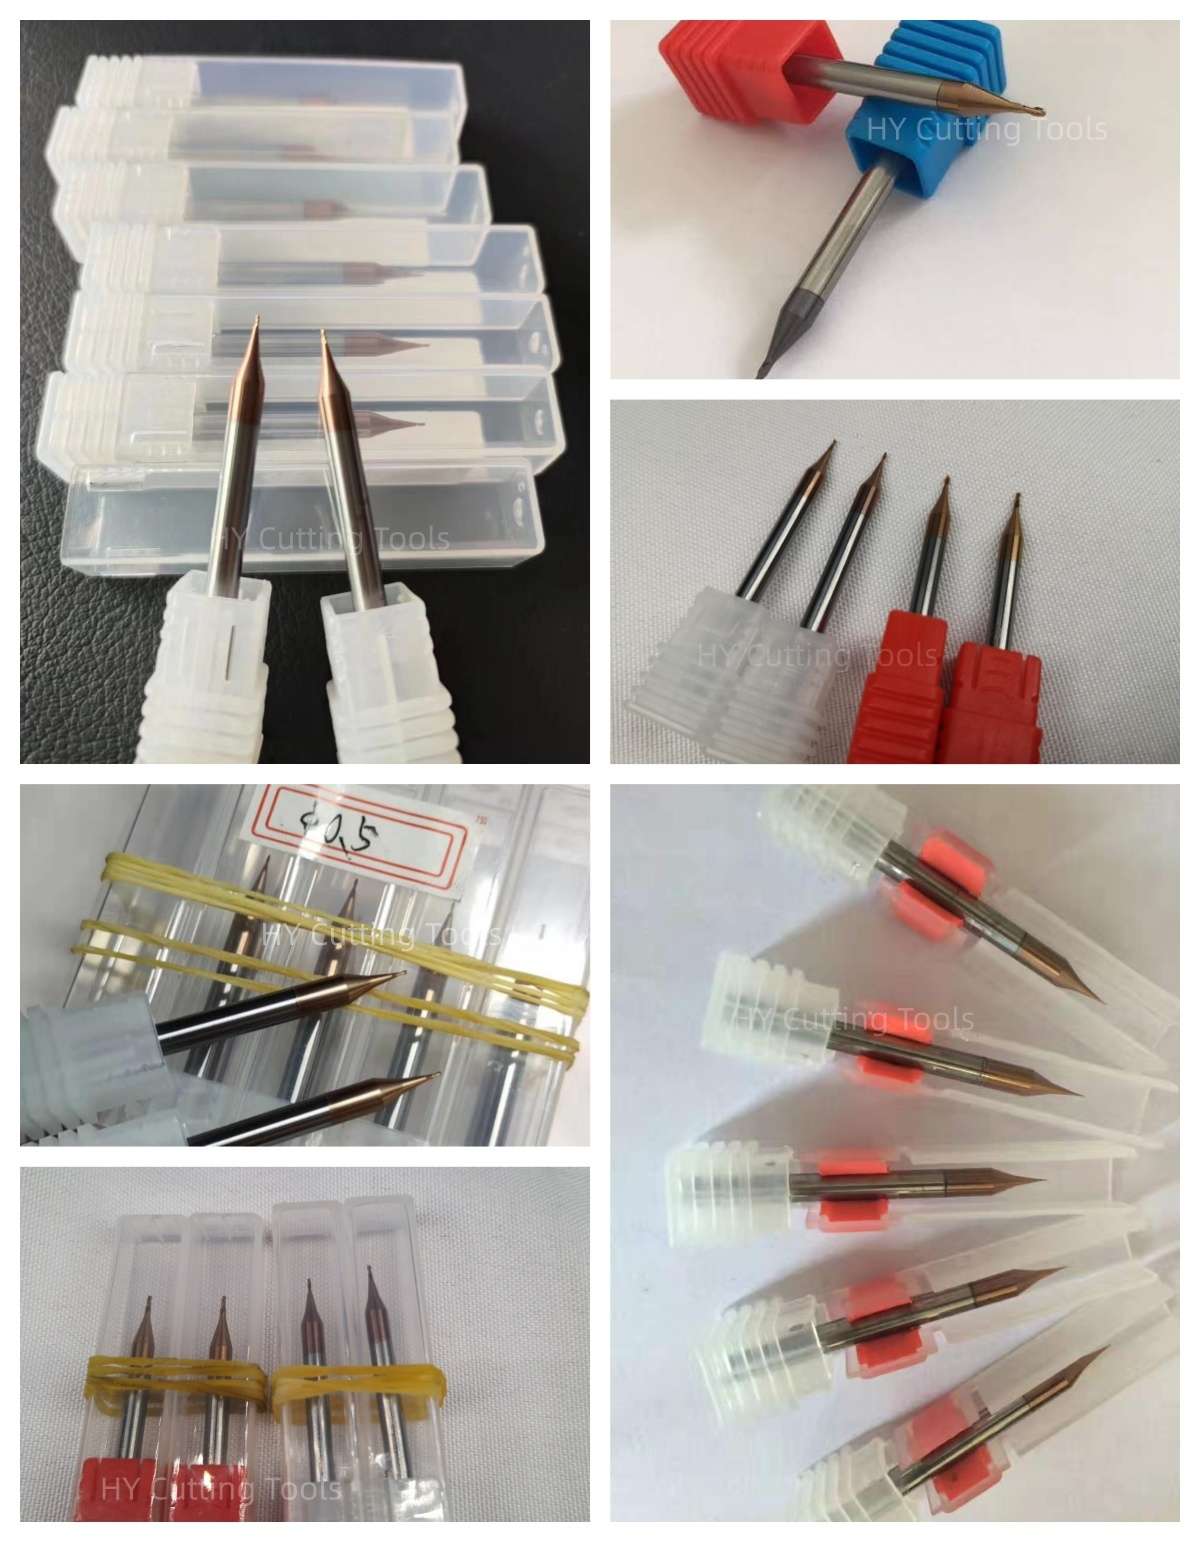

Đóng gói xuất khẩu và giao hàng
Reinforced cartons, pallets or export cases are selected for the shipment. Courier, air, sea and customer-designated shipping are available for review.

Lead time is confirmed according to tool specifications, quantity, packaging and destination.
Micro End Mill FAQ
What sizes and profiles are available?
Reference sizes cover Ø0.2–Ø0.9 mm, with 2-flute square-end or R0.1–R0.45 ball-nose profiles for miniature slots, cavities and fine contours.
How do I select the material and coating configuration?
Select carbide, geometry and coating by workpiece material and hardness. Steel, stainless steel, hardened steel and non-ferrous applications require separate configuration review.
What helps reduce micro-tool breakage?
Use a precision holder, minimize runout and overhang, and maintain controlled entry and chip removal. Match cutting parameters to the tool diameter and material.
Do you support custom tools, samples and OEM orders?
Yes. Custom dimensions, profiles, coatings, marking and packaging are available for review. Send your drawing, material, hardness, tolerance and quantity for a quotation or sample evaluation.
What is the lead time?
Standard sizes: typically 1–3 working days, subject to stock. Custom and OEM lead times are confirmed after specification and quantity review.
Tài liệu kỹ thuật để tải xuống
General references; confirm parameters for the selected micro-tool configuration.
Bạn cần biết thông tin về kích cỡ, giá cả hoặc các tùy chọn đặt hàng theo yêu cầu?
Vui lòng gửi thông số kỹ thuật và số lượng để nhận báo giá.
- Kích thước tiêu chuẩn
- Các lệnh xét xử sơ thẩm nhỏ
- Các kích cỡ khác nhau
- OEM & Dụng cụ theo yêu cầu
Xem mã QR – Liên hệ bộ phận bán hàng qua WeChat

Quét mã để liên hệ với chúng tôi trên WeChat.
Quét mã để liên hệ với chúng tôi trên WeChat.