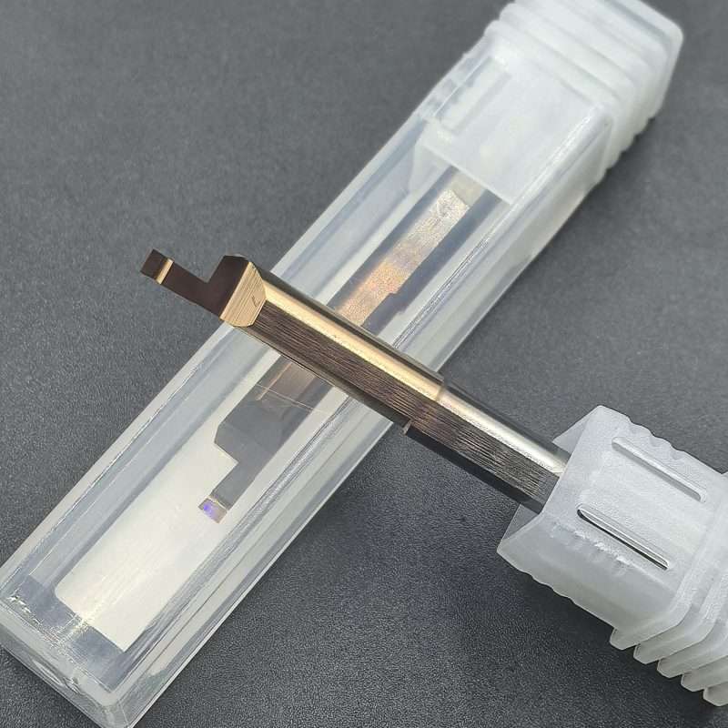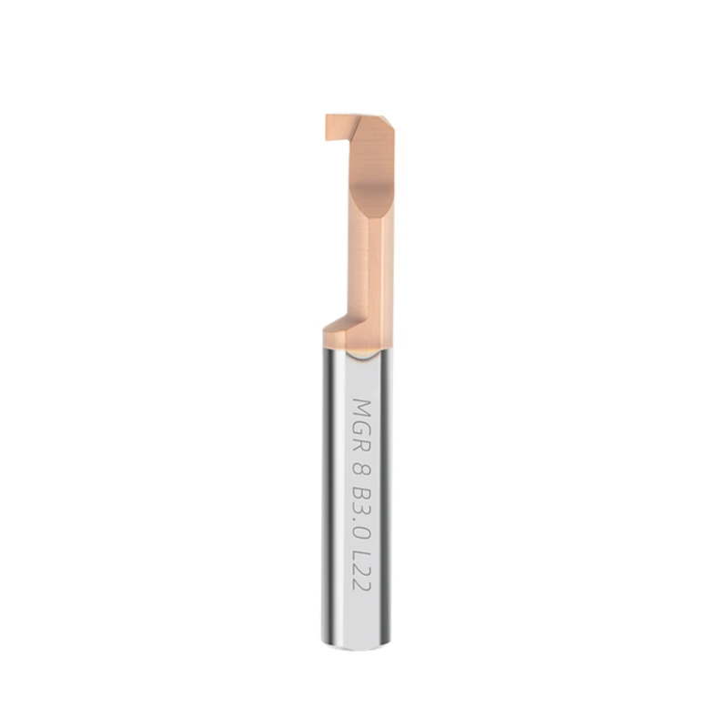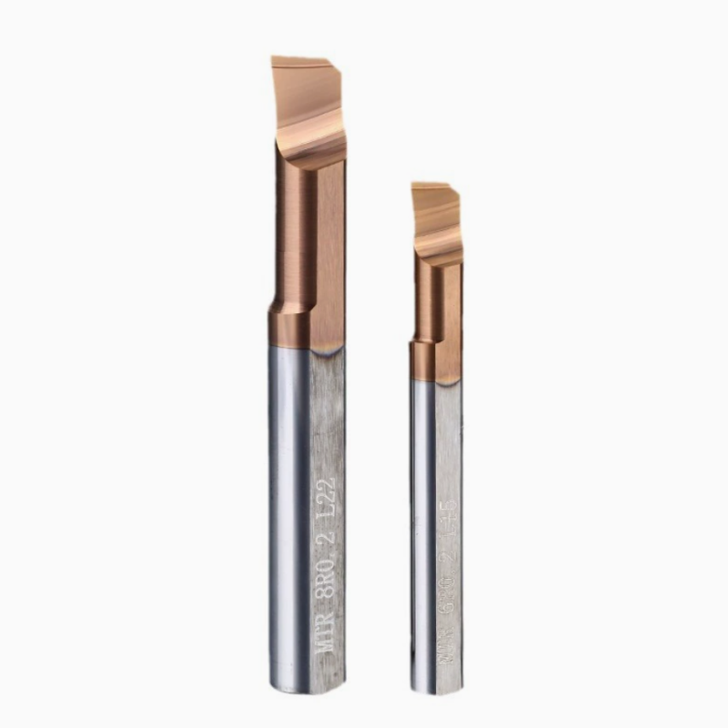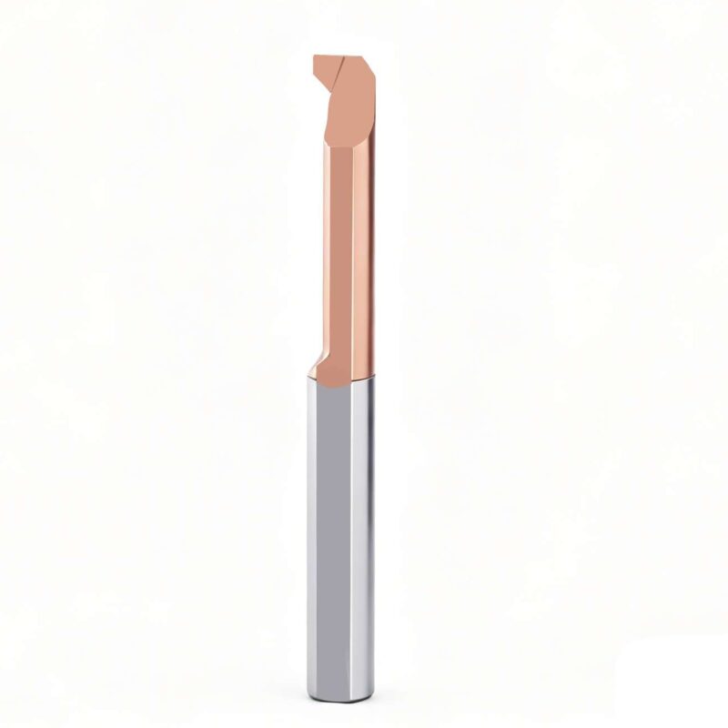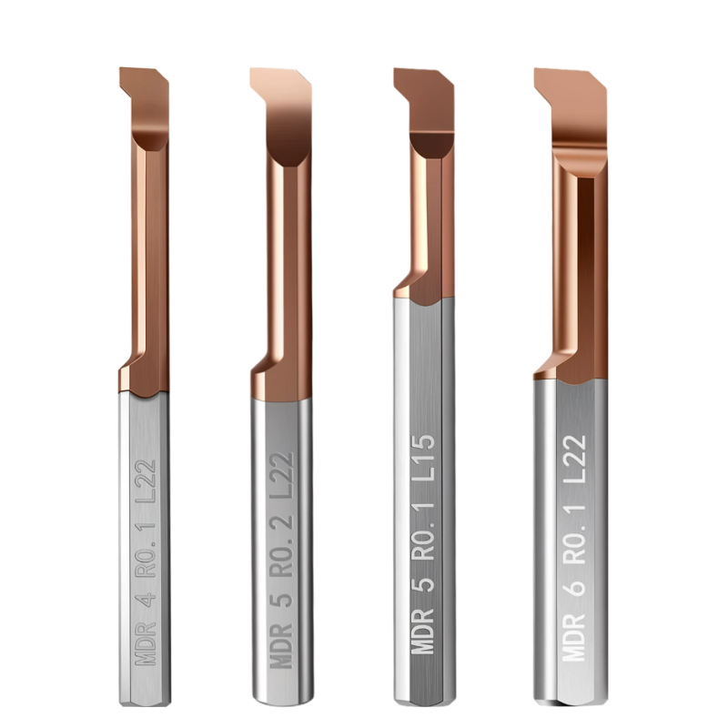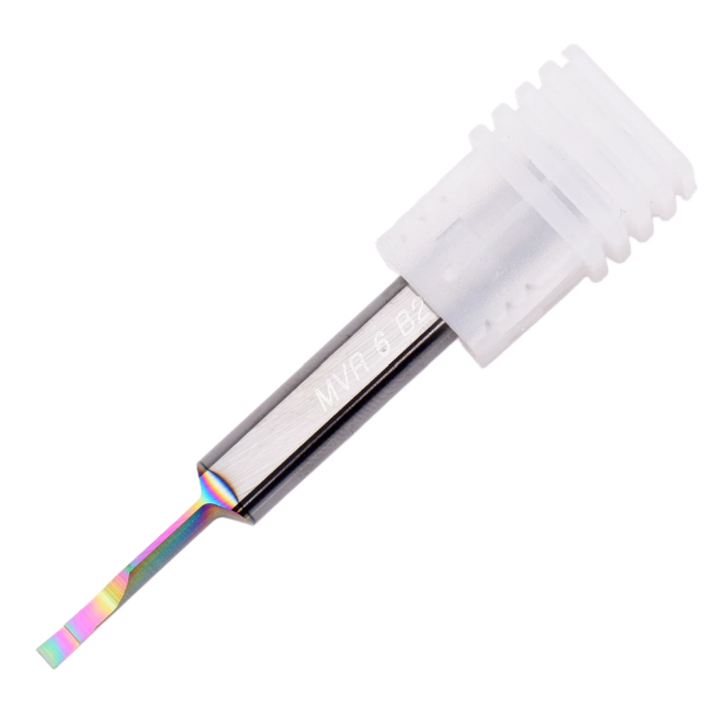
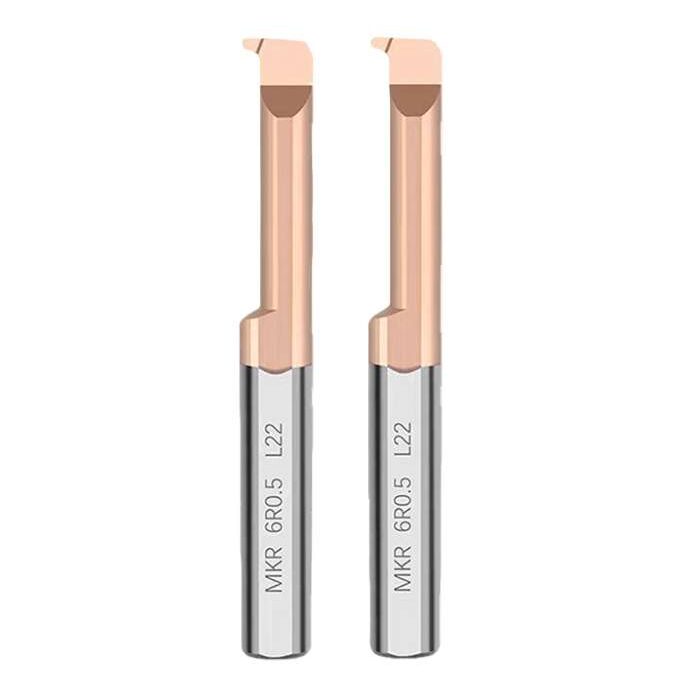
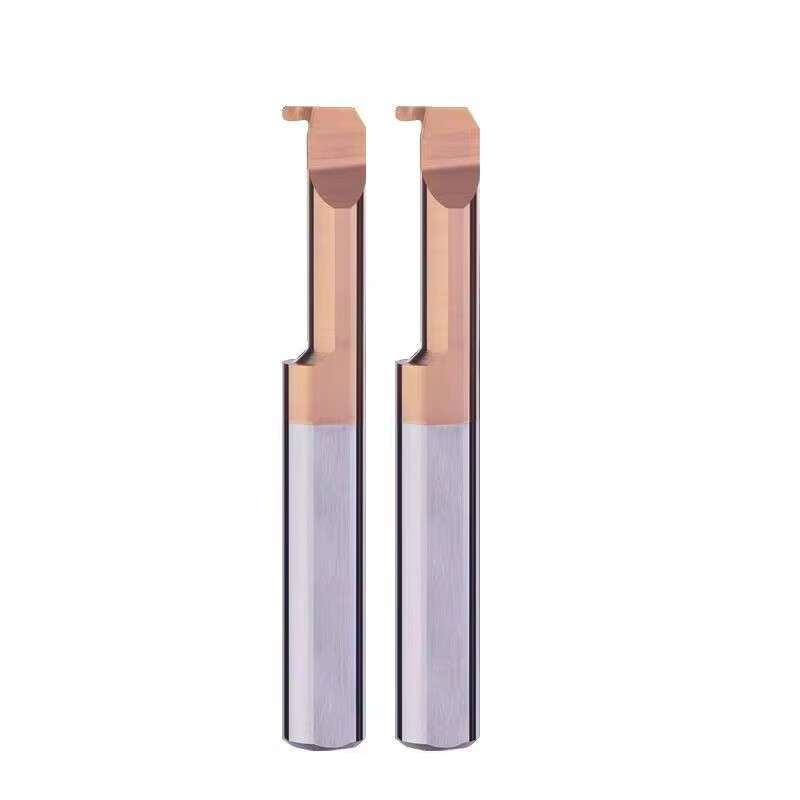


Dao tiện rãnh bán kính trong lỗ nhỏ hợp kim nguyên khối MKR
Full-Radius Grooves
Small-Bore Access
Rigid Carbide
Sản phẩm theo yêu cầu & OEM
MKR Micro Internal Radius Grooving Bars
MKR solid carbide micro radius grooving bars form full-radius grooves and curved relief profiles inside small bores. Precision-ground R profiles support consistent rounded groove bottoms in CNC-turned components.

Full-Radius Profiles for Small-Bore Grooving
Ground Radius Profile
Defined R geometry forms rounded groove bottoms and curved transitions.
Compact Cutting Head
Provides access to internal grooves with limited bore and shoulder clearance.
Rigid Carbide Body
Helps limit deflection with secure clamping and short tool overhang.
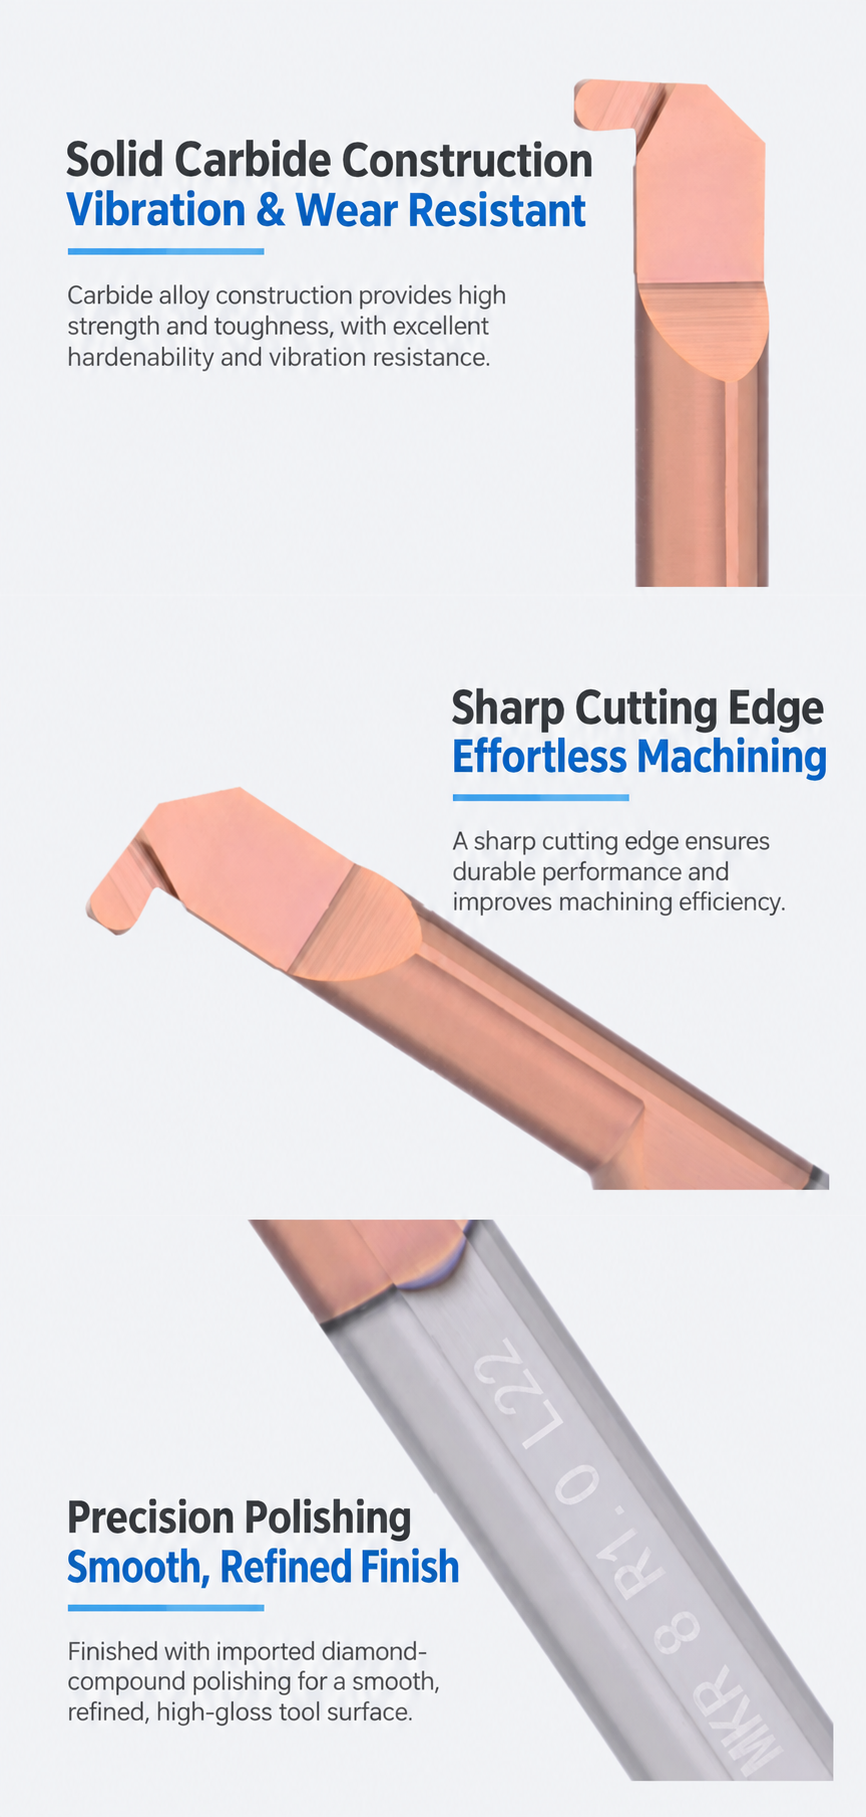
Internal Radius Grooving Applications
- Full-radius grooves in sleeves, bushings and small turned components.
- Curved relief features near internal shoulders.
- Recessed bore grooves requiring matched radius and reach.
Phù hợp nhất cho: Internal grooves with defined rounded-bottom profiles.
Không phù hợp với: Square-bottom grooves or radius face grooves without separately matched geometry.
Match Radius, Width & Clearance
Standard nominal cutting width equals twice the radius: R0.5 = 1.0 mm và R1.0 = 2.0 mm. Match the complete groove profile and depth to the drawing, then confirm minimum bore, working reach and entry/retraction clearance.
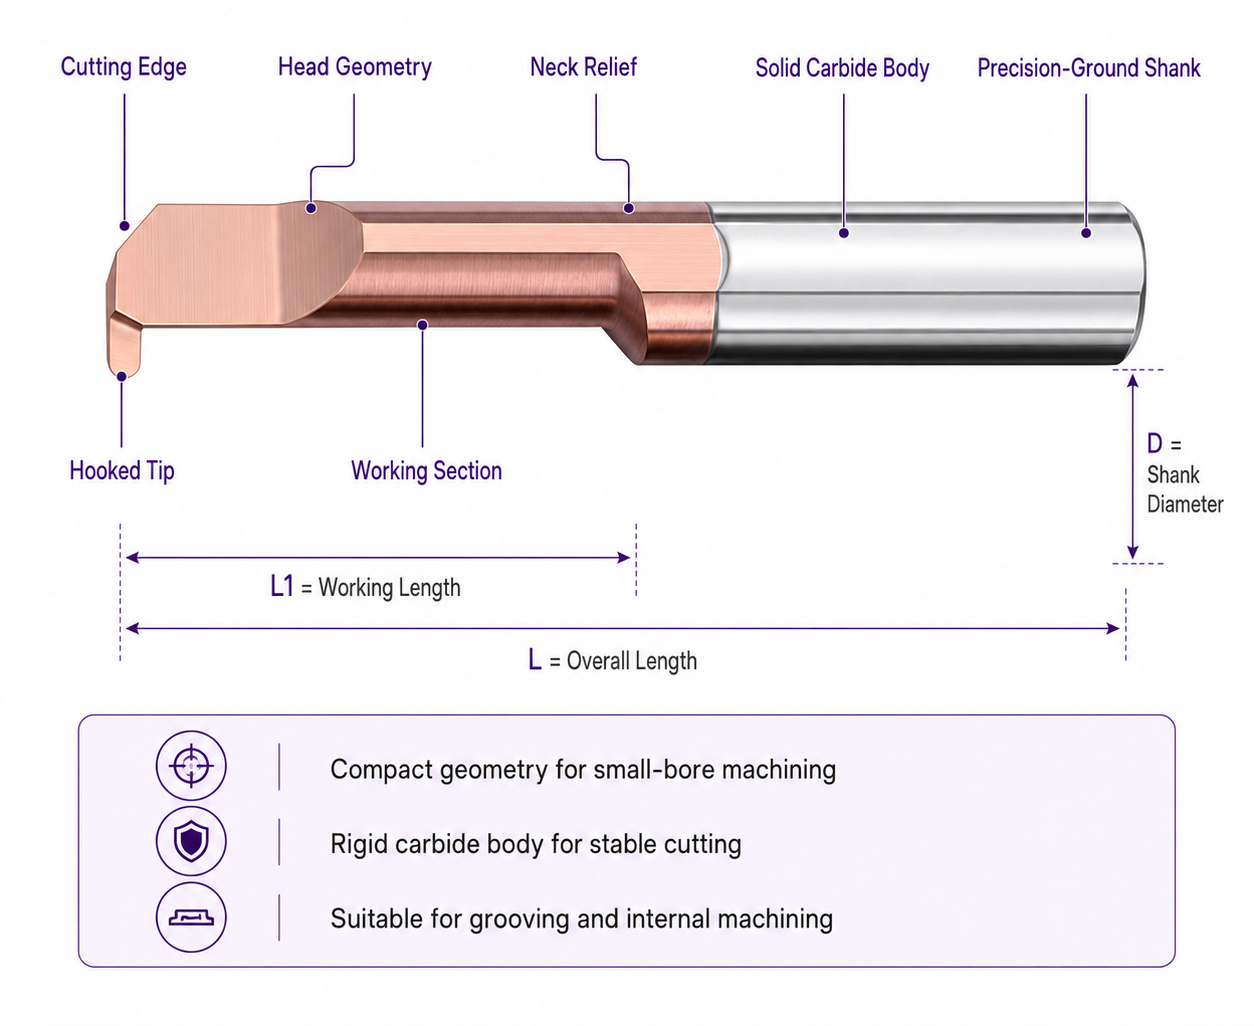
Radius and reach combinations vary by model. Use the shortest working length that provides sufficient access.
MKR Product Details
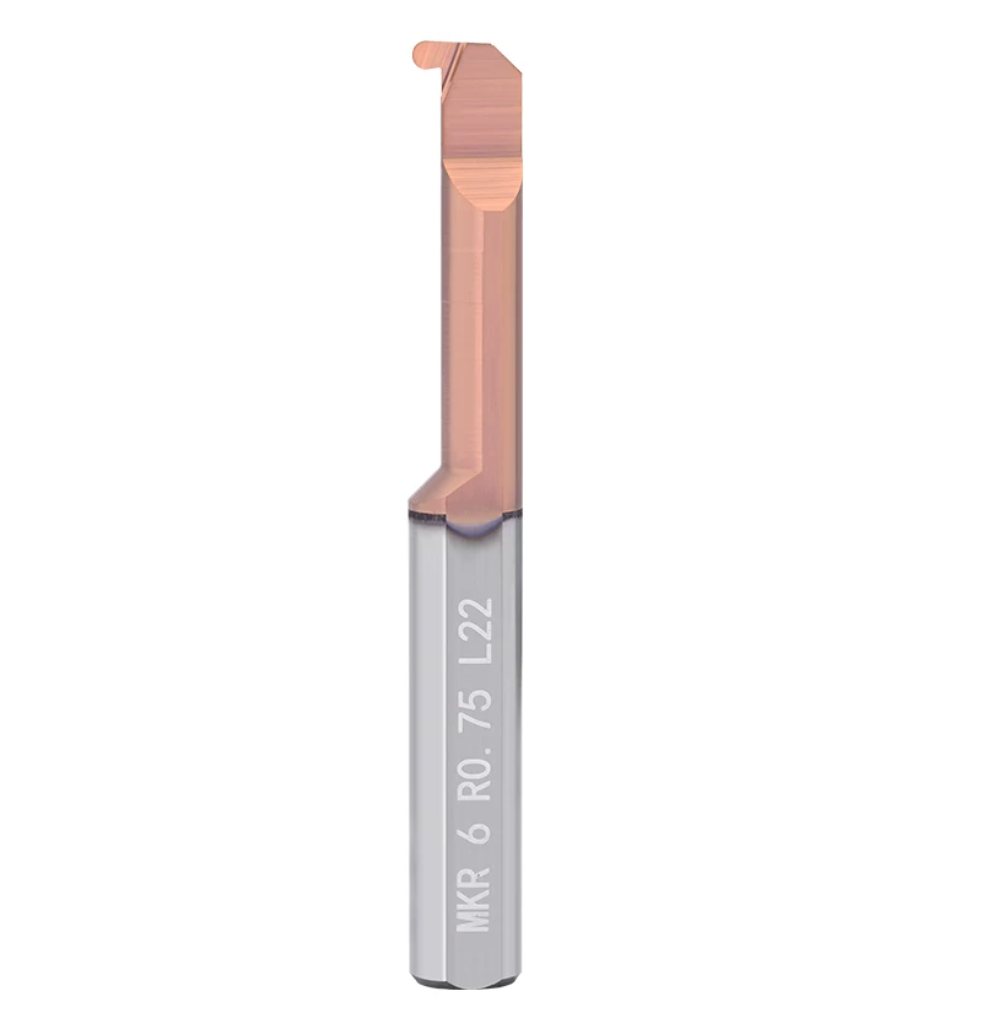

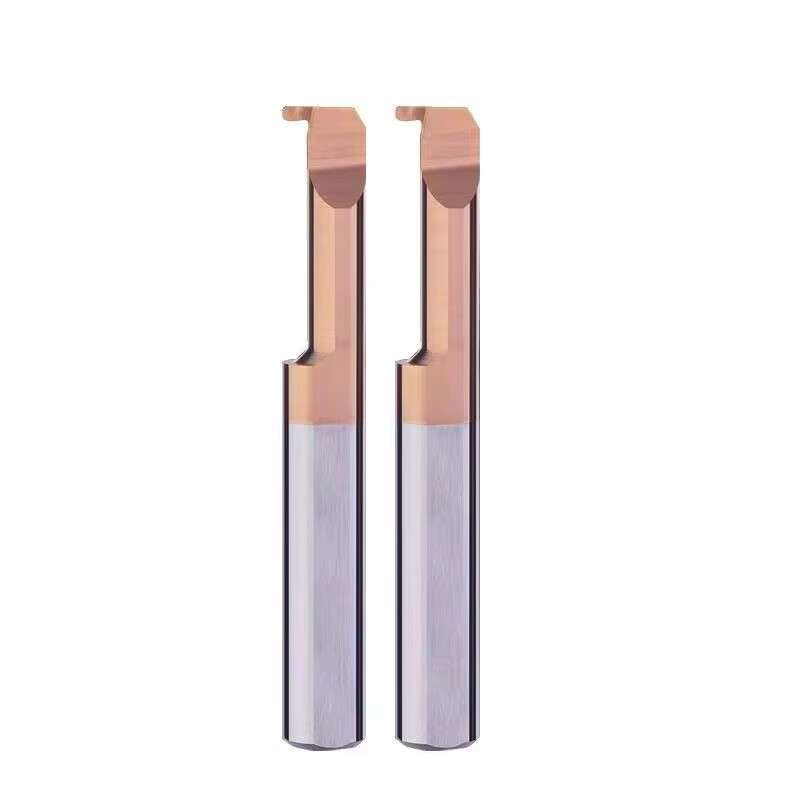
Custom Carbide Radius Grooving Tools
Custom radii, groove profiles, reach, shanks and coatings can be reviewed from drawings or samples, with laser marking and private-label options for OEM orders.
MKR Radius Grooving Bar Specifications
Select by groove radius, nominal width, minimum bore and working reach.
R = cutting radius · b = nominal cutting width · L1 = working reach · D = shank diameter · L = overall length.
For the listed full-radius profiles, b = 2R. Confirm the radius and reach combination by model.
Thông số kỹ thuật & Bảng tham khảo kích thước

All dimensions are in mm. Check minimum bore and tool-path clearance against the groove drawing.
Standard Radius & Shank Configurations
| Đường kính thân (Ø) | Min. Bore Ø | Radius Options | Reach L1 | OAL |
|---|---|---|---|---|
| 4 | 4.1 | R0.3 / R0.4 / R0.5 / R0.75 | 10 / 15 | 50 |
| 5 | 5.1 | R0.5 / R0.75 / R1.0 | 15 / 22 | 50 |
| 6 | 6.1 | R0.5 / R0.6 / R0.75 / R1.0 | 15 / 22 | 50 |
| 8 | 8.1 | R0.5 / R0.6 / R0.75 / R1.0 | 22 / 30 | 60 |
Radius and reach options vary by model; confirm the exact combination before ordering.
Full-Radius Profile & Nominal Width
For the listed full-radius profiles, nominal cutting width b = 2R. Match both dimensions to the required groove section.
Small-Bore Selection Checks
- Groove fit: Confirm radius, width, depth and root diameter.
- Giảm giá: Check minimum bore, shoulder position and the full cutting and retraction path.
- Phạm vi: Use the shortest suitable L1; working reach is separate from allowable cutting depth.
Bạn cần biết thông tin về kích cỡ, giá cả hoặc các tùy chọn đặt hàng theo yêu cầu?
Send your model or groove drawing, bore size, material and quantity for radius-tool selection and quotation.
Các công cụ nội bộ Micro liên quan
MKR Radius Grooving Tool Customization & OEM
Custom radii, groove profiles, reach, shanks and coatings are available for MKR micro internal radius grooving bars, subject to drawing review.

OEM Options
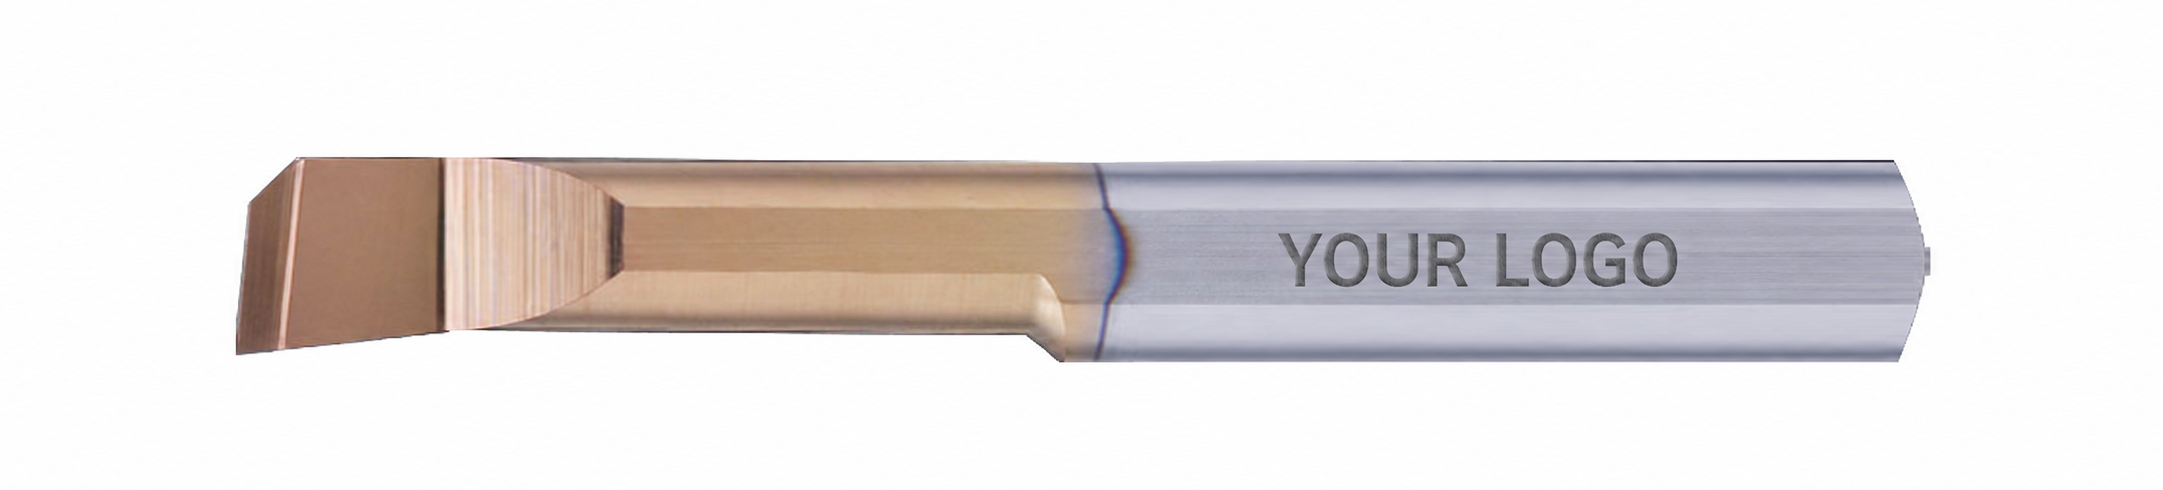
Khắc laser
Logo và mã mẫu, tùy thuộc vào không gian trên thân sản phẩm.
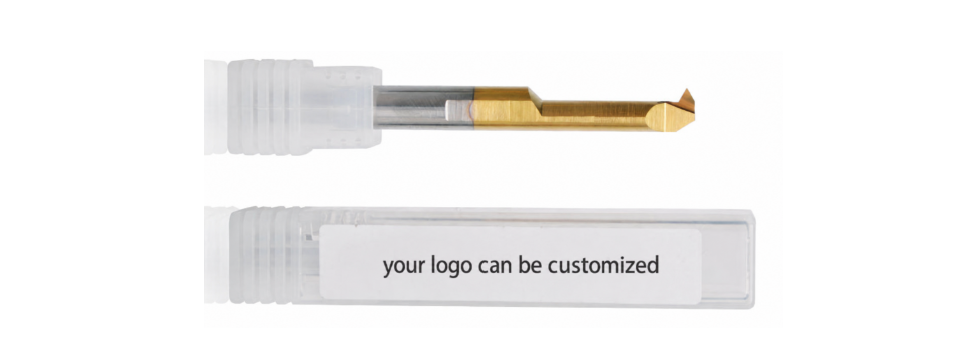
Private Label
Nhãn hiệu và bao bì bảo vệ.
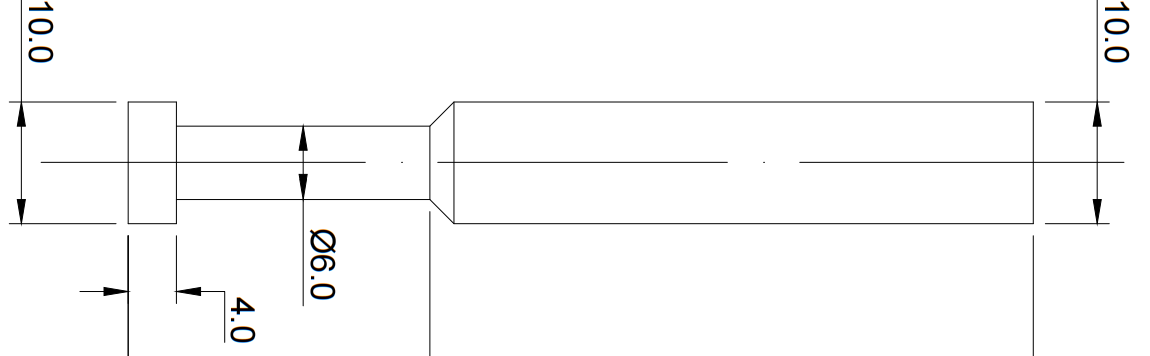
Technical Drawings
Confirmed geometry for approval and repeat orders.
Quy trình đặt hàng theo yêu cầu
Review → Drawing approval → Samples if required → Production & inspection.
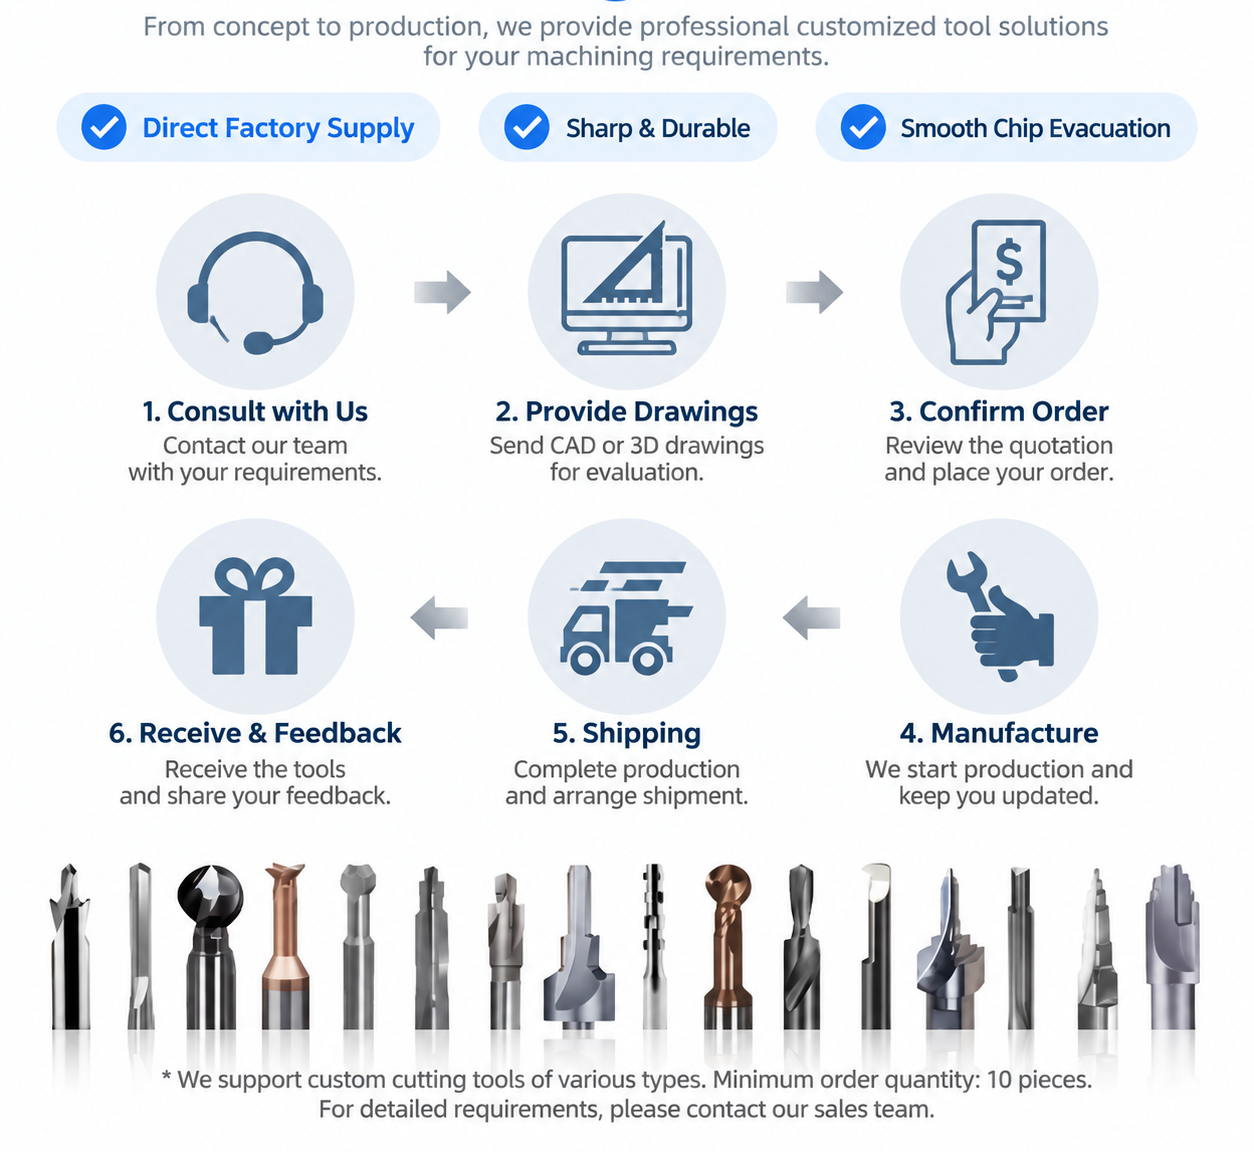
Send: Groove drawing, radius, bore size, required reach, material and quantity.
MKR Radius Grooving Bar Quality & Delivery
Việc kiểm tra vật liệu, kiểm soát quá trình mài và kiểm tra cuối cùng nhằm xác minh MKR micro radius grooving bars so với các thông số kỹ thuật đã được xác nhận hoặc bản vẽ đã được phê duyệt.
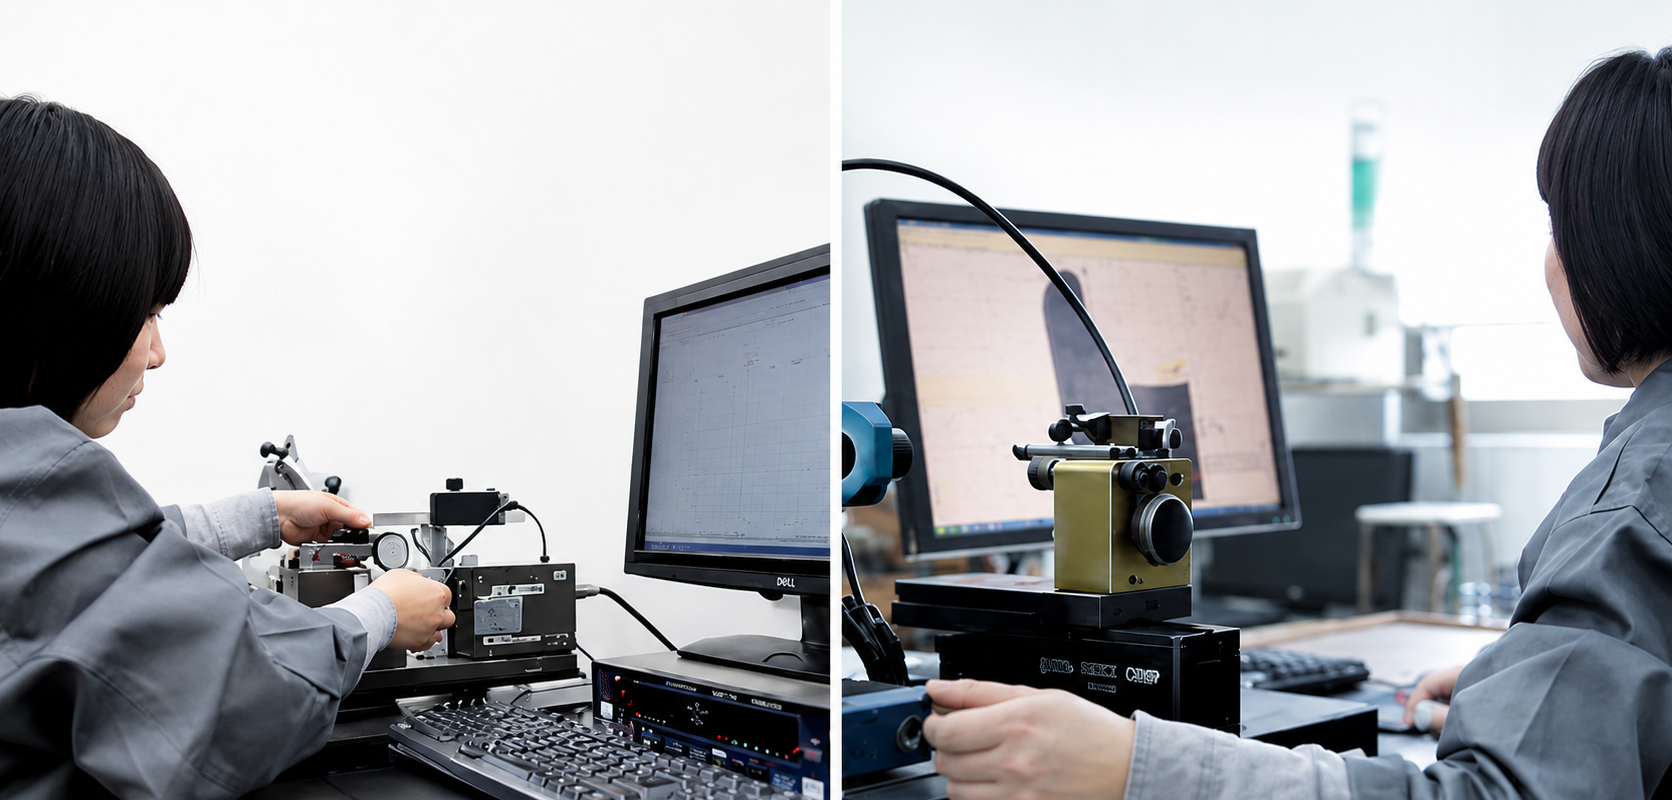
Các điểm kiểm tra chính
- Chất liệu: Loại cacbua và thông số kỹ thuật của phôi.
- Radius profile: Cutting radius, nominal width and edge condition.
- Kích thước: Head, neck, working length, shank and overall length.
- Xác định: Model, marking and packaging labels.
Specify critical tolerances and inspection-record requirements before order confirmation.
Bao bì bảo vệ
Individual protection, size labels and export packing help protect the radius cutting edges during storage and transport.


Thời gian giao hàng & Vận chuyển
Các công cụ tiêu chuẩn: Thông thường từ 1–3 ngày làm việc, tùy thuộc vào tình trạng hàng tồn kho.
Các công cụ tùy chỉnh: Lead time confirmed after geometry, coating and quantity review.

MKR Micro Internal Radius Grooving Bar FAQs
Is MKR suitable for internal radius grooves or face grooves?
Which radius matches my required groove width?
Which MKR size fits my bore diameter?
Reference minimum bores are Ø4.1 mm for Ø4 shanks, Ø5.1 mm for Ø5 shanks, Ø6.1 mm for Ø6 shanks and Ø8.1 mm for Ø8 shanks.
Also check cutting-head clearance, groove root diameter, shoulder position and the full tool path. Radius availability varies by shank size.
What working length should I choose for a recessed groove?
Can MKR radius grooving bars machine stainless steel or aluminum?
Custom Orders & Supply
Can you make custom radii or groove profiles with OEM branding?
What is the MOQ, and can I mix radii and working lengths?
What should I send for pricing and lead-time confirmation?
Catalog & Selection Resources
Bạn cần biết thông tin về kích cỡ, giá cả hoặc các tùy chọn đặt hàng theo yêu cầu?
Vui lòng gửi thông số kỹ thuật và số lượng để nhận báo giá.
- Kích thước tiêu chuẩn
- Các lệnh xét xử sơ thẩm nhỏ
- Các kích cỡ khác nhau
- OEM & Dụng cụ theo yêu cầu
Xem mã QR – Liên hệ bộ phận bán hàng qua WeChat

Quét mã để liên hệ với chúng tôi trên WeChat.
Quét mã để liên hệ với chúng tôi trên WeChat.