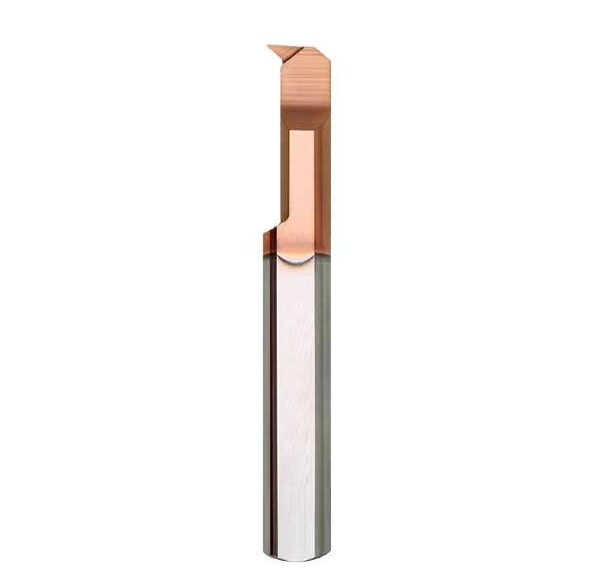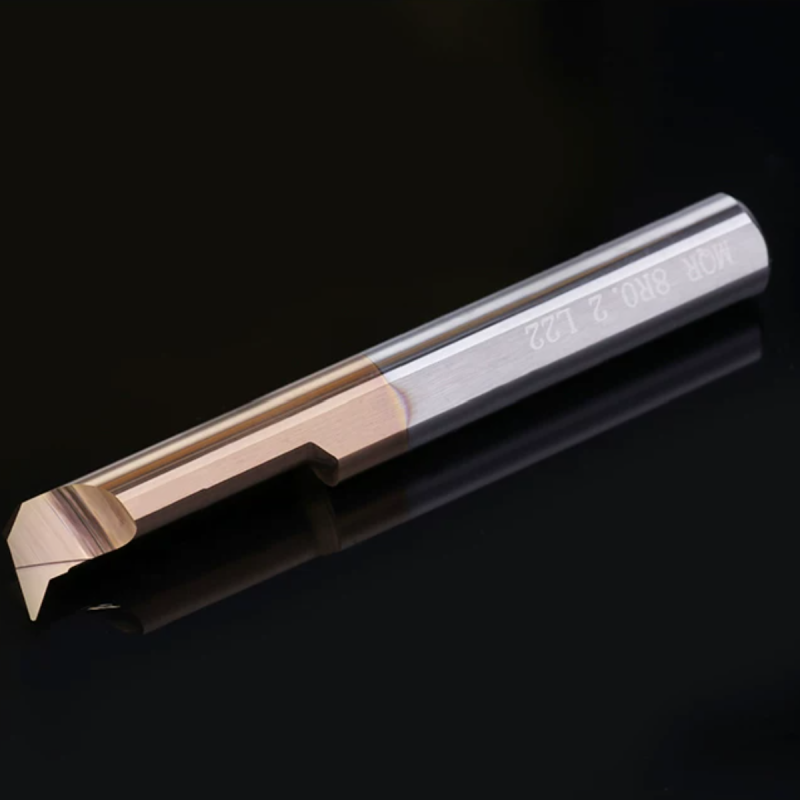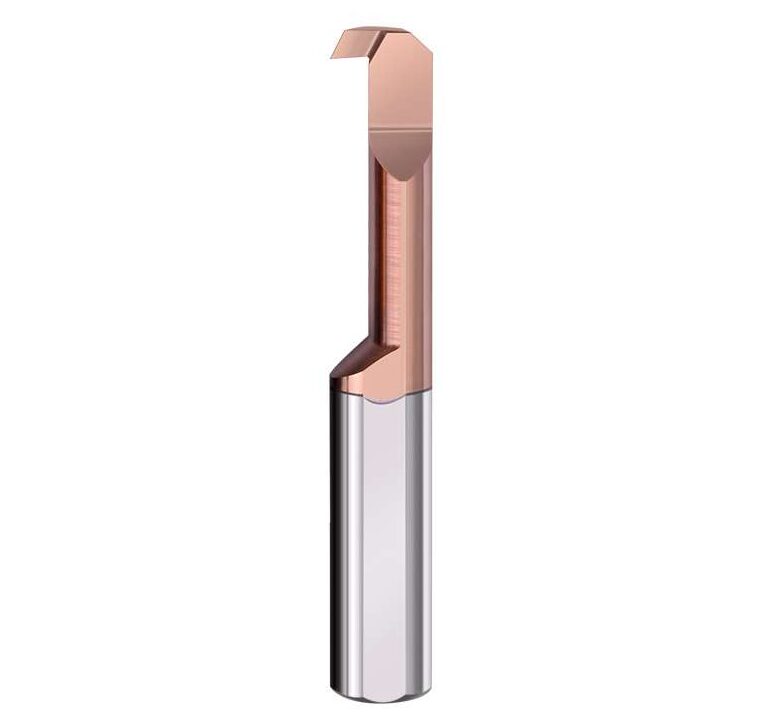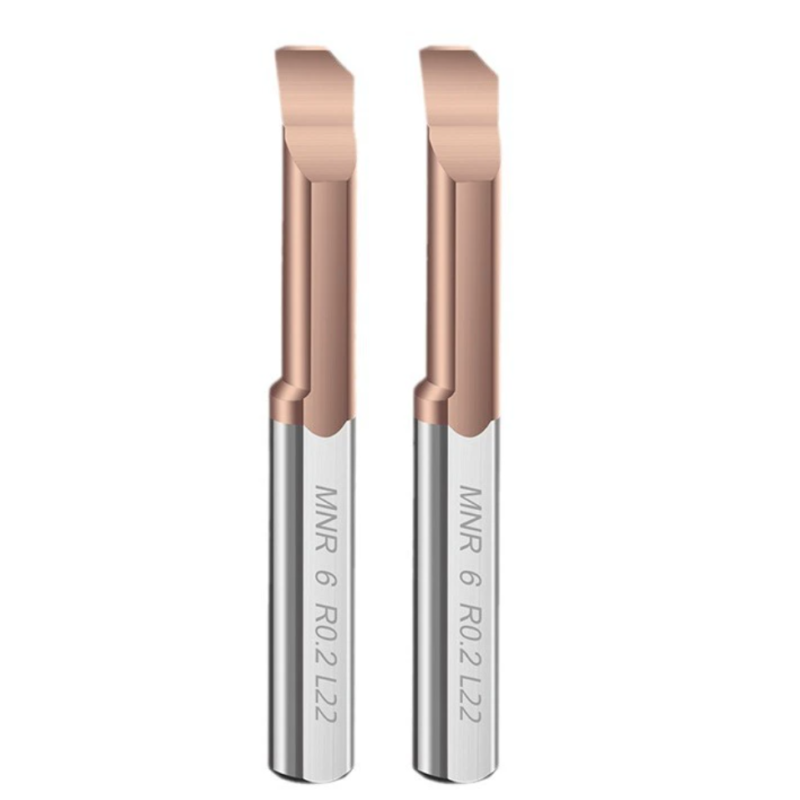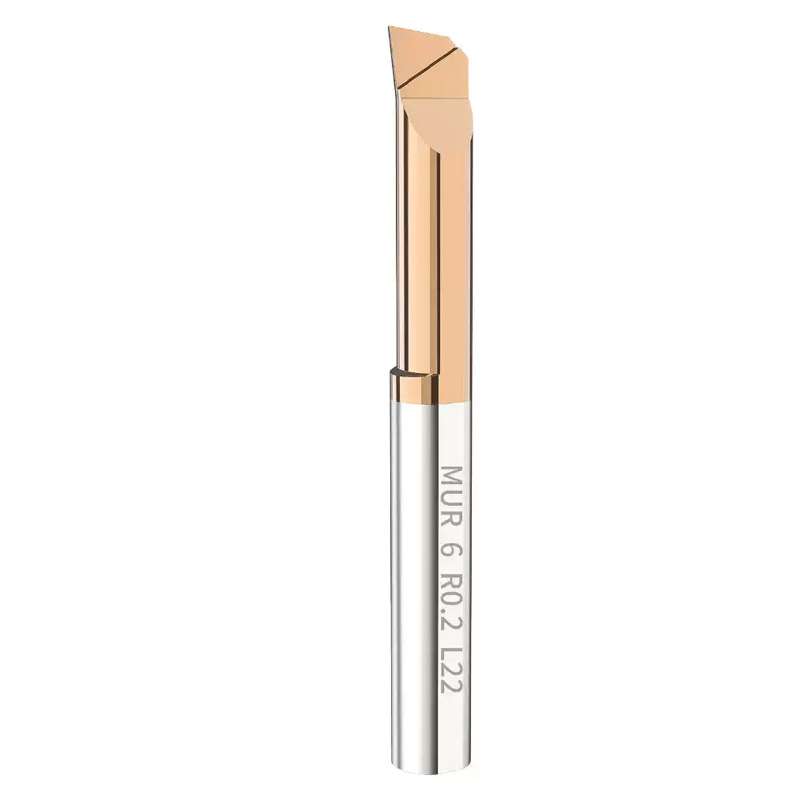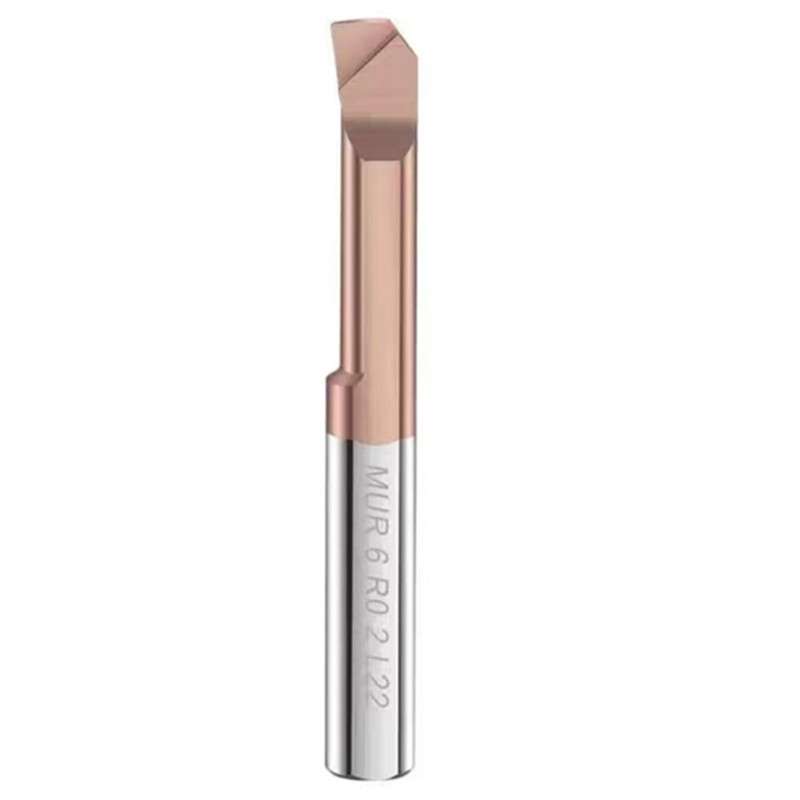

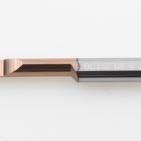


Dao tiện lỗ nhỏ hợp kim nguyên khối MPR 22°
22° Profile
Small-Bore Access
Carbide nguyên khối
Sản phẩm theo yêu cầu & OEM
MPR 22° Micro Internal Profiling & Boring Bars
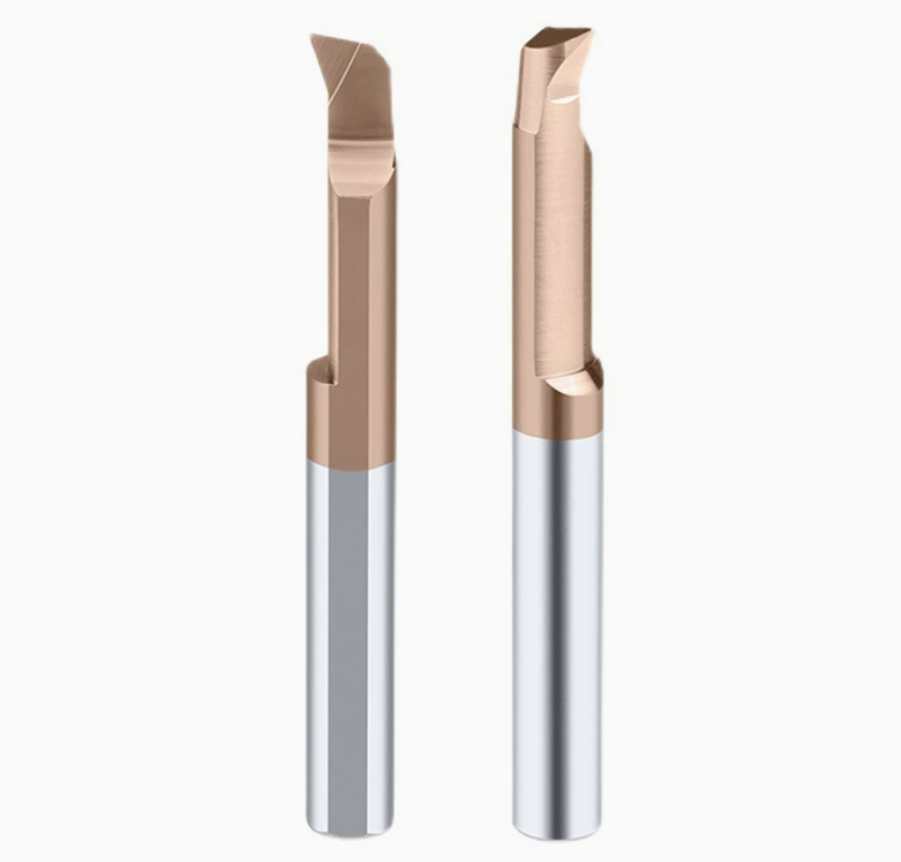
MPR solid carbide micro internal profiling bars are designed for small-bore contour turning, boring and shoulder finishing. The compact cutting head and relieved neck provide access to internal steps, transitions and chamfers where tool clearance permits.
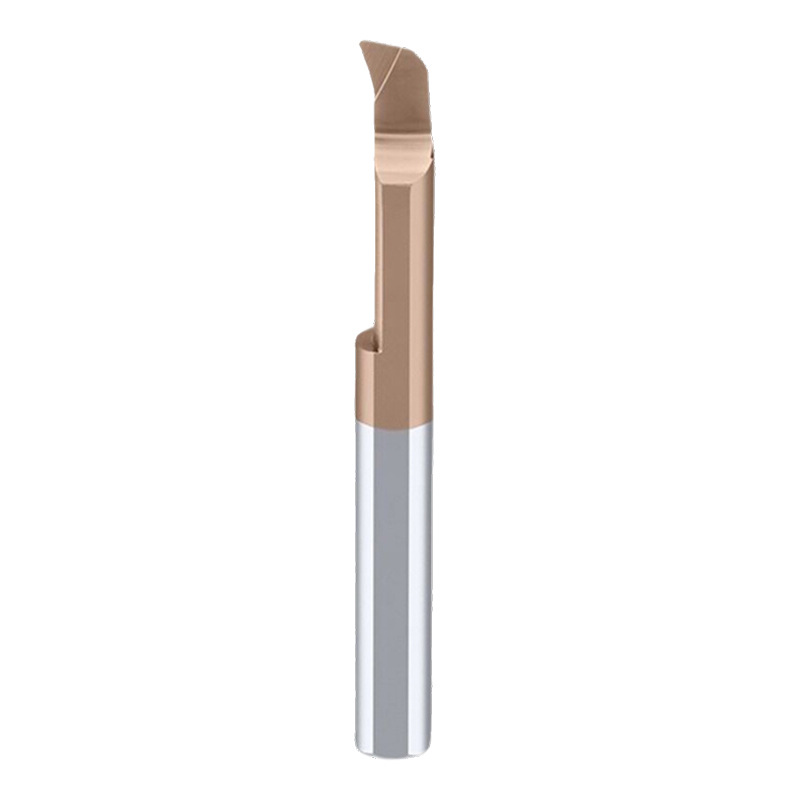
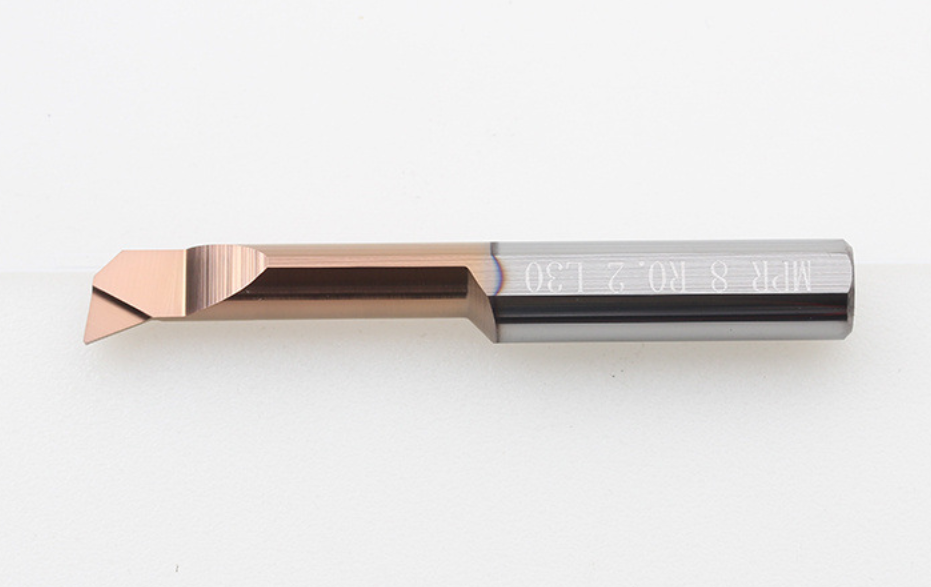
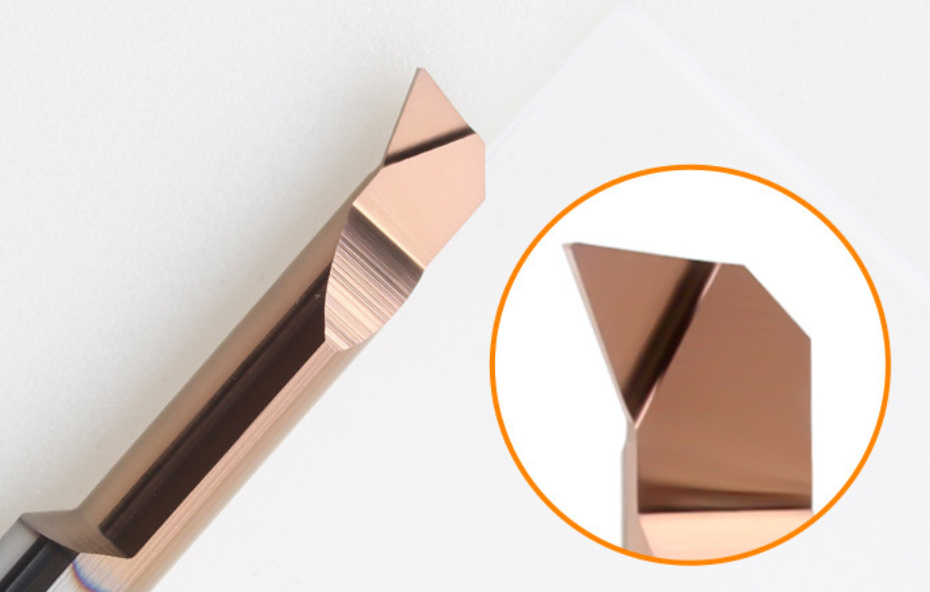
MPR cutting profile and product details.
Designed for Small-Bore Profiling
22° Cutting Profile
Compact geometry for internal contours and shoulder transitions, subject to toolpath clearance.
Controlled Tip Radius
Precision-ground radii match internal corners and profile requirements.
Rigid Carbide Construction
A one-piece body supports small-bore CNC turning with model-specific reach options.
Internal Contour Turning Applications
- Internal profiling: Short contours, angled transitions and stepped bore features.
- Small-bore boring: Internal diameter correction and finishing.
- Hoàn thiện phần vai: Internal steps and controlled corner transitions.
- Chamfering: Bore-entry and internal chamfers where geometry permits.
For sleeves, bushings, miniature hydraulic parts and other precision components on CNC turning centers or Swiss-type lathes with suitable holders.
Phù hợp nhất cho: Small internal profiles combining bore finishing, shoulders and transitions.
Không phù hợp với: Deep grooves, threads or full-radius form grooves requiring dedicated tooling.
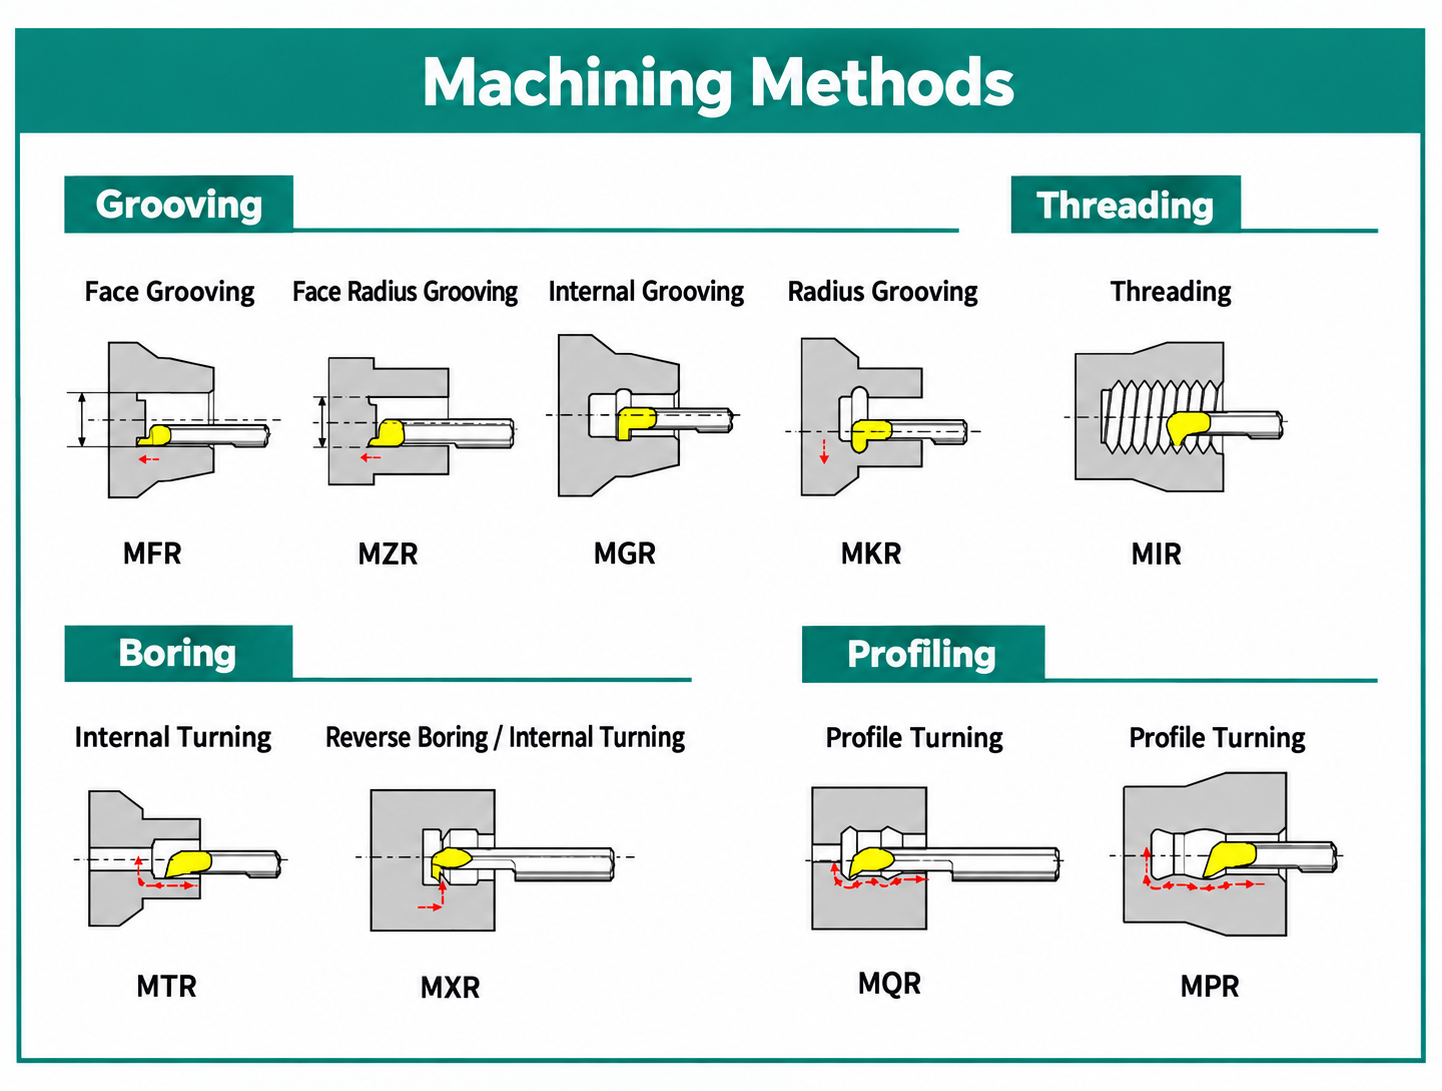
MPR Micro Profiling Bar Details
Workpiece Materials & Coating Options
Select carbide grade, coating and edge preparation for steel, stainless steel, copper alloys and other workpiece materials. Cast iron, titanium and hardened materials require application-specific confirmation.

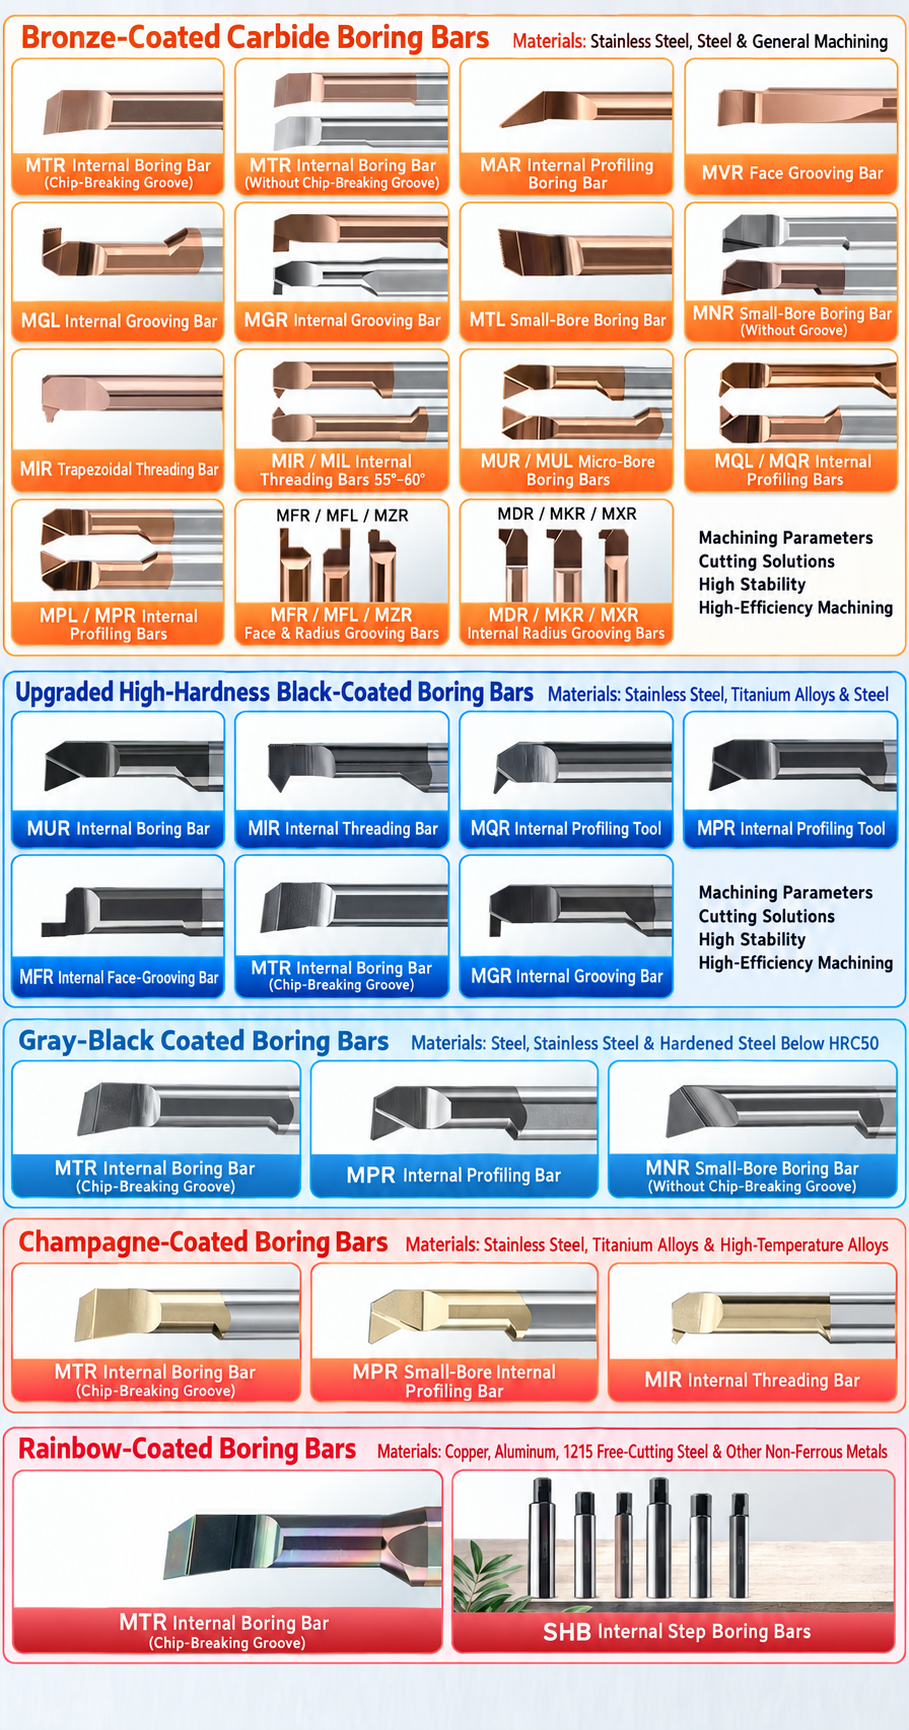
Series-level references. Confirm the coating specification and material suitability for your selected MPR model.
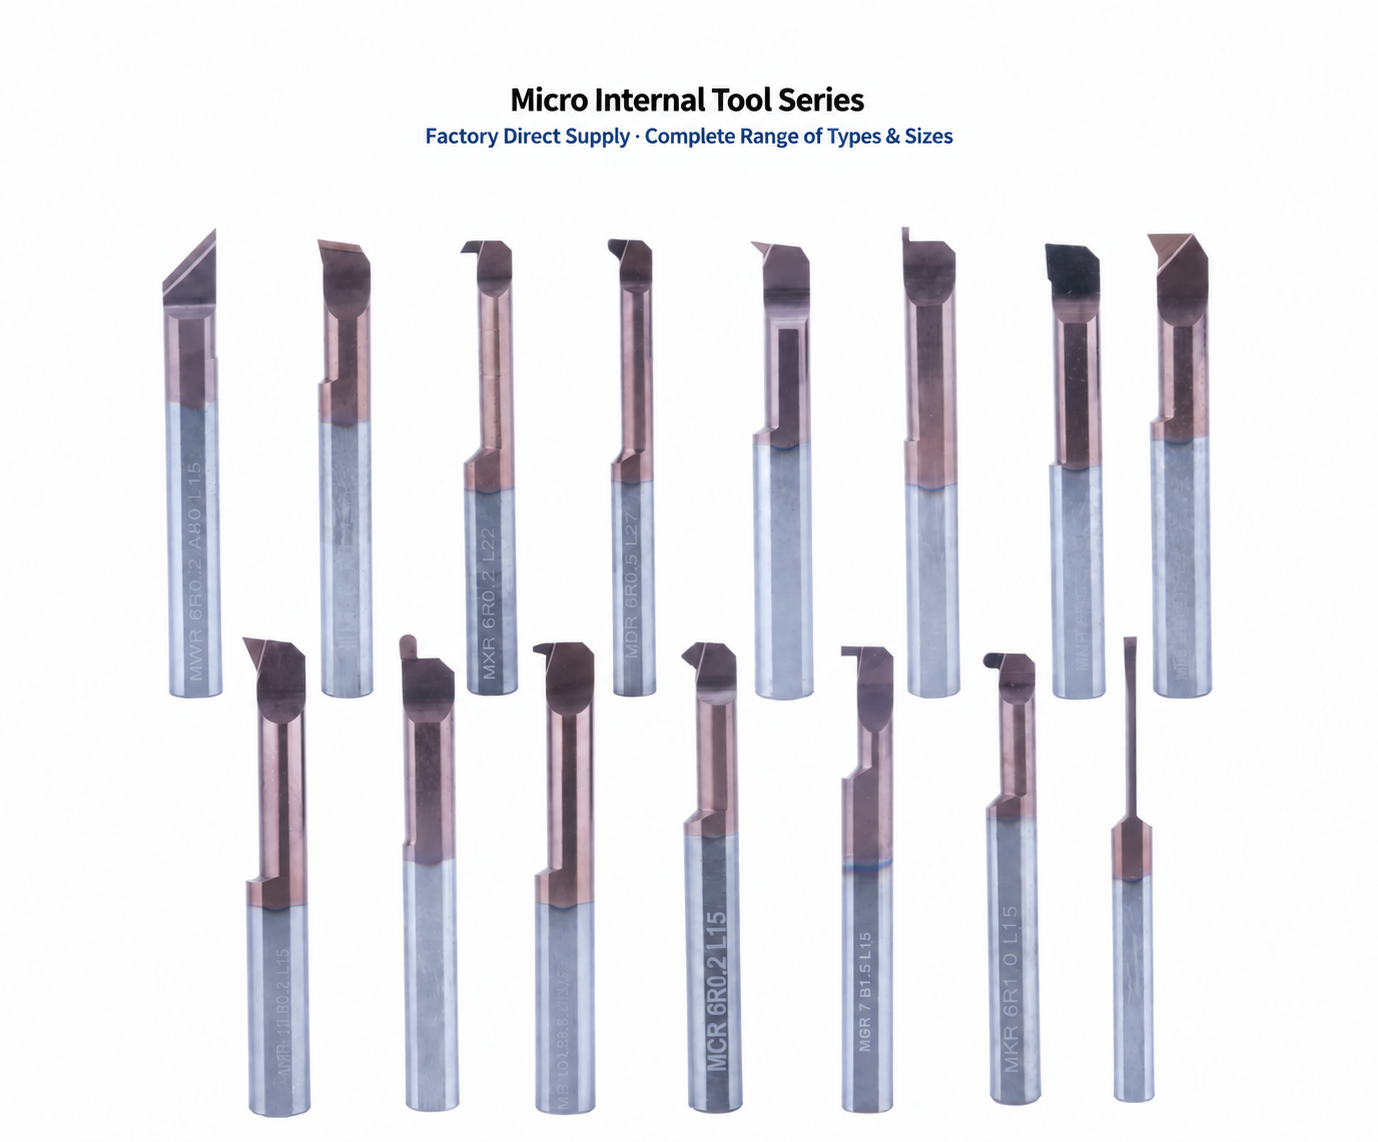
Select Your Micro Internal Profiling Tool
Match cutting diameter d1, tip radius R, cutting depth Q and effective length L1 to the component drawing. Choose the shortest suitable reach and verify clearance throughout entry, cutting and retraction.
MPR Micro Internal Profiling Bar Specifications
Select your solid carbide micro internal profiling bar by cutting diameter d1, tip radius R, cutting depth Q and effective length L1.
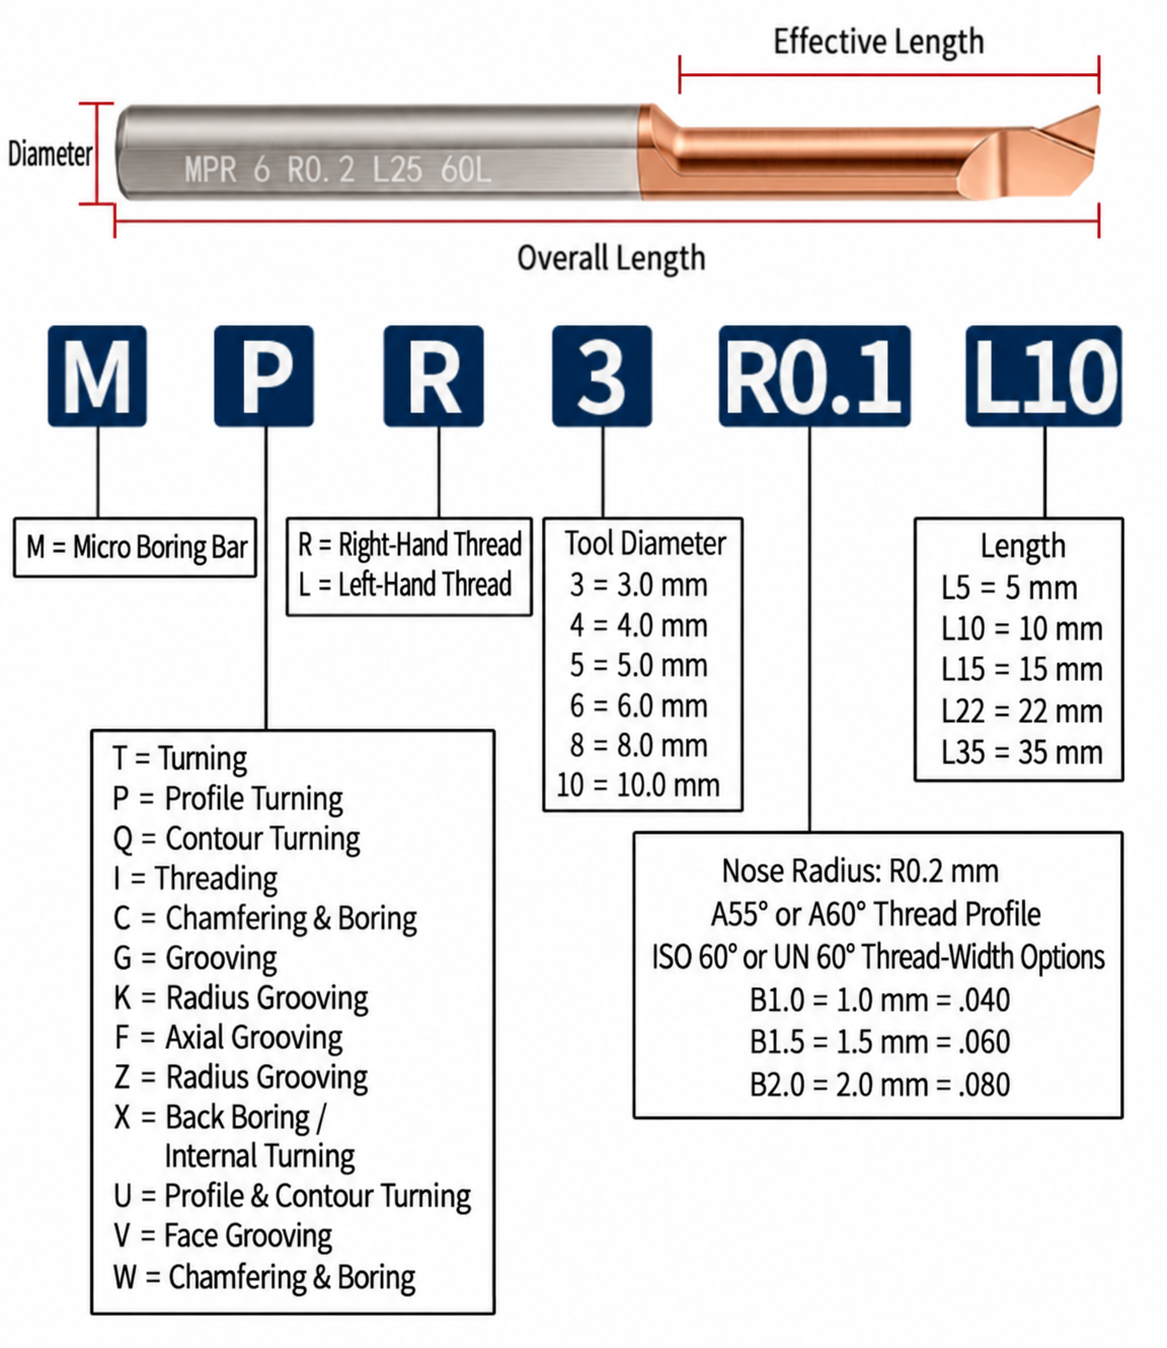
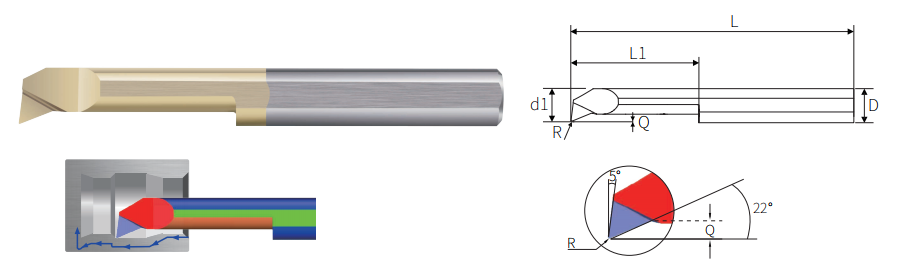
All dimensions in mm. Cutting diameter d1 is not the minimum bore size. Coated versions for titanium applications require specification confirmation.
Detailed Dimensions & Size Charts
Cutting Diameters Ø0.8–Ø5.9 mm
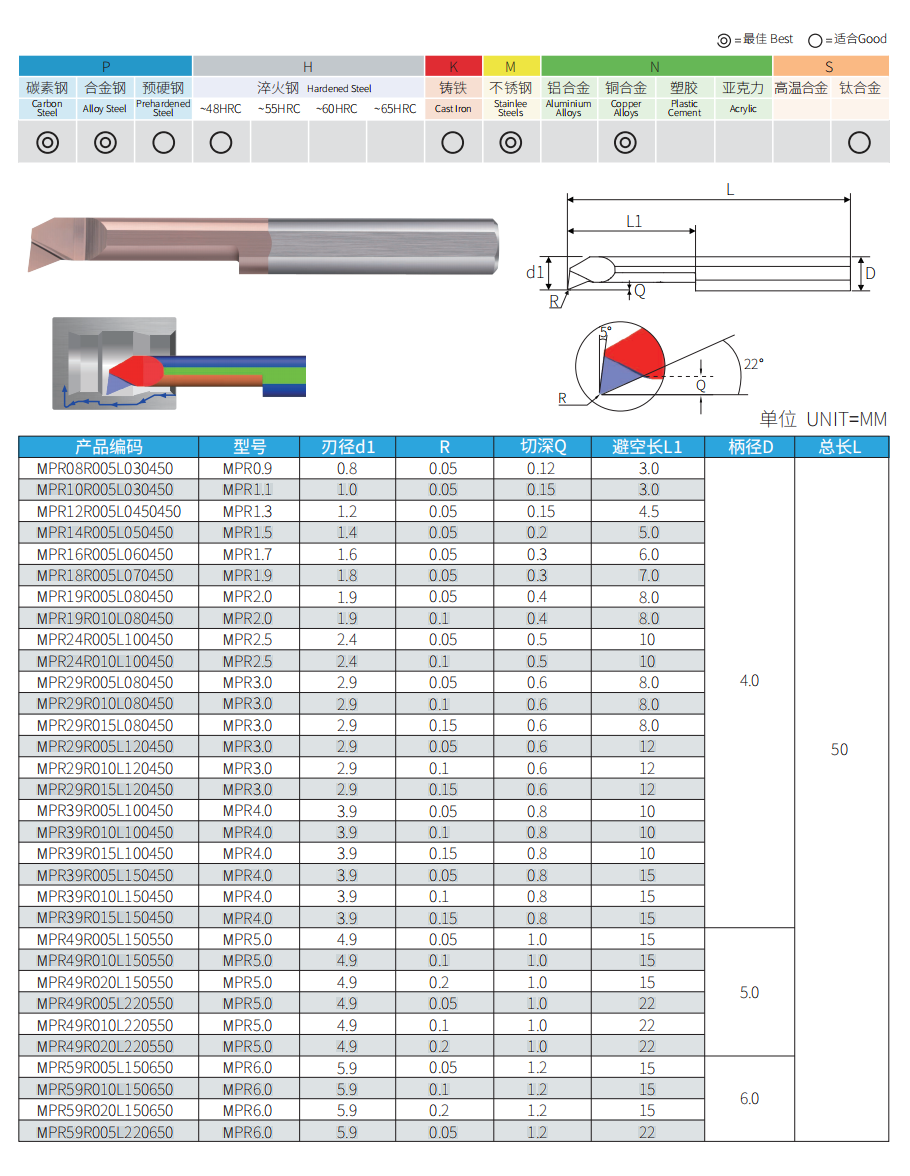
Cutting Diameters Ø5.9–Ø7.9 mm

Standard Model Range
| Nhóm Mô hình | Đường kính cắt d1 | Tip Radius R | Độ sâu cắt Q | Effective L1 | Shank D | Tổng thể L |
|---|---|---|---|---|---|---|
| MPR0.9–MPR1.9 | Ø0.8–Ø1.8 | R0.05 | 0.12–0.30 | 3–7 | Ø4 | 50 |
| MPR2.0–MPR2.5 | Ø1.9–Ø2.4 | R0.05 / R0.10 | 0.40–0.50 | 8 / 10 | Ø4 | 50 |
| MPR3.0–MPR4.0 | Ø2.9–Ø3.9 | R0.05 / R0.10 / R0.15 | 0.60–0.80 | 8 / 10 / 12 / 15 | Ø4 | 50 |
| MPR5.0 | Ø4.9 | R0.05 / R0.10 / R0.20 | 1.00 | 15 / 22 | Ø5 | 50 |
| MPR6.0 | Ø5.9 | R0.05 / R0.10 / R0.20 | 1.20 | 15 / 22 | Ø6 | 50 |
| MPR7.0 | Ø6.9 | R0.10 / R0.20 | 1.50 | 22 / 30 | Ø8 | 60 |
| MPR8.0 | Ø7.9 | R0.10 / R0.20 | 1.80 | 22 / 30 | Ø8 | 60 |
Grouped reference ranges; not all radius, depth and length combinations apply to every model. Confirm the complete code against the detailed chart.
Bạn cần biết thông tin về kích cỡ, giá cả hoặc các tùy chọn đặt hàng theo yêu cầu?
Send your model code or drawing, bore size, internal profile, workpiece material and quantity. Custom dimensions, geometry and coating options can be reviewed.
Small-Bore Profiling Tool Selection
- d1 & clearance: Check the head, neck and complete cutting and retraction path.
- R & Q: Match the required corner radius and radial feature depth to the tool drawing.
- L1 & D: Select the shortest suitable reach and a compatible holder.
Các công cụ nội bộ Micro liên quan
MPR Micro Internal Profiling Bar Customization
Custom diameters, tip radii, cutting profiles, effective lengths and shanks can be reviewed for MPR solid carbide micro profiling bars.

Các tùy chọn OEM và nhãn hiệu riêng
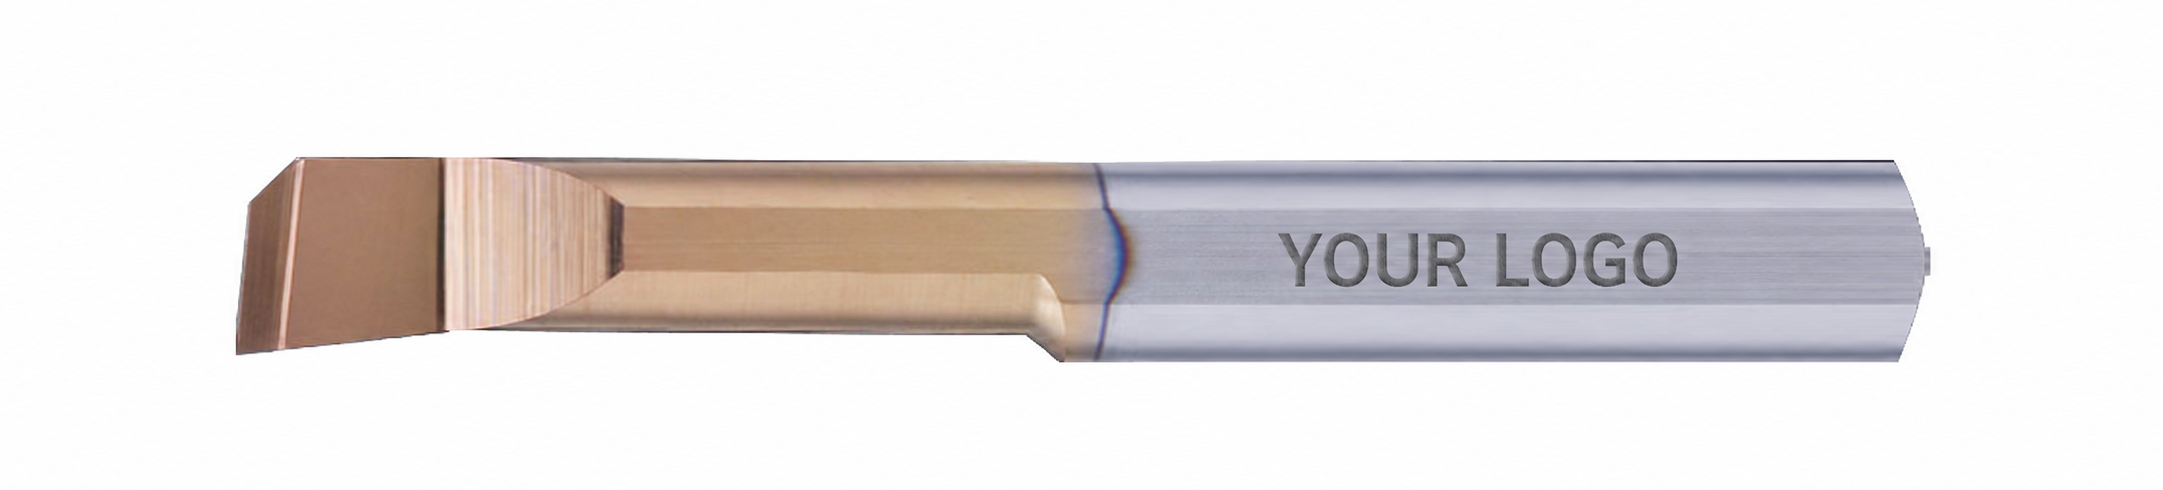
Khắc laser
Logo và mã mẫu, tùy thuộc vào không gian trên thân sản phẩm.
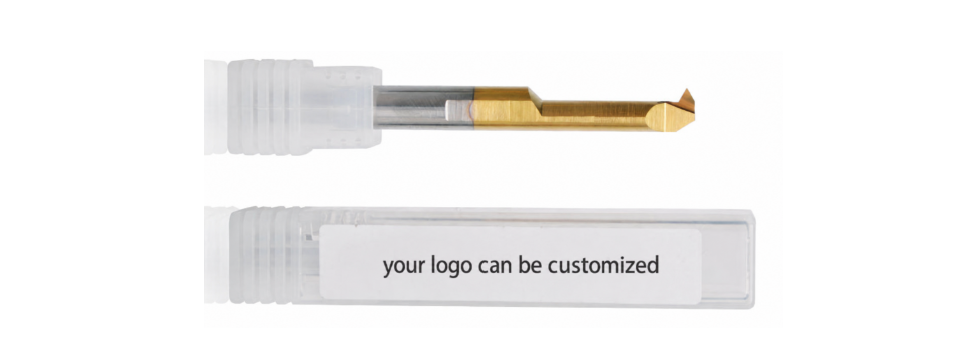
Bao bì mang nhãn hiệu riêng
Nhãn hiệu và bao bì bảo vệ.
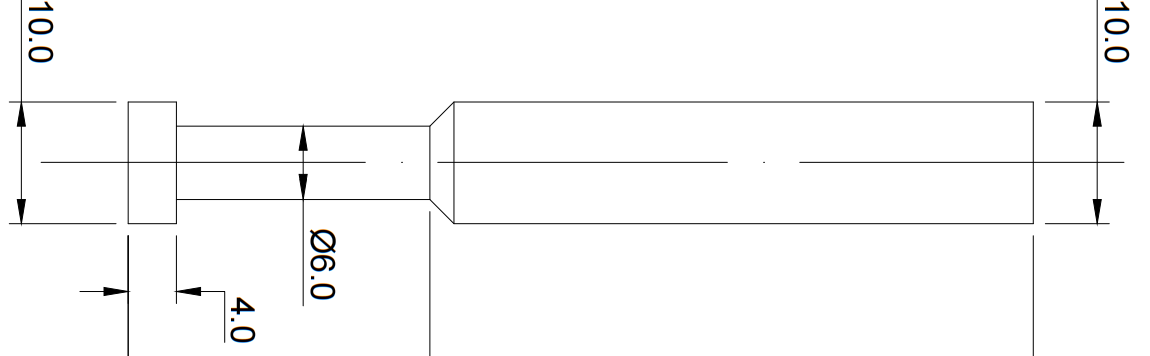
Bản vẽ và Thông số kỹ thuật
Approved geometry and dimensions for repeat orders.
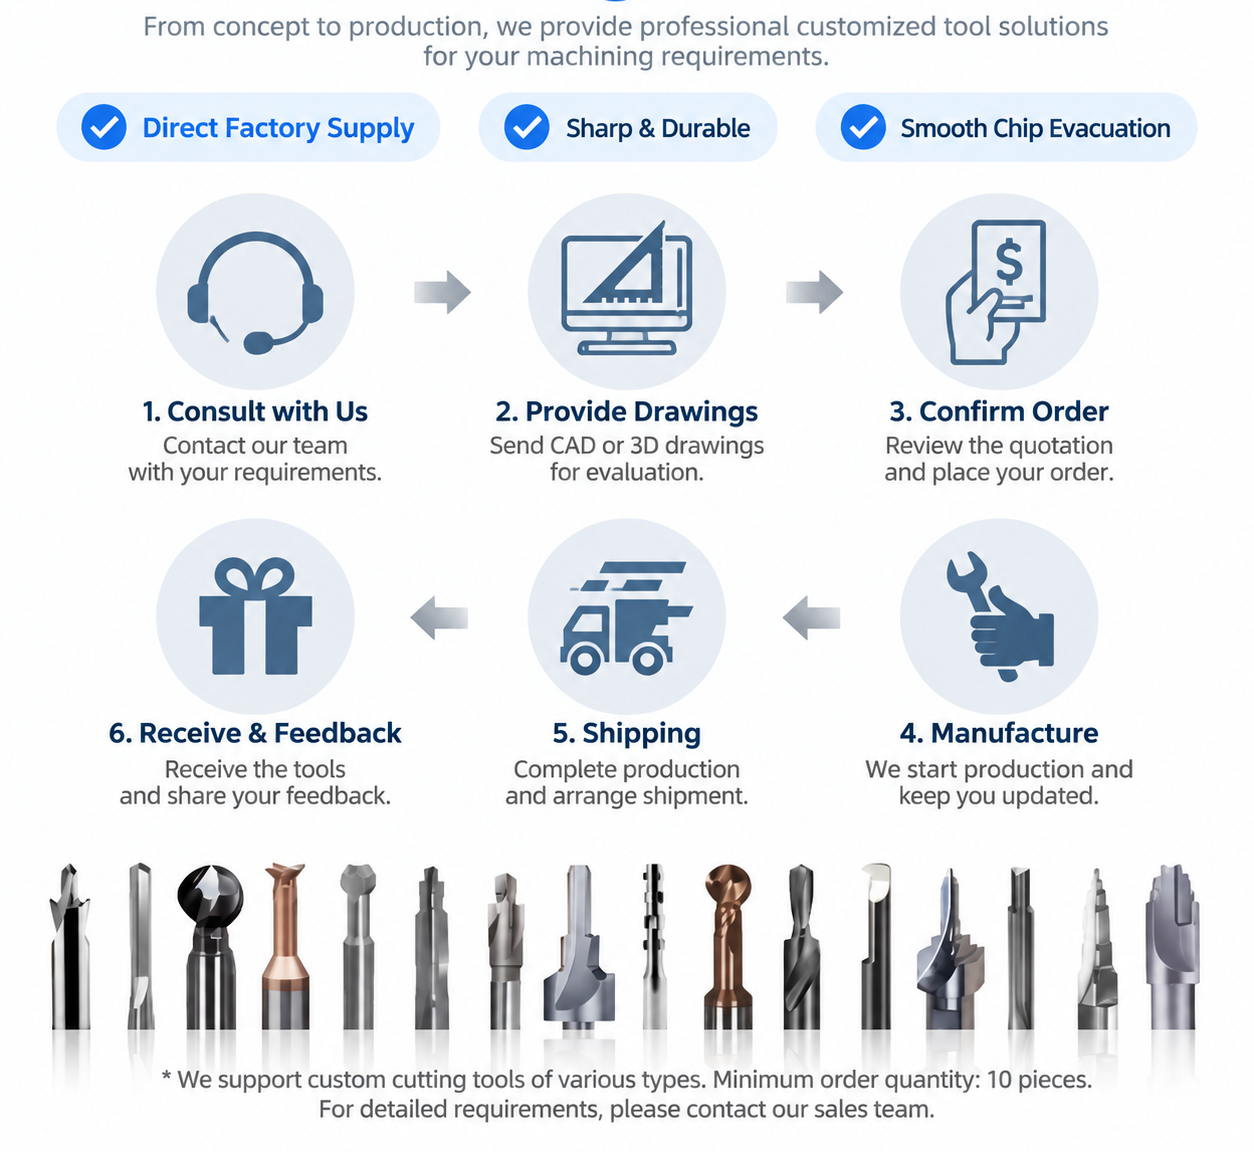
Quy trình đặt hàng theo yêu cầu
Xem xét hồ sơ → Phê duyệt bản vẽ → Lấy mẫu (nếu cần) → Sản xuất và kiểm tra.
MPR Micro Profiling Bar Quality Control
Việc kiểm tra vật liệu, kiểm soát quá trình mài và kiểm tra cuối cùng nhằm xác minh MPR micro internal profiling bars so với các thông số kỹ thuật đã được xác nhận hoặc bản vẽ đã được phê duyệt.

Các điểm kiểm tra chính
- Chất liệu: Loại cacbua và thông số kỹ thuật của phôi.
- Hình dạng cắt: Head geometry, diameter d1, tip radius R and edge condition.
- Kích thước: Cutting depth Q, effective length L1, shank D and overall length L.
- Xác định: Mã mẫu, ký hiệu và nhãn mác.
Các yêu cầu về hồ sơ kiểm tra và nhận dạng lô hàng được xác nhận cùng với đơn đặt hàng.
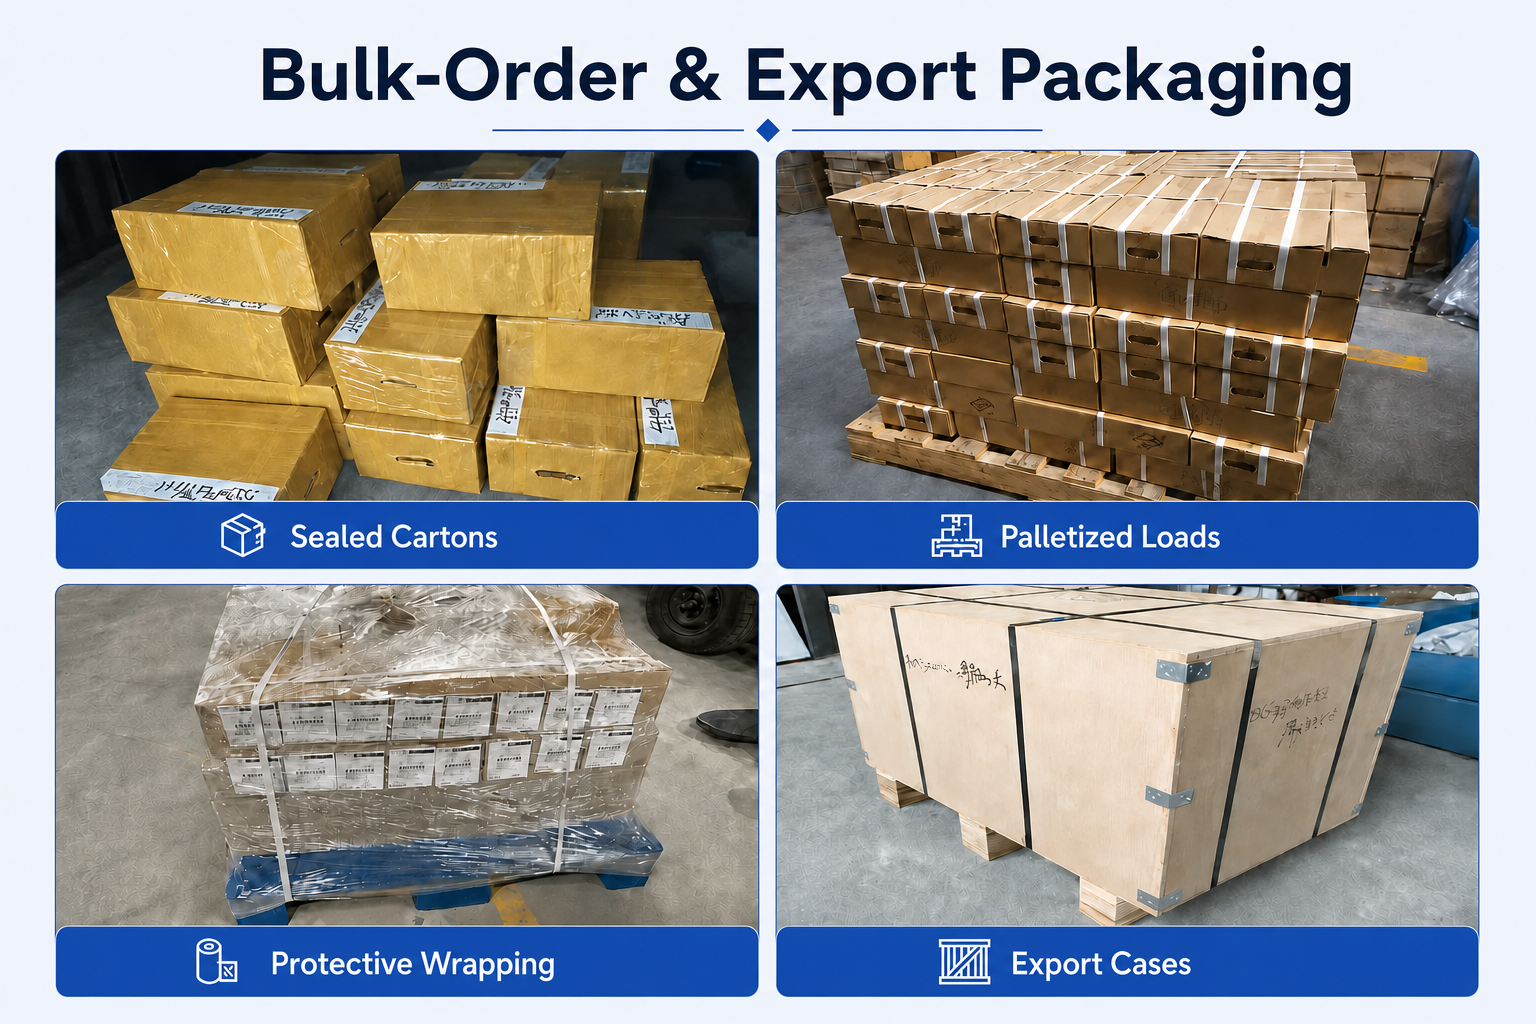
Bao bì bảo vệ
Individual protection, model labels and export packing help protect fine cutting edges and simplify stock identification.

Thời gian giao hàng & Vận chuyển
Các công cụ tiêu chuẩn: Thông thường từ 1–3 ngày làm việc, tùy thuộc vào tình trạng hàng tồn kho.
Các công cụ tùy chỉnh: Thời gian giao hàng được xác nhận dựa trên việc phê duyệt bản vẽ, hình dạng, lớp phủ và số lượng.

MPR Micro Internal Profiling Bar FAQs
What is an MPR micro internal profiling bar used for?
What does the 22° designation mean?
What bore sizes can MPR tools machine?
How do I select the tip radius, cutting depth and reach?
What is the difference between MPR and MTR micro boring bars?
Công cụ tùy chỉnh & Đặt hàng
Can MPR profiling bars be customized or supplied under my brand?
Số lượng đặt hàng tối thiểu (MOQ) và thời gian giao hàng là bao nhiêu?
What information is needed for tool selection and pricing?
Tài liệu kỹ thuật
Bạn cần biết thông tin về kích cỡ, giá cả hoặc các tùy chọn đặt hàng theo yêu cầu?
Vui lòng gửi thông số kỹ thuật và số lượng để nhận báo giá.
- Kích thước tiêu chuẩn
- Các lệnh xét xử sơ thẩm nhỏ
- Các kích cỡ khác nhau
- OEM & Dụng cụ theo yêu cầu
Xem mã QR – Liên hệ bộ phận bán hàng qua WeChat

Quét mã để liên hệ với chúng tôi trên WeChat.
Quét mã để liên hệ với chúng tôi trên WeChat.