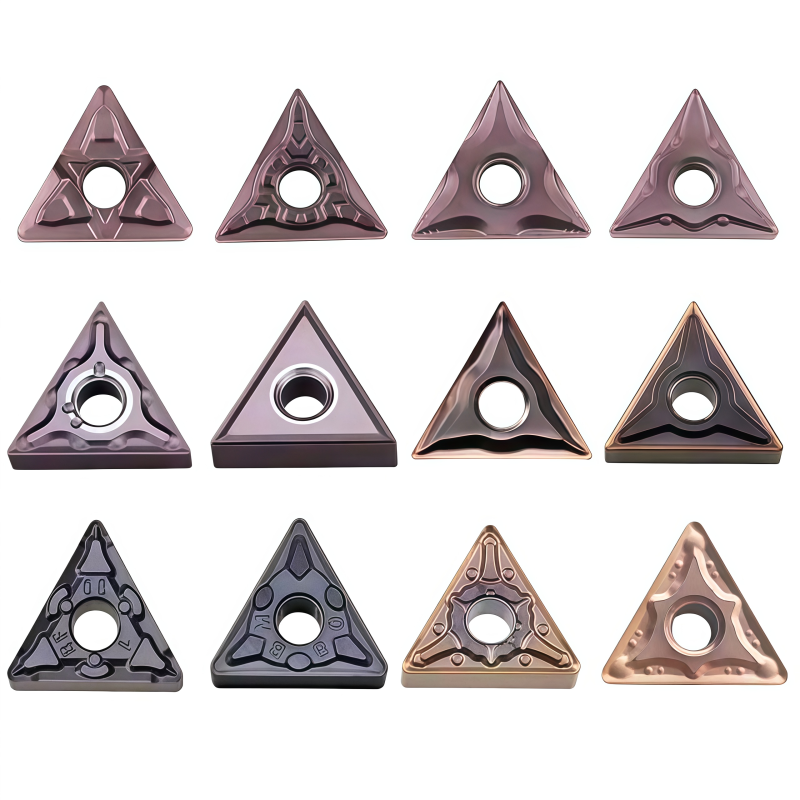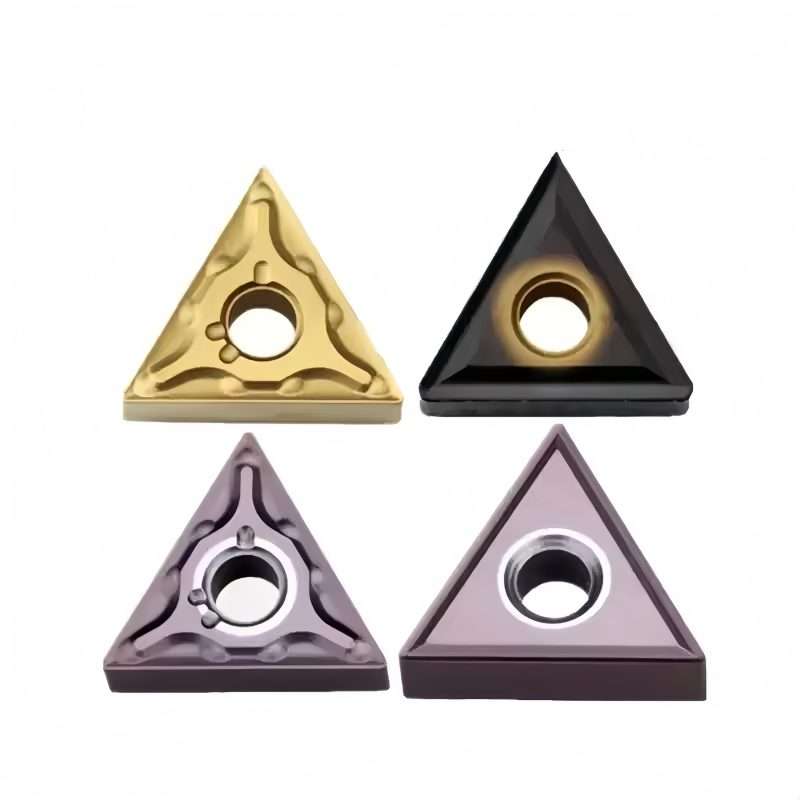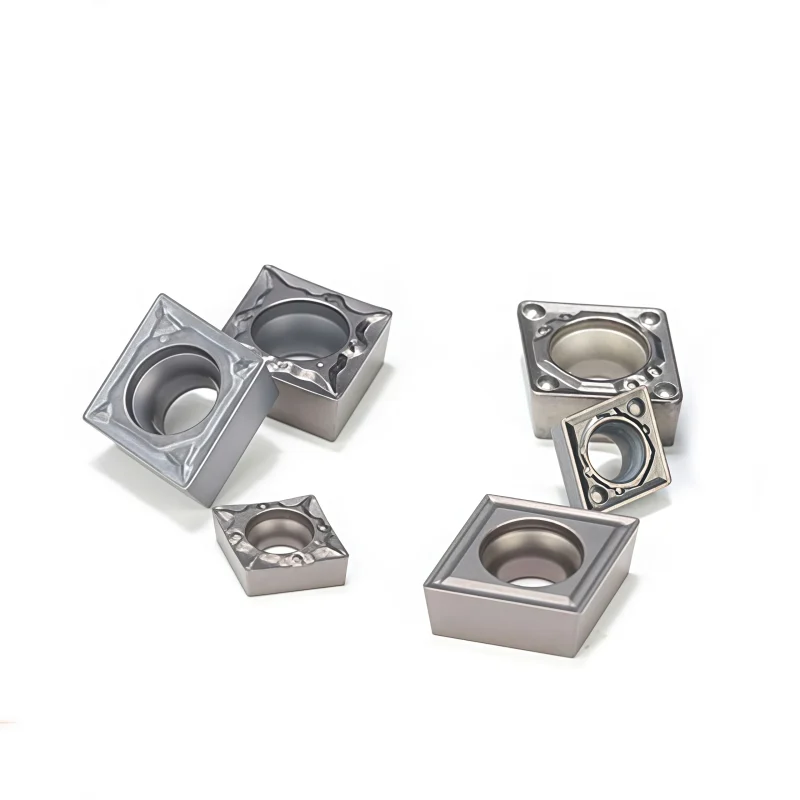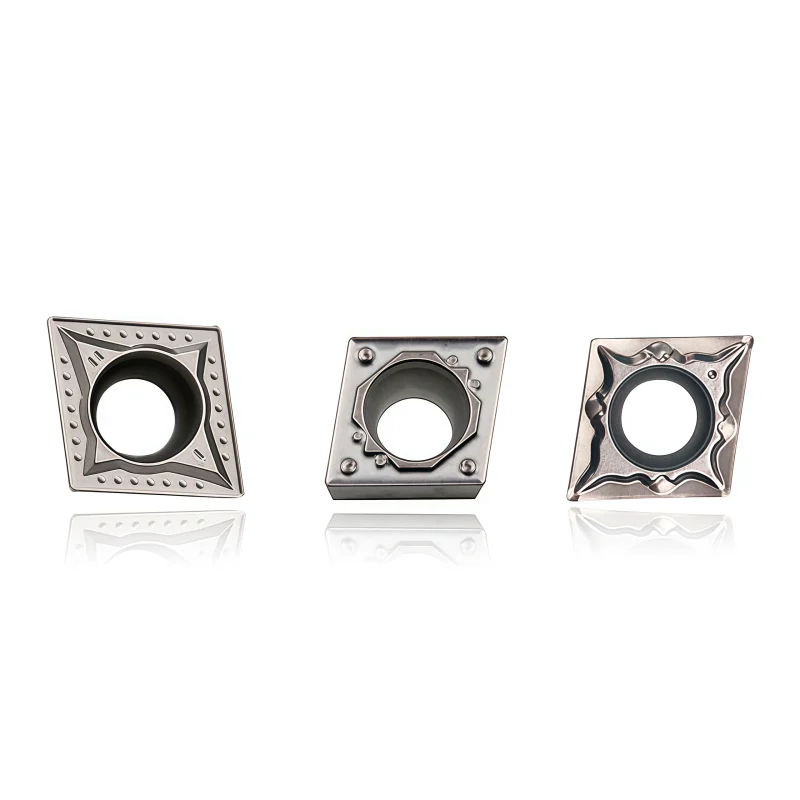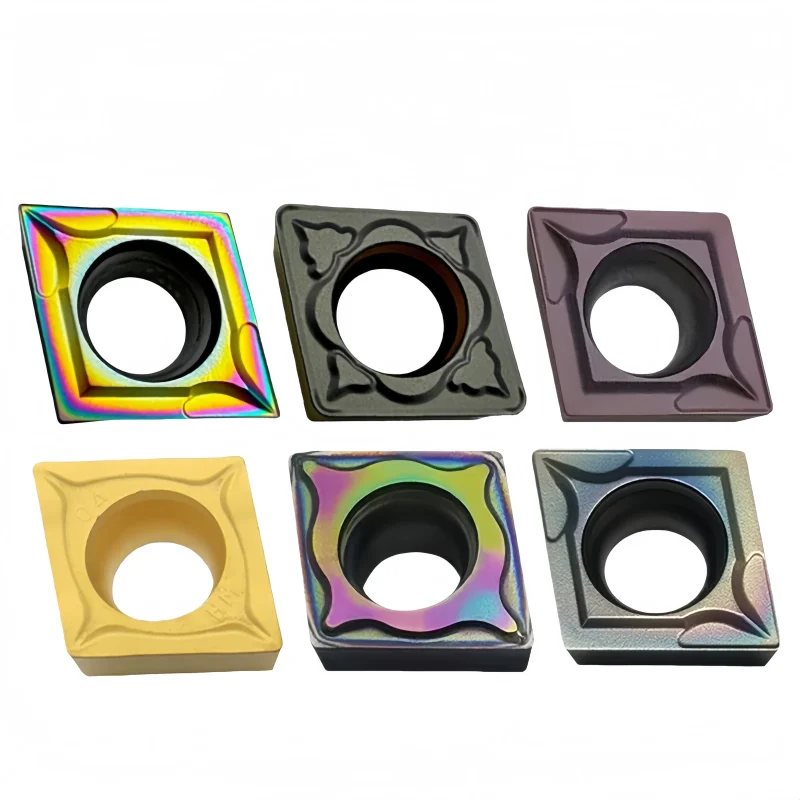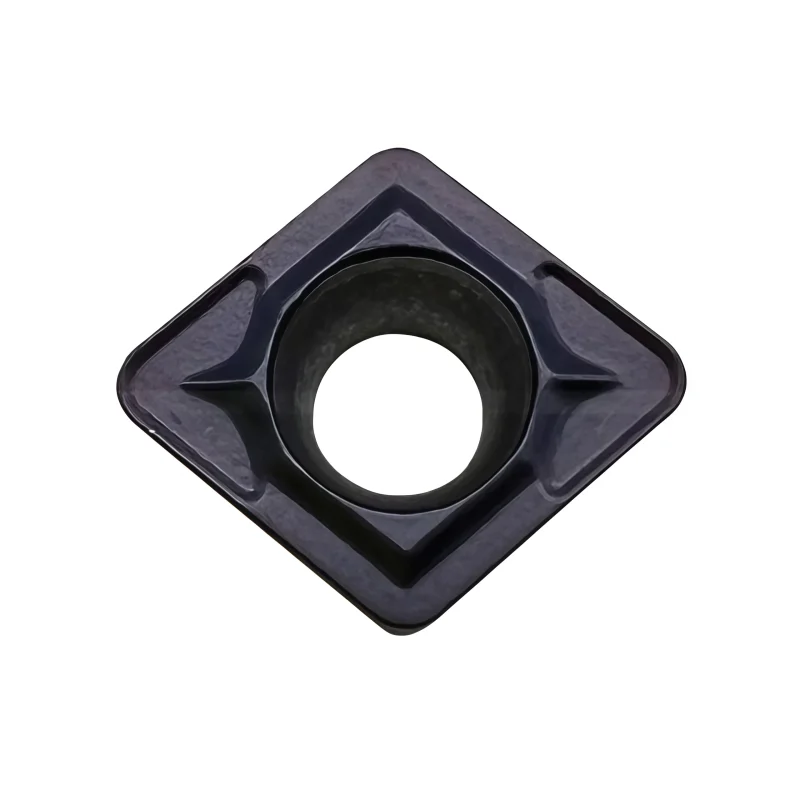
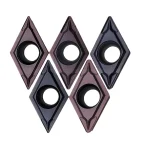
CCMT/DCMT/TCMT Carbide Turning Inserts for Finishing and Boring
CCMT, DCMT and TCMT positive carbide turning inserts provide a versatile range for external finishing, internal boring, profiling and light general turning. Their positive cutting geometry helps reduce cutting force and supports stable machining on smaller components and slender boring bars. Multiple shapes, grades and chipbreakers simplify distributor range building.
Consistent Quality
Consistent geometry across repeat orders.
Flexible Orders
Small batches and mixed sizes available.
OEM Support
Custom marking, labels and packaging.
Standard & Custom
Standard sizes and custom configurations.
◆Product Overview
The CCMT 060204, DCMT 11T304 and TCMT 110204 carbide turning inserts
provide three positive-geometry options for CNC finishing, internal turning, profiling and precision boring. Their positive clearance helps reduce cutting resistance, making them suitable for small boring bars, slender components and machines with limited spindle power.
Each shape offers a different balance of cutting-edge strength and workpiece accessibility. CCMT provides a strong 80° corner, DCMT offers improved access for profiling and shoulder work, while TCMT provides three usable edges and practical access for light turning and boring.
Multiple carbide grades, chipbreakers and coating options are available. Workpiece compatibility—including hardened materials—must be confirmed according to the selected grade, actual hardness and cutting conditions.
| Insert Series | CCMT / DCMT / TCMT | Representative Models | 060204 / 11T304 / 110204 |
|---|---|---|---|
| Insert Type | Positive-clearance turning inserts | Primary Operations | Finishing / Boring / Profiling |
| Insert Material | Tungsten carbide | Coating Options | PVD / CVD / Uncoated options |
| Workpiece Materials | Grade dependent | Compatible Equipment | CNC lathes / Turning centers |
| Standard Pack | 10 pieces per box | Supply Options | Standard / Mixed models / Private label |
Final grade, chipbreaker, coating and workpiece-material suitability must be confirmed using the complete insert code.
◆CCMT, DCMT and TCMT Comparison
| Series | Shape | Representative Model | General Advantage | Typical Use |
|---|---|---|---|---|
| CCMT | 80° diamond | CCMT 060204 | Stronger corner and stable cutting | Internal turning and general boring |
| DCMT | 55° diamond | DCMT 11T304 | Improved accessibility for profiling | Profiling, finishing and shoulder access |
| TCMT | 60° triangle | TCMT 110204 | Three usable edges and practical access | Light turning, facing and small-bore work |
Holder pocket, approach angle, bore diameter and feature accessibility must be considered when changing between insert shapes.
◆Product and Cutting-Edge Details

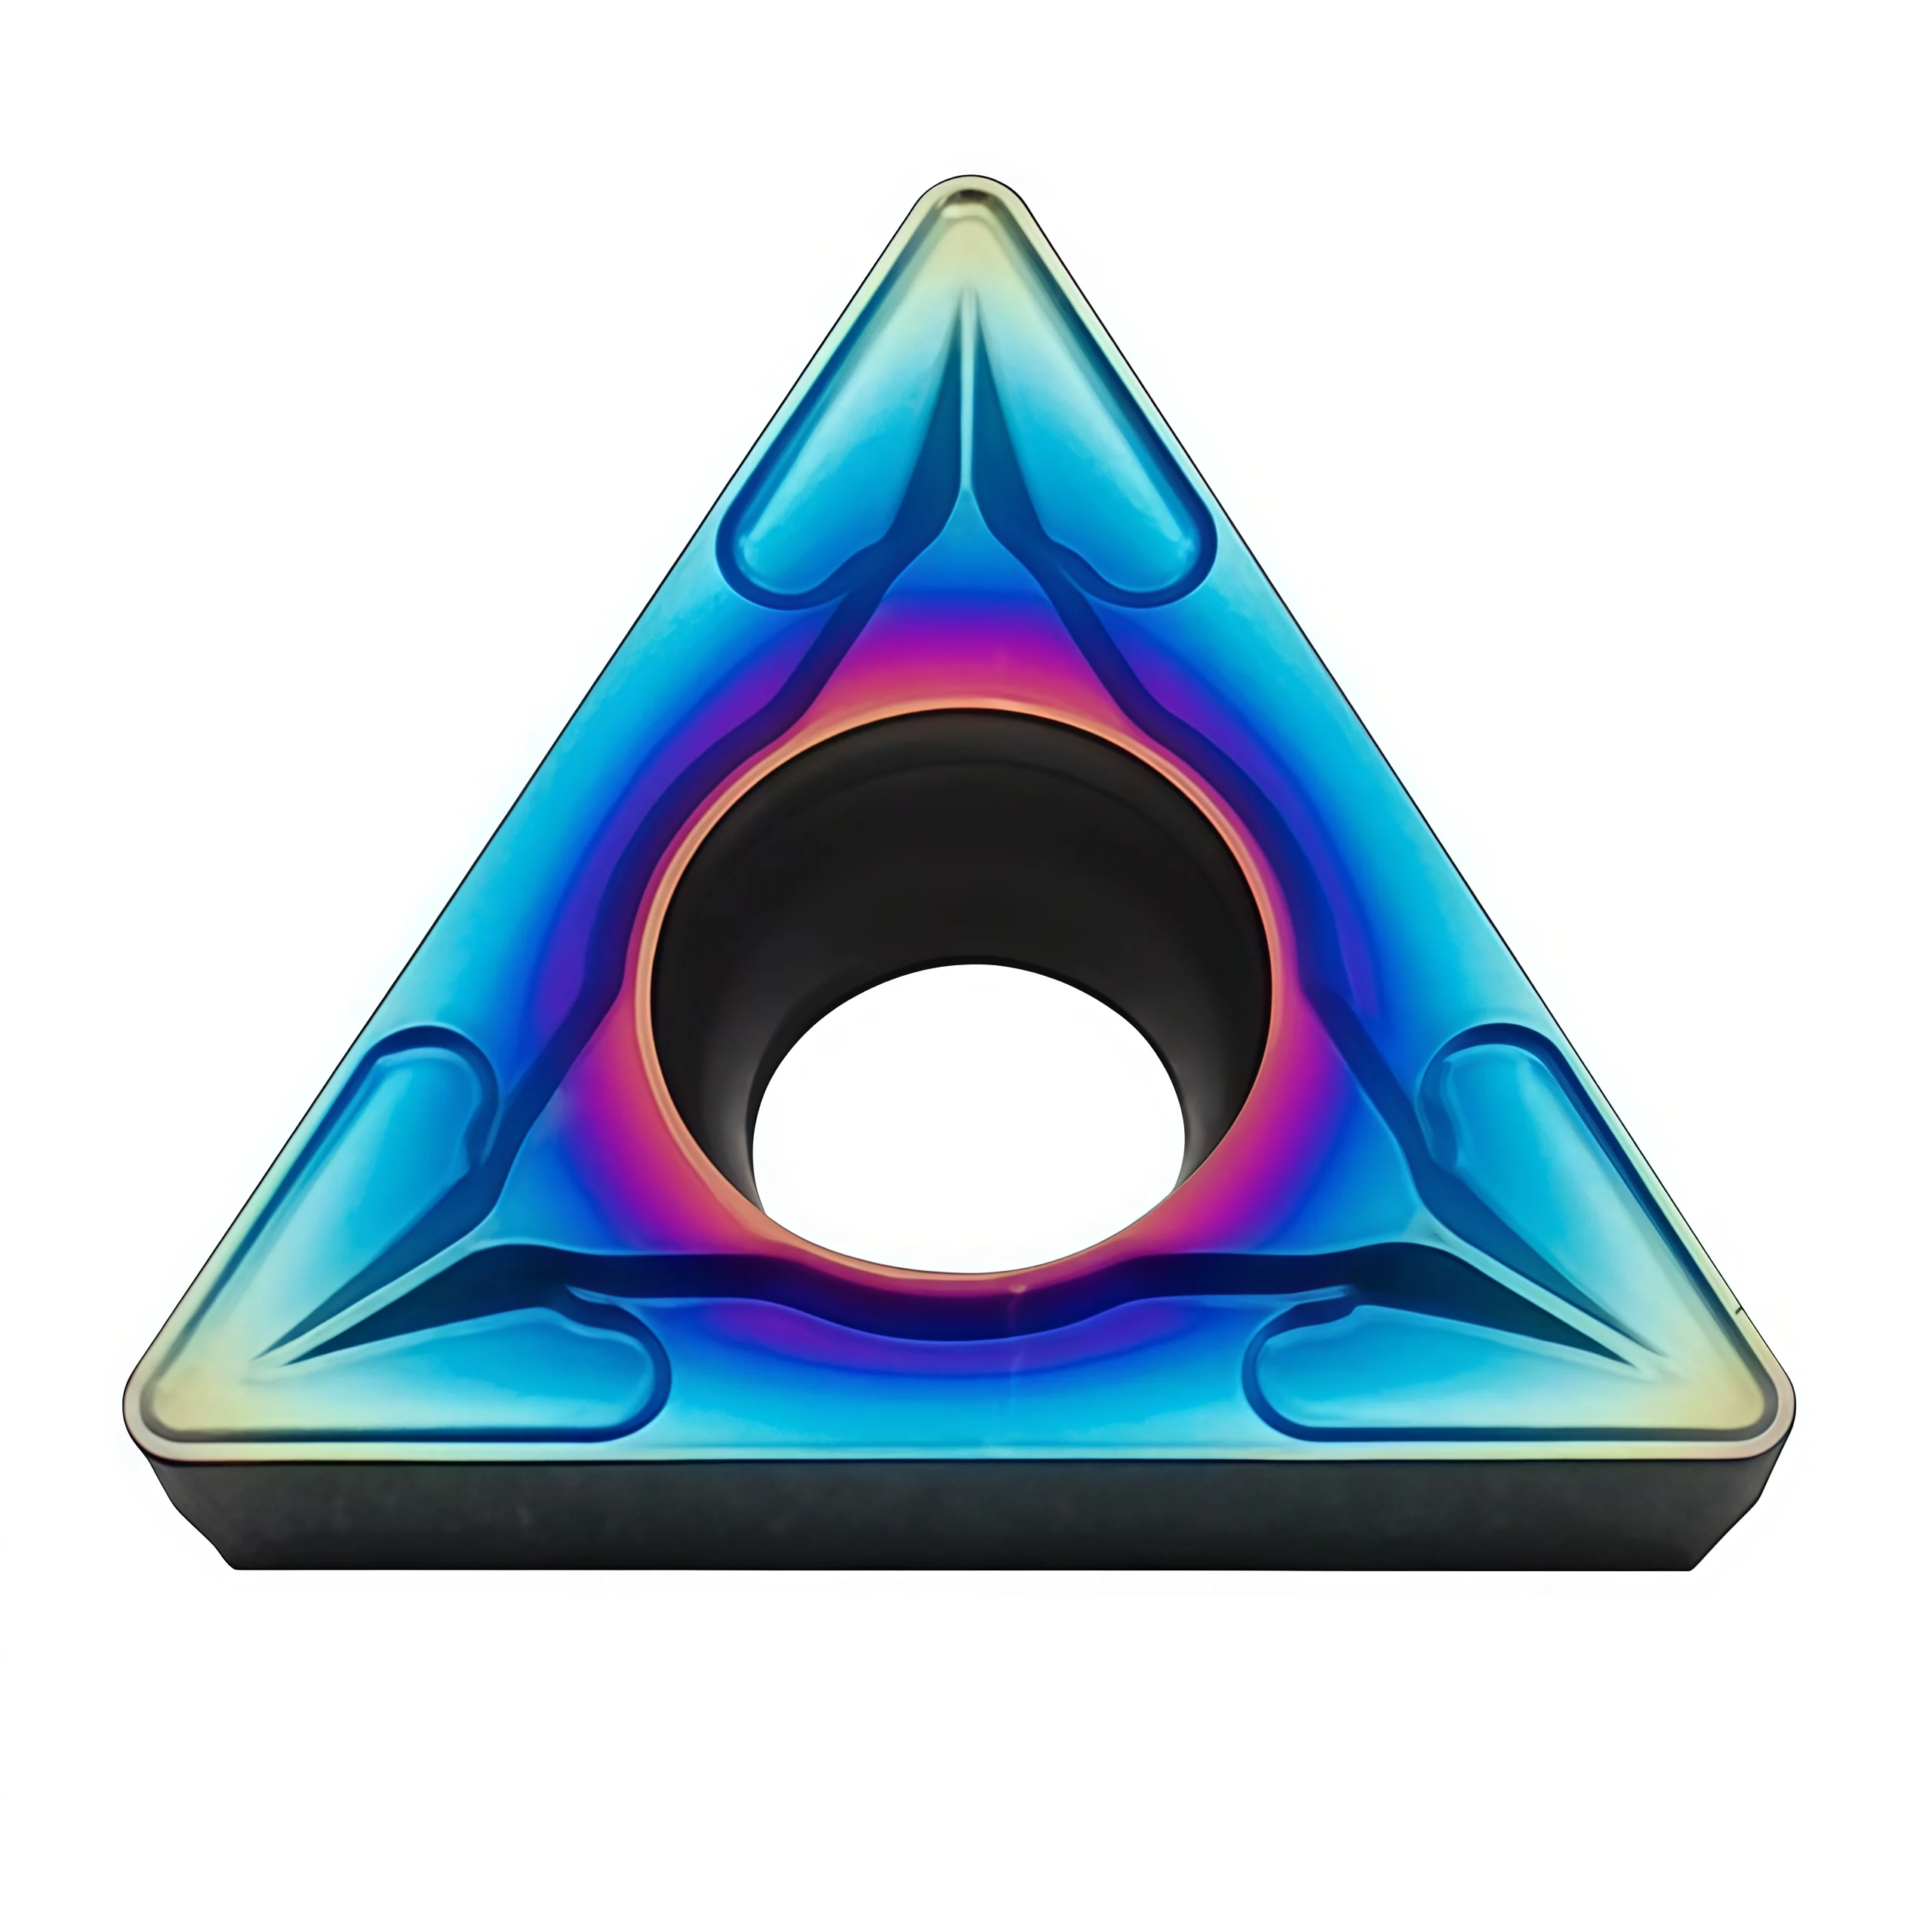


The insert shape identifies the geometry, but it does not determine the workpiece material by itself. The carbide grade, coating and chipbreaker must be matched to the workpiece and machining conditions.
For hardened steel, confirm the actual hardness and use a grade specifically approved for that range. Trial cutting is recommended before volume production.
| Condition | Recommendation |
|---|---|
| Tool overhang | Keep the boring bar overhang as short as the workpiece permits. |
| Machine rigidity | Use stable clamping and check holder-pocket condition before cutting. |
| Chip evacuation | Use a feed and cutting depth within the selected chipbreaker’s working range. |
| Coolant | Apply coolant consistently when required by the selected material and grade. |
Inserts are normally packed in protective compartment boxes to reduce cutting-edge contact and maintain clear model, grade and batch identification. Final supply conditions are confirmed according to the selected models and order quantity.
- Complete insert code, grade and chipbreaker
- Compatible boring-bar or tool-holder model
- Workpiece material and actual hardness
- Bore diameter, depth and machining operation
- Required quantity and packaging preference
If the complete insert code is unavailable, send clear photographs of the insert marking, top geometry, side profile, original package label and compatible holder.

Size Chart & Specifications
The supplied charts document CCMT carbide inserts only. Their 06, 09 and 12 size families and 27 listed MM, FP, GP and KM ordering codes are summarized below. LE, IC, S, D1 and RE are in millimeters. DCMT and TCMT are separate shapes; their dimensions and orderable variants must be added from their own manufacturer charts.
| Family | Shape | Dimension Source | Status |
|---|---|---|---|
| CCMT | 80° rhombic | Supplied CCMT charts | 06 / 09 / 12 dimensions below |
| DCMT | 55° rhombic | Separate DCMT chart required | Sizes and grades to be confirmed |
| TCMT | Triangular | Separate TCMT chart required | Sizes and grades to be confirmed |
Documented CCMT Dimensions
| CCMT Size | LE | IC | S | D1 | Listed RE |
|---|---|---|---|---|---|
| CCMT 0602 | 6.5 | 6.35 | 2.38 | 2.8 | 0.2 / 0.4 / 0.8* |
| CCMT 09T3 | 9.7 | 9.525 | 3.97 | 4.4 | 0.2 / 0.4 / 0.8* |
| CCMT 1204 | 12.9 | 12.7 | 4.76 | 5.56 | 0.4 / 0.8 / 1.2* |
*Radius availability depends on the exact geometry suffix. Use the code list and original charts below; not every combination is listed.
CCMT Ordering Codes Shown in the Charts
| Geometry | 0602 | 09T3 | 1204 |
|---|---|---|---|
| MM | 060202 / 060204 / 060208 | 09T302 / 09T304 / 09T308 | 120404 / 120408 |
| FP | 060204 | 09T302 / 09T304 / 09T308 | — |
| GP | 060202 / 060204 / 060208 | 09T302 / 09T304 / 09T308 | 120404 / 120408 / 120412 |
| KM | 060204 | 09T304 / 09T308 | 120404 / 120408 / 120412 |
Original CCMT Charts
The images show grade marks for individual CCMT codes. Their filled and open circles have no supplied legend. The images also include cermet CCMT 5PL/TP and separate CCGT/CCGX codes; those are outside this carbide CCMT summary.


How to Select the Insert
1. Match the holder: Check CCMT, DCMT or TCMT shape, size, thickness, hole, seat and clamping against the holder or boring-bar catalog.
2. Match the cut: Choose corner access, nose radius and chipbreaker for the feature, finish, feed, depth of cut and setup rigidity.
3. Confirm the grade: State the workpiece grade, hardness and coolant and verify the complete insert designation and cutting range.
Starting Cutting Data
The supplied CCMT charts provide dimensions and grade marks, not speed, feed or depth-of-cut recommendations. Obtain cutting data for the chosen insert grade and chipbreaker. For boring, account for bar overhang and vibration; validate the settings with a trial cut.
For shape, radius, grade and chipbreaker selection, see our CNC Insert Selection Guide.
Carbide Insert Customization & OEM
Specify the insert around the machining operation, workpiece and holder. We can review standard replacements, application-specific geometry and private-label requirements using your insert designation, drawing or sample. Available grades, coatings, dimensions and order quantities are confirmed for each requested series.
Geometry & Chip Control
Review chipbreaker, rake, cutting-edge preparation, nose radius and corner design for the operation and workpiece. Confirm holder compatibility before approving a modified geometry.
Substrate & Coating
Select an available carbide grade and coating for the workpiece material, cutting conditions and desired balance of wear resistance and edge toughness.
Dimensions & OEM
Review insert size, thickness, locating and clamping features, tolerances, laser marking and private-label packaging against the approved specification.
Customization Options
Use the fields below when sending an inquiry. The exact options depend on the insert family and are confirmed in the quotation or approved drawing.
| Specification | Details to Confirm |
|---|---|
| Insert Type | Turning, milling, threading, grooving or drilling insert; send the designation or drawing. |
| Size & Fit | Shape, size, thickness, inscribed circle or edge length, hole or clamping form, and holder model. |
| Cutting Geometry | Chipbreaker, nose or corner radius, edge preparation, cutting direction and application-specific profile. |
| Grade & Coating | Workpiece group and grade, carbide substrate, coating system and wet or dry cutting conditions. |
| Tolerance & Inspection | Critical dimensions, profile requirements, inspection method and any required report. |
| OEM Presentation | Insert or box marking, label content, packaging format and quantity per pack. |
 How to Request a Custom Insert
Send your insert requirements through our contact form or review our OEM and private-label service.
Carbide Insert Quality Control
Insert quality depends on the approved grade, geometry, coating and dimensional specification. We review the requirements at order confirmation and align the inspection scope with the insert series and any customer drawing. Share critical dimensions or documentation needs before production so they can be included in the agreed inspection plan.
01 · Incoming Material
Confirm the specified carbide grade or material documentation against the order requirements.
02 · In-Process Checks
Review dimensions and cutting-edge features during production against the approved specification.
03 · Final Inspection
Check the agreed dimensions, appearance, edge condition, coating identification and marking as applicable.
04 · Packing Review
Verify the item code, quantity, labels and protective packing against the approved order.
Inspection & Documentation
Inspection points and acceptance criteria should be agreed for the ordered series. For custom inserts, the approved drawing takes priority over a generic catalogue description.
| Check Area | What to Confirm |
|---|---|
| Dimensions & Fit | Insert size, thickness, corner radius, clamping features and any drawing tolerances. |
| Cutting Geometry | Chipbreaker, edge preparation, usable corners and profile where applicable. |
| Grade & Coating | Approved grade and coating designation; any requested verification method. |
| Appearance & Packing | Visible edge damage, marking, item code, count and packing format. |
| Requested Records | Inspection report, material or coating documentation, sample approval or batch identification when agreed. |
Order & Delivery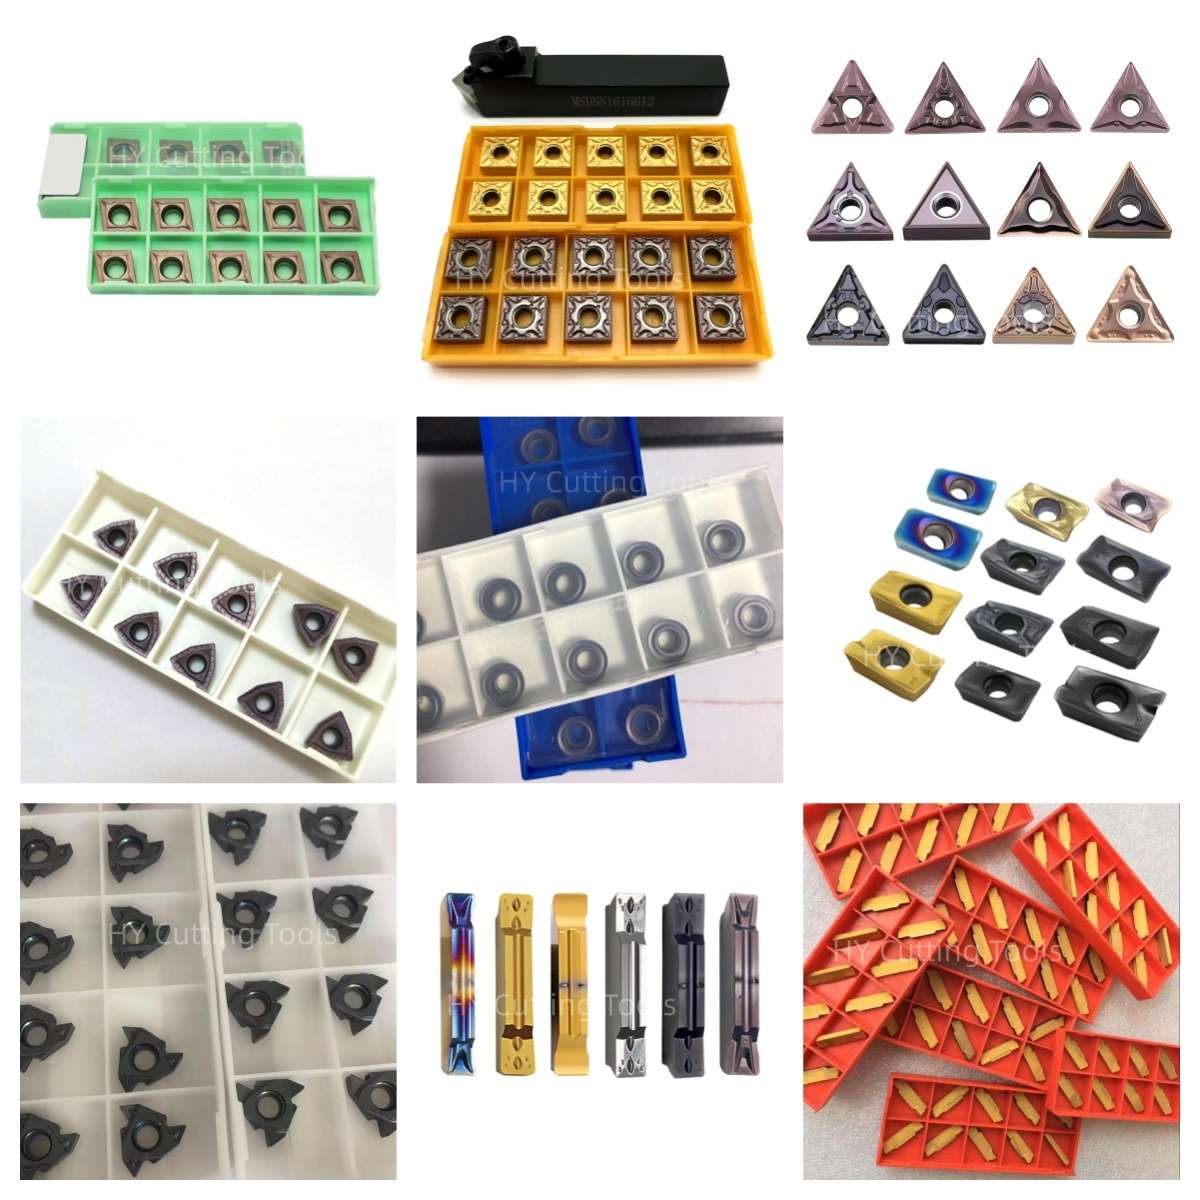

Share a line-by-line list of insert codes and quantities for a mixed-size quotation. Stock status, minimum quantity, sample requirements and production lead time are confirmed for each grade, coating and configuration.
Send your item list and quality requirements through our contact form for specification, availability and delivery confirmation.
Product FAQs
What is the difference between CCMT, DCMT and TCMT?
CCMT is an 80° rhombic insert, DCMT a 55° rhombic insert and TCMT a triangular insert. All three codes indicate positive clearance, but their shapes and holder pockets differ. Choose the family for feature access, edge support and the specified turning holder or boring bar.
Can I use the same holder for all three shapes?
Do not assume so. Check the holder or boring-bar model, pocket shape, insert size, hole and clamping method, handedness and clearance. Even inserts with a similar inscribed circle may require different holders.
Are these inserts suitable for finishing and internal boring?
A correctly matched insert, geometry, grade and holder may be used for these operations. For boring, confirm minimum bore, bar overhang, tool clearance and machine rigidity. The family name alone does not establish an allowable bore diameter or cutting range.
Which dimensions are confirmed in the supplied charts?
The charts document CCMT 06, 09 and 12 size families with LE, IC, S, D1 and RE values. They do not list DCMT or TCMT dimensions. Request the relevant family chart or a drawing before selecting a DCMT or TCMT size.
How should I choose the nose radius and chipbreaker?
Balance the target surface finish, feed, allowance, profile detail and setup rigidity when selecting RE. Select the chipbreaker within its supplier-defined feed and depth-of-cut range. MM, FP, GP and KM are suffixes shown for CCMT in the supplied charts; do not assume the same codes apply to DCMT or TCMT.
Which carbide grade should I use for steel, stainless steel or cast iron?
Start with the actual workpiece grade and hardness, operation, cut continuity, coolant and cutting conditions. Then confirm the insert grade and chipbreaker combination for the complete ordering code. The CCMT chart's grade marks do not by themselves define a material rating for every variant.
Ordering & OEM FAQs
What should I send for a quotation?
Send the complete insert designation and quantity, original manufacturer or label if replacing an insert, holder or boring-bar code, workpiece material and hardness, operation, feed and depth of cut, coolant and target finish. A photo or catalog page helps identify an existing model.
Can I request a particular grade, coating or packaging?
Provide the requested specification, target workpiece, quantity, packaging and branding requirements for review. Grade combinations, MOQ and production lead time should be confirmed in the quotation.
Can I combine CCMT, DCMT and TCMT in one inquiry?
Yes. Send a line-by-line list with each complete code, grade or workpiece application, holder model and quantity. We can review availability and compatibility for each variant separately.
Downloads & Technical Reference
For help selecting shape, nose radius, chipbreaker and grade, read our CNC Insert Selection Guide.
The supplied CCMT chart (part 1) and CCMT chart (part 2) document CCMT sizes and grade markings. Obtain separate drawings for DCMT and TCMT dimensions.
Need Sizes, Pricing or Custom Options?
Send us the required tool type, sizes, quantities, workpiece material and any OEM or custom requirements. We will confirm suitable specifications, availability, lead time and quotation details.
Drawings, size lists and reference photos are welcome.