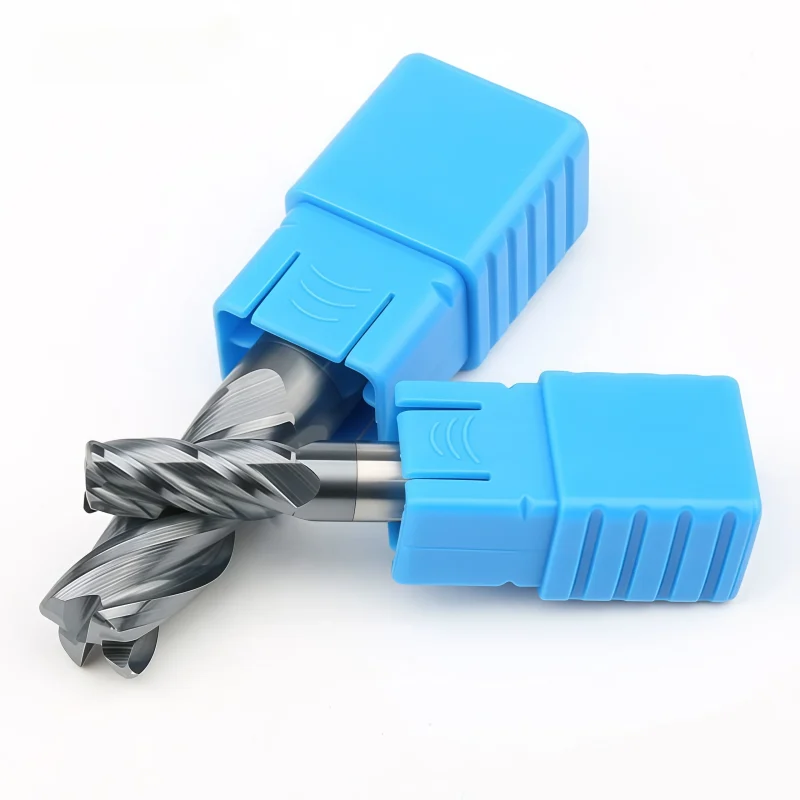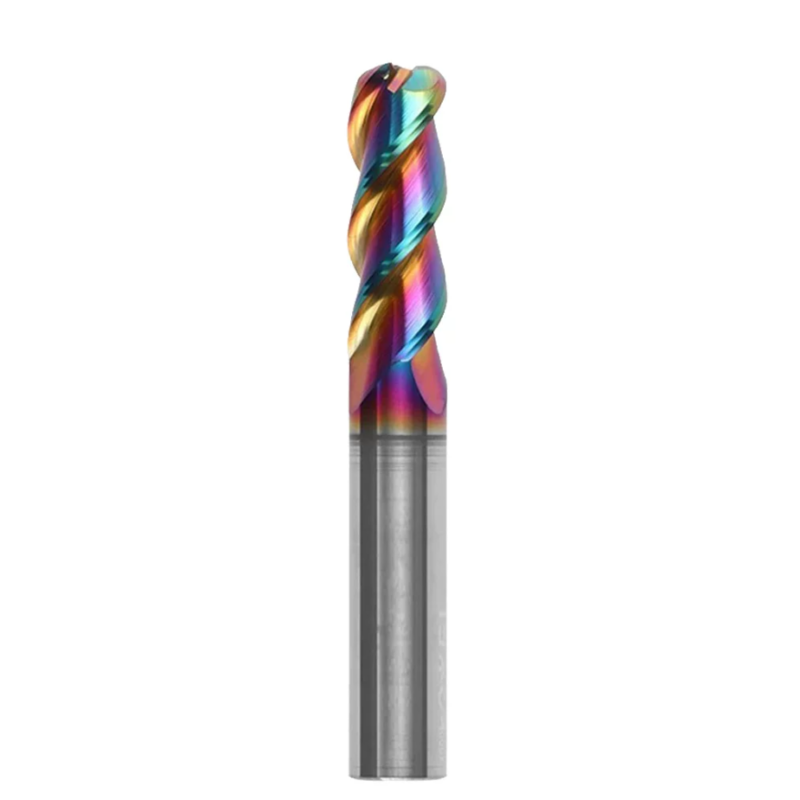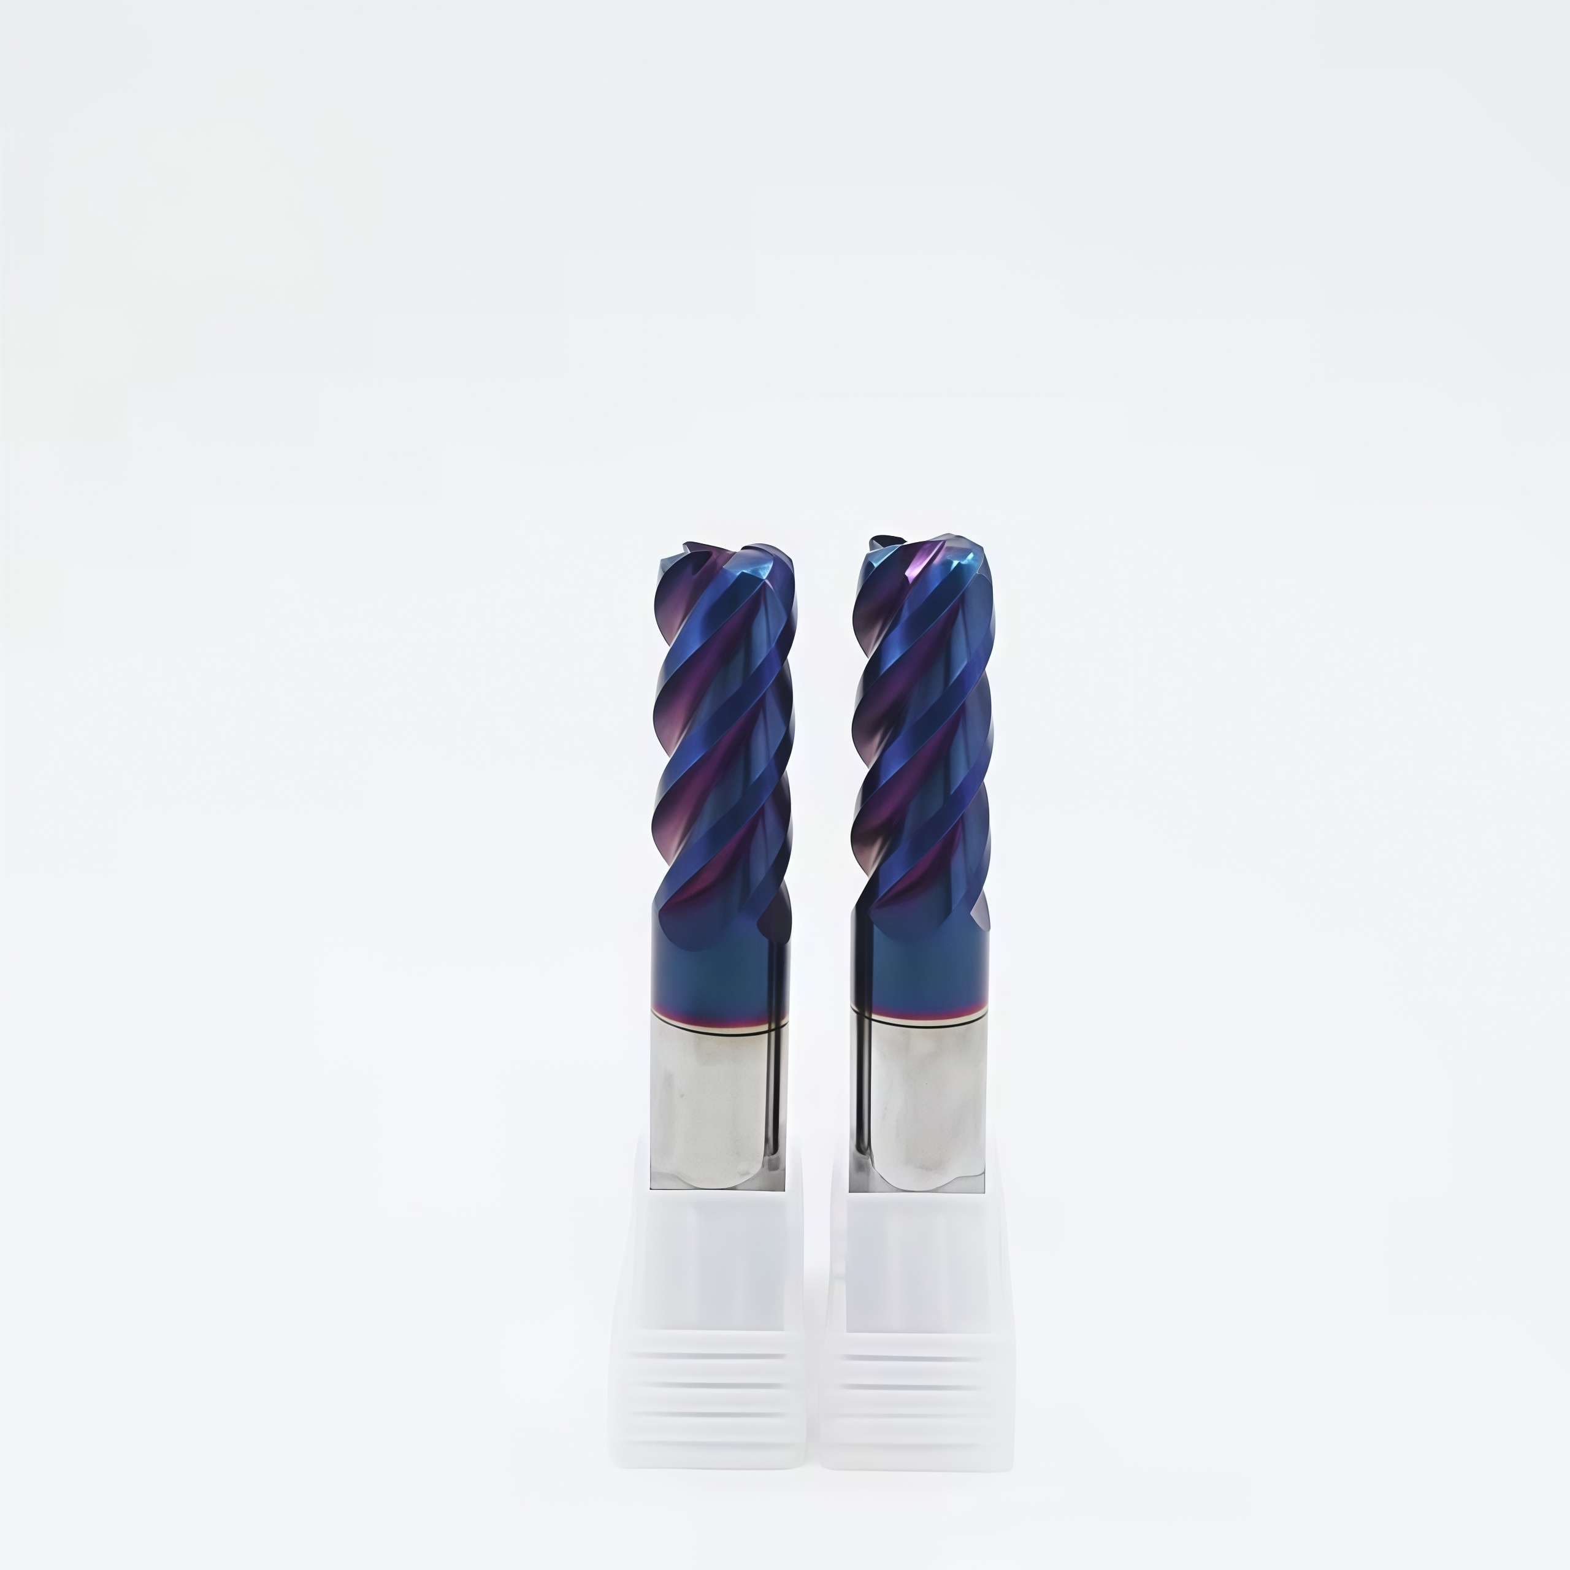


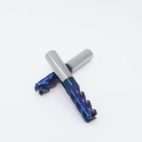
HRC65 Solid Carbide Corner Radius End Mill for Hardened Steel
HRC65 solid carbide corner radius end mill for hard metal processing. Strong edge strength, stable cutting, and customizable ODM options for precision CNC milling.
⚙️ Configurations de produits
*Corner Radius Options: R0.2–R6 (custom available)
*Diameter Range: Standard and custom sizes available
*Flute Count: 4 Flute (standard)
*Coating Options: Uncoated / TiAlN / AlTiN / TiCN / DLC (optional)
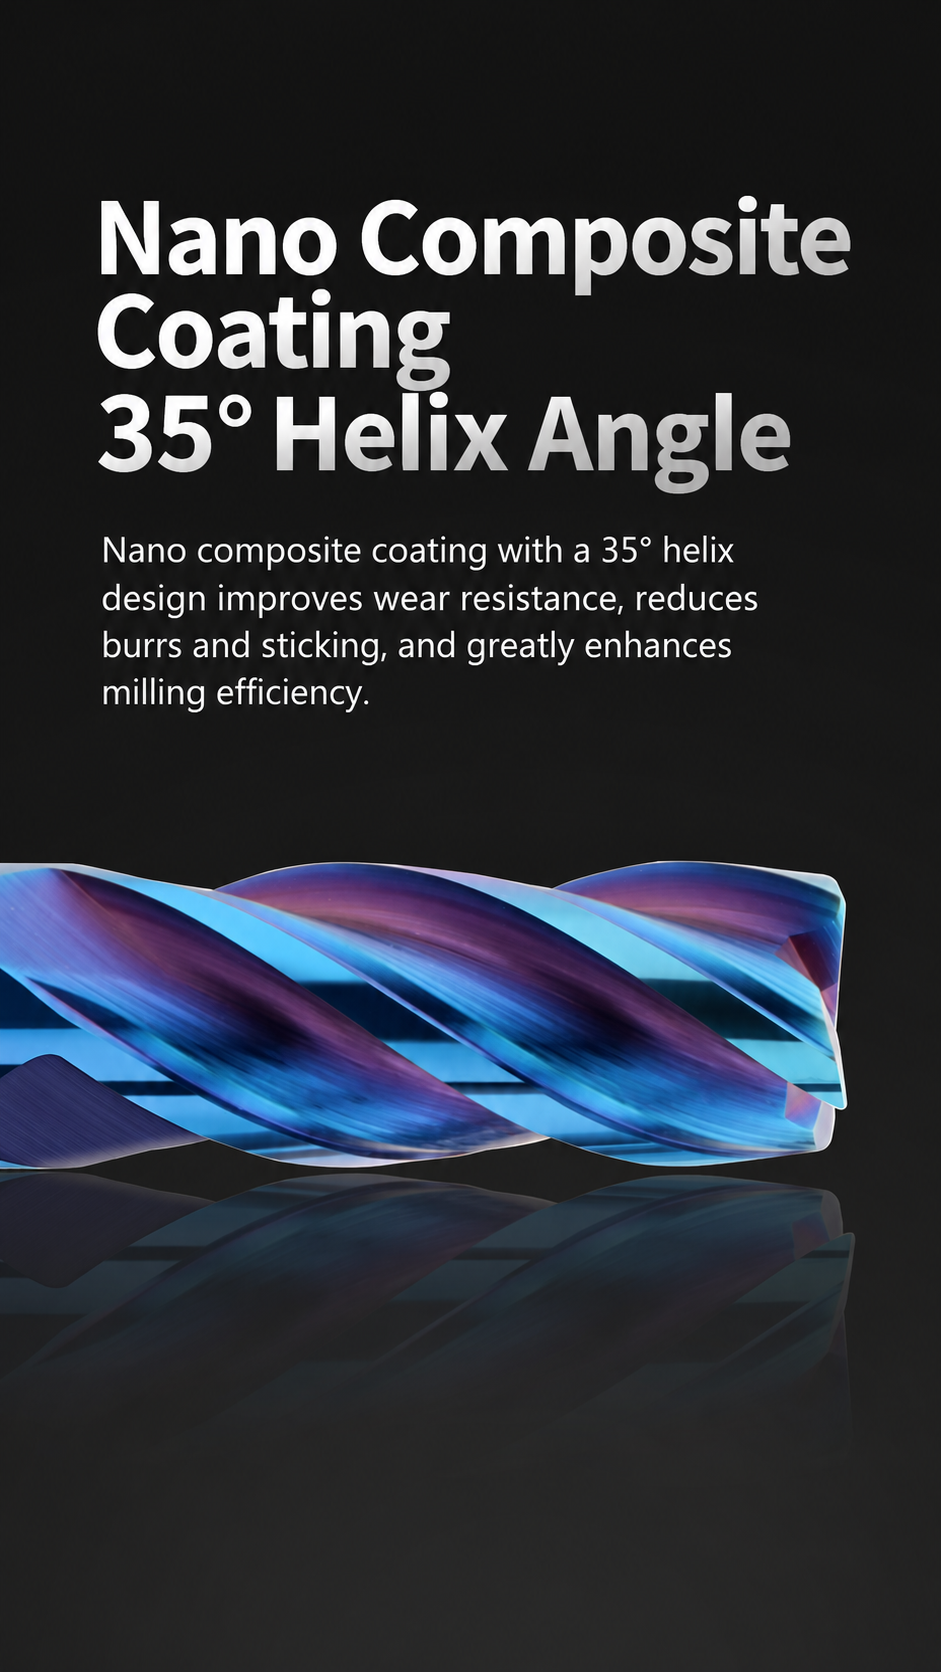
*Helix Angle: 30° / 35° / 45° (optional)
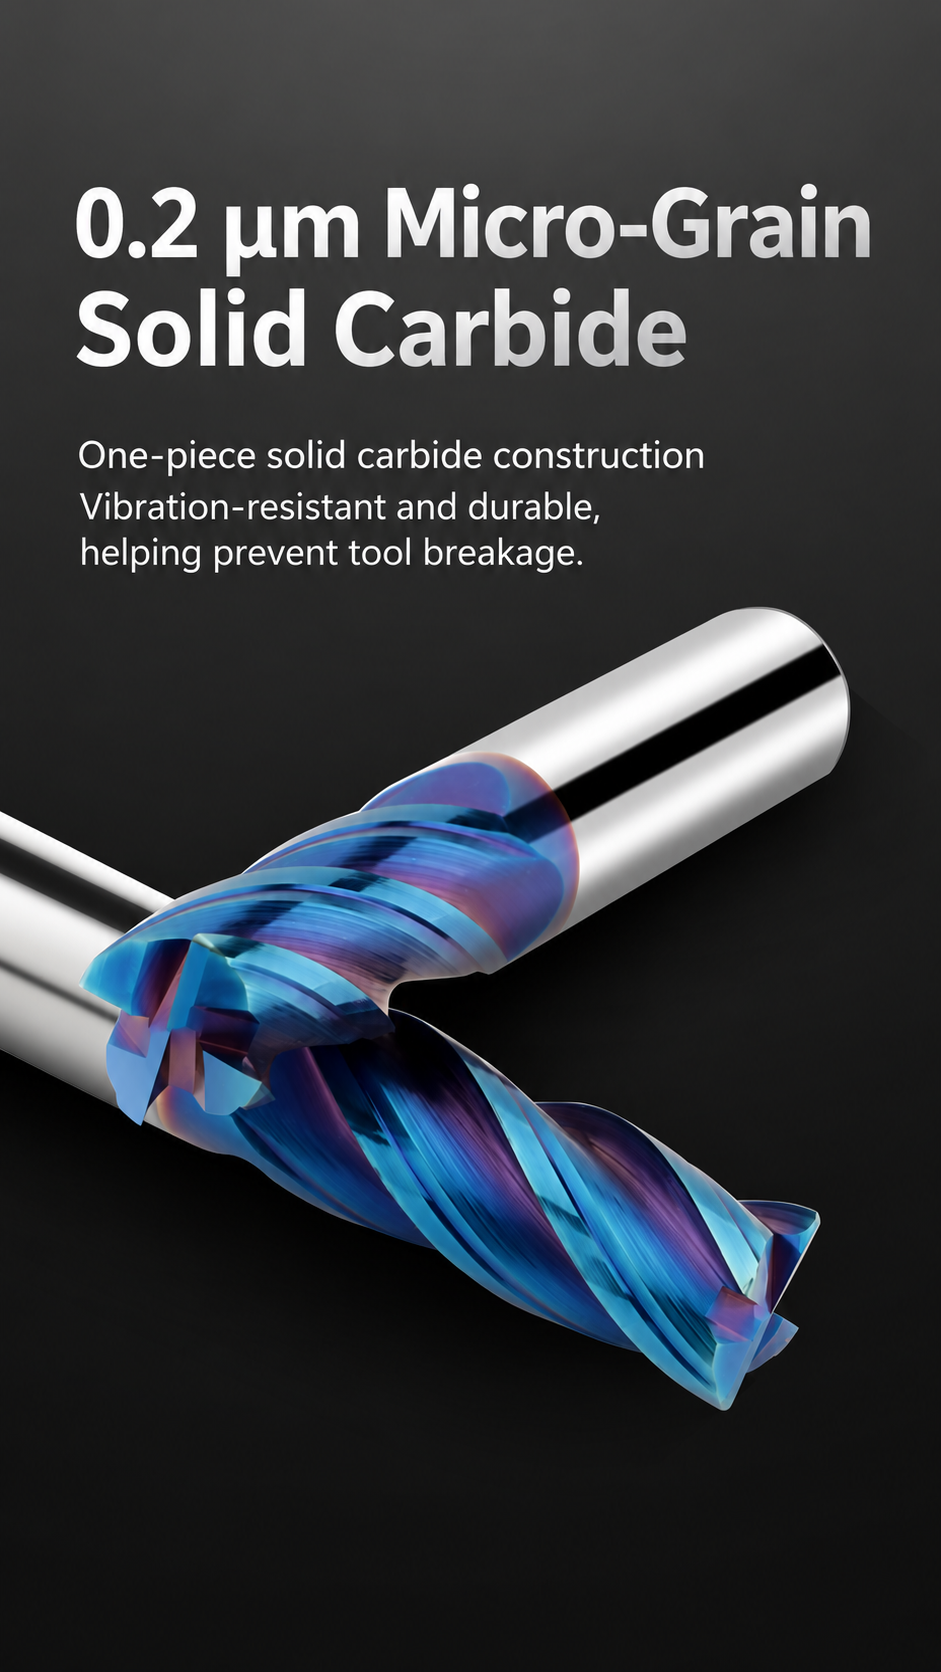
*Tool Material: Ultra-fine grain solid carbide for high hardness machining
*Workpiece Materials: Hardened steel, tool steel, mold steel and alloy steel
*Machining Type: Profiling / contouring / finishing / cavity machining
*Router Bit Options: Custom cutting geometries available (made-to-drawing)
*Customization: Custom diameter, radius, flute length and overall length available
Une qualité constante
Une géométrie constante d'une commande à l'autre.
Commandes flexibles
Petits lots et formats variés disponibles.
Assistance OEM
Marquage, étiquettes et emballages personnalisés.
Modèles standard et sur mesure
Dimensions standard et configurations sur mesure.
HRC65 Solid Carbide Corner Radius End Mill Overview
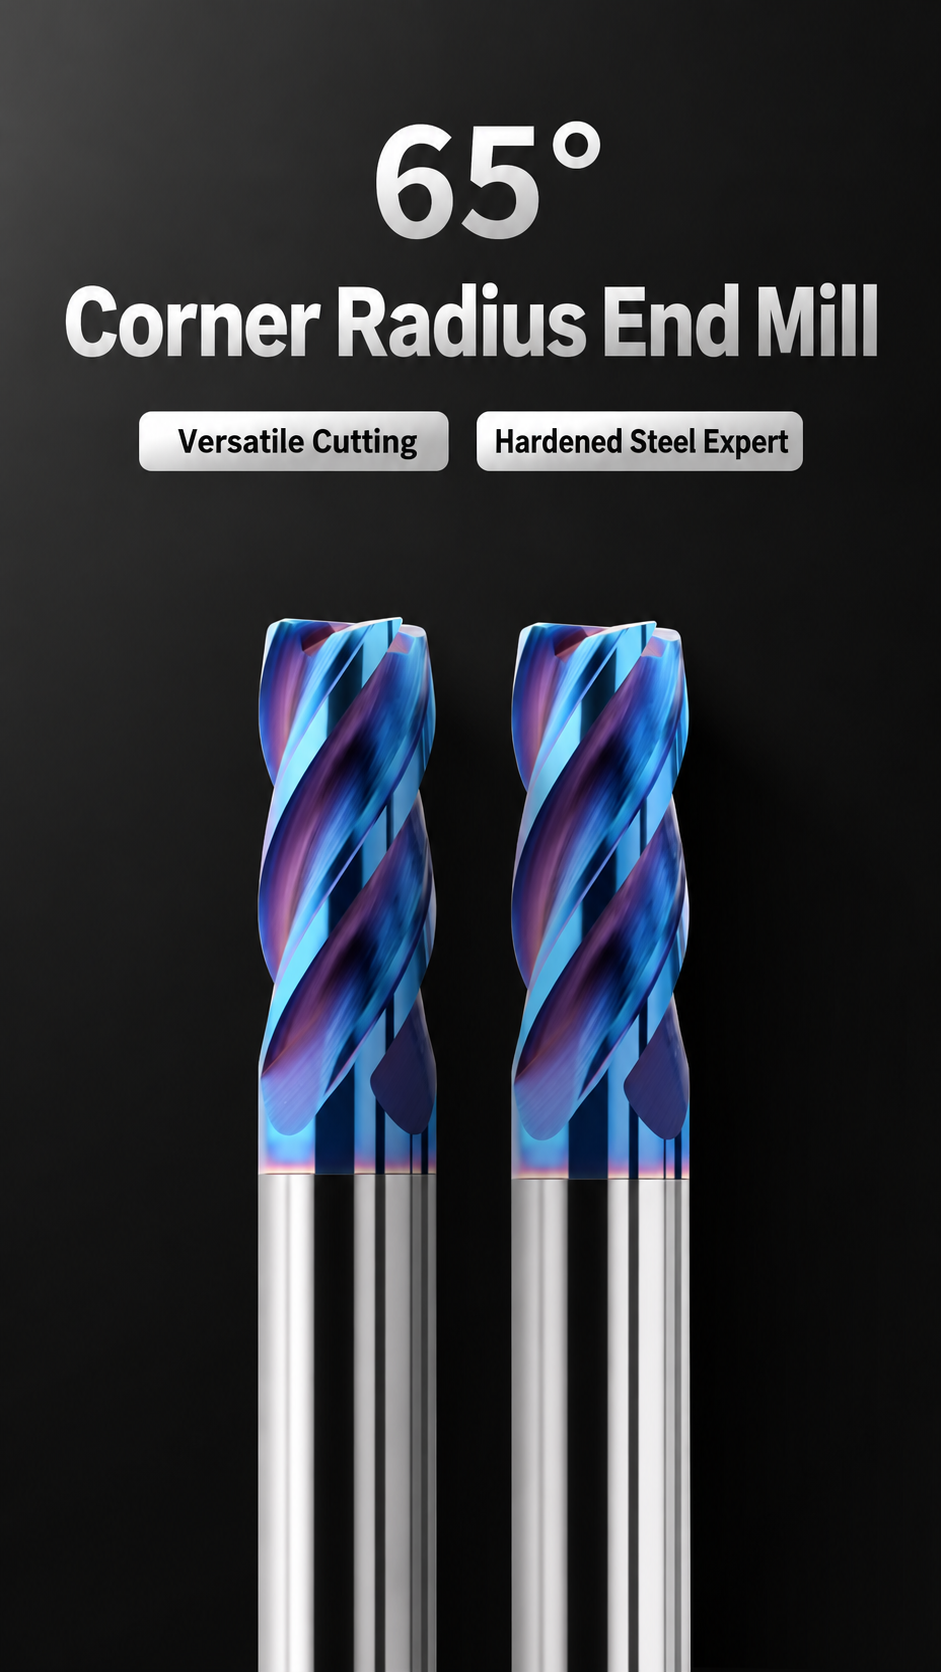
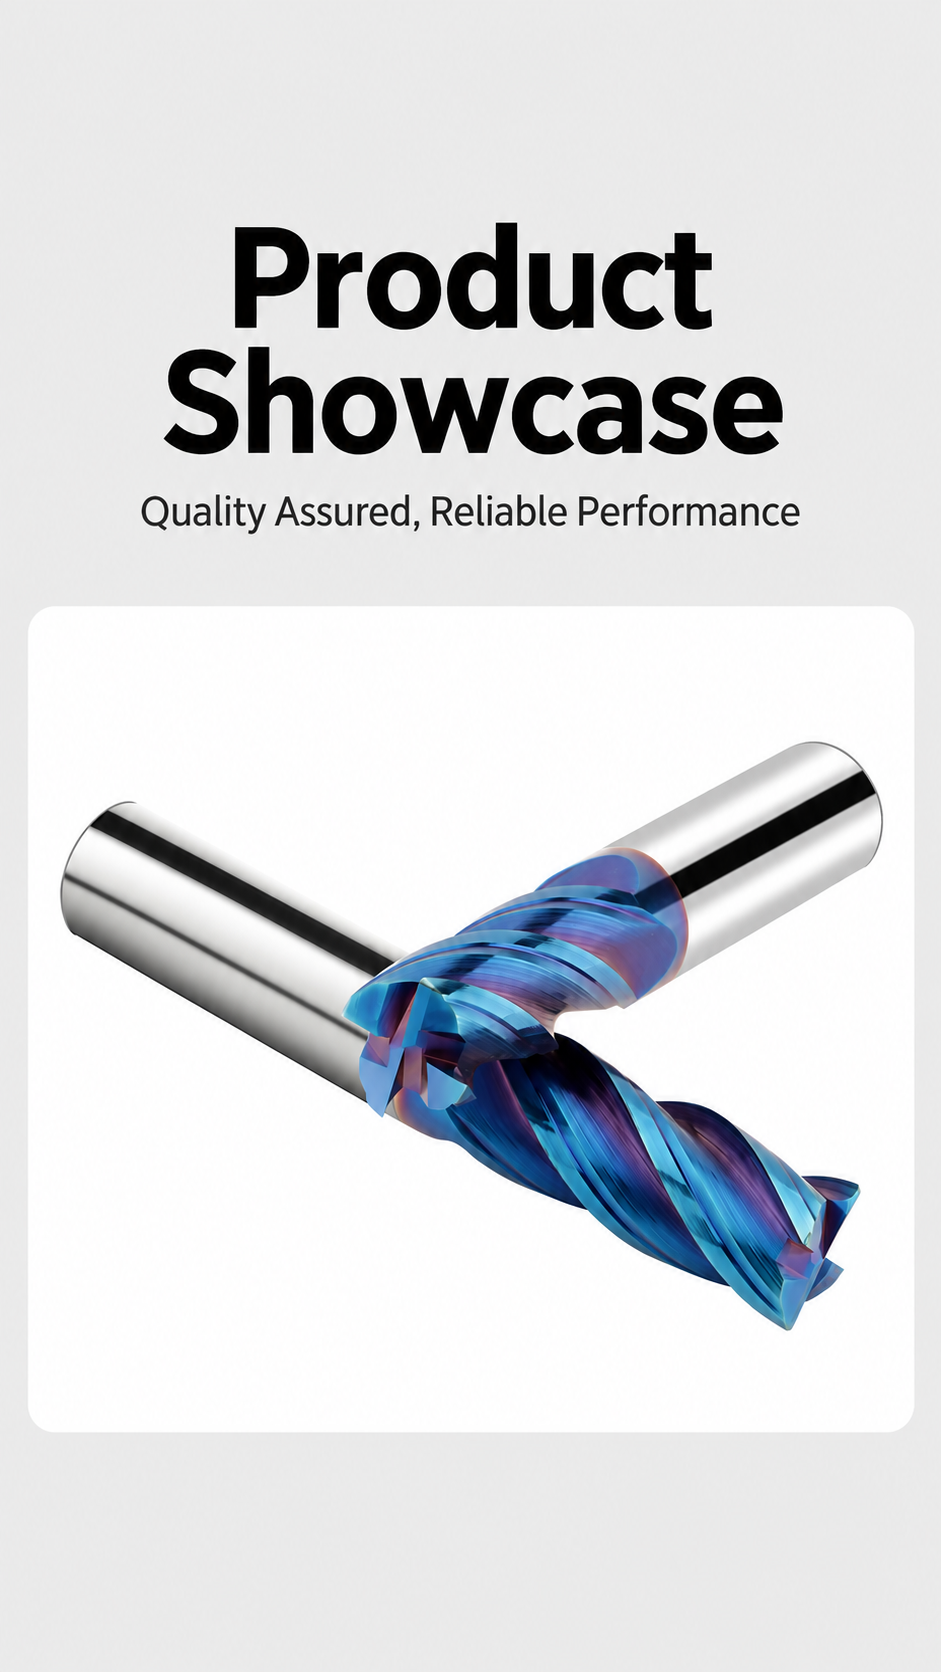
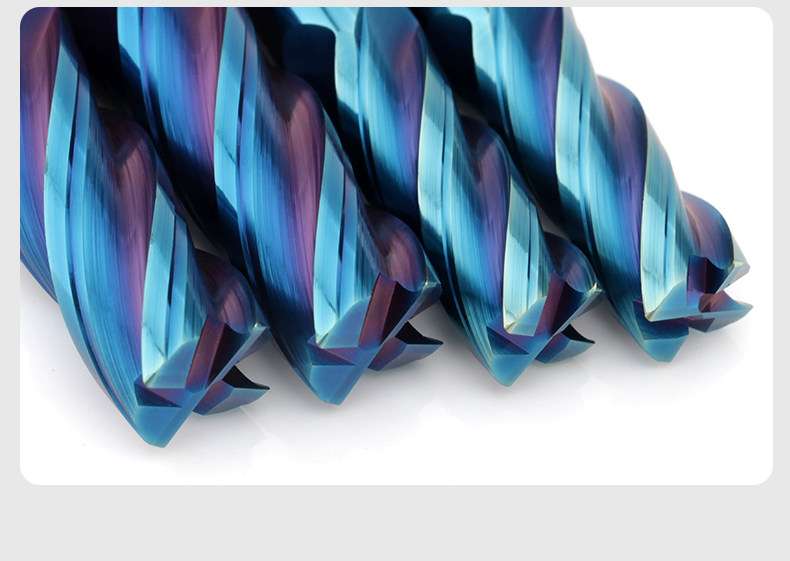
The HRC65 solid carbide corner radius end mill is engineered for stable profiling, pocket finishing and semi-finishing in hardened steel, heat-treated steel, die steel and mold steel. Its 4-flute geometry provides a rigid core and consistent cutting engagement, while the corner radius reinforces the transition between the end and peripheral cutting edges. Ultra-fine-grain carbide and heat-resistant coating options support wear resistance, edge stability and repeatable surface quality in demanding mold and high-hardness machining.
Key Product Advantages
Reinforced Corner
The corner radius improves edge strength compared with a sharp-corner square end mill and supports controlled part fillets.
Rigid 4-Flute Core
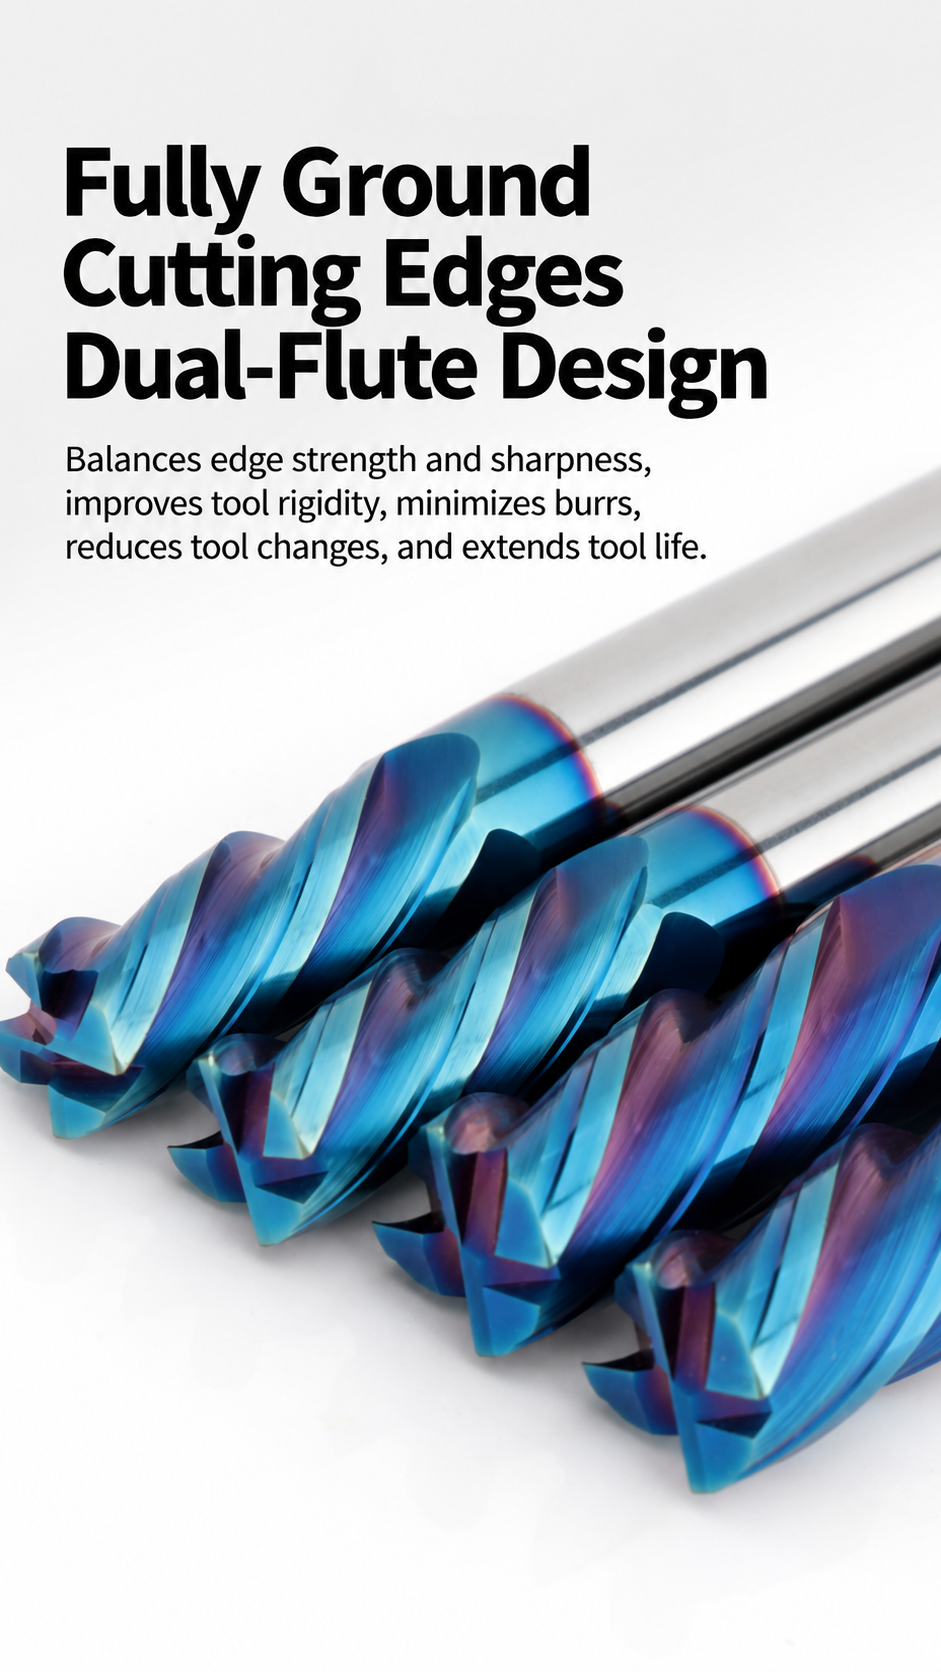
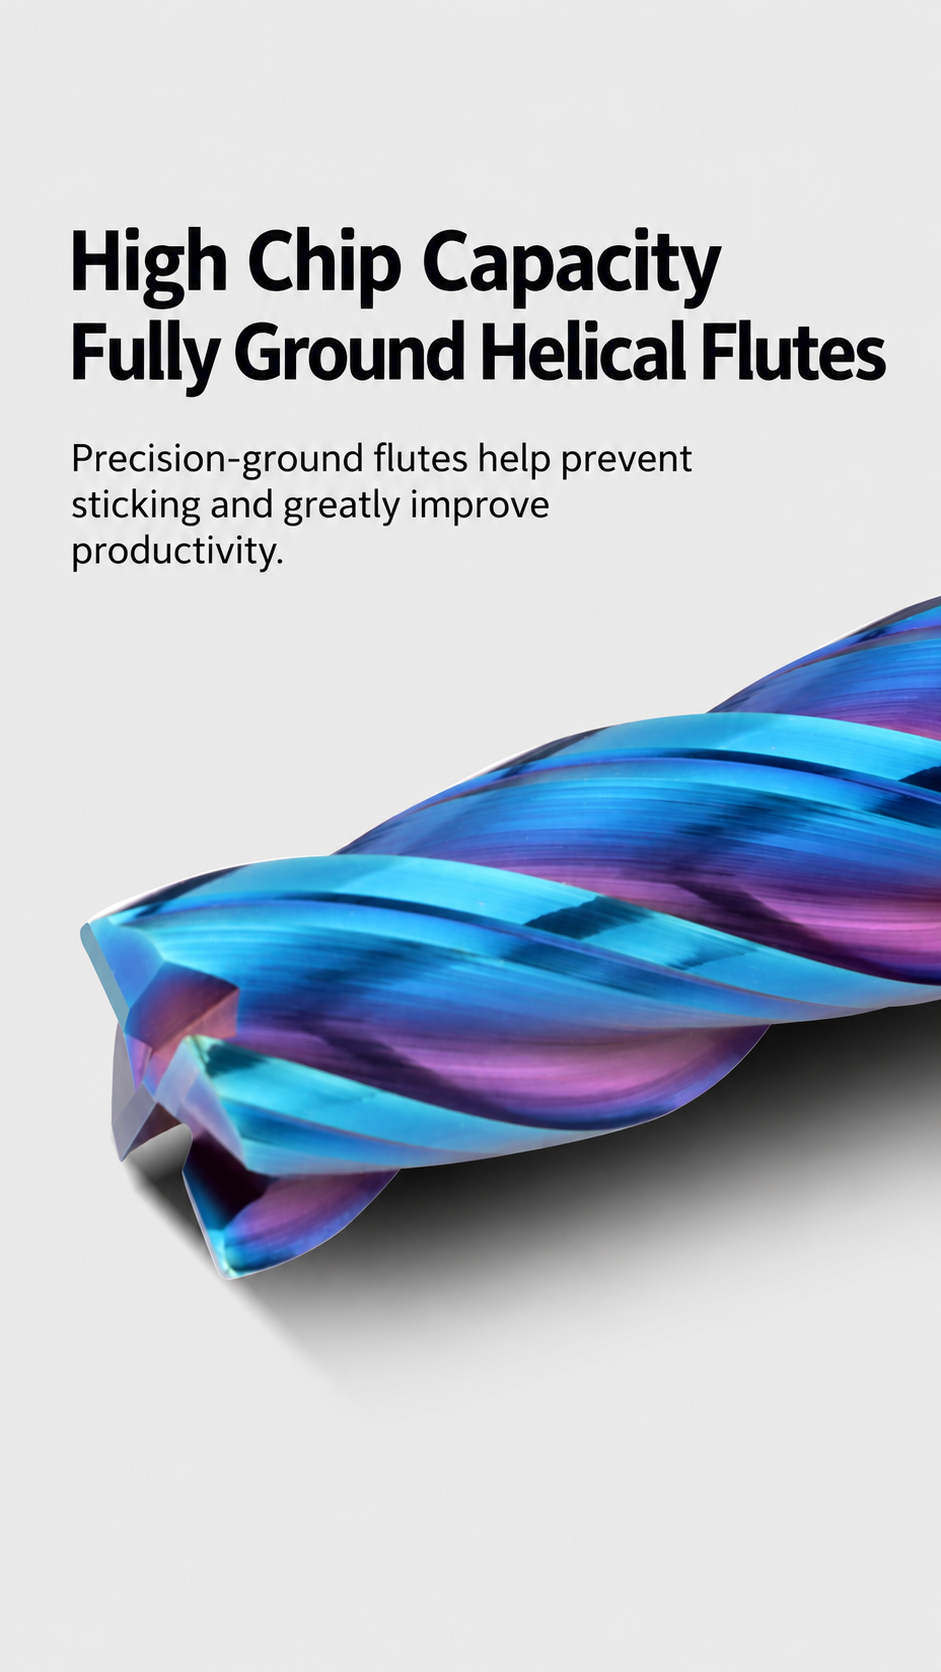
Four cutting edges and a rigid core support stable side milling, profiling and finishing in hardened steel.
Heat-Resistant Coating
Application-matched coatings help resist oxidation, abrasive wear and high cutting temperatures.
Standard & Custom Supply
Diameter, radius, flute length, shank, overall length, geometry and marking can be reviewed by drawing.
Recommended Applications
Recommended for profile milling, pocket finishing, contour machining, corner finishing and controlled-engagement semi-finishing in rigid CNC machining conditions.
P Die & Mold Steel
P Tool Steel
Heat-Treated Steel
Détails du produit
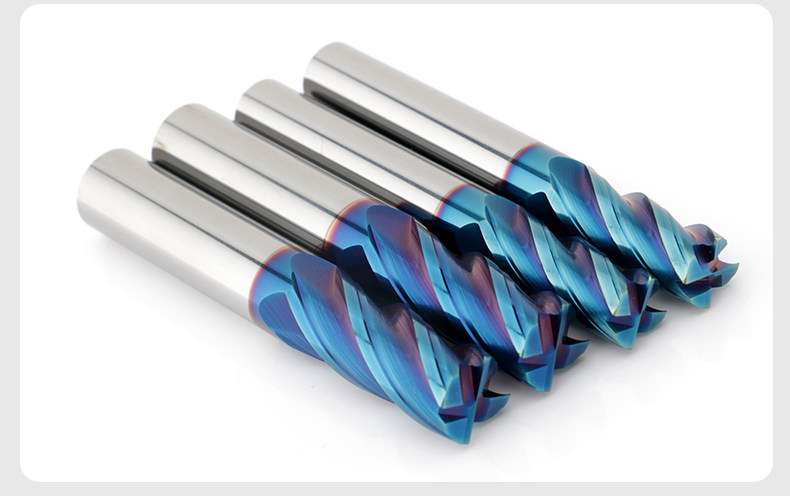
HRC65 Corner Radius End Mill Specifications
Reference technical configuration, carbide data, coating properties and available size combinations. All dimensional values are in millimeters unless otherwise stated.

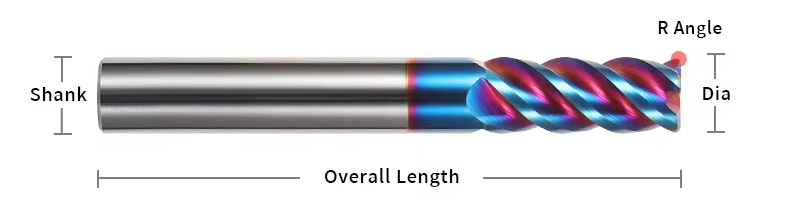
Configuration technique
| PARAMÈTRE | CARACTÉRISTIQUES TECHNIQUES |
|---|---|
| Matériau de l'outil | Ultra-Fine-Grain Solid Carbide |
| Type d'outil | Fraise à rayon d'angle |
| Nombre de flûtes | 4 cannelures |
| Series Positioning | Hardened-Steel Machining up to HRC65 under confirmed conditions |
| Options de revêtement | AlTiN / TiAlN / TiSiN / AlTiSiN or application-specific coating |
| Helix Options | 30° / 35° / 45°, subject to size and application review |
| Reference DC Range | Ø1–Ø12 mm in the listed matrix; other sizes by drawing |
| Longueur totale | 50–200 mm or customized, subject to rigidity review |
| Tolérance de référence | Up to ±0.01 mm; critical dimensions confirmed by drawing |
| Matières premières | Hardened steel / heat-treated steel / die steel / mold steel / tool steel |
Carbide & Coating Reference Data
| GRADE | GRAIN SIZE (µm) | CO (%) | FLEXURAL STRENGTH (N/mm²) |
|---|---|---|---|
| HRC45 | 0.8 | 10 | 3320 |
| HRC55 | 0.6 | 10 | 4000 |
| HRC60 | 0.5 | 12 | 4300 |
| HRC65 | 0.4 | 12 | 4300 |
| COATING | HARDNESS (HV) | THICKNESS (µm) | OXIDATION TEMP. (°C) | FRICTION COEFFICIENT |
|---|---|---|---|---|
| AlTiN | 3300 | 2.5-3 | 900 | 0.3 |
| TiAlN | 2800 | 2.5-3 | 900 | 0.3 |
| TiSiN | 3600 | 3 | 1000 | 0.45 |
| AlTiSiN | 4000 | 4 | 1200 | 0.4 |
Reference Size Matrix
Consolidated configurations from the original product information. Confirm DC, R, DCON, flute length and OAL before quotation.
| CARACTÉRISTIQUES TECHNIQUES | DC | R | DCON | OAL | FLUTES |
|---|---|---|---|---|---|
| Ø1×R0.2×D4×50L | 1 | 0.2 | 4 | 50 | 4 |
| Ø1.5×R0.2×D4×50L | 1.5 | 0.2 | 4 | 50 | 4 |
| Ø2×R0.2 / R0.3 / R0.5×D4×50L | 2 | 0.2 / 0.3 / 0.5 | 4 | 50 | 4 |
| Ø2.5×R0.2 / R0.5×D4×50L | 2.5 | 0.2 / 0.5 | 4 | 50 | 4 |
| Ø3×R0.2 / R0.3 / R0.5 / R1×D3 or D4×50L | 3 | 0.2 / 0.3 / 0.5 / 1 | 3 / 4 | 50 | 4 |
| Ø4×R0.2 / R0.3 / R0.5 / R1×D4×50L | 4 | 0.2 / 0.3 / 0.5 / 1 | 4 | 50 | 4 |
| Ø5×R0.5 / R1×D6×50L | 5 | 0.5 / 1 | 6 | 50 | 4 |
| Ø6×R0.2 / R0.3 / R0.5 / R1×D6×50L | 6 | 0.2 / 0.3 / 0.5 / 1 | 6 | 50 | 4 |
| Ø6×R0.2 / R0.5 / R1×D8×60L | 6 | 0.2 / 0.5 / 1 | 8 | 60 | 4 |
| Ø8×R1.5 / R2×D8×60L | 8 | 1.5 / 2 | 8 | 60 | 4 |
| Ø10×R0.5 / R1 / R1.5 / R2 / R3×D10×75L | 10 | 0.5 / 1 / 1.5 / 2 / 3 | 10 | 75 | 4 |
| Ø12×R0.5 / R1 / R2 / R3×D12×75L | 12 | 0.5 / 1 / 2 / 3 | 12 | 75 | 4 |
Hardened-Steel Starting Reference
| WORKPIECE | HARDNESS | VC (m/min) | FZ (mm/tooth) | AP (mm) |
|---|---|---|---|---|
| Hardened Steel | 55–65 HRC | 60–100 | 0.01–0.03 | 0.05–0.30 |
HRC65 Corner Radius End Mill Customization
Cutting diameter, corner radius, flute length, overall length, shank configuration, helix angle, cutting-edge preparation and coating can be configured for hardened-steel machining. Standard configurations use a rigid 4-flute geometry, while non-standard dimensions and application-specific geometry can be reviewed according to the steel grade, actual hardness, milling operation, tool engagement and required dimensional accuracy.
| PARAMÈTRE | CAPACITÉS DE FABRICATION |
|---|---|
| Cutting Diameter | Reference sizes from Ø1–Ø12 mm, with selected intermediate and non-standard diameters manufactured according to the approved drawing |
| Corner Radius | Standard and custom corner-radius values can be matched to the required component fillet, machining allowance, corner strength and finished geometry |
| Nombre de flûtes | Rigid 4-flute configuration for stable profiling, contour milling, pocket finishing and controlled-engagement semi-finishing in hardened steel |
| Flute & Overall Length | Standard, long-reach and drawing-defined flute-length and overall-length configurations, with overall lengths up to 200 mm reviewed according to tool rigidity and machining depth |
| Configuration de la tige | Precision cylindrical shank with standard or drawing-defined shank diameter, neck geometry, relief length and clamping length |
| Angle de l'hélice | 30°, 35° or 45° helix configurations can be reviewed according to the steel hardness, cutting load, chip formation and required edge strength |
| Corner Geometry | Precision-ground corner transition designed to reinforce the junction between the end cutting edge and peripheral cutting edge while producing the required part fillet |
| Préparation des bords | Cutting-edge preparation, rake angle, relief geometry and end-face grinding can be matched to the workpiece hardness, cutting load and required surface condition |
| Choix du revêtement | AlTiN, TiAlN, TiSiN, AlTiSiN or another application-specific coating selected according to the steel grade, hardness, cutting temperature and coolant conditions |
| Milling Application | Geometry can be reviewed for profile milling, pocket finishing, contour machining, corner finishing and controlled-engagement semi-finishing |
| Tolérance dimensionnelle | Drawing-defined control of cutting diameter, corner radius, flute length, shank diameter, overall length and tool runout, with reference tolerances up to ±0.01 mm |
Services OEM et de marque de distributeur
OEM manufacturing and private-label supply options are available for industrial distributors, tooling brands and repeat-production customers. Laser identification, product labels, protective packaging and coating presentation can be configured according to the approved HRC65 corner radius end mill specification and order requirements.

Gravure au laser
Customer logos, tool codes, cutting diameter, corner radius, hardness series, coating identification and batch numbers can be marked according to the available shank area.
Étiquettes et emballages personnalisés
Individual protective tubes, branded labels, specification details, coating information, colored tubes and private-label packaging can be supplied.
Conditions commerciales
MOQ, sample evaluation, custom-size trials, repeat orders and scheduled supply programs are confirmed according to the selected specification.
Processus technique
A structured review process is used to confirm standard, customized and private-label HRC65 corner radius end mill requirements before production.
Demande de renseignements
Submit the steel grade, actual hardness, milling operation, required dimensions, tolerance and quantity.
Ingénierie
Review the carbide grade, corner radius, flute geometry, helix angle, edge preparation, coating, ap and ae.
Commercial
Confirm the quotation, MOQ, sample requirements, production schedule, packaging and delivery terms.
Production
Complete CNC grinding, corner-radius formation, cutting-edge preparation, coating and laser marking.
Contrôle qualité
Inspect cutting diameter, corner radius, flute length, shank diameter, overall length, runout, coating and cutting edges.
Qualité, contrôle et livraison
Nos fraises à bout carré en carbure monobloc font l'objet d'un contrôle comprenant la vérification des matériaux, la rectification de précision, des mesures en cours de fabrication et un contrôle final. Les dimensions clés, la géométrie du bout carré, l'état des arêtes de coupe, l'aspect du revêtement et l'identification du produit sont vérifiés conformément au cahier des charges ou au plan approuvé avant l'emballage.

Contrôle qualité en trois étapes
Des points de contrôle sont mis en place tout au long du processus de fabrication afin de garantir la cohérence dimensionnelle et de faciliter le suivi des commandes récurrentes.
Contrôle des entrées de marchandises
La qualité du substrat en carbure, les dimensions des ébauches et les informations relatives au matériau fourni sont vérifiées par rapport aux exigences de production.
Contrôle du broyage en cours de fabrication
Le diamètre de coupe, la géométrie des goujures, la longueur des goujures, le profil de l'extrémité carrée et les dimensions de la tige sont contrôlés pendant le meulage CNC.
Inspection finale des outils
Les outils finis font l'objet d'un contrôle portant sur les cotes spécifiées, le faux-rond, l'état des arêtes de coupe, l'aspect du revêtement, le marquage et l'identification sur l'emballage.
Caractéristiques clés d'inspection
Les exigences en matière d'inspection sont définies conformément au cahier des charges standard du produit ou au plan personnalisé approuvé.
| POINT D'INSPECTION | POINT FORT : LE CONTRÔLE | BASE DE CONFIRMATION |
|---|---|---|
| Diamètre de coupe (DC) | Diamètre et homogénéité dimensionnelle | Cahier des charges standard ou plan homologué |
| Longueur de la flûte (APMX) | Longueur de coupe effective | Dimensions du produit confirmées ou exigences relatives au dessin |
| Diamètre de la tige (DCON) | Dimensions de la section de serrage et état de surface | Spécifications applicables à la tige |
| Longueur totale (OAL) | Longueur totale de l'outil | Matrice aux dimensions standard ou plan homologué |
| Faux-rond radial | Concentricité entre la partie coupante et la tige | Exigence d'inspection convenue |
| Géométrie à extrémité carrée | Profil de la face d'extrémité, état des angles et forme de la coupe centrale | Configuration de l'outil sélectionnée |
| Profil cannelé et hélicoïdal | Nombre de cannelures, forme de l'hélice et régularité de l'affûtage | Configuration de fabrication approuvée |
| Techniques de découpe et de revêtement | État des bords, défauts visibles et aspect du revêtement | Exigences de production spécifiques à l'application |
| Marquage et identification | Code de l'outil, dimensions et informations sur le lot, le cas échéant | Confirmation de la commande et spécifications d'emballage |
Mesure et traçabilité des lots
Les systèmes de mesure optique, les équipements de contrôle des outils et les jauges dimensionnelles adaptées sont choisis en fonction de la caractéristique à contrôler.
Mesure optique
Vérification du profil et des cotes des éléments de découpe spécifiés.
Vérification du faux-rond
Contrôle de la concentricité sur la base des exigences convenues pour le produit.
Inspection des bords
Examen approfondi de l'état de la face d'extrémité, des angles et du tranchant.
Identification des lots
Les informations relatives à la commande, au produit et au lot sont associées lorsque cela est nécessaire pour assurer la continuité de l'approvisionnement.
Procédé d'emballage de protection
Les fraises finies sont protégées afin de limiter le contact entre les arêtes de coupe et de garantir une identification claire des produits pendant le stockage et le transport.

Emballage pour commandes en gros et exportation
Les expéditions en vrac peuvent être organisées à l'aide de cartons renforcés, d'emballages de protection, d'un chargement sur palettes ou de caisses d'exportation, en fonction de la quantité commandée, du poids de l'envoi et des exigences de transport convenues.

Coordination des livraisons
La finalisation de la production, le mode d'emballage et les modalités d'expédition sont confirmés conformément à la commande validée. Les options d'expédition (par coursier, par avion, par voie maritime ou selon les instructions du client) peuvent être examinées en fonction du volume de l'envoi et de sa destination. Le délai de livraison définitif est confirmé une fois que les spécifications du produit, la quantité et les exigences d'emballage ont été validées.
FAQ et téléchargements
Review common product, application and ordering questions for the HRC65 solid carbide corner radius end mill for hardened steel, then access the current end mill catalog and starting cutting-data guide.
FAQ sur les produits et leurs applications
Selection and application guidance for hardened-steel, die-steel and mold-steel machining.
What materials is this HRC65 corner radius end mill designed to machine?
It is primarily configured for hardened steel, heat-treated steel, die steel, mold steel and tool steel. Suitability for stainless steel, titanium alloys or other materials should be reviewed according to the exact grade, hardness, operation, tool size and machining conditions.
Does HRC65 mean that every tool can machine steel at exactly 65 HRC?
HRC65 describes the product-series positioning and its upper target range under selected machining conditions. Actual suitability depends on the steel grade, operation, cutting diameter, corner radius, cutting data, tool overhang, holder runout, machine rigidity and coolant strategy. Application details should be reviewed before machining near the upper hardness range.
What operations are suitable for the corner-radius design?
The corner-radius geometry is suitable for profile milling, pocket finishing, contour machining, corner finishing and controlled-engagement semi-finishing. The reinforced corner provides greater edge strength than a sharp-corner square end mill while producing a defined part fillet.
How should the corner radius be selected?
Select a corner radius equal to or smaller than the required component fillet. The final R value should also be reviewed according to the cutting diameter, machining allowance, required edge strength and finished-part geometry.
Why does this end mill use a four-flute configuration?
The four-flute geometry provides a rigid tool core and more cutting contacts per revolution. This supports stable profiling and finishing in hardened steel when radial engagement, axial depth, chip evacuation and machine rigidity are correctly controlled.
Which coating should be selected for hardened-steel machining?
AlTiN, TiAlN, TiSiN, AlTiSiN or another application-specific coating can be selected according to the steel grade, actual hardness, cutting temperature and machining conditions. The coating should be matched with the carbide grade and cutting-edge preparation rather than selected by color alone.
FAQ sur les commandes et la personnalisation
Information for distributors, tooling brands and customers requesting standard or drawing-based configurations.
What reference sizes are available?
The reference size matrix covers selected cutting diameters from Ø1 to Ø12 mm with multiple corner-radius, shank-diameter and overall-length combinations. Final availability should be confirmed by cutting diameter, radius, flute length, shank diameter, overall length and coating.
Can non-standard dimensions or geometry be manufactured?
Yes. Cutting diameter, corner radius, flute length, neck geometry, shank diameter, overall length, helix angle, edge preparation and coating can be reviewed according to the drawing and machining application. Custom dimensions and tolerances are confirmed before production.
Can I order samples before placing a bulk order?
Yes. Sample orders and custom-size trials can be reviewed according to the required dimensions, carbide grade, coating and quantity. Please contact us to confirm sample availability, production cost and delivery charges.
What is the lead time?
In-stock standard configurations can normally be dispatched within 1–3 working days. Production time for custom dimensions, special corner radii, application-specific coatings, laser marking or private-label packaging is confirmed after the specification and order quantity have been reviewed.
Proposez-vous le marquage OEM et le conditionnement sous marque de distributeur ?
Yes. Customer logos, tool codes, cutting dimensions, corner-radius values, hardness-series identification and batch numbers can be laser marked according to the available shank area. Custom labels, protective tubes and private-label packaging can also be supplied.
What information is required for an accurate quotation?
Please provide the workpiece material and actual hardness, cutting diameter, corner radius, flute length, shank diameter, overall length, machining operation, axial depth ap, radial engagement ae, coating preference, tolerance requirements and order quantity. A tool drawing or component drawing is recommended for custom projects.
Téléchargements techniques
Access current product-range information and starting cutting references for solid carbide end mill selection.
Solid Carbide End Mills Catalog
End mill families, hardness series, flute configurations, coating options and reference sizes.
Guide des vitesses et des avances des fraises en bout
Starting cutting speeds, chip loads, engagement guidance and adjustment notes.
Cutting data are starting references only. Adjust the values according to the exact cutting diameter, corner radius, workpiece grade, actual hardness, radial engagement, axial depth, tool overhang, holder condition and machine rigidity.
Vous avez besoin d'informations sur les tailles, les prix ou les options personnalisées ?
Veuillez nous indiquer le type d'outil requis, ses dimensions, les quantités, le matériau de la pièce à usiner ainsi que toute exigence spécifique à un équipementier ou toute demande sur mesure. Nous vous confirmerons les caractéristiques techniques adaptées, la disponibilité, le délai de livraison et les détails du devis.
Les croquis, les listes de dimensions et les photos de référence sont les bienvenus.