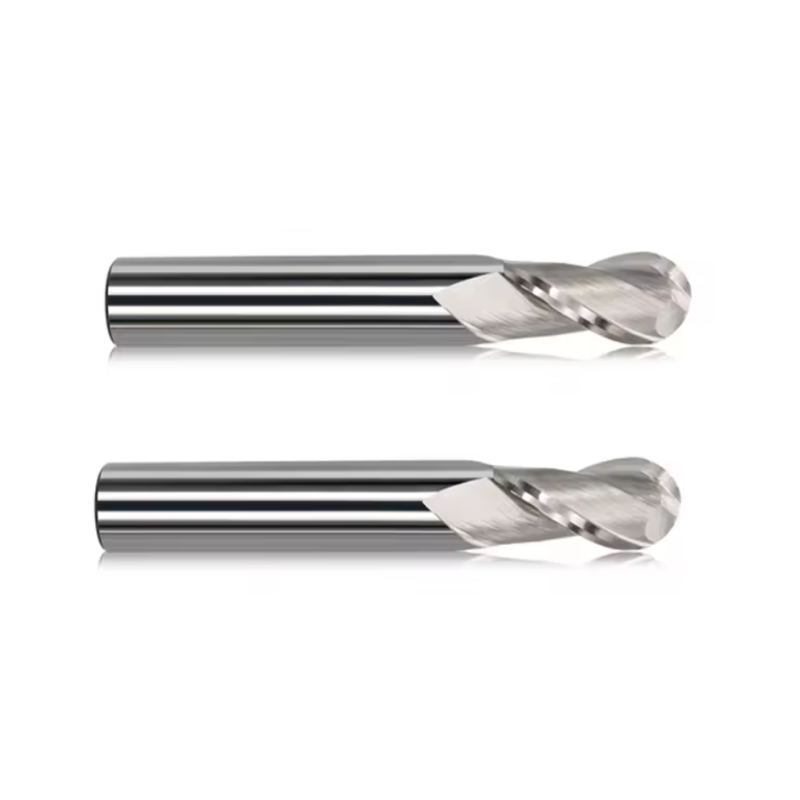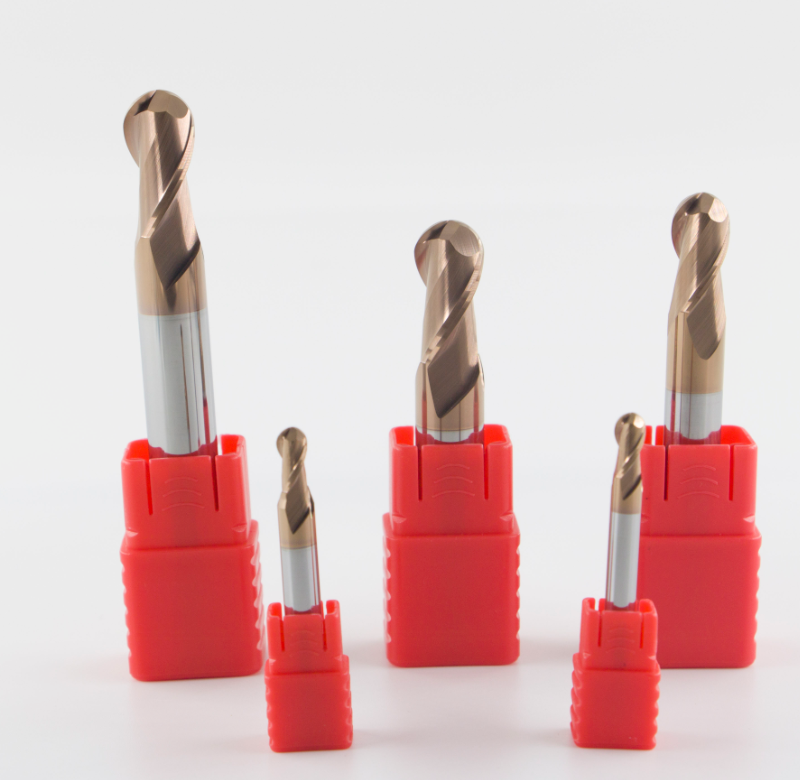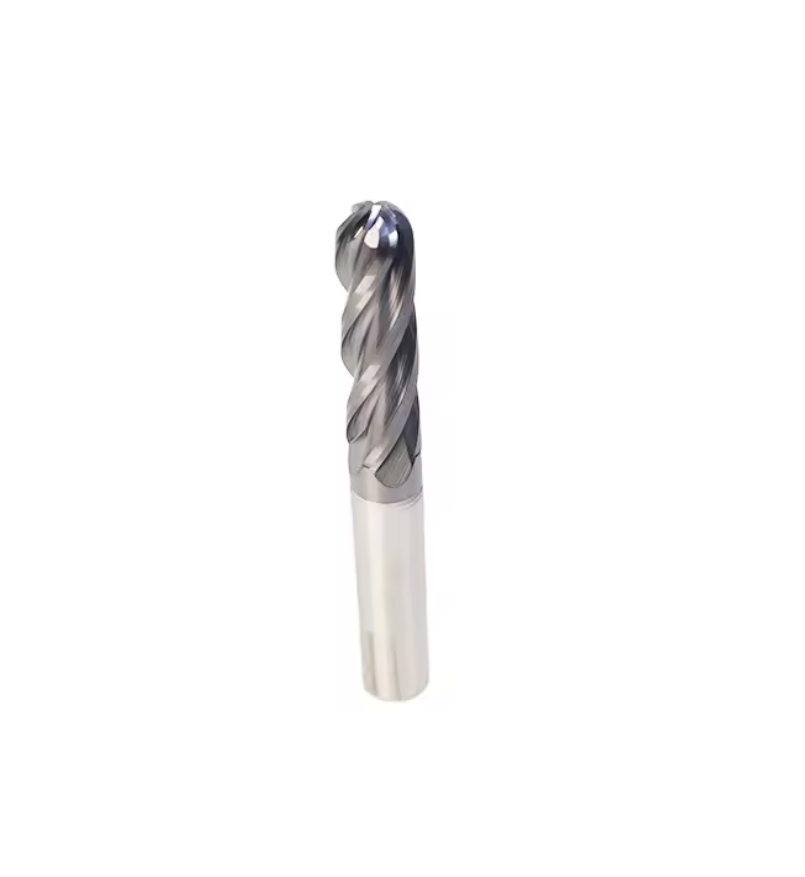
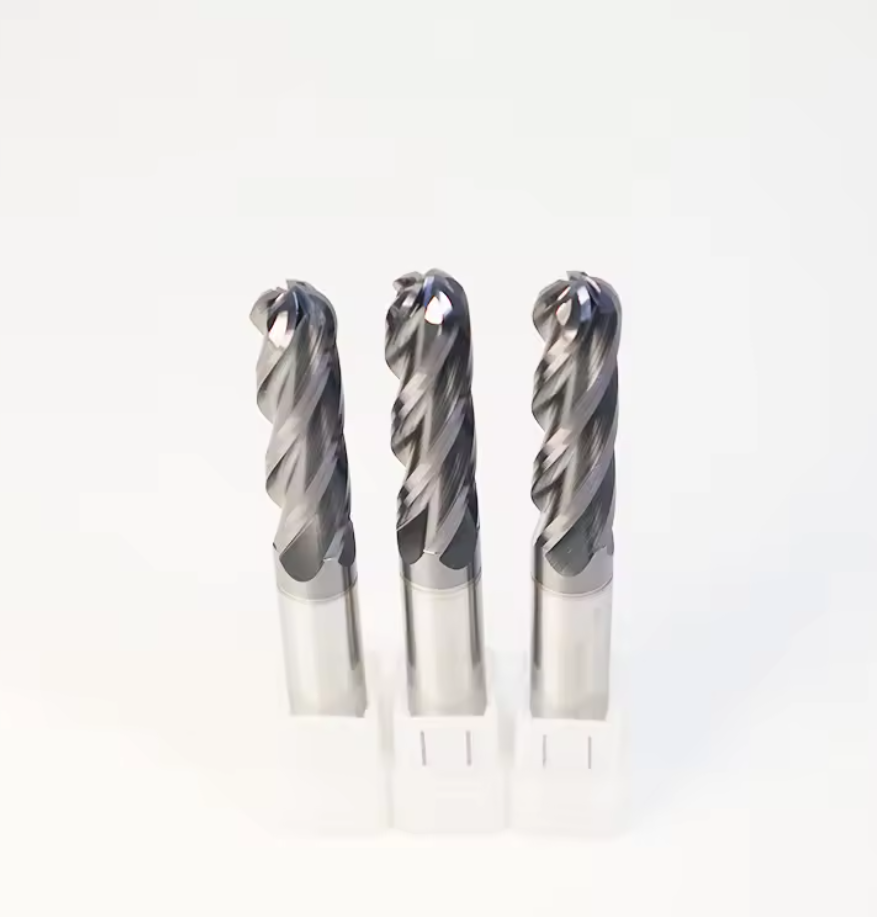
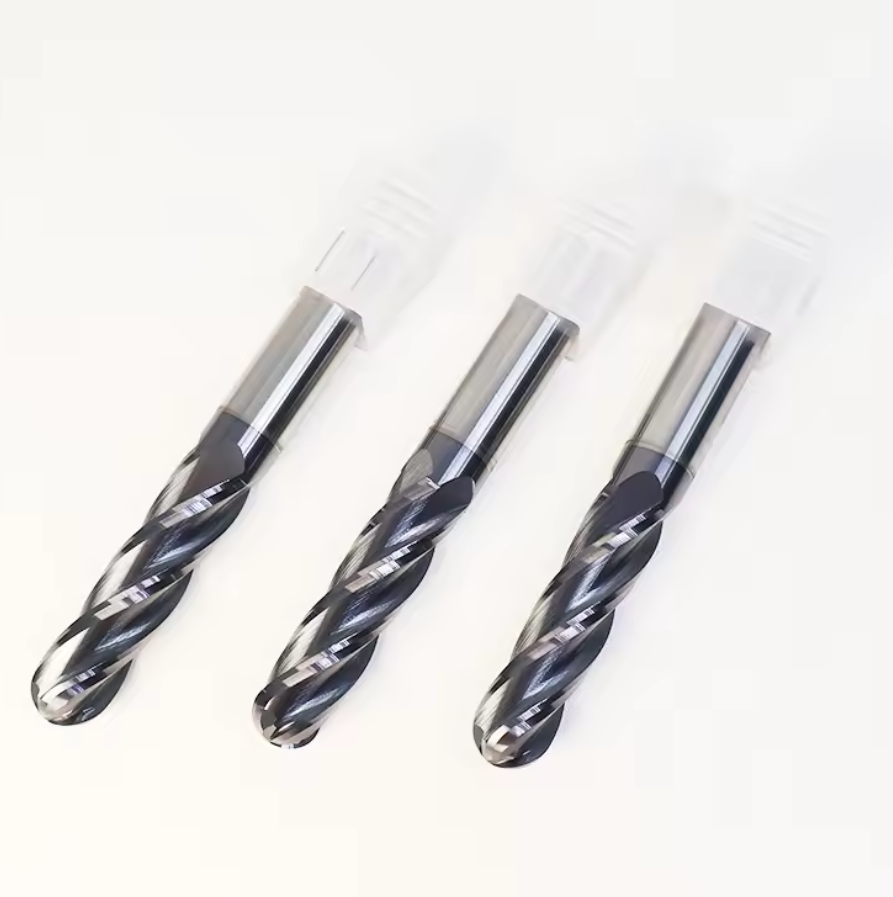
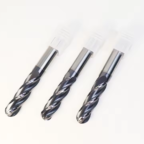
HRC45 4-Flute Solid Carbide Ball Nose End Mill for Steel
This HRC45 solid carbide ball nose end mill features a non-standard 4 flûtes configuration for efficient finishing and 3D contour machining of steel.
- ◆Non-standard 4-flute configuration for special machining requirements
- ◆Four cutting edges provide efficient and stable finishing performance
- ◆Ball nose geometry produces smooth 3D contours and curved surfaces
10 PCS
3–7 Days
4 Flutes — Non-Standard
Fraise à bec sphérique
Up to HRC45
Steel
3D Contouring
Curved aluminum surfaces.
Cavity Finishing
Cavities, fillets and recessed profiles.
2-Flute Chip Space
Efficient chip evacuation.
DLC Low Friction
Reduced adhesion.
HRC45 4-Flute Ball Nose End Mill Overview
This HRC45 4-flute solid carbide ball nose end mill is a non-standard, made-to-order configuration for 3D contouring, cavity machining and profile finishing in carbon steel, alloy steel and mold steel. Compared with a conventional 2-flute ball nose cutter, the 4-flute design provides more cutting edges per revolution and a stronger core, supporting higher feed potential and stable finishing when chip space is not the primary requirement. Ball radius, cutting diameter, flute length, reach and coating are confirmed for each order.
Key Configuration
Full-Radius Ball Nose
Maintains progressive cutting contact on curved surfaces, cavities, fillets and complex 3D profiles.
Application-Specific 4-Flute Geometry
Four cutting edges increase tooth engagement and strengthen the core for controlled semi-finishing and finishing in steel.
Black AlTiN Coating
Provides thermal and wear protection for machining carbon steel, alloy steel and compatible pre-hardened steel.
Key Product Advantages
Smooth 3D Toolpaths
The ball profile supports continuous contact when following curved and free-form surfaces.
More Cutting Edges
Four flutes provide more cutting contacts per revolution for productive side cutting and surface finishing.
Stronger Core Section
Reduced flute space allows a larger core section, supporting rigidity when the tool and setup are correctly matched.
Coated Edge Protection
Black AlTiN helps protect the cutting edge against heat and abrasive wear during steel milling.
Milling Operations
Mold Cavity Milling
Profile Milling
Semi-Finishing
Surface Finishing
Compatibilité avec les matériaux des pièces à usiner
| GROUPE DE MATÉRIAUX | EXAMPLES | APPLICATION LEVEL |
|---|---|---|
| P Steel | Carbon steel and low-alloy steel | Primary application |
| P Tool & Mold Steel | Common mold and die steels within the hardness range | Confirm grade and hardness |
| H Pre-Hardened Steel | Selected pre-hardened steel up to HRC45 | Application review required |
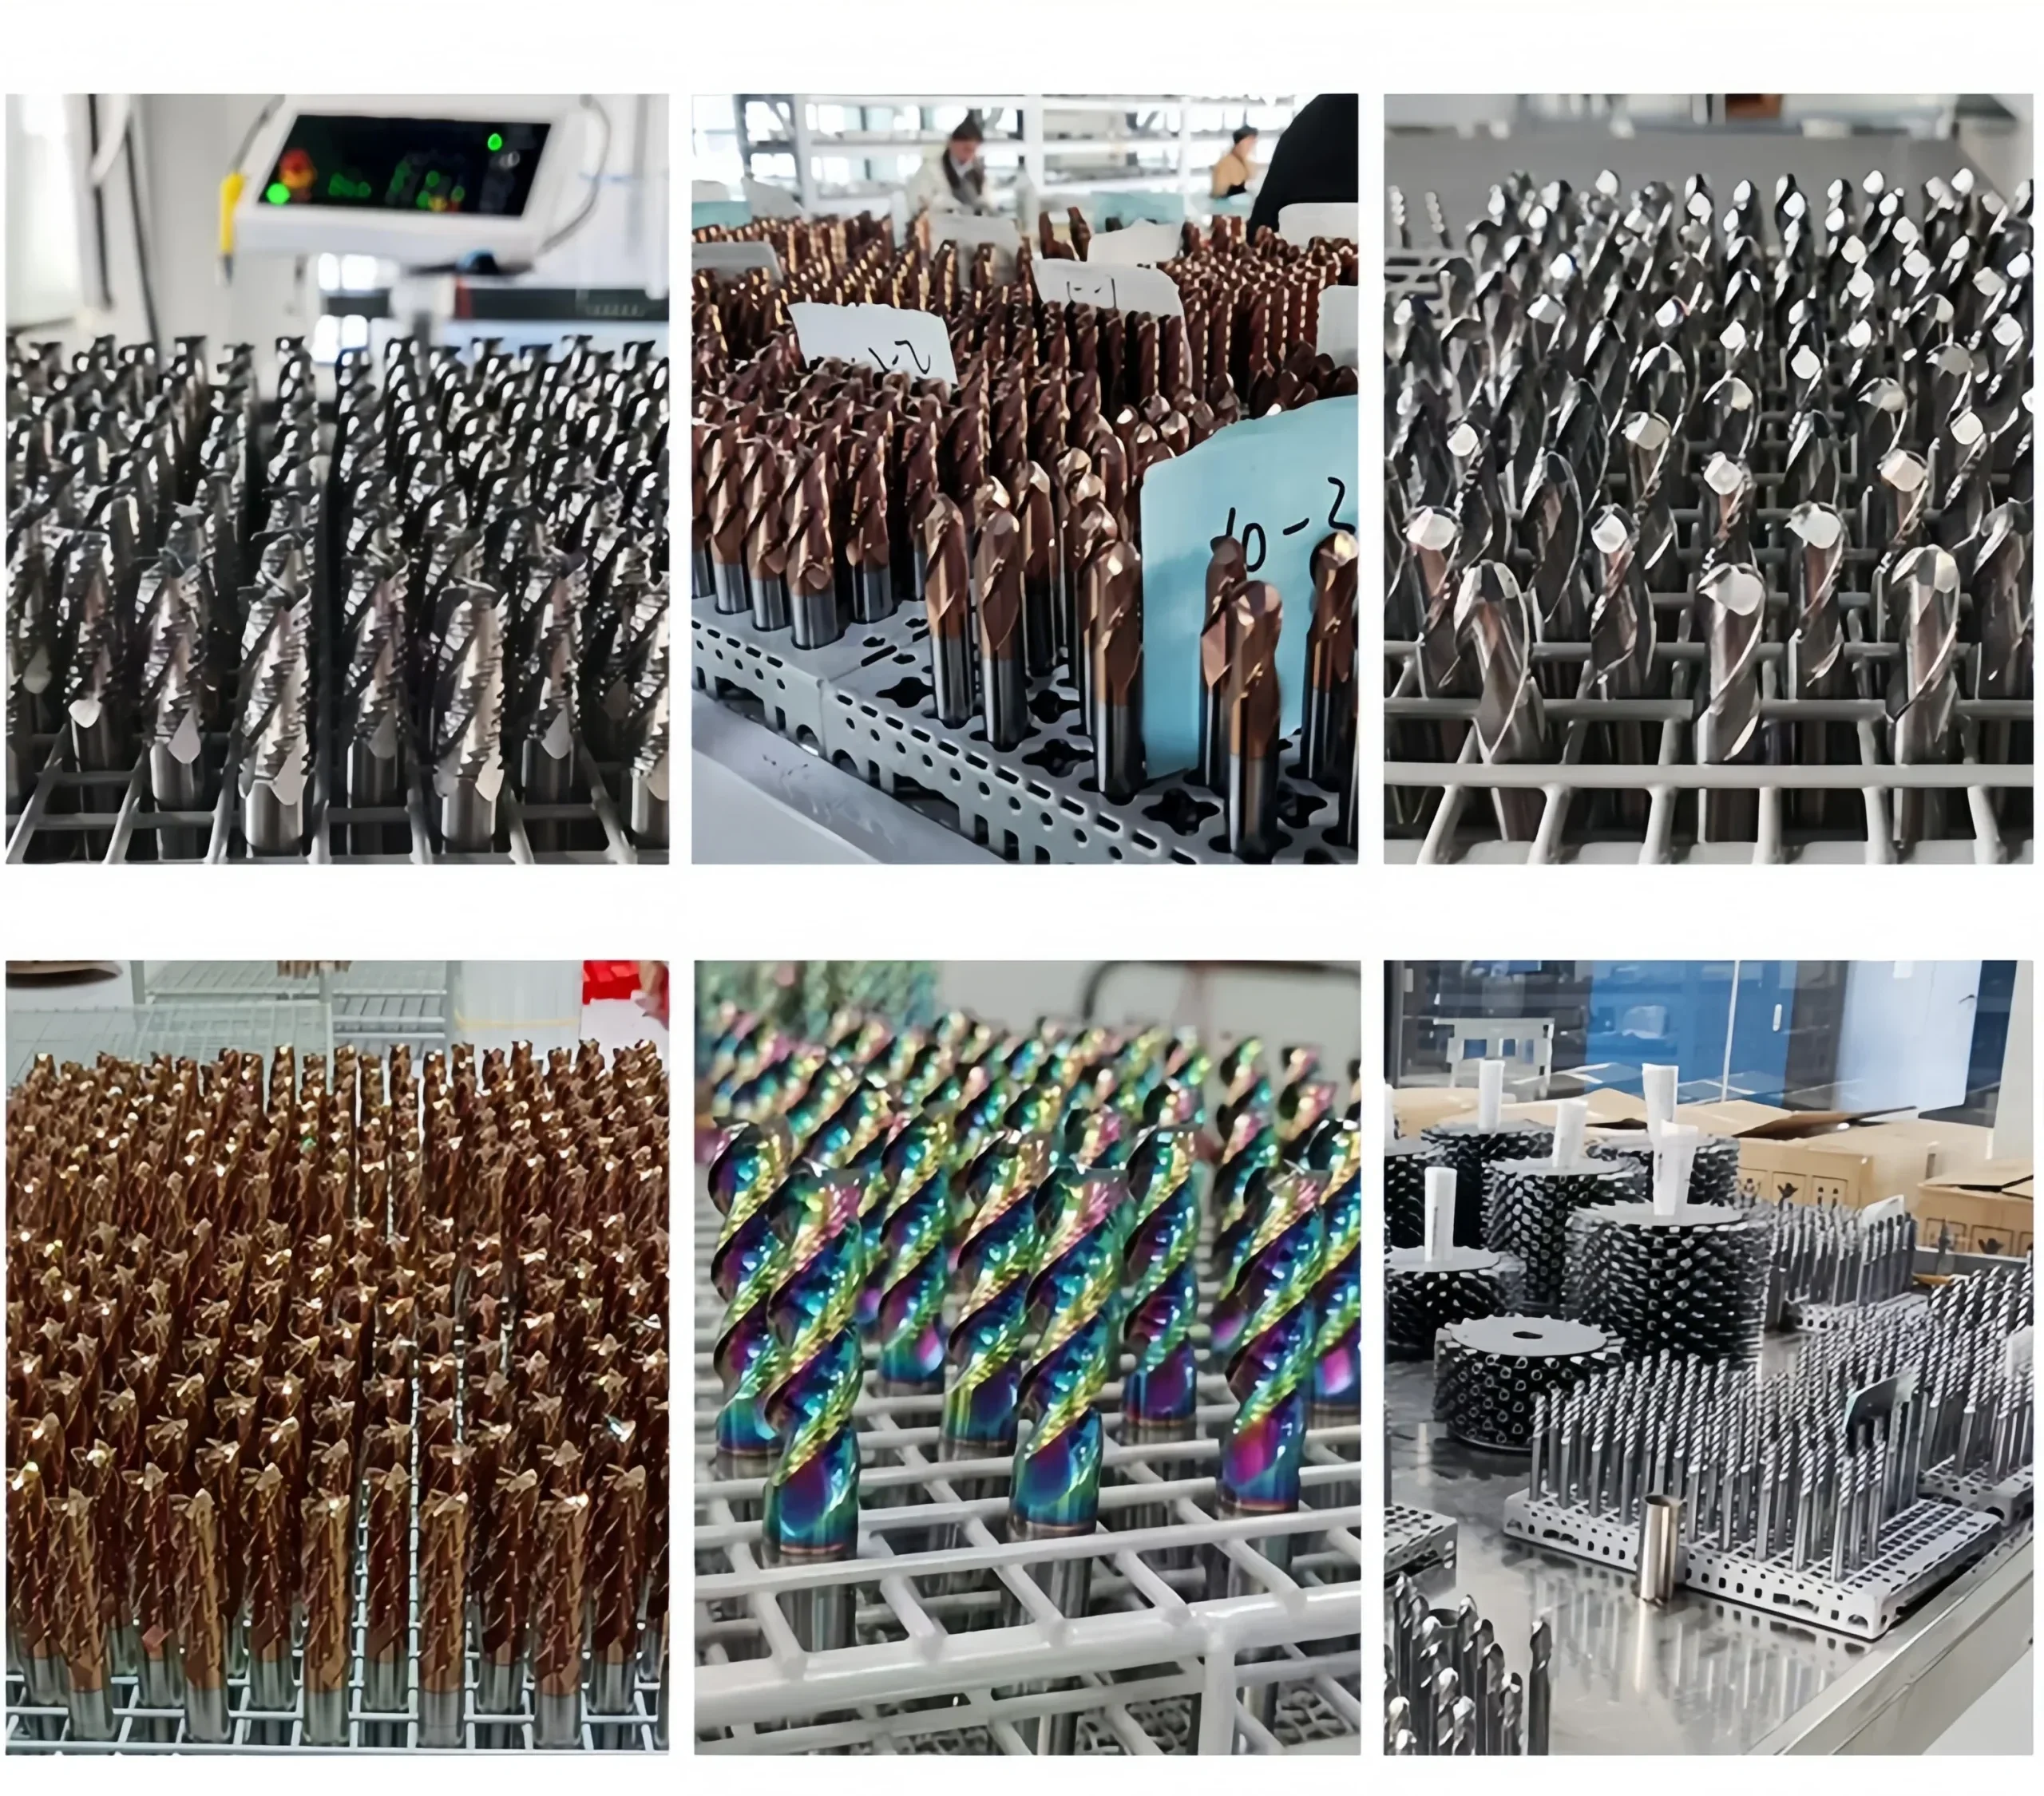
Product Details & Milling Demonstration
Detailed product views and a machining demonstration of the HRC45 4-flute black AlTiN-coated solid carbide ball nose end mill.
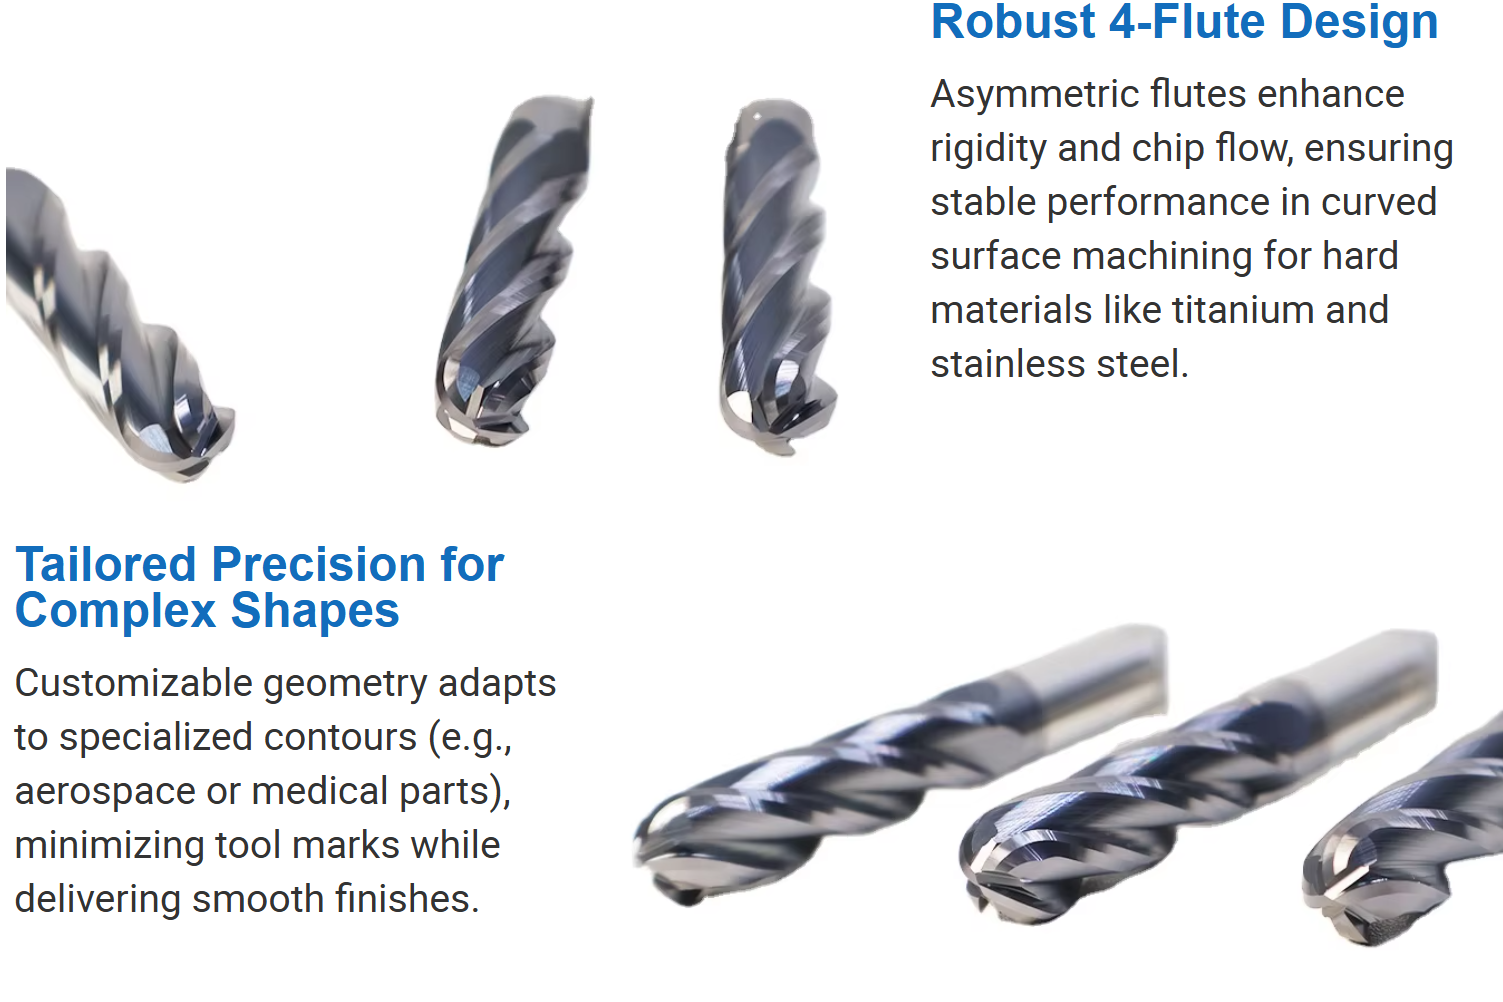
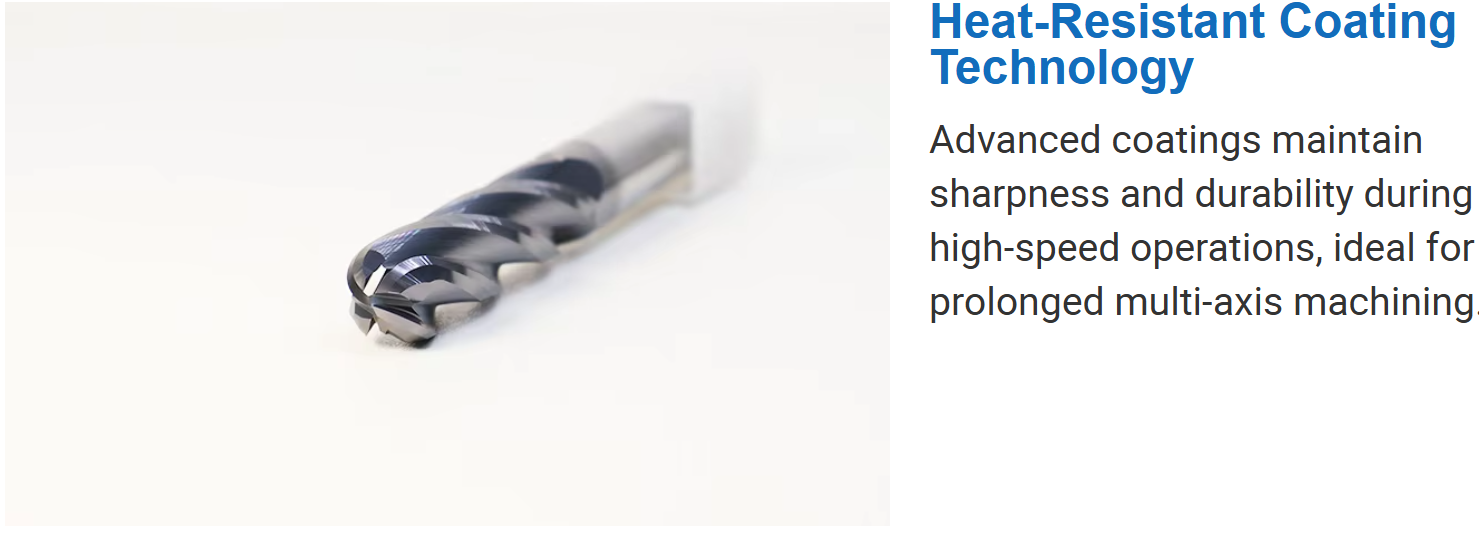
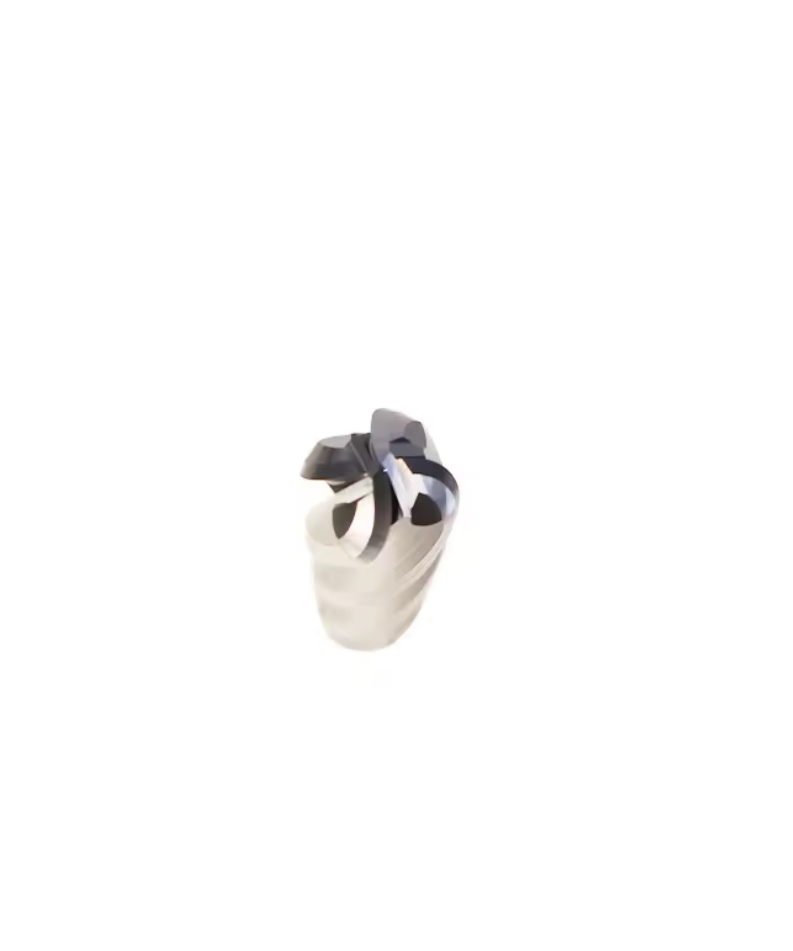
 Four-Flute Cutting Geometry & Ball-Nose Profile
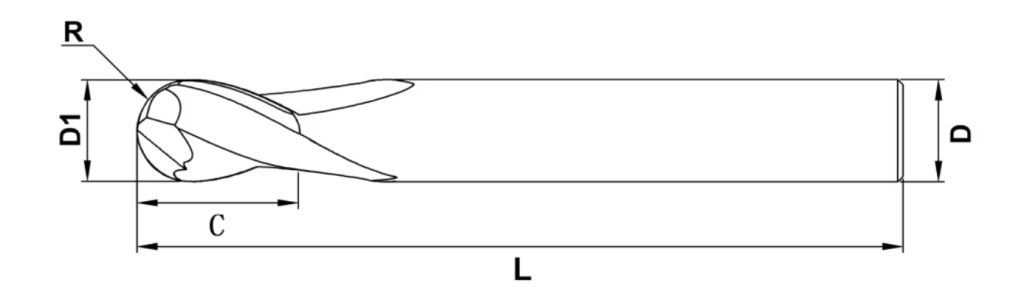
Tool Nomenclature & Dimensions
Dimensional nomenclature and reference configurations for the HRC45 4-flute solid carbide ball nose end mill. This 4-flute version is supplied as a non-standard, made-to-order tool; all dimensions are confirmed against the inquiry or drawing before production. Dimensions are in millimeters.

Configuration technique
| TECHNICAL ITEM | CARACTÉRISTIQUES TECHNIQUES |
|---|---|
| Type d'outil | Solid carbide ball nose end mill |
| End Profile | Ball Nose / Full Radius |
| Nombre de flûtes | 4 Flutes — Non-Standard Configuration |
| Supply Type | Made to Order / Drawing-Based Production |
| Workpiece Hardness | Steel up to HRC45 |
| Carbide Grade Data | 0.8 μm grain size; 10% Co; flexural strength 3320 N/mm² (supplier reference data) |
| Standard Coating | Black AlTiN |
| Coating Reference Data | 3300 HV; 2.5–3 μm; oxidation temperature 900°C; friction coefficient 0.3 (supplier reference data) |
| Opérations principales | 3D contouring, profiling, cavity machining, semi-finishing and finishing |
| Cutting Direction | Right-Hand Cutting |
| Coolant Method | Air Blow / Oil Mist / External Coolant According to Application |
Made-to-Order Reference Configurations
The dimensions below are reference combinations retained from the original product information and must not be treated as stocked standard sizes. Confirm the required ball radius, flute length, shank diameter, overall length, quantity and machining conditions before quotation and production.
| CARACTÉRISTIQUES TECHNIQUES | R | DC / D | APMX / L1 | DCON / d | OAL / L | FLUTES |
|---|---|---|---|---|---|---|
| R0.5×2×D4×50L | 0.5 | 1 | 4 | 4 | 50 | 4 |
| R0.75×3×D4×50L | 0.75 | 1.5 | 3 | 4 | 50 | 4 |
| R1×4×D4×50L | 1 | 4 | 4 | 4 | 50 | 4 |
| R1.25×5×D4×50L | 1.25 | 2.5 | 5 | 4 | 50 | 4 |
| R1.5×6×D3×50L | 1.5 | 3 | 6 | 3 | 50 | 4 |
| R1.5×6×D3×75L | 1.5 | 3 | 6 | 3 | 75 | 4 |
| R1.5×6×D3×100L | 1.5 | 3 | 6 | 3 | 100 | 4 |
| R1.5×6×D4×50L | 1.5 | 3 | 6 | 4 | 50 | 4 |
| R1.5×6×D6×50L | 1.5 | 3 | 6 | 6 | 50 | 4 |
| R1.75×7×D4×50L | 1.75 | 3.5 | 7 | 4 | 50 | 4 |
| R2×8×D4×50L | 4 | 4 | 8 | 4 | 50 | 4 |
| R2×8×D4×75L | 4 | 4 | 8 | 4 | 75 | 4 |
| R2×8×D4×100L | 4 | 4 | 8 | 4 | 100 | 4 |
| R2.5×10×D5×50L | 2.5 | 5 | 10 | 5 | 50 | 4 |
| R2.5×10×D5×75L | 2.5 | 5 | 10 | 5 | 75 | 4 |
| R2.5×10×D5×100L | 2.5 | 5 | 10 | 5 | 100 | 4 |
| R2.5×10×D6×50L | 2.5 | 5 | 10 | 6 | 50 | 4 |
| R3×12×D6×50L | 3 | 6 | 12 | 6 | 50 | 4 |
| R3×12×D6×75L | 3 | 6 | 12 | 6 | 75 | 4 |
| R3×12×D6×100L | 3 | 6 | 12 | 6 | 100 | 4 |
| R3×12×D6×150L | 3 | 6 | 12 | 6 | 150 | 4 |
| R3.5×14×D8×60L | 3.5 | 7 | 14 | 8 | 60 | 4 |
| R4×16×D8×60L | 4 | 8 | 16 | 8 | 60 | 4 |
| R4×16×D8×75L | 4 | 8 | 16 | 8 | 75 | 4 |
| R4×16×D8×100L | 4 | 8 | 16 | 8 | 100 | 4 |
| R4×16×D8×150L | 4 | 8 | 16 | 8 | 150 | 4 |
| R4.5×18×D10×75L | 4.5 | 9 | 18 | 10 | 75 | 4 |
| R5×20×D10×100L | 5 | 10 | 20 | 10 | 100 | 4 |
| R5×20×D10×150L | 5 | 10 | 20 | 10 | 150 | 4 |
| R5.5×22×D12×75L | 5.5 | 11 | 22 | 12 | 75 | 4 |
| R6×24×D12×75L | 6 | 12 | 24 | 12 | 75 | 4 |
| R6×24×D12×100L | 6 | 12 | 24 | 12 | 100 | 4 |
| R6×24×D12×150L | 6 | 12 | 24 | 12 | 150 | 4 |
| R6.5×28×D14×100L | 6.5 | 13 | 28 | 14 | 100 | 4 |
| R7×28×D14×80L | 7 | 14 | 28 | 14 | 80 | 4 |
| R7×28×D14×100L | 7 | 14 | 28 | 14 | 100 | 4 |
| R7×28×D14×150L | 7 | 14 | 28 | 14 | 150 | 4 |
| R8×32×D16×100L | 8 | 16 | 32 | 16 | 100 | 4 |
| R8×32×D16×150L | 8 | 16 | 32 | 16 | 150 | 4 |
| R9×36×D18×100L | 9 | 18 | 36 | 18 | 100 | 4 |
| R9×36×D18×150L | 9 | 18 | 36 | 18 | 150 | 4 |
| R10×40×D20×100L | 10 | 20 | 40 | 20 | 100 | 4 |
| R10×40×D20×150L | 10 | 20 | 40 | 20 | 150 | 4 |
4-Flute Ball Nose End Mill Application Guidance
- 3D Finishing: Select step-over according to the ball radius, required cusp height and target surface finish.
- Flute Selection: Four flutes increase cutting contacts and core strength but provide less chip-gullet volume than a 2-flute design; confirm the operation and chip-removal method before ordering.
- Tool Center: Cutting speed approaches zero at the center of the ball; use suitable tool inclination or toolpath strategy where possible.
- Extended Reach: Reduce radial engagement and feed when using long overall lengths or increased tool overhang.
- Toolholding: Use a clean, low-runout precision holder and keep unnecessary overhang to a minimum.
- Material Check: Confirm the workpiece grade and actual hardness before machining near the HRC45 application limit.
HRC45 4-Flute Ball Nose End Mill Customization
This 4-flute solid carbide ball nose end mill is supplied as a non-standard, made-to-order configuration for steel contouring and finishing applications. Ball radius, cutting diameter, flute length, neck geometry, overall length, shank configuration, cutting-edge preparation and coating are confirmed according to the workpiece grade, hardness, cavity depth, tool engagement and required surface finish. Reference dimensions are available for quotation, but final specifications require technical review before production.
| PARAMÈTRE | CAPACITÉS DE FABRICATION |
|---|---|
| Supply Type | Non-standard, made-to-order production based on confirmed dimensions, machining requirements and order quantity |
| Ball Radius & Cutting Diameter | Ball radius and corresponding cutting diameter can be produced according to the reference configuration or customer drawing |
| Nombre de flûtes | Application-specific 4-flute geometry providing more cutting contacts per revolution and a stronger core for controlled steel semi-finishing and finishing |
| Longueur de la cannelure | Drawing-defined flute length selected according to the machining depth, tool diameter, profile geometry and cutting load |
| Neck & Reach Configuration | Straight-neck or relieved-neck configurations can be reviewed for deep cavities, recessed profiles and restricted-access machining |
| Longueur totale | Standard-length reference, long-series and drawing-defined overall lengths can be produced after rigidity and overhang review |
| Configuration de la tige | Precision cylindrical shank with drawing-defined shank diameter, clamping length and transition geometry |
| Ball-Nose Geometry | Full-radius cutting profile for 3D contours, mold cavities, fillets and curved surfaces, with profile accuracy confirmed according to the application |
| Core & Flute Geometry | Core diameter, flute depth and chip-gullet geometry are reviewed to balance rigidity, cutting-edge strength and chip evacuation |
| Préparation des bords | Cutting-edge preparation and ball-end grinding can be adjusted according to steel hardness, finishing allowance and required surface quality |
| Choix du revêtement | Black AlTiN is the primary coating for this HRC45 steel configuration; alternative coatings can be reviewed according to cutting temperature and coolant conditions |
| Milling Application | Geometry can be configured for 3D contouring, mold cavity machining, profile milling, fillet machining, semi-finishing and surface finishing |
| Tolérance dimensionnelle | Drawing-defined requirements for ball radius, cutting diameter, flute length, neck diameter, shank diameter, overall length, runout and profile accuracy |
Services OEM et de marque de distributeur
Des options de fabrication OEM et d'approvisionnement sous marque de distributeur sont proposées aux distributeurs industriels, aux marques d'outillage et aux clients ayant des commandes récurrentes. Le marquage laser, le contenu des étiquettes, l'emballage de protection et la finition du revêtement peuvent être personnalisés conformément au cahier des charges approuvé et aux exigences de la commande.

Gravure au laser
Les logos personnalisés, les codes d'outils, les dimensions de coupe, l'identification du revêtement et les numéros de lot peuvent être marqués en fonction de la surface disponible sur la tige.
Étiquettes et emballages personnalisés
Il est possible de consulter les tubes de protection individuels, les étiquettes des produits, les détails techniques, les tubes d'emballage colorés et les emballages sous marque de distributeur.
Conditions commerciales
La quantité minimale de commande (MOQ), l'évaluation des échantillons, les essais de dimensions personnalisées, les commandes répétées et les programmes d'approvisionnement planifiés sont confirmés en fonction de la configuration choisie.
Processus technique
Un processus de contrôle structuré est mis en œuvre afin de vérifier la conformité des fraises à bout carré standard, sur mesure et de marque propre avant leur mise en production.
Demande de renseignements
Veuillez indiquer le matériau, la dureté, l'opération de fraisage, les dimensions, les tolérances et la quantité.
Ingénierie
Vérifier la géométrie de la canule, l'angle d'hélice, la préparation des bords, le revêtement, ainsi que les paramètres ap et ae.
Commercial
Confirmez le devis, la quantité minimale de commande (MOQ), les exigences relatives aux échantillons, le calendrier de production et les conditions de livraison.
Production
Rectification CNC, usinage des faces d'extrémité, préparation des arêtes, revêtement et marquage laser.
Contrôle qualité
Vérifiez le diamètre, la longueur de la rainure, la tige, le faux-rond, la géométrie de l'extrémité carrée et les arêtes de coupe.
Qualité, contrôle et livraison
Nos fraises à bout carré en carbure monobloc font l'objet d'un contrôle comprenant la vérification des matériaux, la rectification de précision, des mesures en cours de fabrication et un contrôle final. Les dimensions clés, la géométrie du bout carré, l'état des arêtes de coupe, l'aspect du revêtement et l'identification du produit sont vérifiés conformément au cahier des charges ou au plan approuvé avant l'emballage.

Contrôle qualité en trois étapes
Des points de contrôle sont mis en place tout au long du processus de fabrication afin de garantir la cohérence dimensionnelle et de faciliter le suivi des commandes récurrentes.
Contrôle des entrées de marchandises
La qualité du substrat en carbure, les dimensions des ébauches et les informations relatives au matériau fourni sont vérifiées par rapport aux exigences de production.
Contrôle du broyage en cours de fabrication
Le diamètre de coupe, la géométrie des goujures, la longueur des goujures, le profil de l'extrémité carrée et les dimensions de la tige sont contrôlés pendant le meulage CNC.
Inspection finale des outils
Les outils finis font l'objet d'un contrôle portant sur les cotes spécifiées, le faux-rond, l'état des arêtes de coupe, l'aspect du revêtement, le marquage et l'identification sur l'emballage.
Caractéristiques clés d'inspection
Les exigences en matière d'inspection sont définies conformément au cahier des charges standard du produit ou au plan personnalisé approuvé.
| POINT D'INSPECTION | POINT FORT : LE CONTRÔLE | BASE DE CONFIRMATION |
|---|---|---|
| Diamètre de coupe (DC) | Diamètre et homogénéité dimensionnelle | Cahier des charges standard ou plan homologué |
| Longueur de la flûte (APMX) | Longueur de coupe effective | Dimensions du produit confirmées ou exigences relatives au dessin |
| Diamètre de la tige (DCON) | Dimensions de la section de serrage et état de surface | Spécifications applicables à la tige |
| Longueur totale (OAL) | Longueur totale de l'outil | Matrice aux dimensions standard ou plan homologué |
| Faux-rond radial | Concentricité entre la partie coupante et la tige | Exigence d'inspection convenue |
| Géométrie à extrémité carrée | Profil de la face d'extrémité, état des angles et forme de la coupe centrale | Configuration de l'outil sélectionnée |
| Profil cannelé et hélicoïdal | Nombre de cannelures, forme de l'hélice et régularité de l'affûtage | Configuration de fabrication approuvée |
| Techniques de découpe et de revêtement | État des bords, défauts visibles et aspect du revêtement | Exigences de production spécifiques à l'application |
| Marquage et identification | Code de l'outil, dimensions et informations sur le lot, le cas échéant | Confirmation de la commande et spécifications d'emballage |
Mesure et traçabilité des lots
Les systèmes de mesure optique, les équipements de contrôle des outils et les jauges dimensionnelles adaptées sont choisis en fonction de la caractéristique à contrôler.
Mesure optique
Vérification du profil et des cotes des éléments de découpe spécifiés.
Vérification du faux-rond
Contrôle de la concentricité sur la base des exigences convenues pour le produit.
Inspection des bords
Examen approfondi de l'état de la face d'extrémité, des angles et du tranchant.
Identification des lots
Les informations relatives à la commande, au produit et au lot sont associées lorsque cela est nécessaire pour assurer la continuité de l'approvisionnement.
Procédé d'emballage de protection
Les fraises finies sont protégées afin de limiter le contact entre les arêtes de coupe et de garantir une identification claire des produits pendant le stockage et le transport.

Emballage pour commandes en gros et exportation
Les expéditions en vrac peuvent être organisées à l'aide de cartons renforcés, d'emballages de protection, d'un chargement sur palettes ou de caisses d'exportation, en fonction de la quantité commandée, du poids de l'envoi et des exigences de transport convenues.

Coordination des livraisons
La finalisation de la production, le mode d'emballage et les modalités d'expédition sont confirmés conformément à la commande validée. Les options d'expédition (par coursier, par avion, par voie maritime ou selon les instructions du client) peuvent être examinées en fonction du volume de l'envoi et de sa destination. Le délai de livraison définitif est confirmé une fois que les spécifications du produit, la quantité et les exigences d'emballage ont été validées.
FAQ sur les produits et leurs applications
Answers to common questions about selecting and applying the HRC45 4-Flute Solid Carbide Ball Nose End Mill for Steel.
What materials is this ball nose end mill designed to machine?
What operations are suitable for the ball-nose profile?
How should step-over be selected for surface finishing?
Can the tool cut at the center of the ball nose?
What affects ball-radius and profile accuracy?
Why choose four flutes for steel finishing?
FAQ sur les commandes et la personnalisation
Information for distributors, tooling brands and customers requesting standard or application-specific ball-nose configurations.
What standard sizes are available?
Can non-standard dimensions or geometry be manufactured?
Proposez-vous le marquage OEM et le conditionnement sous marque de distributeur ?
What information is required for an accurate quotation?
Téléchargements techniques
Use the following references for product selection and starting cutting-data review.
Catalogue de fraises en carbure monobloc
Review related ball-nose, square-end, corner-radius and application-specific end mill series.
Guide des vitesses et des avances des fraises en bout
Access reference starting parameters for application review and controlled machining trials.
Need a Size or Application Review?
Send the steel grade and verified hardness, required dimensions, machining operation and quantity for configuration and quotation review.
Vous avez besoin d'informations sur les tailles, les prix ou les options personnalisées ?
Veuillez nous indiquer le type d'outil requis, ses dimensions, les quantités, le matériau de la pièce à usiner ainsi que toute exigence spécifique à un équipementier ou toute demande sur mesure. Nous vous confirmerons les caractéristiques techniques adaptées, la disponibilité, le délai de livraison et les détails du devis.
Les croquis, les listes de dimensions et les photos de référence sont les bienvenus.