2D–5D Indexable U-Drill for Deep Hole Machining
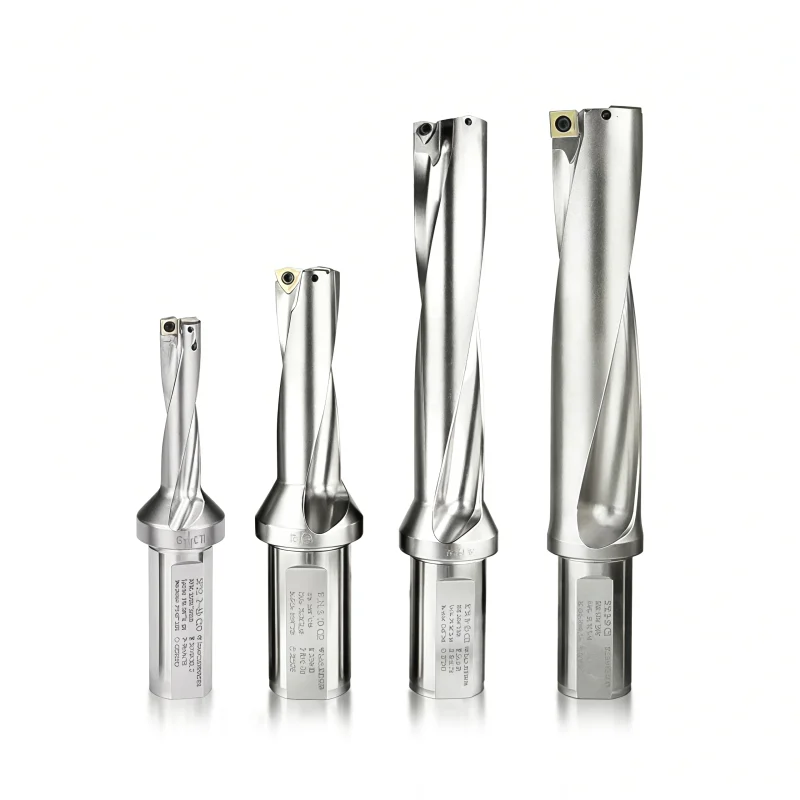
Indexable U-drills for CNC holemaking in 2×D to 5×D configurations. WC- and SP-style drill-body families use replaceable center and peripheral inserts. Select the body by hole diameter and required depth, then confirm the matching inserts, shank and coolant connection for your machine.
Key Configuration
*Reference ranges from the WC/SP selection charts. Not every diameter is offered in every depth ratio.
For a quotation: Send the hole diameter, drilling depth, workpiece material, machine/holder details and required quantity. We will confirm the body model, matching inserts and availability.
جودة متسقة
Consistent geometry across repeat orders.
الطلبات المرنة
Small batches and mixed sizes available.
OEM Support
Custom marking, labels and packaging.
قياسي ومخصص
Standard sizes and custom configurations.
◆2D–5D Indexable U-Drill Overview
This indexable U-drill range uses replaceable center and peripheral inserts for CNC holemaking at nominal depth ratios of 2×D to 5×D. The selection charts group the drill bodies by WC-style and SP-style insert pockets. Choose the body by finished hole diameter and required depth, then confirm its exact insert codes, shank, screws and coolant connection. Through-tool coolant and suitable chip evacuation are especially relevant for longer 4×D and 5×D configurations. Available combinations depend on the individual drill-body drawing.
The reference charts show WC drill-diameter groups from 14 to 60 mm and SP groups from 13 to 52 mm. They do not establish that every diameter is offered at every depth ratio.
Key Configuration
WC & SP Drill-Body Selection
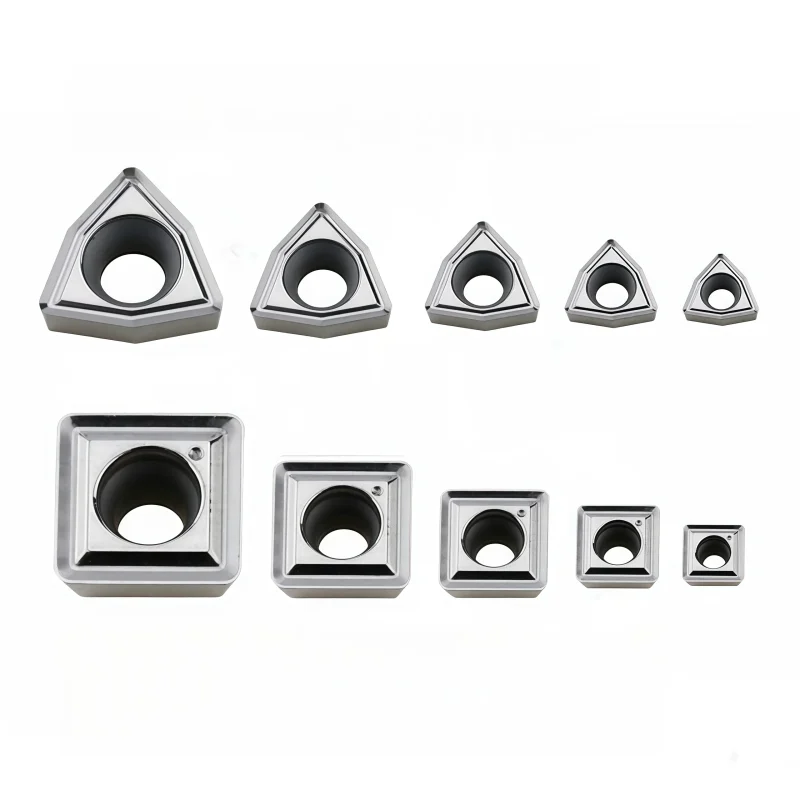
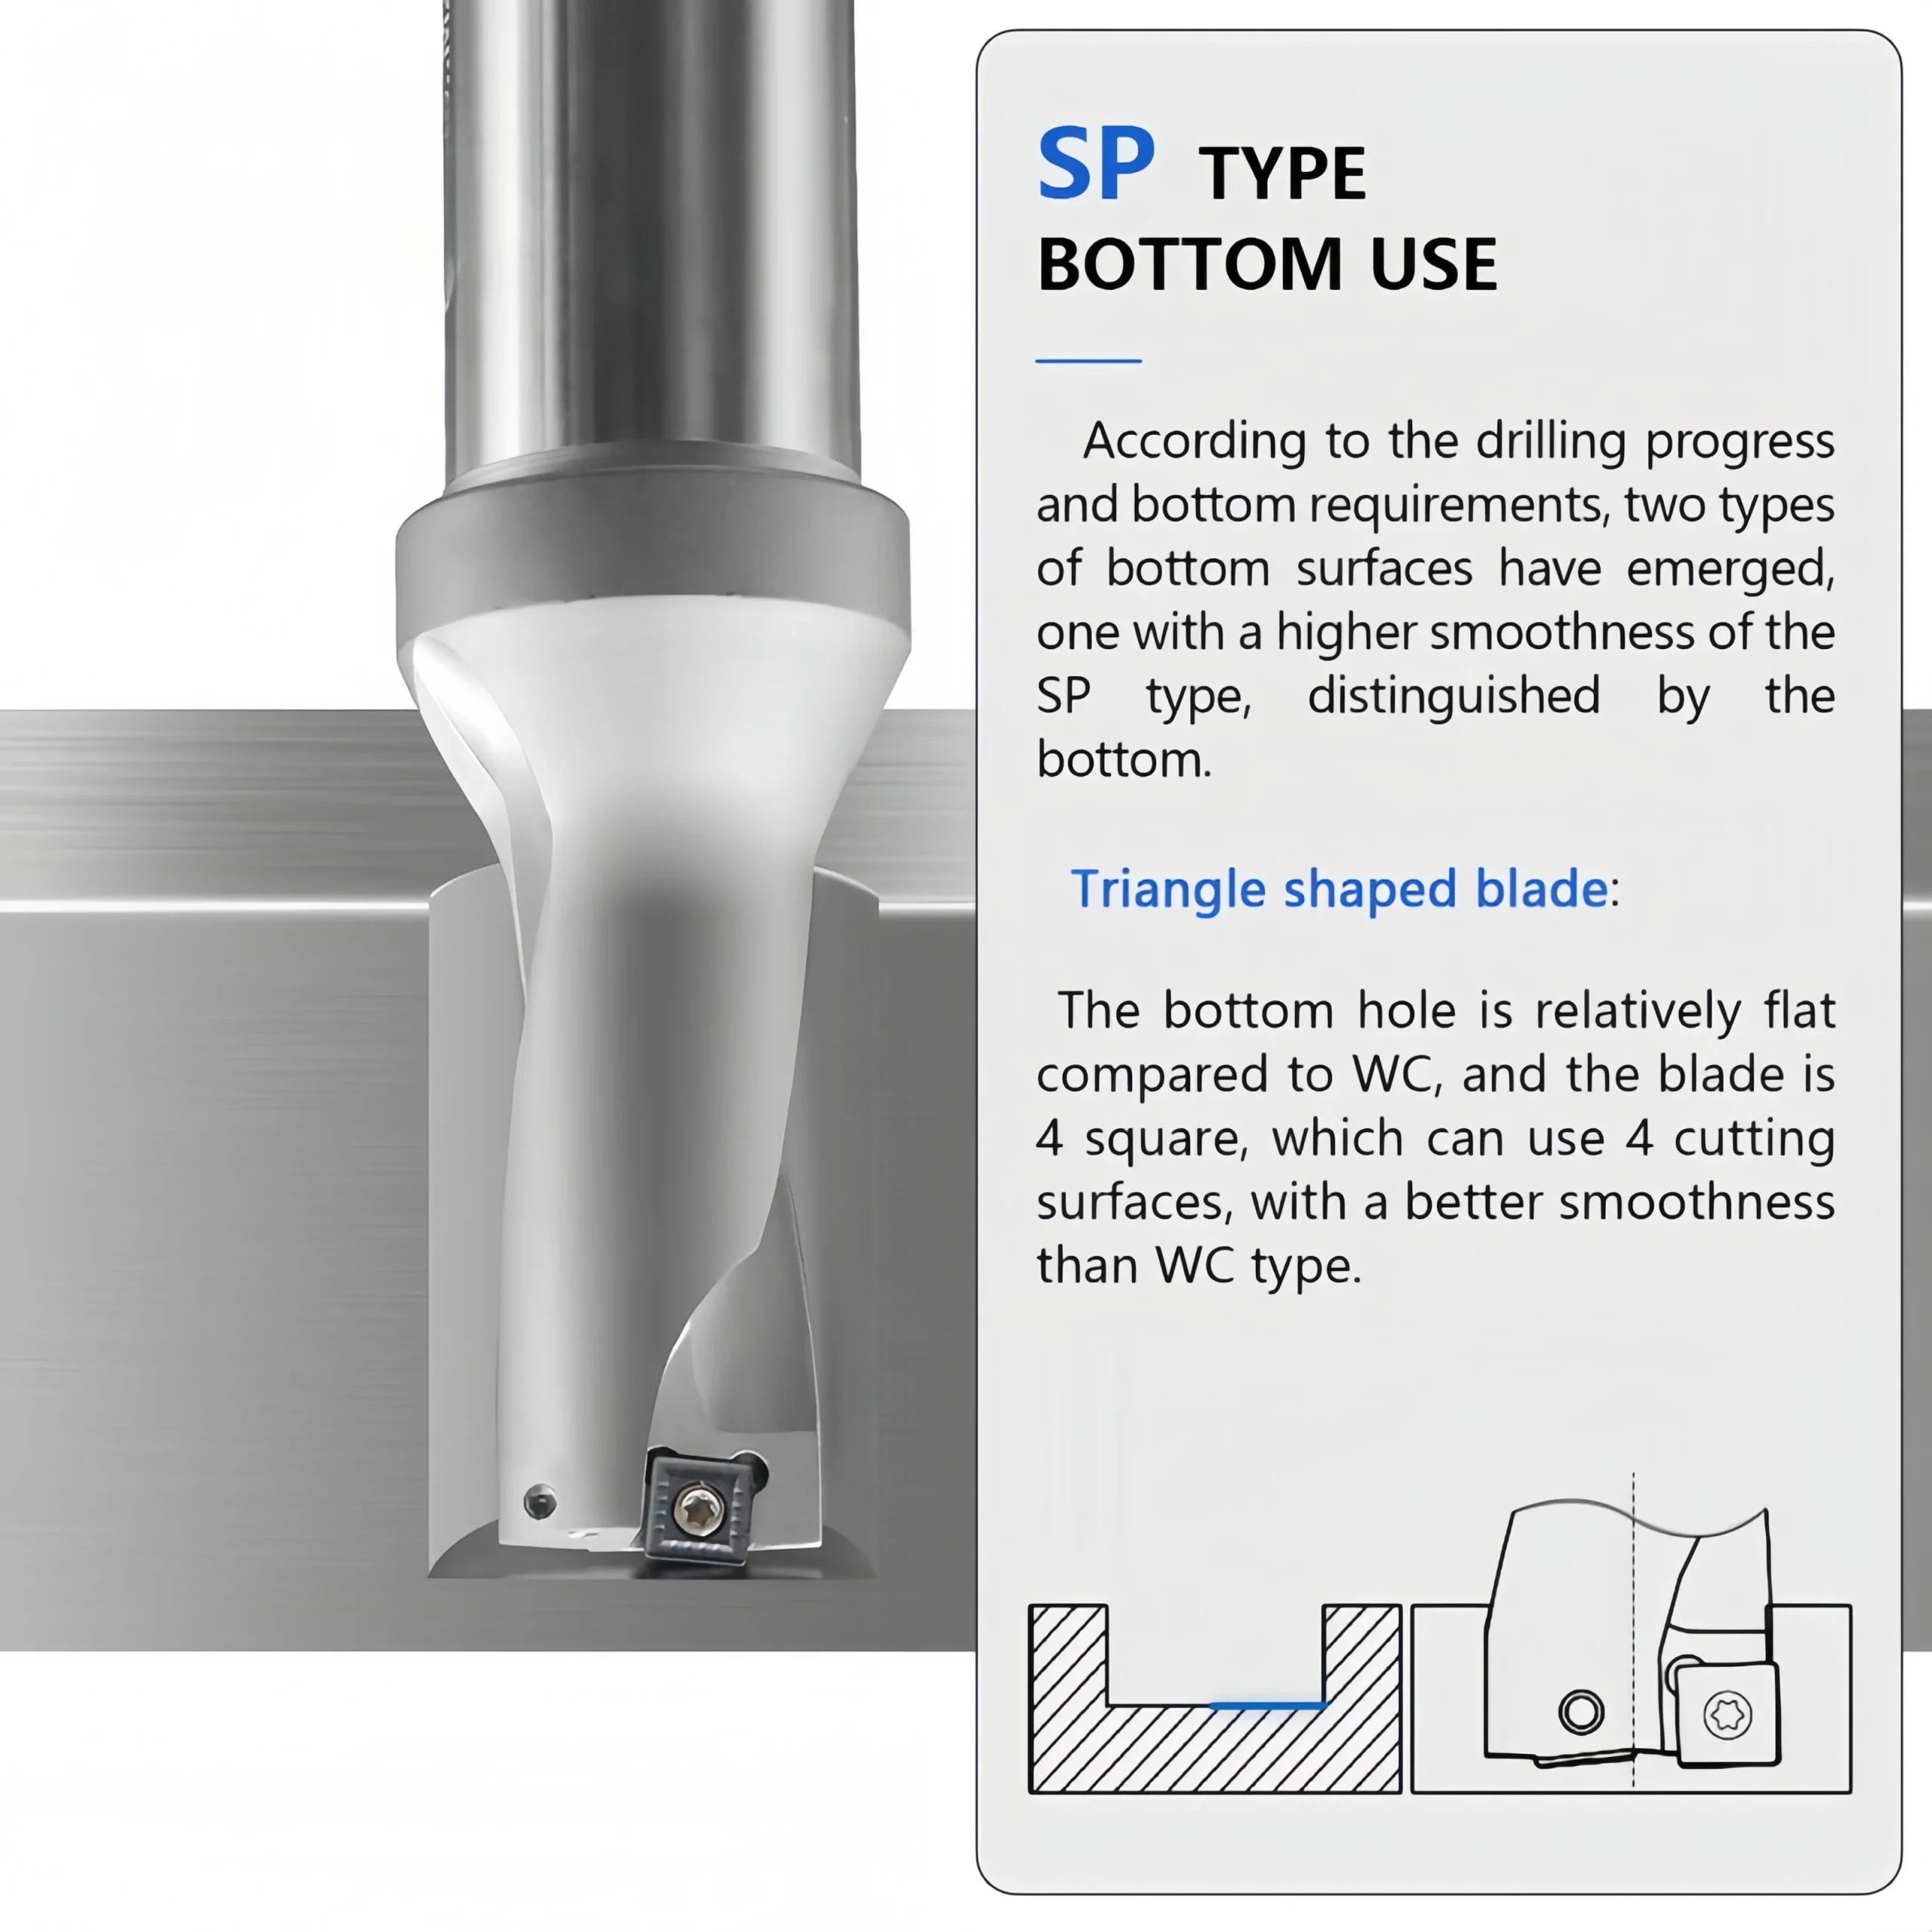
The reference drawings depict a triangular WC pocket and a square SP pocket. Choose the body and corresponding insert designation together; pocket geometry, grade and hardware must match the complete model.
| System | Insert shape in illustration | Selection check |
|---|---|---|
| WC type | Triangular/trigon-style | WC drill-body model, exact insert codes and approved hardware |
| SP type | Square-style | SP drill-body model, exact insert codes and approved hardware |
For blind holes, specify the required bottom shape and remaining cone or center height. An SP insert does not automatically produce a true flat-bottom hole.
Product Images & Applications
Use in compatible CNC drilling setups where the body diameter, depth ratio, pocket and coolant delivery match the application. For extended-depth cuts, check setup rigidity, chip evacuation and the manufacturer’s starting conditions before production.



 For a precise selection, send the hole diameter, depth, workpiece and machine details with your required quantity.
Tool System & Dimensional References
Choose a complete drill body before using the diameter-to-insert charts. The images provide reference ranges for WC and SP insert families across 2×D, 3×D, 4×D and 5×D, but do not provide individual drill-body model numbers, shank dimensions or effective lengths. Request the applicable drawing to verify D, cutting length, overall length, shank and coolant connection.
| Selection item | What to confirm |
|---|---|
| Drill body | Complete model, cutting diameter D and 2×D/3×D/4×D/5×D configuration |
| Length | Usable drilling depth, flute length and overall length from the body drawing |
| Insert position | Exact center and peripheral insert codes, grades and chipformers |
| Shank & coolant | Shank diameter/style, holder fit and through-coolant connection |
| التوريد | Body, inserts, screws and wrench included or quoted separately |
Nominal depth ratio is a selection label; verify the actual usable drilling depth and clearance for each model rather than treating D × ratio as a guaranteed full-depth dimension.
WC-Type Insert & Hardware Guide
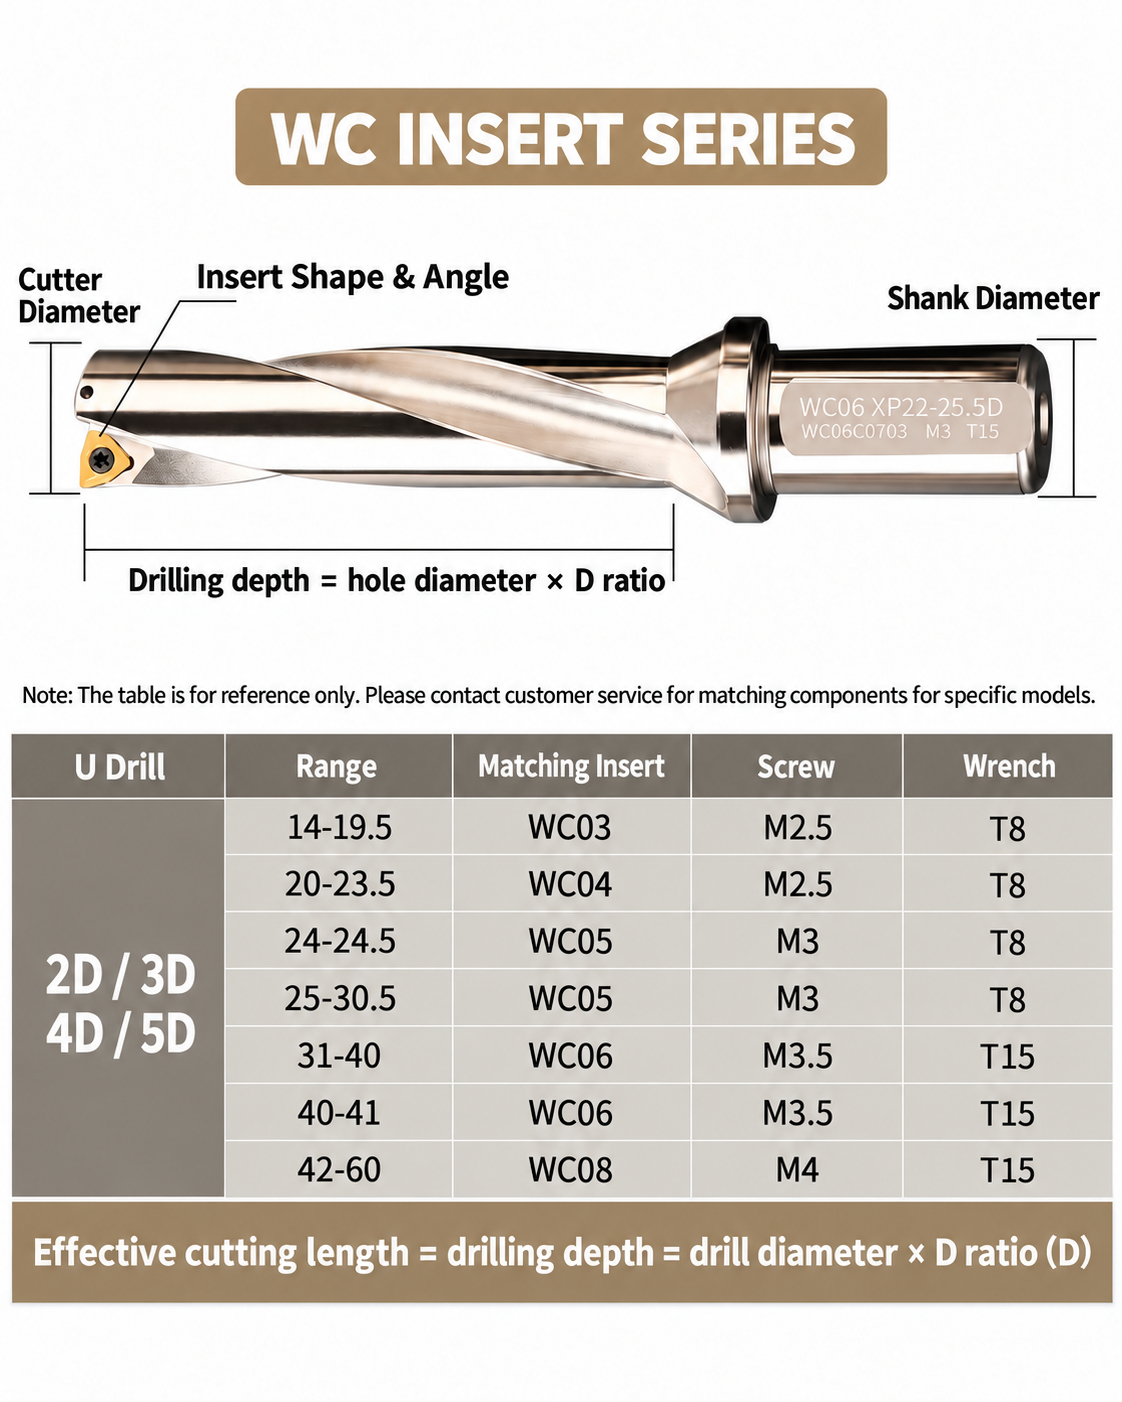
The WC chart pairs cutter-diameter groups with WC03–WC08 insert size families and reference screw/wrench labels. Ranges are transcribed as shown. Adjacent rows may overlap or leave gaps; use the complete body code for the final match.
| Drill Ø range (mm) | Insert family | Screw label | Wrench |
|---|---|---|---|
| 14–19.5 | WC03 | M2.5 | T8 |
| 20–23.5 | WC04 | M2.5 | T8 |
| 24–24.5 | WC05 | M3 | T8 |
| 25–30.5 | WC05 | M3 | T8 |
| 31–40 | WC06 | M3.5 | T15 |
| 40–41 | WC06 | M3.5 | T15 |
| 42–60 | WC08 | M4 | T15 |
SP-Type Insert & Hardware Guide
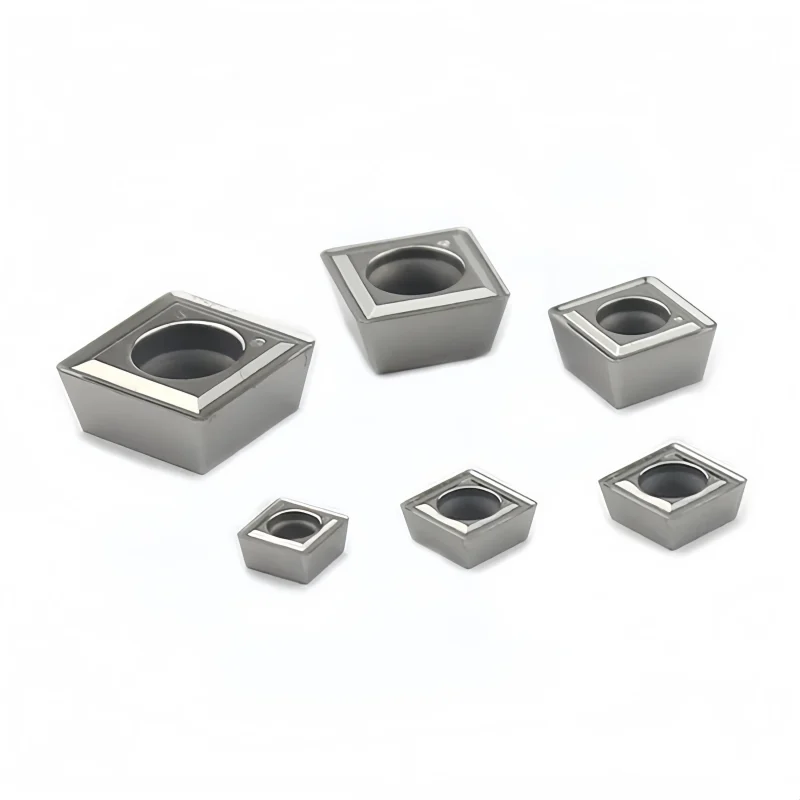
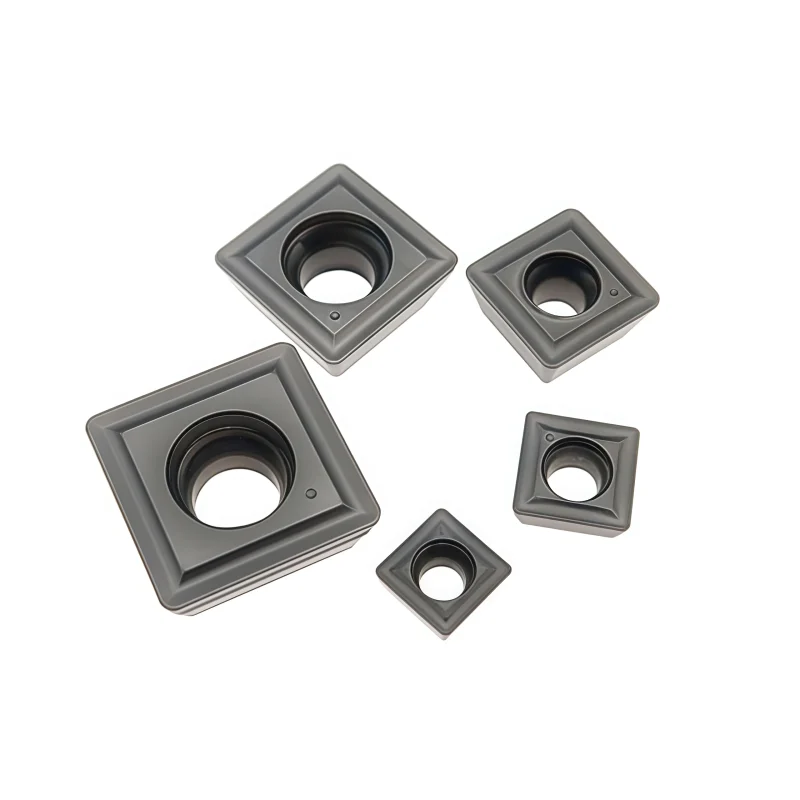
The SP chart pairs cutter-diameter groups with SP05–SP14 insert size families. It is a family selection guide; the exact SPMG/SPMT/SPGT code and each pocket position require confirmation by body model.
| Drill Ø range (mm) | Insert family | Screw label | Wrench |
|---|---|---|---|
| 13–13.5 | SP05 | M2.2×5 | T6 |
| 14–15.5 | SP05 | M2.2×5 | T6 |
| 16–21.5 | SP06 | M2.2×5 | T6 |
| 22–24.5 | SP07 | M2.5×7 | T6 |
| 25–27.5 | SP07 | M2.5×7 | T8 |
| 28–34 | SP09 | M3.5×10 | T15 |
| 35–40 | SP11 | M4×11 | T15 |
| 41 | SP11 | M4×11 | T15 |
| 42–52 | SP14 | M5×12 | T20 |

General-Steel Cutting Data Reference
The following values transcribe the spindle-speed ranges and the lathe feed-per-revolution entries from the two supplied reference images. They are illustrative for general steel only; no carbide grade, steel hardness, body model, coolant pressure or test conditions are specified. Choose production settings from the exact body/insert data and validate on the machine.
| Drill Ø (mm) | 2D/3D rpm | 2D/3D f (mm/rev) | 4D/5D rpm | 4D f (mm/rev) | 5D f (mm/rev) |
|---|---|---|---|---|---|
| 13–14.5 | 1200–1600 | 0.04–0.05 | 1200–1600 | 0.04–0.05 | 0.03–0.035 |
| 15–17.5 | 1200–1600 | 0.04–0.05 | 1200–1600 | 0.04–0.05 | 0.03–0.035 |
| 18–20.5 | 1000–1400 | 0.04–0.05 | 1000–1400 | 0.04–0.05 | 0.037–0.04 |
| 21–23.5 | 1000–1200 | 0.04–0.06 | 1000–1200 | 0.04–0.06 | 0.04–0.05 |
| 24–26.5 | 900–1100 | 0.05–0.07 | 900–1100 | 0.05–0.07 | 0.05–0.06 |
| 27–29.5 | 800–1000 | 0.05–0.07 | 800–1000 | 0.05–0.07 | 0.05–0.06 |
| 30–32.5 | 600–900 | 0.06–0.08 | 700–900 | 0.06–0.08 | 0.06–0.07 |
| 33–35.5 | 600–800 | 0.07–0.10 | 600–800 | 0.07–0.10 | 0.07–0.08 |
| 36–38.5 | 600–800 | 0.07–0.10 | 600–800 | 0.07–0.10 | 0.07–0.08 |
| 39–41.5 | 500–700 | 0.07–0.10 | 500–700 | 0.07–0.10 | 0.07–0.08 |
| 42–44 | 500–600 | 0.08–0.10 | 500–600 | 0.08–0.10 | 0.07–0.08 |
| 45–47 | 400–600 | 0.08–0.10 | 400–600 | 0.08–0.10 | 0.07–0.08 |
| 48–50 | 400–600 | 0.08–0.10 | 400–600 | 0.08–0.10 | 0.07–0.08 |
| 51–53 | 400–500 | 0.08–0.10 | 400–500 | 0.08–0.10 | 0.07–0.08 |
| 54–56 | 300–500 | 0.08–0.10 | 300–500 | 0.08–0.10 | 0.07–0.08 |
| 57–64 | 300–500 | 0.08–0.10 | 300–500 | 0.08–0.10 | 0.07–0.08 |
The 57–64 mm band extends beyond the WC chart’s 60 mm upper reference and the SP chart’s 52 mm upper reference; it is retained only to identify the source cutting-data band, not to imply product availability. The 10–12.5 mm cutting-data band is omitted because neither supplied WC nor SP matching table establishes a body there.


Programming: For feed per revolution f in mm/rev at spindle speed n in rpm, feed F in mm/min = n × f. The source images also list “CNC F” numbers but do not define controller feed mode consistently; do not copy those numbers into a program without checking units.
The charts mention reducing parameters for harder materials. That is a source note, not a grade-specific rule for every steel. For stainless steel, cast iron, non-ferrous materials, interrupted entries and longer holes, request application data for the ordered insert grade and drill body.
How to Select & Related Inserts
1 · Hole: Provide finished diameter, blind or through hole, depth and bottom-shape requirement.
2 · Body: Choose WC or SP and confirm the actual 2×D–5×D model, shank and coolant.
3 · Inserts: Match both pocket positions, complete codes, grade, geometry and hardware.
4 · Trial: Validate chip evacuation, hole size, surface finish, wear and clearance.
For insert information, see WCMX/WCMT U-drill inserts و SPMT/SPMG U-drill inserts. Confirm the actual pocket fit before selecting replacements.
Send the body code or hole drawing through our contact form for a model-specific size chart and quotation.
U-Drill Customization & OEM
Share the hole diameter, drilling depth, workpiece material, machine connection and current tool reference. We can review a standard indexable U-drill configuration or an application-specific drill body, then confirm the matching insert pockets, center and peripheral inserts, coolant arrangement and order details. Available modifications depend on the approved drawing and production feasibility.
Information for a Custom Quote
Use the following checklist for a replacement body or a new drilling application. Dimensions and options are confirmed for each model.
| البند | Details to Provide |
|---|---|
| Hole & Reach | Finished hole diameter and tolerance; blind or through hole; required drilling depth in mm; entry and exit conditions. |
| Body & Holder | Existing body code or drawing, depth ratio, shank style and size, holder model and available clearance. |
| Inserts & Hardware | Pocket family, center and peripheral insert codes, grades, screw specifications and required spares. |
| التطبيق | Workpiece grade and hardness, machine type, coolant supply and current cutting conditions. |
| Order & OEM | Quantity, target delivery date, marking, packaging, drawings and inspection records required. |
| Performance Target | Hole quality, chip evacuation, insert life or cycle-time issue to be addressed; sample-trial criteria if needed. |
From Request to Approval
Fit note: Similar drill diameters or insert shapes do not establish pocket interchangeability. Verify the complete body model, insert designation and screw specification before ordering.
Send your drawing and requirements through our contact form.
U-Drill Quality Control
Quality checks are based on the approved drill-body drawing and the ordered insert configuration. State critical hole tolerances, body dimensions, coolant requirements and any reporting needs before production so the inspection scope can be agreed for the specific model.
Inspection & Documentation
The drawing and purchase specification define acceptance criteria. Confirm the inspection method, sampling level and documents needed for the order.
| Check Area | What to Confirm |
|---|---|
| Body Dimensions | Cutting diameter, usable depth, overall length, shank dimensions and drawing tolerances. |
| Insert Seats & Hardware | Center and peripheral pockets, seating faces, screw threads, required fasteners and tool fit. |
| Coolant & Condition | Specified connection and channel provision, visible damage, burrs and corrosion protection; any functional check by agreement. |
| Insert Identification | Complete insert codes, center/peripheral positions, grade and coating when inserts are included. |
| Requested Records | Dimensional report, material record, sample approval or batch identification when agreed in the order. |
Quality note: The drill body's inspection does not guarantee a finished hole tolerance or surface finish. Those results also depend on the selected inserts, workpiece, machine setup, coolant and cutting conditions; confirm them in a trial when critical.
Order & Delivery
Send a line-by-line list of drill-body codes, depth ratios and quantities. Specify whether inserts, screws and wrenches are included. Stock, minimum order quantity, sample availability and dispatch or production lead time are confirmed by configuration.
Send your model list and inspection requirements through our contact form for availability and delivery confirmation.
Product FAQs
What do 2D, 3D, 4D and 5D mean?
They describe nominal drilling-depth-to-diameter ratios. A 20 mm drill described as 5×D targets a nominal 100 mm depth class, but the usable depth, clearance and actual body dimensions must be checked on its drawing.
How do I choose a WC-type or SP-type U-drill?
Start with the required diameter, depth, insert-pocket system and bottom-shape requirement. The WC and SP charts show different diameter and insert-family ranges. Confirm the complete drill body, cutting inserts and application conditions before selecting.
Will the SP type make a true flat-bottom blind hole?
Do not assume a true flat bottom. The supplied comparison illustration itself describes a remaining bottom profile; confirm the permitted bottom geometry or plan a separate finishing operation.
Which carbide inserts fit the drill body?
The WC and SP charts identify size families such as WC05 and SP07. These are not complete insert order codes. Match the full center and peripheral insert designations, grades, chipformers and screws to the specific body model.
Are insert screws and a wrench included?
The charts list reference screw and wrench labels for different diameter bands, but do not establish what is supplied in the package. Confirm the exact screw specification and included accessories in the quotation.
Can I use the same cutting data at 2D and 5D?
Use the data for the exact depth ratio and insert grade. The supplied reference charts show different feed-per-revolution ranges for some 4D and 5D cases. Check coolant, chip evacuation and machine rigidity in a trial cut.
Ordering & OEM FAQs
What should I send for a drill-body quotation?
Provide finished hole diameter, depth, blind/through condition, workpiece grade and hardness, machine, shank or holder interface, coolant, quantity and any current drill-body or insert codes.
Can I order mixed diameters and depth ratios?
Send a line-by-line list of complete body models, ratios, insert choices and quantities. Availability and any mixed-size order terms are confirmed per configuration.
Are inserts sold with the U-drill body?
The supplied charts do not establish whether center/peripheral inserts, screws or a wrench are included. Ask for the body and insert line items to be stated separately in the quotation.
Can I request a custom diameter, shank or OEM packaging?
Send the drawing or dimensional requirements, machine interface, material, depth, coolant arrangement, marking, packaging and quantity. Feasibility and lead time are confirmed against an approved specification.
Guides & Technical References
Review the WC Type vs SP Type U Drill guide for a broader comparison. Use this product page’s WC/SP charts only as preliminary matching references.
For a complete drill-body drawing, verified insert list and cutting conditions, send the hole requirements and machine details.
Need Sizes, Pricing or Custom Options?
Send us the required tool type, sizes, quantities, workpiece material and any OEM or custom requirements. We will confirm suitable specifications, availability, lead time and quotation details.
Drawings, size lists and reference photos are welcome.