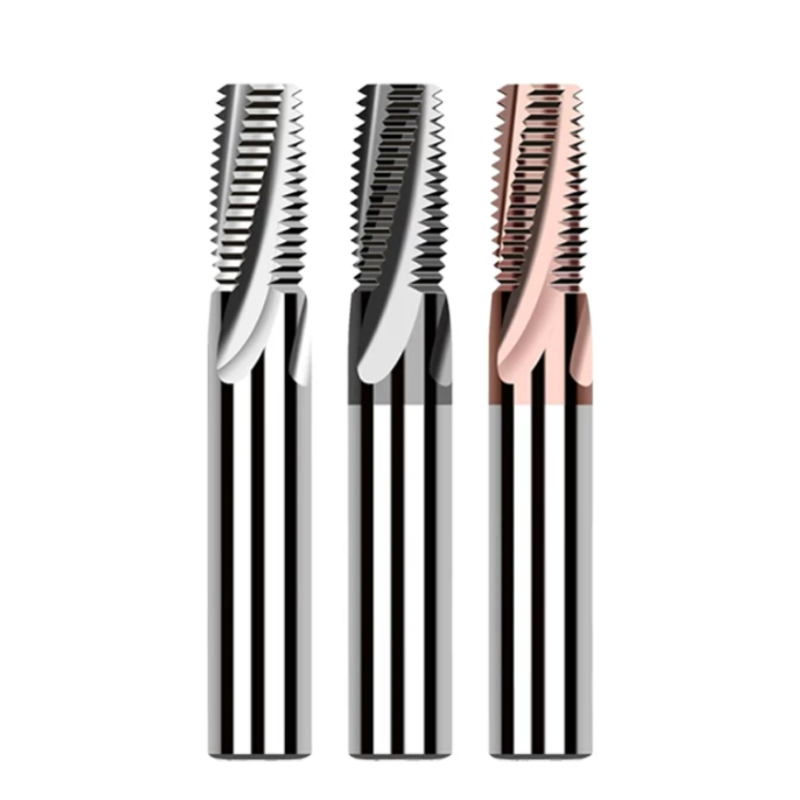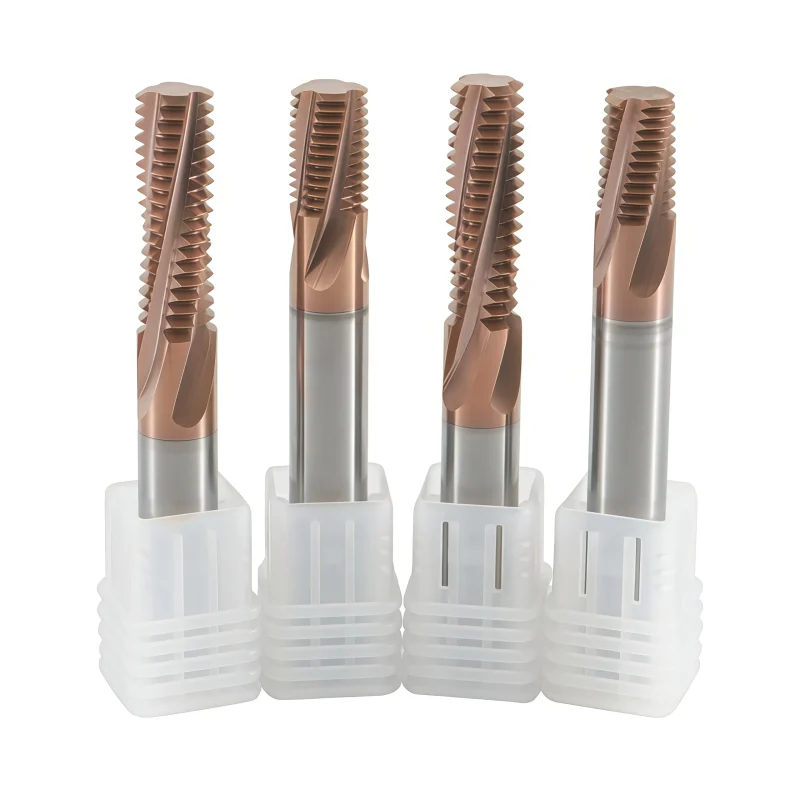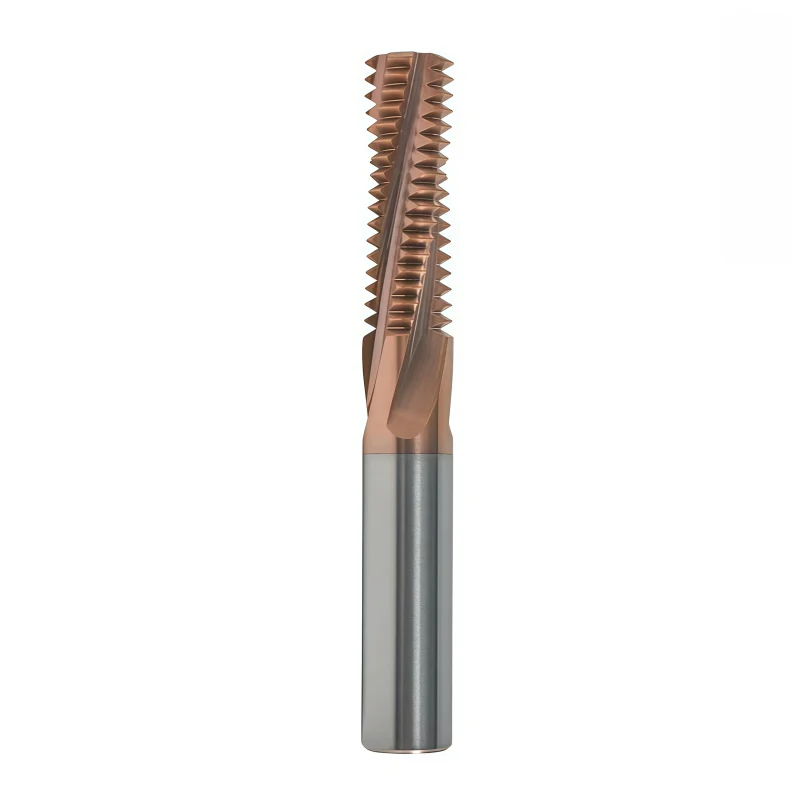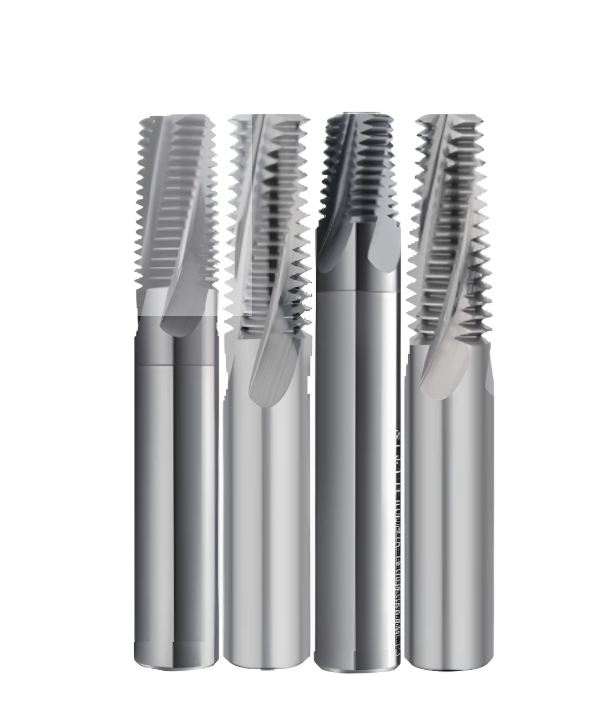
Solid Carbide BSP G and BSPT Rc Pipe Thread Mills for Straight and Taper Threads
SOLID CARBIDE BSP G / BSPT Rc FULL-PROFILE THREAD MILL
Precision CNC thread milling for 55° internal BSP G parallel and BSPT Rc taper pipe threads, covering nominal sizes from 1/16″ to 1″ and 11–28 TPI.
Product Configuration
Consistent Quality
Consistent geometry across repeat orders.
Đơn hàng linh hoạt
Small batches and mixed sizes available.
OEM Support
Custom marking, labels and packaging.
Tiêu chuẩn & Theo yêu cầu
Standard sizes and custom configurations.
BSP G & BSPT Rc Carbide Pipe Thread Mill Overview
These solid carbide full-profile thread mills are designed for precision CNC machining of 55° British Standard Pipe threads. The BSP G series produces straight (parallel) internal pipe threads, while the BSPT Rc series produces internal taper pipe threads with a 1:16 taper. Dedicated, size-specific cutting profiles generate the thread flanks, crests and roots in a controlled helical milling cycle. Standard models cover nominal pipe sizes from 1/16″ to 1″ and 11–28 TPI.
Key Configuration
55° Full-Profile Geometry
Precision-ground, size-specific teeth generate the complete Whitworth pipe-thread profile, including the flanks, crests and roots.
Parallel G & Tapered Rc Options
The G series is configured for constant-diameter parallel threads; the Rc series is configured for internal taper threads with a 1:16 taper.
Dedicated Size-Specific Series
Separate BSP and BSPT product codes identify the required thread form, nominal size, TPI and tool dimensions for reliable programming and inspection.
Key Product Advantages
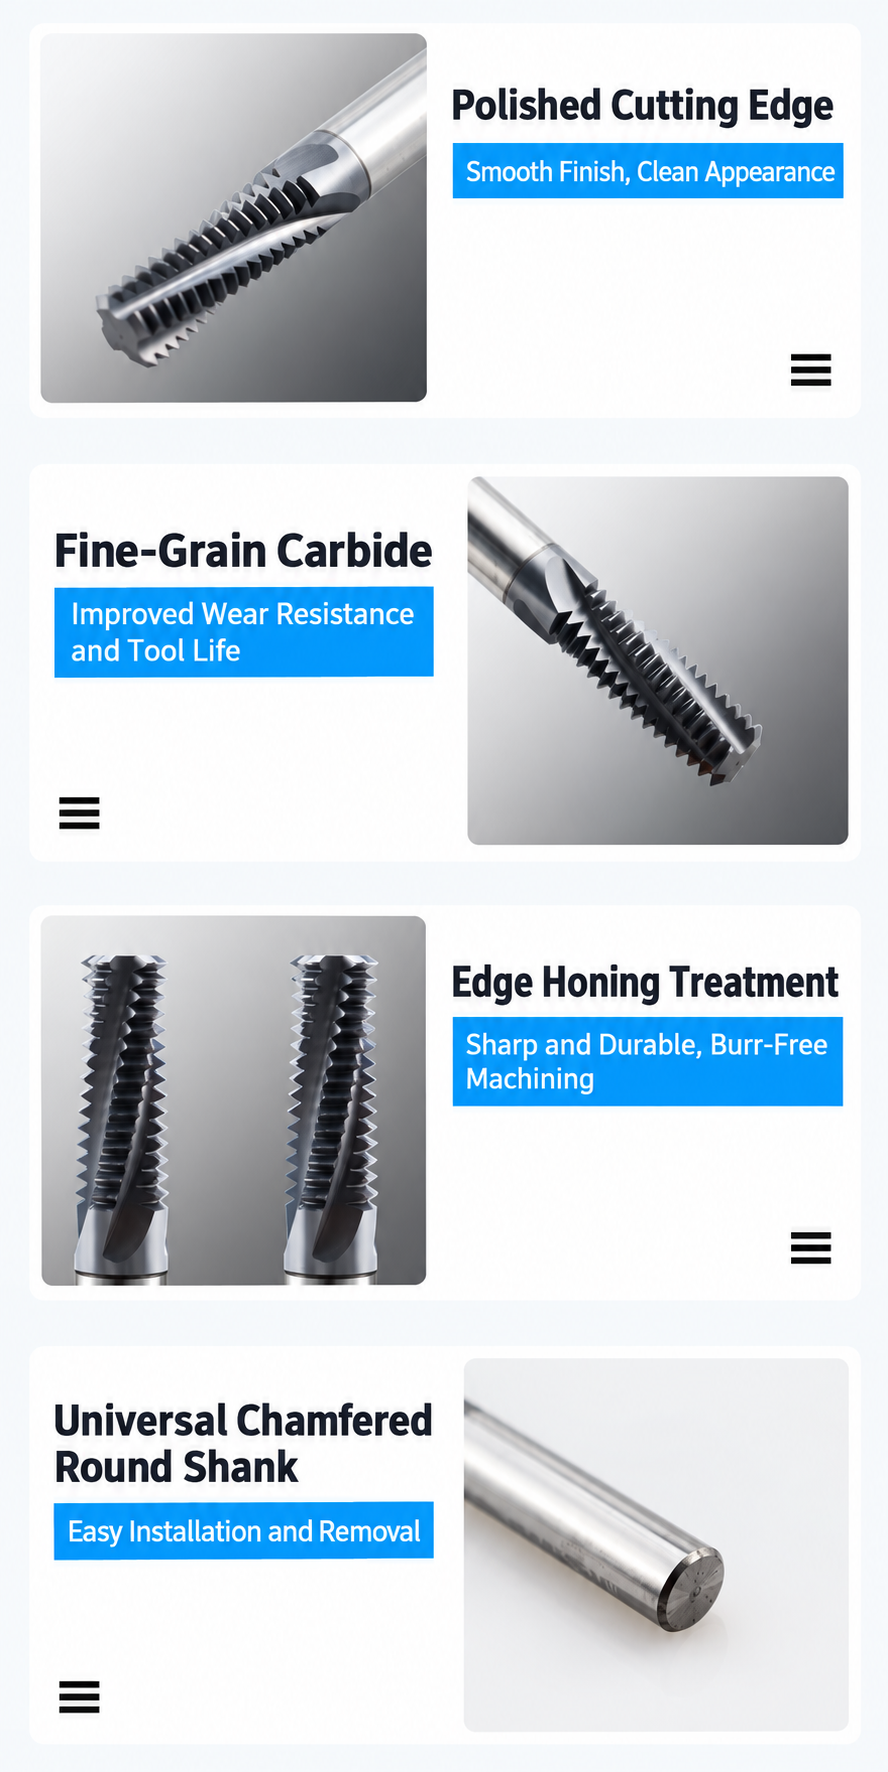
Complete Thread Form
Full-profile teeth support repeatable pitch and complete 55° pipe-thread geometry in one helical milling cycle.
Correct Form Selection
Dedicated parallel and taper series reduce the risk of mixing incompatible G and Rc thread requirements.
Stable Multi-Flute Cutting
Four- and five-flute designs balance cutting load, tool-body rigidity and productivity according to tool size.
Solid Carbide Rigidity
Fine-grain carbide supports dimensional stability, wear resistance and controlled thread milling in demanding materials.
Pipe Thread Milling Operations
Select the series by the exact drawing callout, then match nominal size, TPI, required thread length, pilot bore and gauge requirement.
Workpiece Material Compatibility
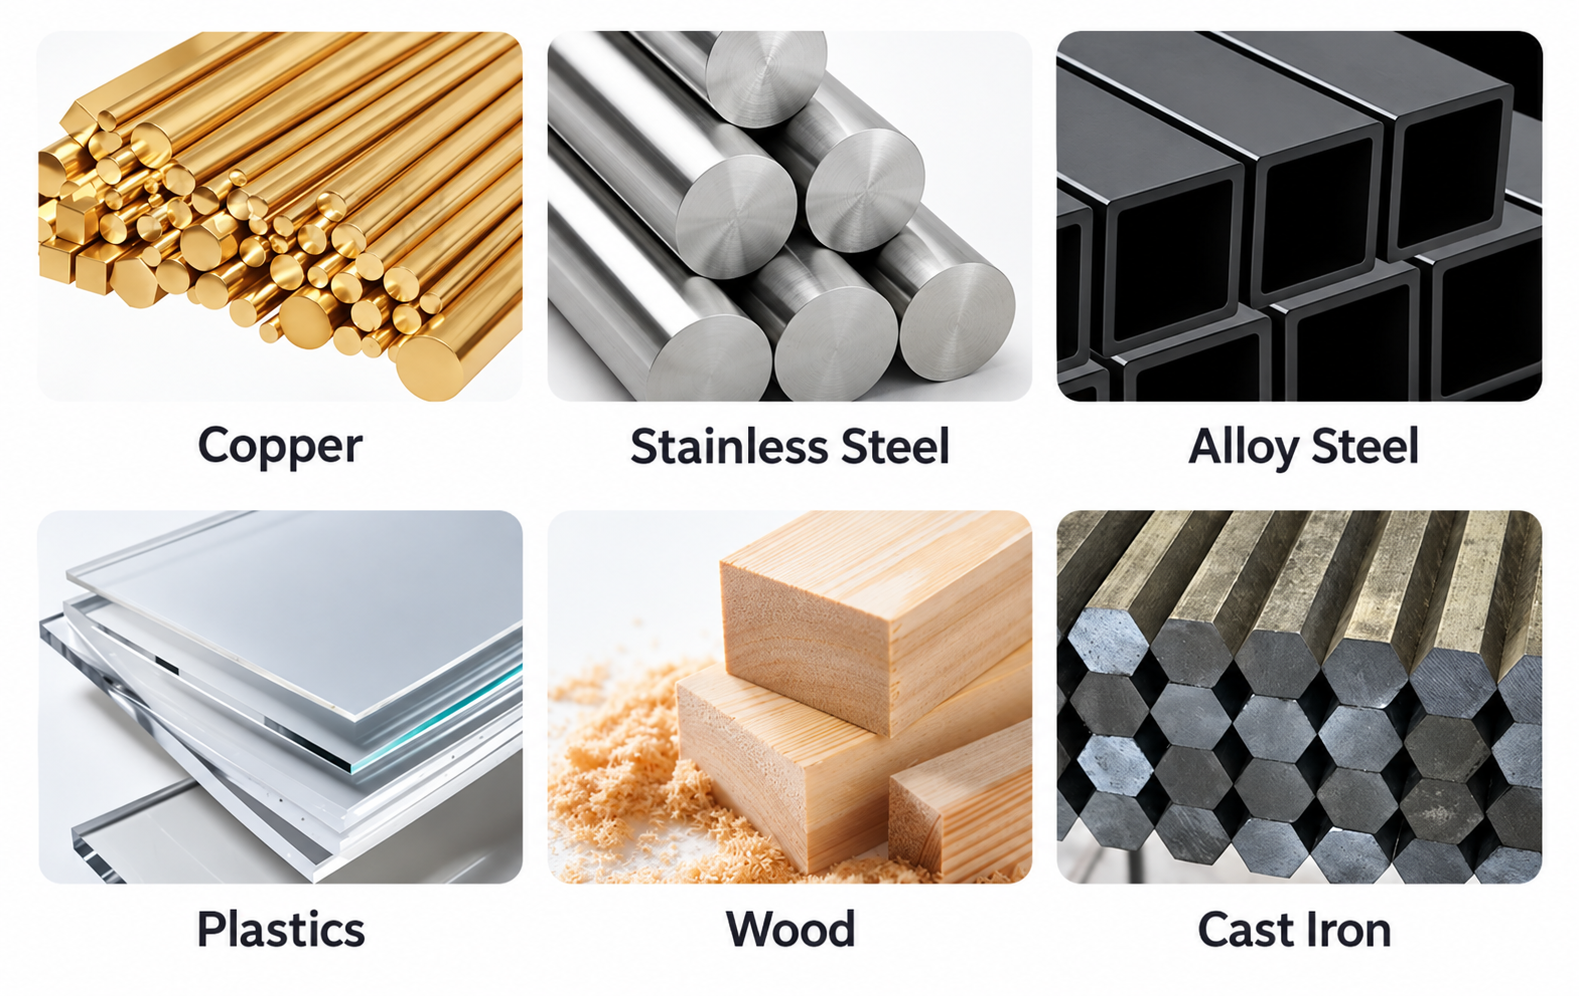
| MATERIAL GROUP | EXAMPLES | APPLICATION LEVEL |
|---|---|---|
| P Steel | Carbon, alloy and prehardened steels up to approximately 48 HRC | Best |
| M Stainless Steel | Stainless steels | Best |
| K Cast Iron | Gray and selected ductile cast irons | Best |
| N Non-Ferrous | Aluminum and copper alloys | Good with matched geometry / coating |
| S Superalloys & Titanium | Selected heat-resistant alloys and titanium alloys | Good; application review recommended |
Product Geometry & Standard Size Range
The reference charts below show the dedicated 55° full-profile geometry and standard dimensions for BSP G parallel threads and BSPT Rc 1:16 internal taper threads.
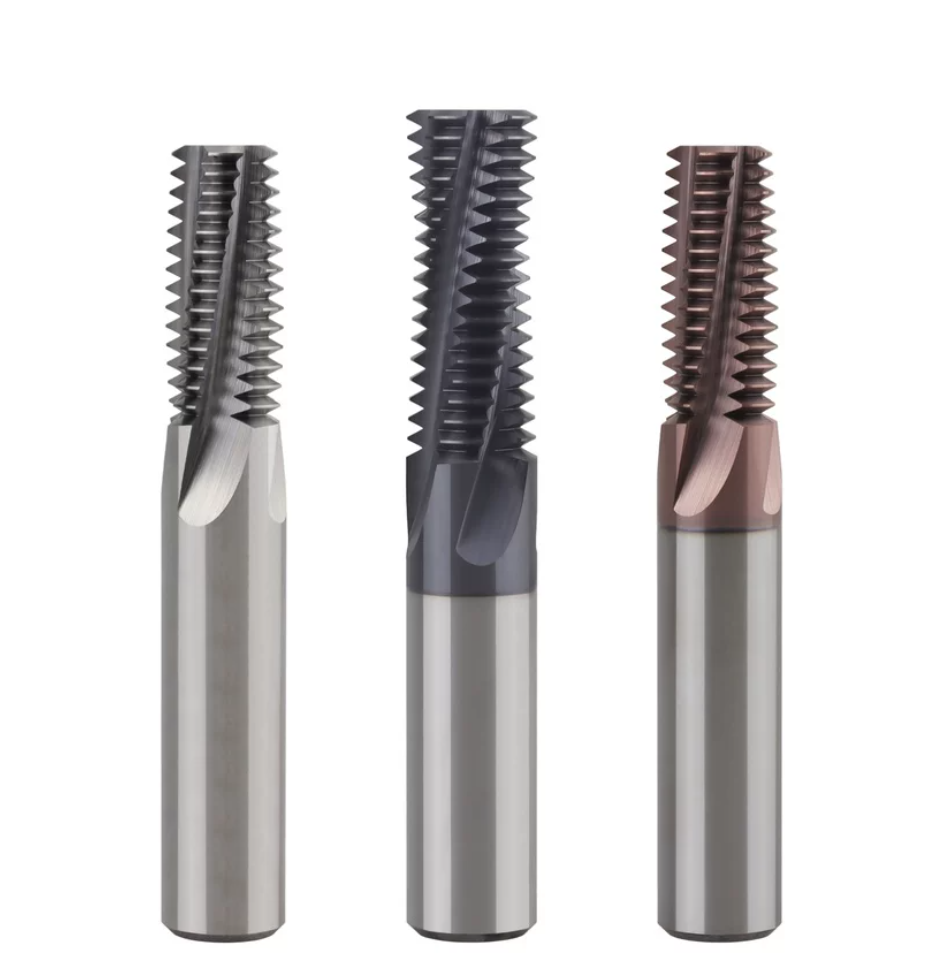
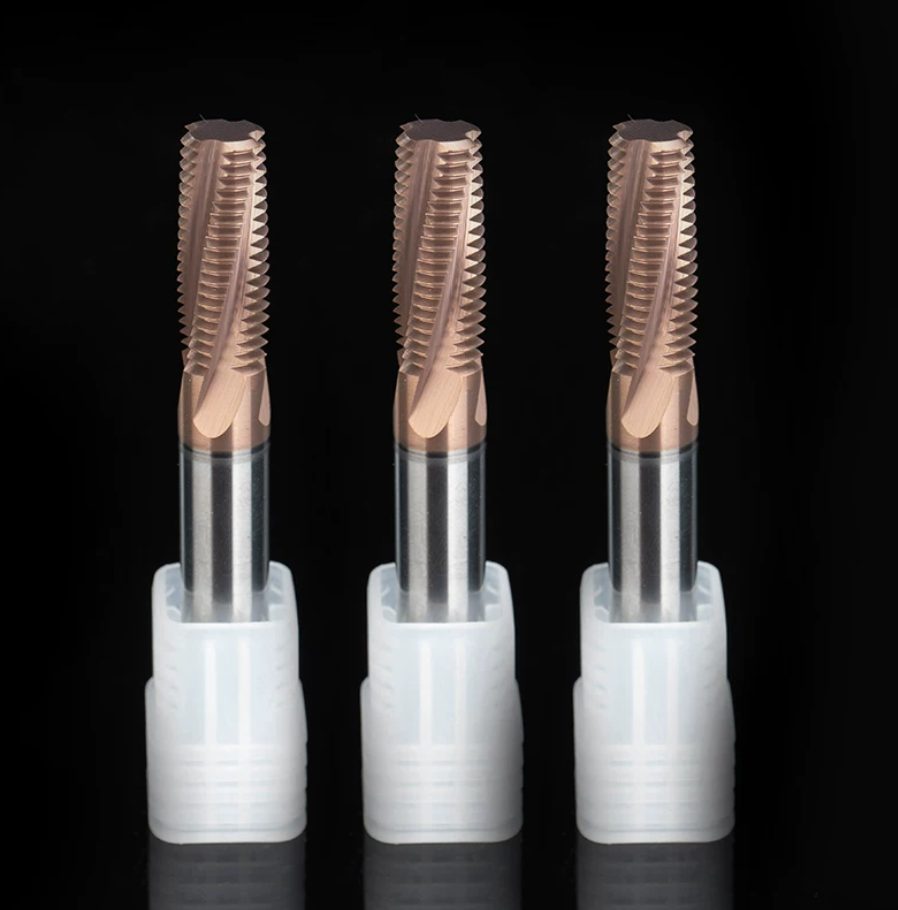
Need help confirming G or Rc, nominal size or cutter configuration? Read our Thread Mill Selection Guide.
Tool Nomenclature & Dimensions
Reference geometry and standard configurations for BSP G parallel and BSPT Rc internal taper full-profile solid carbide pipe thread mills. All linear dimensions are in millimeters; nominal sizes and TPI follow the inch pipe-thread designation.
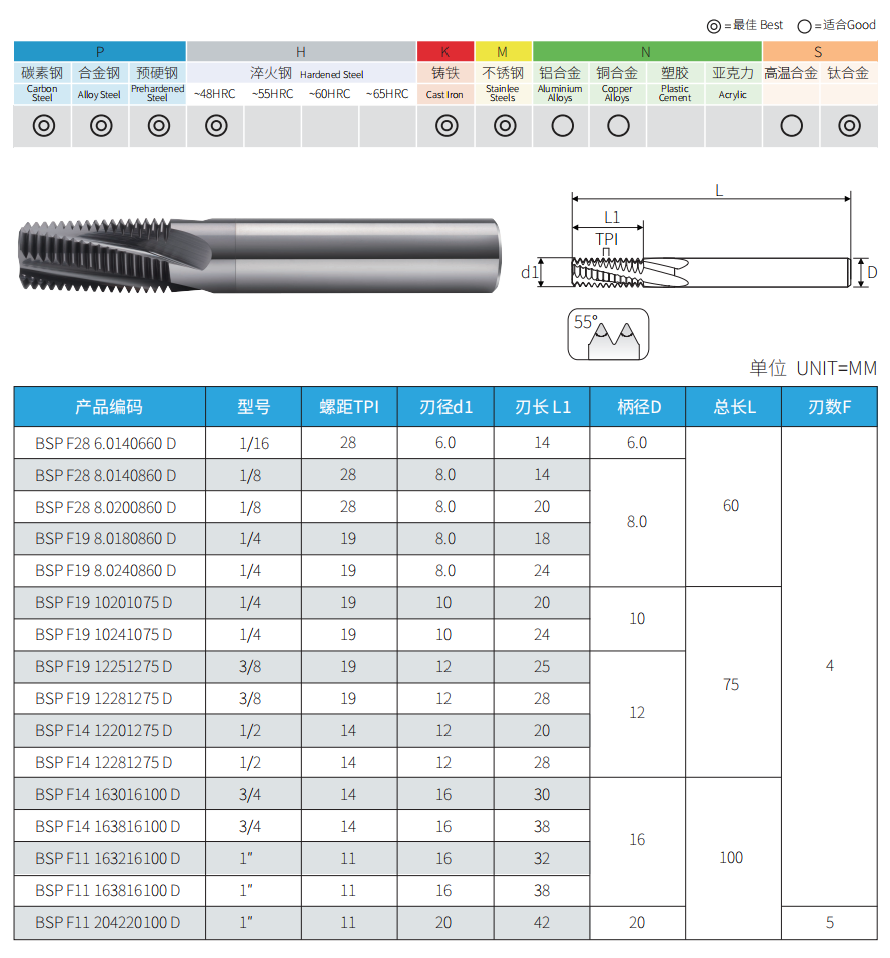 BSP G: 55° straight / parallel internal pipe thread
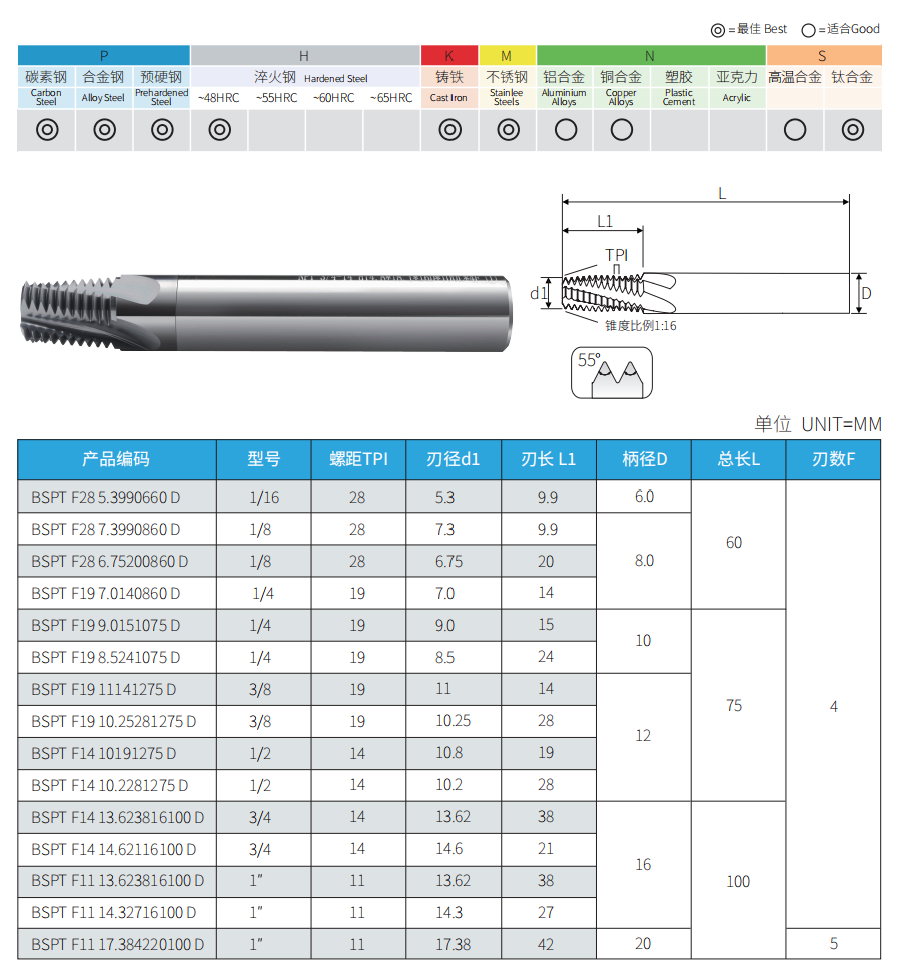 BSPT Rc: 55° internal pipe thread with 1:16 taper
Technical Configuration
| PARAMETER | SPECIFICATION |
|---|---|
| Vật liệu dụng cụ | Fine-Grain Solid Carbide |
| Thread Standards | BSP G Parallel / BSPT Rc Internal Taper — Dedicated Series |
| Thread Milling Type | Full-Profile Internal Pipe Thread Mill |
| Included Thread Angle | 55° Whitworth Pipe-Thread Profile |
| Thread Form | G: Parallel / Rc: 1:16 Internal Taper |
| Nominal Pipe Size | 1/16″ / 1/8″ / 1/4″ / 3/8″ / 1/2″ / 3/4″ / 1″ |
| TPI | 28 / 19 / 14 / 11 |
| Cutter Diameter d1 | G: Ø6–Ø20 mm / Rc: Ø5.3–Ø17.38 mm |
| Cutting Length L1 | G: 14–42 mm / Rc: 9.9–42 mm |
| Shank Diameter D | Ø6 / Ø8 / Ø10 / Ø12 / Ø16 / Ø20 mm |
| Overall Length L | 60 / 75 / 100 mm |
| Flute Count F | 4 Flutes / 5 Flutes According to Size |
| Coating Options | Coated / Uncoated / Application-Specific Coating |
| Custom Options | Thread Form / Size / d1 / L1 / D / L / Coating / OEM Marking |
Standard BSP G Parallel Size Matrix
Dedicated full-profile models for straight or parallel G internal pipe threads.
| PRODUCT CODE | SIZE | TPI | d1 | L1 | D | L | F |
|---|---|---|---|---|---|---|---|
| BSP F28 6.0140660 D | 1/16 | 28 | 6.0 | 14 | 6 | 60 | 4 |
| BSP F28 8.0140860 D | 1/8 | 28 | 8.0 | 14 | 8 | 60 | 4 |
| BSP F28 8.0200860 D | 1/8 | 28 | 8.0 | 20 | 8 | 60 | 4 |
| BSP F19 8.0180860 D | 1/4 | 19 | 8.0 | 18 | 8 | 60 | 4 |
| BSP F19 8.0240860 D | 1/4 | 19 | 8.0 | 24 | 8 | 60 | 4 |
| BSP F19 10201075 D | 1/4 | 19 | 10 | 20 | 10 | 75 | 4 |
| BSP F19 10241075 D | 1/4 | 19 | 10 | 24 | 10 | 75 | 4 |
| BSP F19 12251275 D | 3/8 | 19 | 12 | 25 | 12 | 75 | 4 |
| BSP F19 12281275 D | 3/8 | 19 | 12 | 28 | 12 | 75 | 4 |
| BSP F14 12201275 D | 1/2 | 14 | 12 | 20 | 12 | 75 | 4 |
| BSP F14 12281275 D | 1/2 | 14 | 12 | 28 | 12 | 75 | 4 |
| BSP F14 163016100 D | 3/4 | 14 | 16 | 30 | 16 | 100 | 4 |
| BSP F14 163816100 D | 3/4 | 14 | 16 | 38 | 16 | 100 | 4 |
| BSP F11 163216100 D | 1″ | 11 | 16 | 32 | 16 | 100 | 4 |
| BSP F11 163816100 D | 1″ | 11 | 16 | 38 | 16 | 100 | 4 |
| BSP F11 204220100 D | 1″ | 11 | 20 | 42 | 20 | 100 | 5 |
Standard BSPT Rc Internal Taper Size Matrix
Dedicated full-profile models for Rc internal pipe threads with a 1:16 taper.
| PRODUCT CODE | SIZE | TPI | d1 | L1 | D | L | F |
|---|---|---|---|---|---|---|---|
| BSPT F28 5.3990660 D | 1/16 | 28 | 5.3 | 9.9 | 6 | 60 | 4 |
| BSPT F28 7.3990860 D | 1/8 | 28 | 7.3 | 9.9 | 8 | 60 | 4 |
| BSPT F28 6.75200860 D | 1/8 | 28 | 6.75 | 20 | 8 | 60 | 4 |
| BSPT F19 7.0140860 D | 1/4 | 19 | 7.0 | 14 | 8 | 60 | 4 |
| BSPT F19 9.0151075 D | 1/4 | 19 | 9.0 | 15 | 10 | 75 | 4 |
| BSPT F19 8.5241075 D | 1/4 | 19 | 8.5 | 24 | 10 | 75 | 4 |
| BSPT F19 11141275 D | 3/8 | 19 | 11 | 14 | 12 | 75 | 4 |
| BSPT F19 10.25281275 D | 3/8 | 19 | 10.25 | 28 | 12 | 75 | 4 |
| BSPT F14 10191275 D | 1/2 | 14 | 10.8 | 19 | 12 | 75 | 4 |
| BSPT F14 10.2281275 D | 1/2 | 14 | 10.2 | 28 | 12 | 75 | 4 |
| BSPT F14 13.623816100 D | 3/4 | 14 | 13.62 | 38 | 16 | 100 | 4 |
| BSPT F14 14.62116100 D | 3/4 | 14 | 14.6 | 21 | 16 | 100 | 4 |
| BSPT F11 13.623816100 D | 1″ | 11 | 13.62 | 38 | 16 | 100 | 4 |
| BSPT F11 14.32716100 D | 1″ | 11 | 14.3 | 27 | 16 | 100 | 4 |
| BSPT F11 17.384220100 D | 1″ | 11 | 17.38 | 42 | 20 | 100 | 5 |
Recommended Starting Cutting Parameters
Numeric speed and feed values are not specified in the source charts. Confirm starting data according to cutter diameter, material, coating, thread size, cutting length, machine rigidity and holder runout.
| PARAMETER | SELECTION BASIS | STARTING GUIDANCE |
|---|---|---|
| Cutting Speed / Spindle Speed | d1 / material / grade / coating | Confirm for the selected tool and workpiece material |
| Feed Rate | d1 / TPI / flute count / engagement | Start conservatively; optimize after gauge-verified test cutting |
| Helical Toolpath | Thread form / size / TPI | Use a straight path for G; use a 1:16 taper-compensated path for Rc |
| Radial Compensation | Gauge result / wear / required fit | Apply small controlled corrections after inspection |
| Coolant & Chip Control | Material / hole type / chip evacuation | Prevent chip recutting and maintain a clear cutting zone |
BSP G & BSPT Rc Application Guidance
- Thread Designation: Confirm whether the drawing specifies G parallel or Rc internal taper; the two tool series are not interchangeable.
- Nominal Size & TPI: Match both values to the appropriate size matrix.
- Pilot Bore: Verify that d1 clears the prepared bore and that entry and retract paths are safe.
- Toolpath: Program constant-diameter interpolation for G and a 1:16 taper-compensated helix for Rc.
- Gauge Verification: Inspect the completed thread using the correct G or Rc gauge and adjust compensation in controlled increments.
- Toolholding: Use a clean, low-runout precision holder and the shortest practical overhang.
Thread Mill Selection Resources
For non-standard reach, coating or geometry, provide the complete thread callout, component drawing, workpiece material and gauge requirement.
BSP G & BSPT Rc Pipe Thread Mill Customization
BSP G parallel or BSPT Rc internal taper thread form, nominal pipe size, TPI, cutter diameter, cutting length, shank diameter, overall length, flute count, edge preparation and coating can be configured for precision CNC pipe-thread milling. Standard models cover 1/16 to 1 inch sizes, 11 to 28 TPI and a 55° full-profile form. G tools produce straight or parallel threads, while Rc tools produce internal taper threads with a 1:16 taper. Non-standard configurations can be reviewed according to the drawing, thread engagement, workpiece material, machining access and gauge requirement.
| PARAMETER | MANUFACTURING CAPABILITIES |
|---|---|
| Thread Standard | Dedicated BSP G straight or parallel and BSPT Rc internal 1:16 taper configurations. The exact thread designation must be confirmed from the customer drawing and matching gauge requirement before production |
| Pipe Size & TPI | Standard nominal sizes from 1/16 to 1 inch with 28, 19, 14 or 11 TPI; special configurations are reviewed against the required G or Rc thread specification |
| Cutter Diameter D1 | BSP G standard cutter diameters range from Ø6 to Ø20 mm; BSPT Rc models range from Ø5.3 to Ø17.38 mm. Select d1 according to thread form, nominal size, pilot-bore clearance and holder access |
| Cutting Length L1 | BSP G cutting lengths range from 14 to 42 mm; BSPT Rc cutting lengths range from 9.9 to 42 mm. Custom reach is reviewed according to thread engagement, access and the need to limit unnecessary overhang |
| Shank Diameter D | Standard Ø6, Ø8, Ø10, Ø12, Ø16 and Ø20 mm cylindrical shanks, with custom clamping dimensions reviewed according to holder and machine requirements |
| Overall Length L | Standard overall lengths of 60, 75 and 100 mm, with drawing-defined long-reach configurations reviewed for restricted-access parallel or taper pipe threads |
| Flute Count F | Standard 4-flute geometry for most sizes and 5-flute configurations for the largest Ø20 mm shank models, selected according to tool diameter, rigidity and chip-space requirements |
| Full-Profile Geometry | Precision-ground 55° full-profile teeth are configured for the specified pipe thread. G tools use a parallel cutting form; Rc tools use a 1:16 taper form and matching taper-compensated CNC path |
| Cutting-Edge Preparation | Cutting-edge preparation, rake geometry, relief geometry and core design can be reviewed according to workpiece material, hardness, tool diameter and expected cutting load |
| Coating Selection | Uncoated and application-specific coated configurations are available according to steel, stainless steel, cast iron, aluminum, copper and other confirmed workpiece materials |
| Thread Milling Application | Configurations are intended for internal BSP G parallel or BSPT Rc taper pipe threads in through- or blind-hole CNC applications, subject to sufficient bottom clearance and chip evacuation |
| Dimensional Tolerance | Drawing-defined requirements for the 55° profile, G parallel form or Rc 1:16 taper, TPI, d1, L1, D, L, shank accuracy, runout and other critical features can be reviewed before production |
Dịch vụ OEM và nhãn hiệu riêng
OEM manufacturing and private-label supply options are available for cutting-tool distributors, tooling brands and repeat-production customers. Laser identification, BSP G/BSPT Rc tool codes, nominal size, TPI, custom labels, protective packaging and coating presentation can be configured according to the approved parallel- or taper-pipe thread mill specification.

Laser Etching
Custom logos, BSP G or BSPT Rc identification, nominal pipe size, TPI, tool code, coating reference and batch number can be laser marked according to the available shank area.
Custom Labels & Packaging
Individual protective tubes, standard-specific labels, nominal-size and TPI identification, colored tubes and private-label packaging can be reviewed for distributor and OEM programs.
Commercial Terms
MOQ, standard-size samples, custom tool trials, repeat orders and scheduled supply programs are confirmed according to the G or Rc thread form, nominal size, TPI, dimensions, coating and packaging requirements.
Technical Workflow
A structured review process is used to prevent G/Rc selection errors and confirm standard, customized and private-label full-profile pipe thread mill requirements before production.
Inquiry
Submit BSP G or BSPT Rc, nominal pipe size, TPI, engagement length, pilot bore, material, gauge requirement and quantity.
Engineering
Review the 55° profile, G parallel or Rc 1:16 taper form, TPI, d1, L1, D and L dimensions, flute count, carbide grade, coating and CNC path requirements.
Commercial
Confirm quotation, MOQ, sample requirements, custom-tool conditions, production schedule and delivery terms.
Production
Carbide blank preparation, CNC flute grinding, full-profile tooth and parallel/taper form grinding, edge preparation, coating and standard-specific laser marking.
Quality Control
Inspect G/Rc identification, TPI, 55° profile, parallel or 1:16 taper form, d1, L1, D, L, flute count, runout, cutting edges and coating condition.
Quality, Inspection & Delivery
Our solid carbide BSP G and BSPT Rc full-profile thread mills are controlled through carbide material verification, precision CNC grinding, in-process measurement and final inspection. G/Rc identification, TPI, 55° thread profile, parallel or 1:16 taper geometry, cutter diameter, cutting length, shank dimensions, flute count, runout, cutting-edge condition and coating appearance are reviewed against the approved specification or custom drawing before packing.

Three-Stage Quality Control
Inspection checkpoints are arranged throughout production to support dimensional consistency, correct G/Rc separation, 55° profile accuracy, parallel/taper form control and repeat-order consistency.
Incoming Material Control
Carbide substrate grade, blank diameter, blank length and supplied material information are checked against the confirmed BSP G or BSPT Rc full-profile thread mill production requirement.
In-Process Grinding Control
TPI-related tooth geometry, 55° profile, G parallel form or Rc 1:16 taper, cutter diameter d1, cutting length L1, flute configuration and shank diameter D are monitored during precision CNC grinding.
Final Tool Inspection
Finished tools are reviewed for G/Rc identification, nominal size, TPI, full-profile and parallel/taper geometry, specified dimensions, radial runout, cutting edges, coating, laser marking and packing labels.
Key Inspection Characteristics
Inspection requirements are confirmed according to the selected BSP G or BSPT Rc tool specification, standard size matrix, matching gauge requirement or approved custom drawing.
| INSPECTION ITEM | CONTROL FOCUS | CONFIRMATION BASIS |
|---|---|---|
| Thread Standard & TPI | Correct BSP G or BSPT Rc identification and 11 / 14 / 19 / 28 TPI tooth spacing | Approved product code, nominal pipe size and order specification |
| Cutter Diameter (d1) | Cutting-section diameter and dimensional consistency | Standard size matrix or approved drawing |
| Cutting Length (L1) | Full-profile cutting length and usable thread engagement | Standard size matrix, required engagement or approved drawing |
| Shank Diameter (D) | Clamping-section diameter and surface condition | Applicable standard or custom shank specification |
| Overall Length (L) | Total tool length and configuration consistency | Standard size matrix or approved drawing |
| Flute Count (F) | 4-flute or 5-flute configuration and tooth-to-tooth grinding consistency | Selected standard or custom tool configuration |
| 55° Profile & Thread Form | Included thread angle, full-profile tooth form, G parallel geometry or Rc 1:16 taper consistency | Selected BSP G/BSPT Rc configuration and approved manufacturing specification |
| Radial Runout | Concentricity between cutting section and shank | Agreed inspection requirement or approved drawing |
| Cutting Edge & Coating | Edge condition, visible defects, coating coverage and surface appearance | Application-specific carbide, edge-preparation and coating requirement |
| Marking & Identification | BSP G/BSPT Rc designation, nominal pipe size, TPI, tool code and batch information | Confirmed order and OEM packaging specification |
Measurement & Batch Traceability
Optical measuring systems, tool inspection equipment and appropriate dimensional gauges are selected according to the BSP G/BSPT Rc cutting profile and dimensional feature being checked.
Optical Measurement
Profile and dimensional review of the 55° full-profile teeth, G parallel geometry, Rc 1:16 taper and specified tool dimensions.
Runout Verification
Concentricity between the full-profile cutting section and precision shank is reviewed according to the agreed requirement.
Cutting-Edge Inspection
Magnified inspection checks cutting edges, profile surfaces, relief areas and visible grinding defects.
Batch Identification
BSP G/BSPT Rc designation, nominal size, TPI, product code, order and batch information are linked where required for repeat supply.
Protective Packaging Process
Finished BSP G and BSPT Rc thread mills are individually protected to reduce contact with precision-ground full-profile teeth while keeping the parallel and taper series, nominal sizes, TPI values and batch identities clearly separated during storage and transportation.
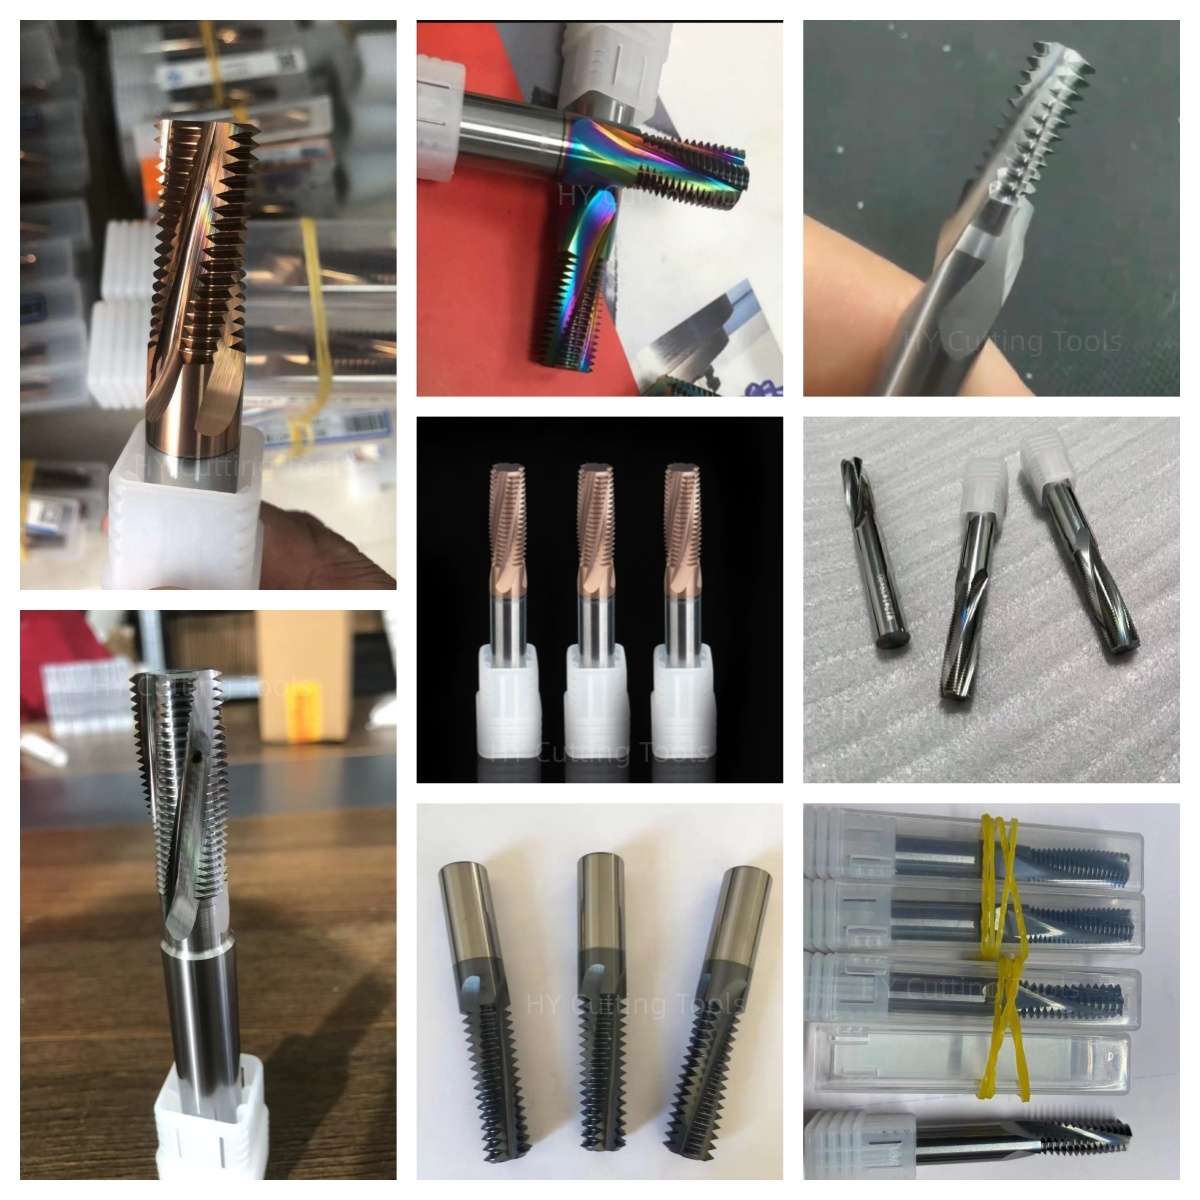

Bulk-Order & Export Packaging
Bulk orders of standard and custom BSP G/BSPT Rc full-profile thread mills can be arranged with separated model labeling, reinforced cartons, protective wrapping, palletized loading or export cases according to order quantity and transportation requirements.


Delivery Coordination
Production completion, G/Rc identification, inspection status, packing method and dispatch arrangements are confirmed against the approved order. In-stock standard sizes can normally be prepared for shipment within 1–3 working days. Custom-tool lead time is confirmed after the thread form, nominal size, TPI, dimensions, coating, quantity, gauge requirement and packaging are approved. Courier, air, sea or customer-designated shipping options can be reviewed according to shipment size and destination.
FAQ & Downloads
Review common selection, application and ordering questions for solid carbide BSP G and BSPT Rc full-profile thread mills, including the difference between parallel and taper pipe threads, nominal size and TPI selection, pilot-hole preparation, CNC toolpaths, gauging and customization options.
Product & Application FAQs
Selection and application guidance for precision CNC thread milling.
What is a BSP G/BSPT Rc full-profile thread mill?
It is a solid carbide CNC tool with multiple precision-ground teeth that generate the complete 55° British Standard Pipe thread profile by helical interpolation. The BSP G series produces straight or parallel internal threads, while the BSPT Rc series produces internal taper threads with a 1:16 taper. Each tool is size-specific and must be selected according to the thread designation, nominal size, TPI, required thread length and inspection method.
What is the difference between BSP G and BSPT Rc, and can the same tool be used?
BSP G is a 55° parallel pipe thread with a constant diameter, whereas BSPT Rc is a 55° internal taper pipe thread with a 1:16 taper. Although corresponding nominal sizes may share the same TPI, their geometry and programmed toolpaths are different. Do not use them interchangeably; select the dedicated BSP or BSPT tool code shown in the appropriate size table.
How do I select the correct nominal size, TPI, d1 and L1?
First confirm whether the drawing specifies G parallel or Rc internal taper. Then match the nominal size and its required 28, 19, 14 or 11 TPI. Select a model whose cutter diameter d1 clears the prepared pilot hole and whose cutting length L1 covers the required thread engagement. Use the shortest suitable reach for rigidity, and confirm shank diameter D, overall length L, holder access and bottom clearance before programming.
Can these full-profile pipe thread mills be used in blind holes?
Yes, provided the pilot hole is deep enough for the cutting length, entry movement and required bottom clearance. For BSP G, use a constant-diameter helical path; for BSPT Rc, program the required 1:16 taper into the helical path. Confirm usable hole depth, thread engagement, chip evacuation, coolant access and safe retract clearance before selecting L1.
What materials can this solid carbide thread mill machine?
The standard series is primarily suited to carbon steel, alloy steel, prehardened steel, cast iron, stainless steel and titanium, with suitable configurations also available for aluminum, copper and selected high-temperature alloys. Carbide grade, coating and starting cutting data should be matched to the material, hardness, nominal pipe size, TPI, thread engagement, tool overhang and machine rigidity.
How should the finished BSP G or BSPT Rc thread be checked?
Use the correct gauge for the thread specified on the drawing: a matching G gauge for parallel threads or an Rc gauge for internal taper threads. Inspect the first machined part for gauge position, effective thread length and thread condition, then apply small CNC compensation adjustments if necessary. Visual inspection alone is not sufficient, and a G gauge must not be substituted for an Rc inspection requirement.
Ordering & Customization FAQs
Information for distributors, tooling brands and customers sourcing standard or custom solid carbide thread mills.
What standard BSP G and BSPT Rc thread mill sizes are available?
Both dedicated ranges cover 1/16, 1/8, 1/4, 3/8, 1/2, 3/4 and 1 inch nominal sizes with 28, 19, 14 and 11 TPI. BSP G models use Ø6–Ø20 mm cutter diameters and 14–42 mm cutting lengths. BSPT Rc models use Ø5.3–Ø17.38 mm cutter diameters and 9.9–42 mm cutting lengths. Shanks are Ø6–Ø20 mm, overall lengths are 60, 75 or 100 mm, and four- or five-flute options are supplied according to tool size.
Can you manufacture custom BSP G or BSPT Rc thread mills?
Yes. Custom nominal sizes, TPI, cutter diameter d1, cutting length L1, shank diameter D, overall length L, flute configuration, carbide grade, edge preparation and coating can be reviewed. Please provide the complete G or Rc thread callout, component drawing, gauge requirement, engagement length, pilot-bore information, workpiece material, machine conditions and order quantity.
Are OEM marking, custom coatings and private-label packaging available for thread mills?
Yes. Laser marking can include the customer logo, G or Rc designation, nominal pipe size, TPI, tool code and batch number. Custom coatings, labels, protective tubes and private-label packaging can also be reviewed for distributor and OEM programs.
What is the lead time for standard and custom solid carbide thread mills?
In-stock standard BSP G/BSPT Rc models can normally be prepared for shipment within 1–3 working days. Custom tools require confirmation of the thread designation, nominal size, TPI, drawing, gauge requirement, dimensions, carbide grade, coating, quantity and packaging before the production lead time is confirmed.
Technical Downloads
Access general carbide tooling references for product selection and CNC machining parameter review.
Solid Carbide Thread Mills Catalog
Thread-mill families, thread standards, configurations, dimensional ranges and application references.
Carbide Tool Speeds & Feeds Guide
General starting cutting-data references and adjustment guidance for carbide tooling applications.
BSP G/BSPT Rc thread-milling data should be confirmed according to thread form, cutter diameter, nominal size, TPI, engagement length, workpiece material and hardness, coating, tool overhang, holder runout and machine rigidity. Verify the first completed thread with the correct matching G or Rc gauge before batch production.
Related Guides & Thread Mill Resources
Explore practical thread-milling selection guides and related solid carbide thread mill series for different thread standards, materials and machining requirements.
Selection guidance for thread standards, pitch, tool style, diameter, depth and workpiece material.
Compare flexibility, thread size range, breakage risk and typical machining applications.
Browse metric, inch, UNC/UNF, NPT/NPTF, BSP G/BSPT Rc, single-form, full-profile and material-specific thread mill series.
Need Sizes, Pricing or Custom Options?
Send us the required tool type, sizes, quantities, workpiece material and any OEM or custom requirements. We will confirm suitable specifications, availability, lead time and quotation details.
Drawings, size lists and reference photos are welcome.