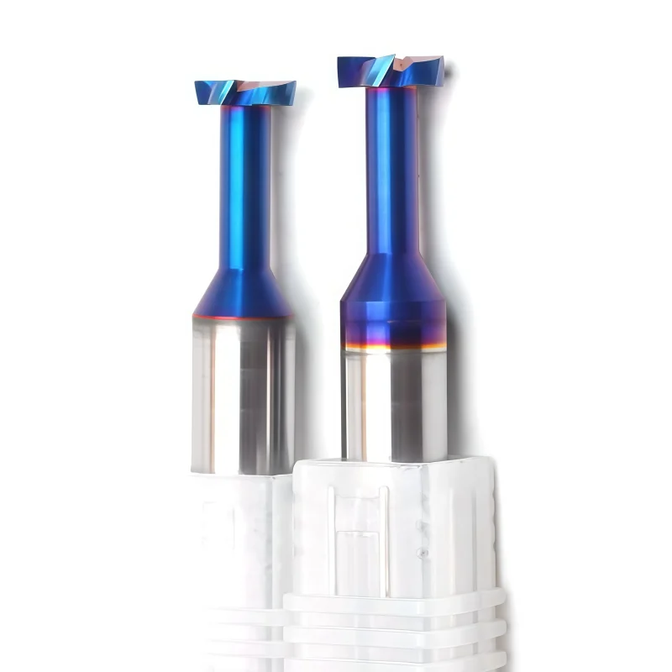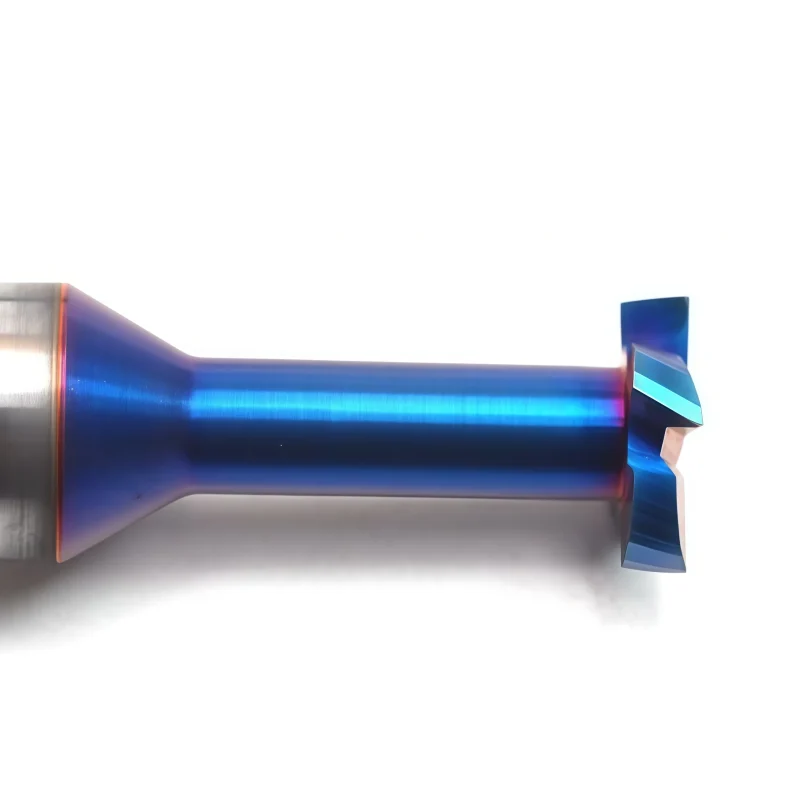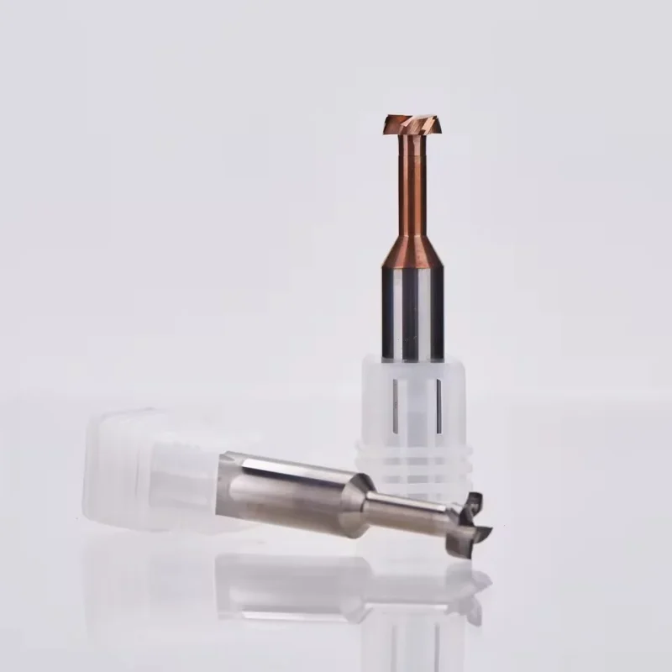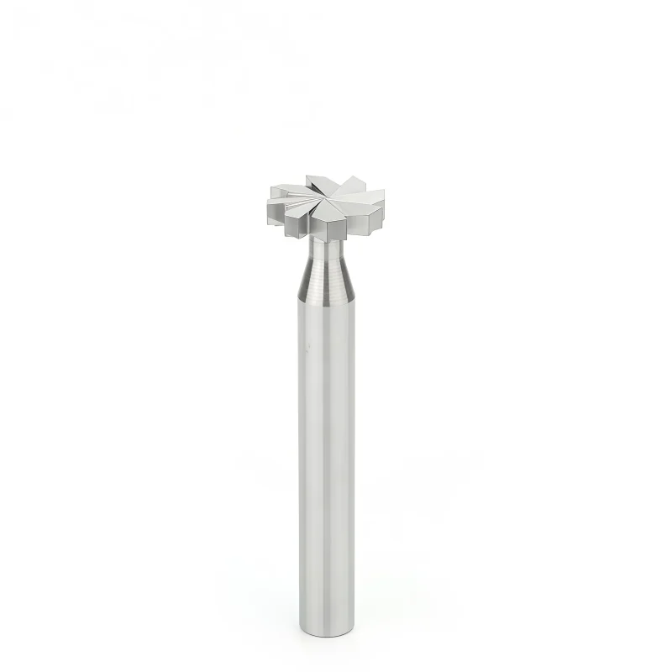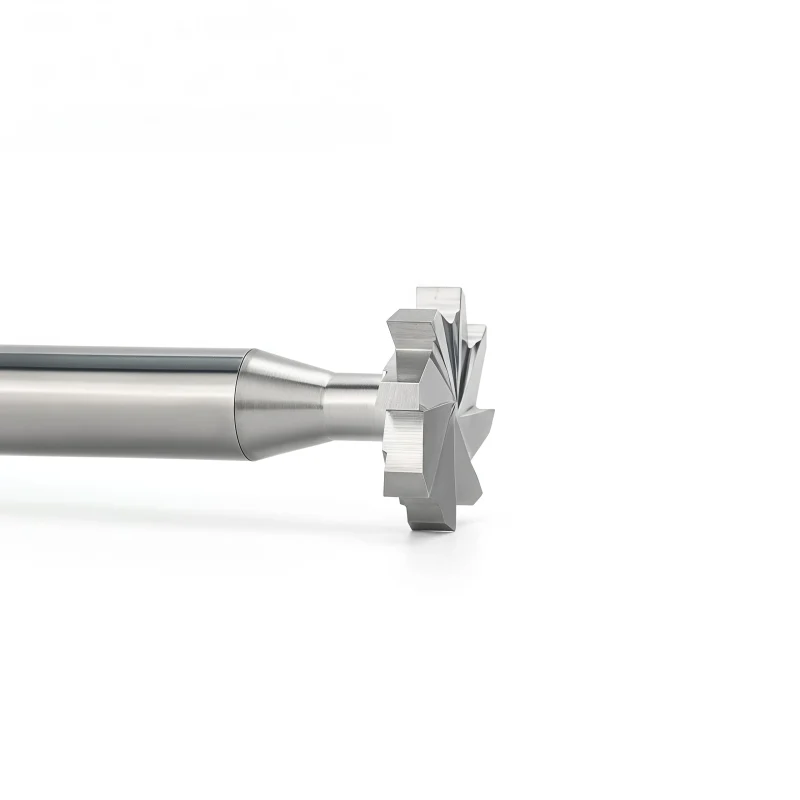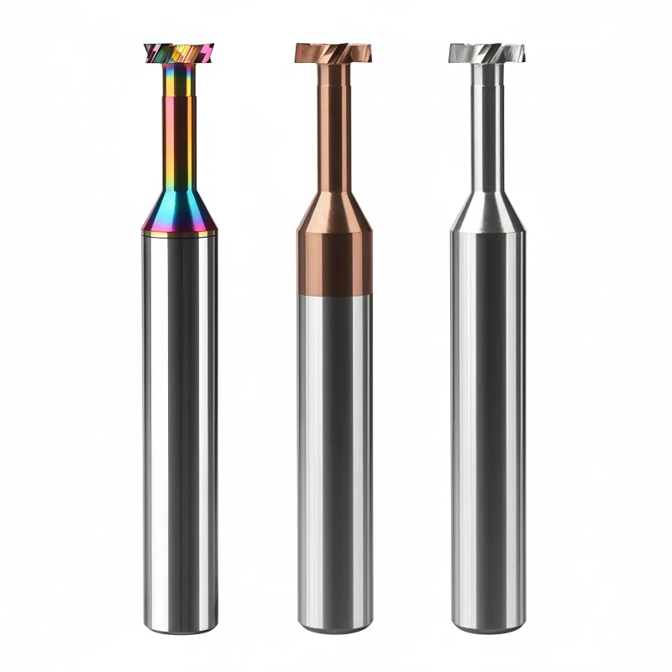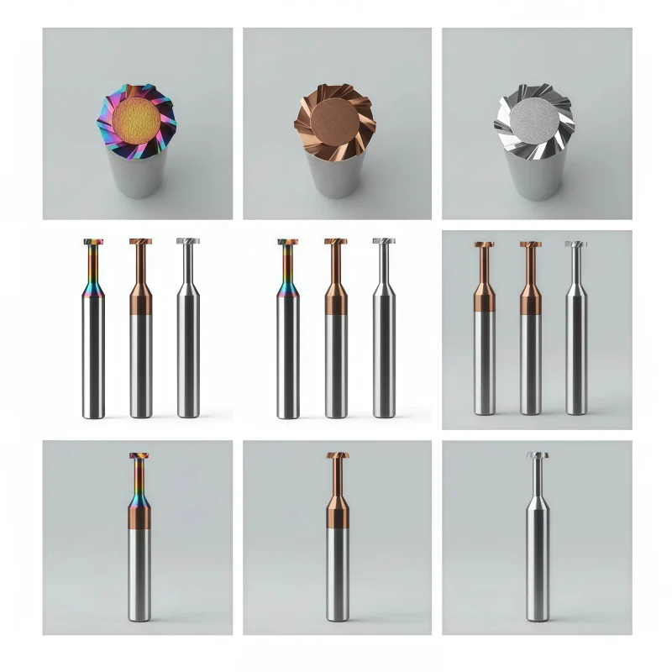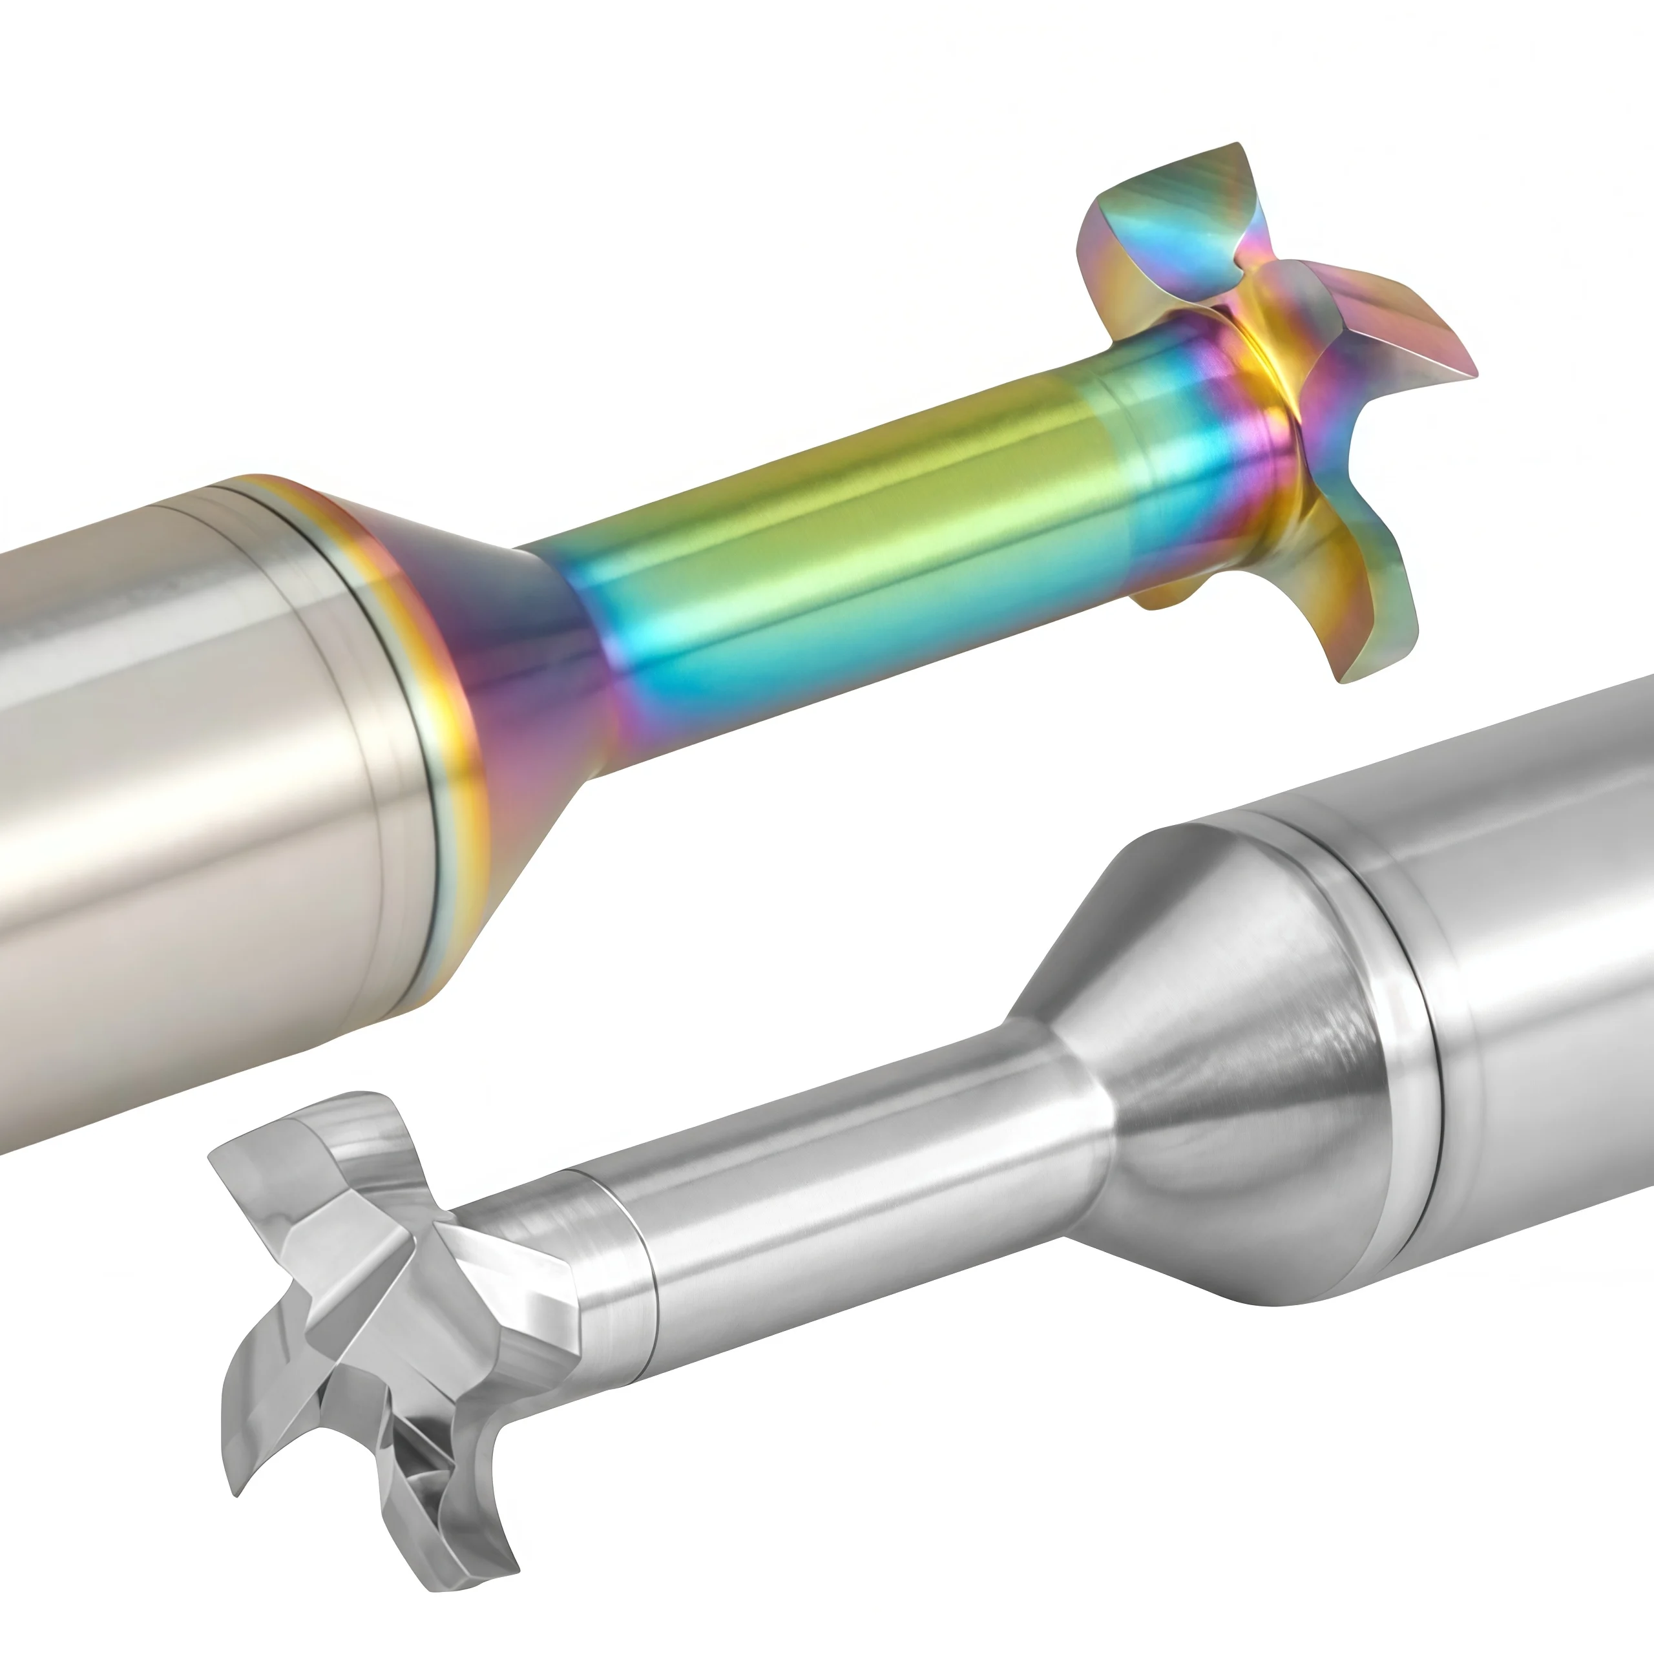
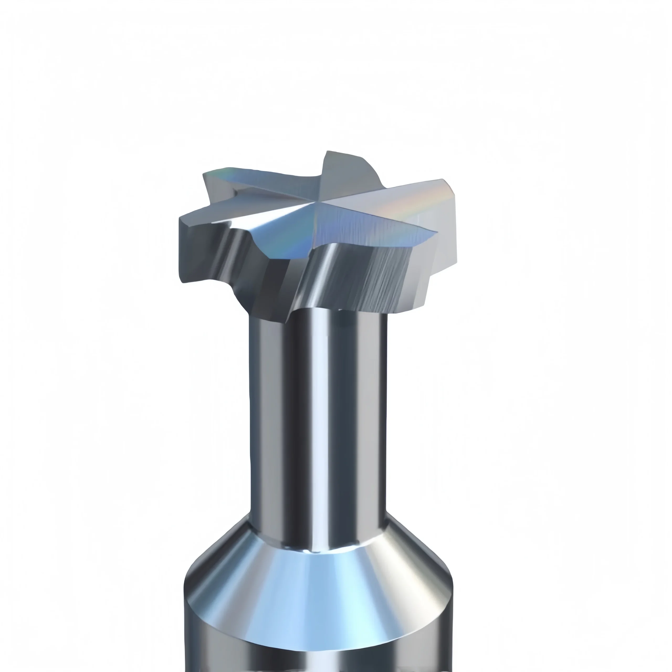

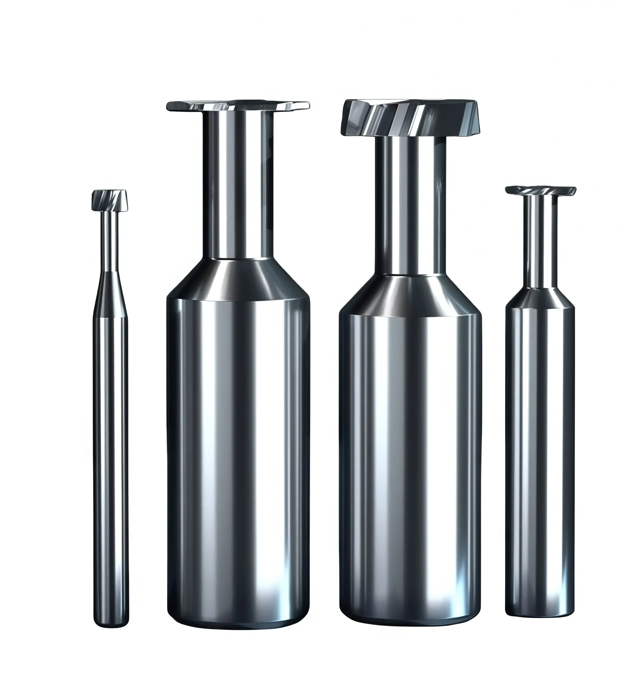
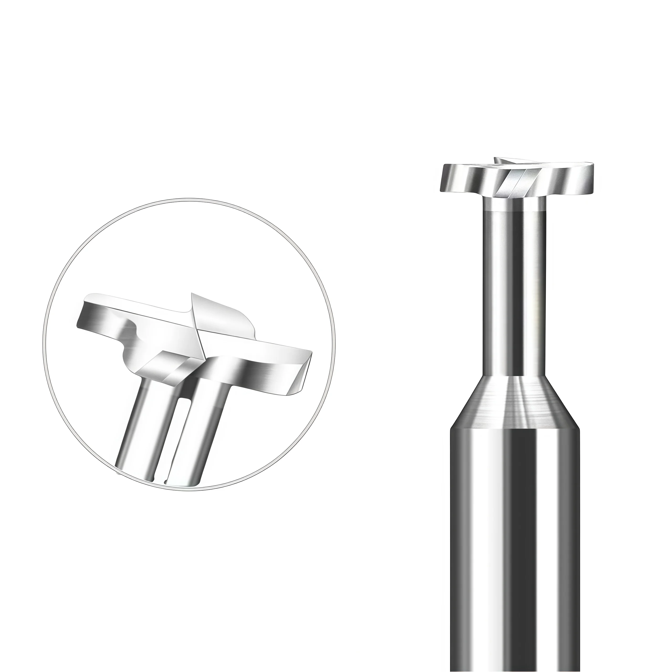
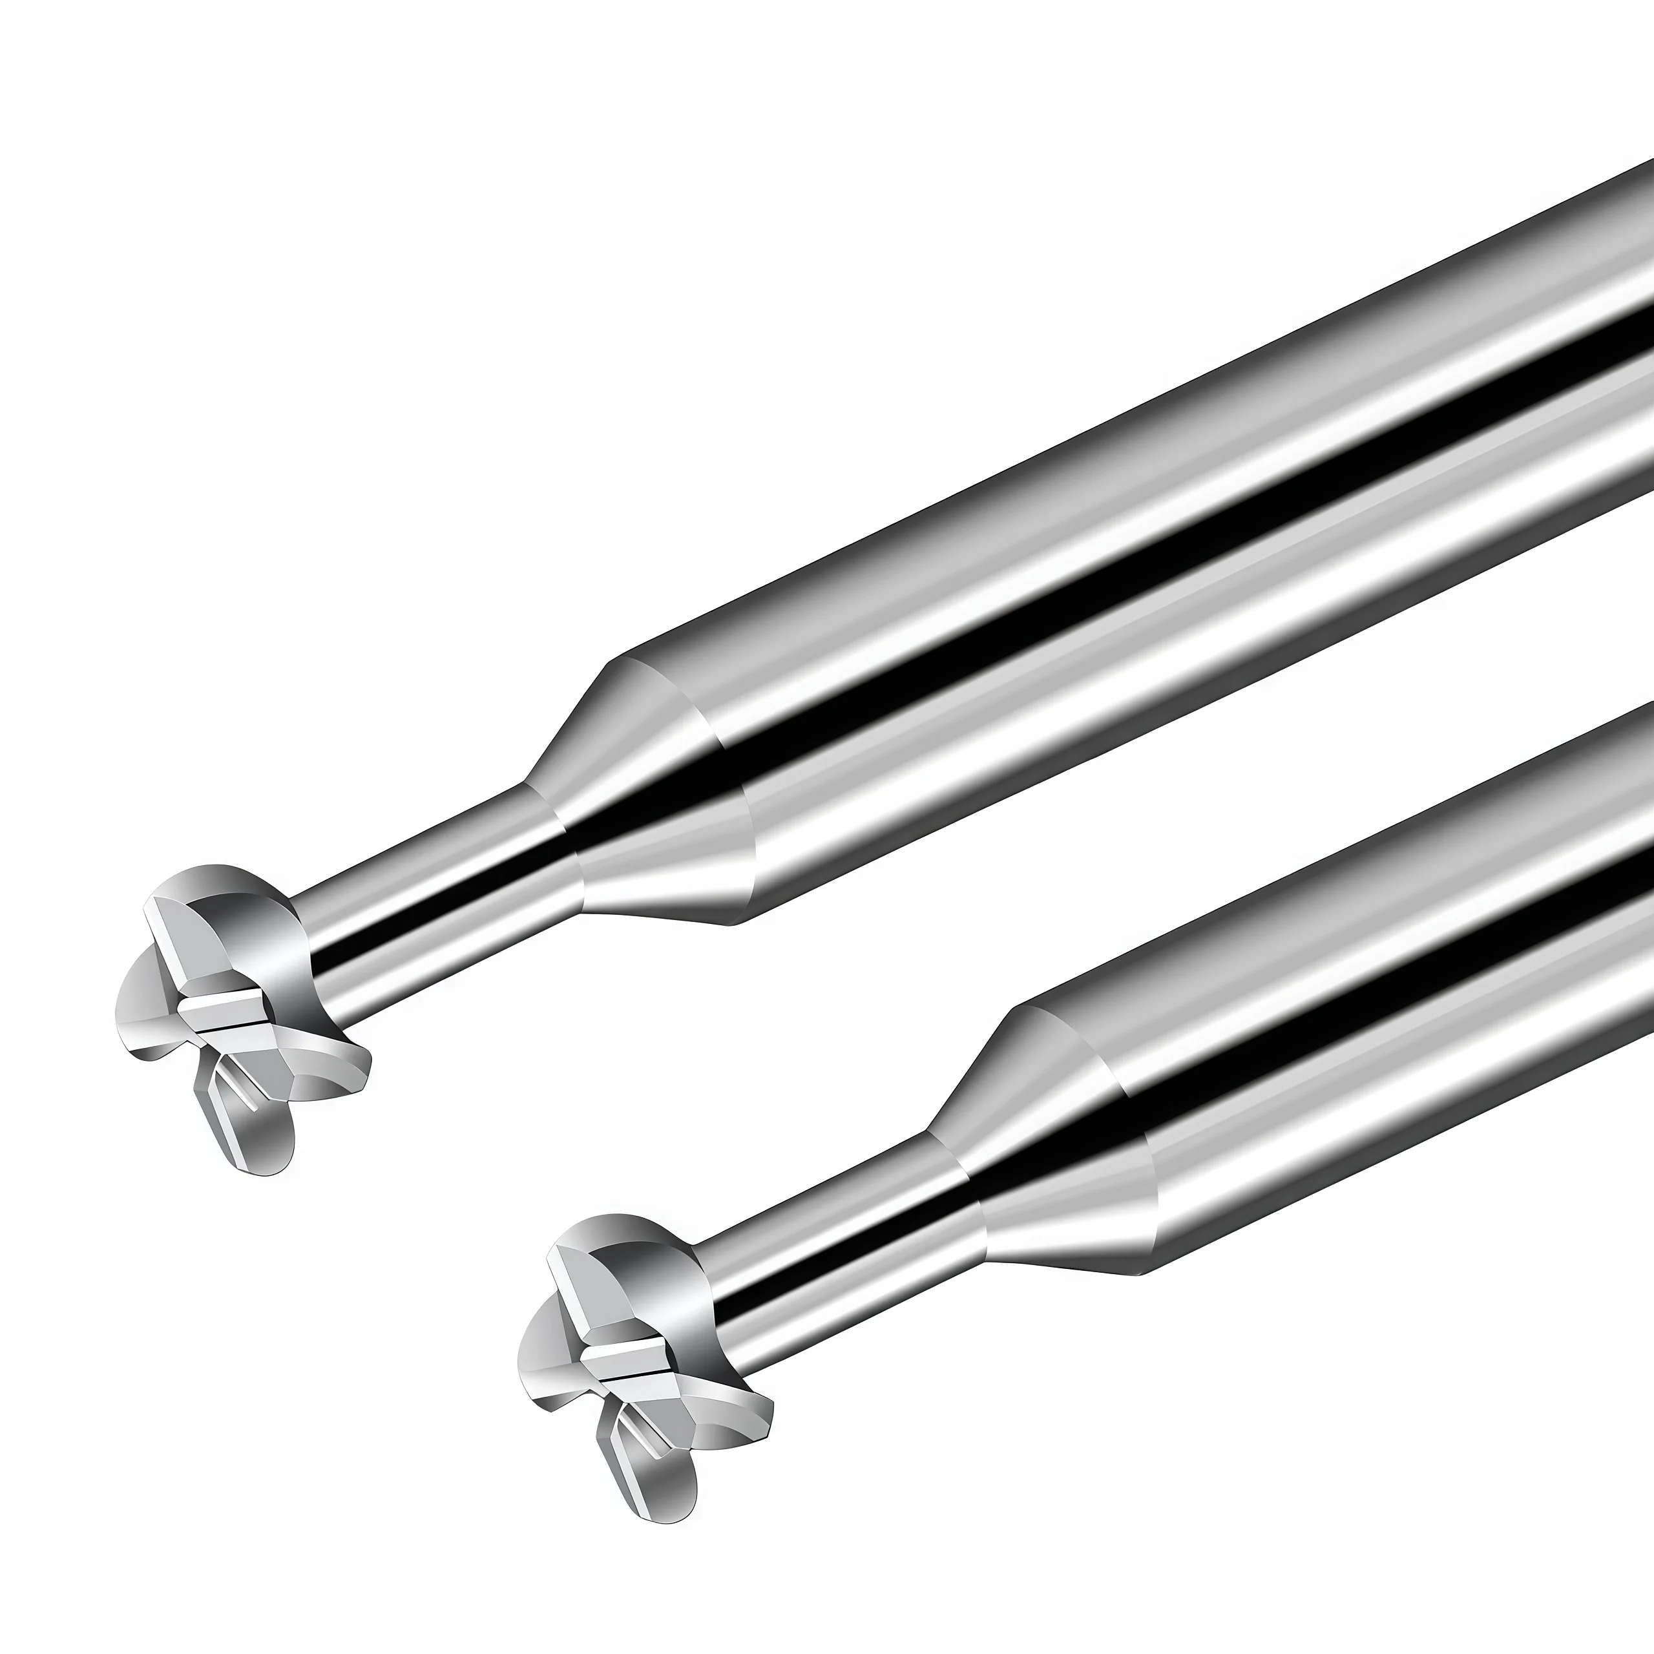
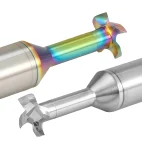
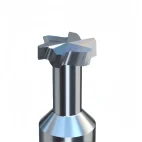

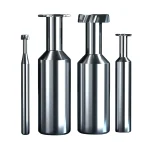
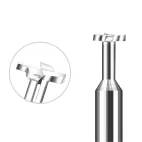
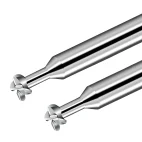
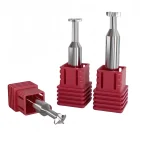
4-Flute Solid Carbide T-Slot Cutter for Aluminum
- ◆Precision-ground T-slot profile provides accurate slot geometry
- ◆4-flute balanced design supports stable side cutting and smooth slot walls
- ◆Solid carbide construction provides rigidity and consistent cutting performance
Custom slot width, cutting diameter, neck length, shank size, coating, laser marking and packaging are available for OEM and ODM orders.
Consistent Quality
Consistent geometry across repeat orders.
คำสั่งซื้อที่ยืดหยุ่น
Small batches and mixed sizes available.
OEM Support
Custom marking, labels and packaging.
แบบมาตรฐานและแบบตามสั่ง
Standard sizes and custom configurations.
Carbide Concave-Arc T-Slot End Mill Overview
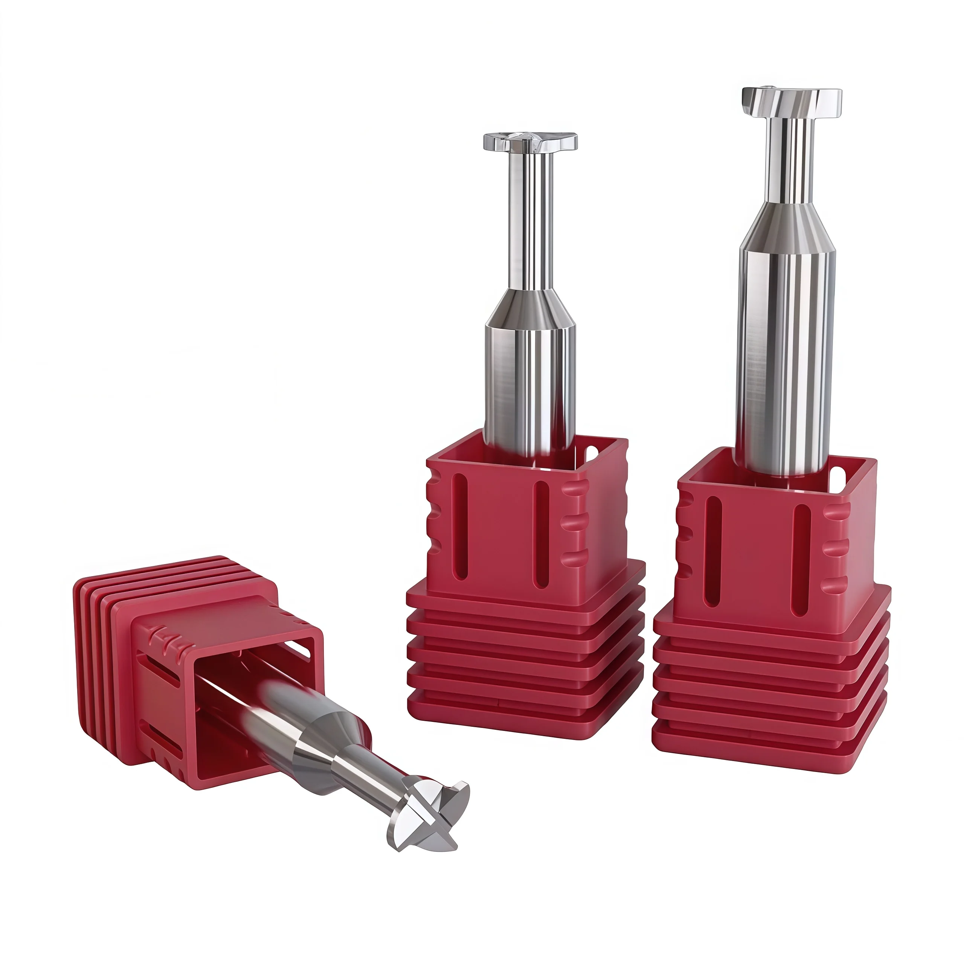
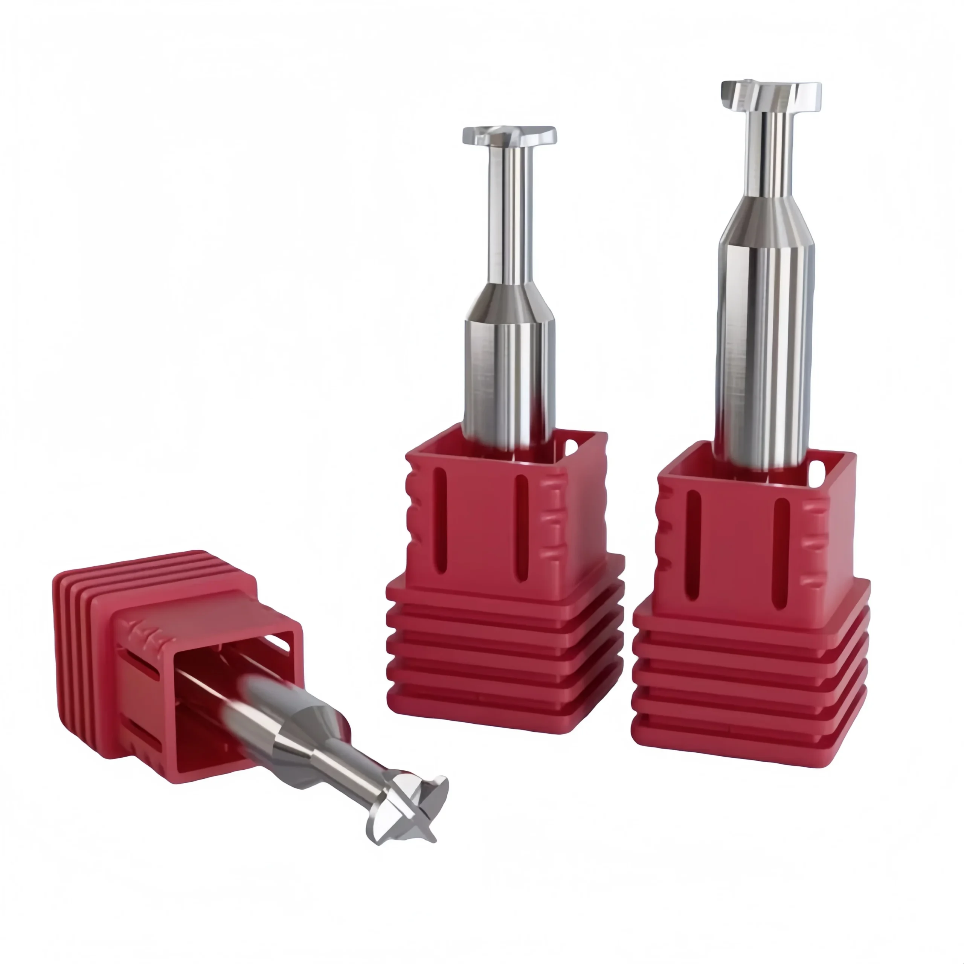
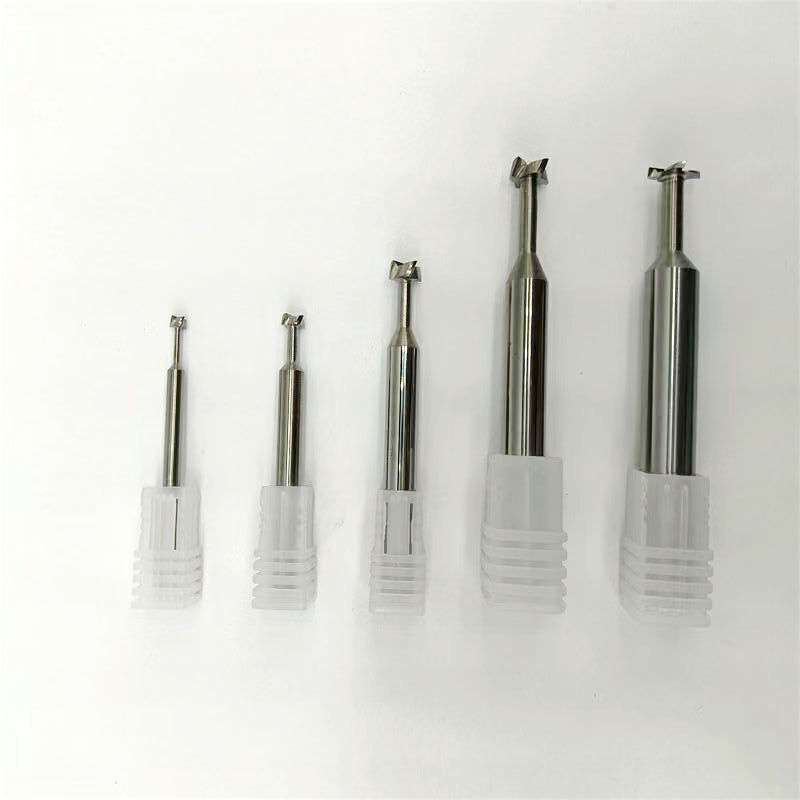
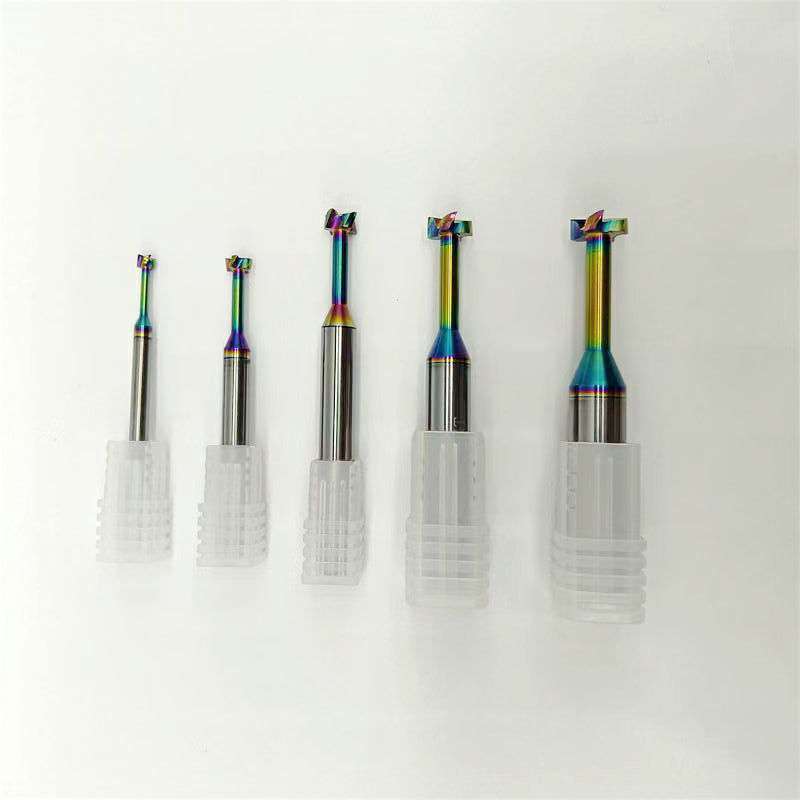
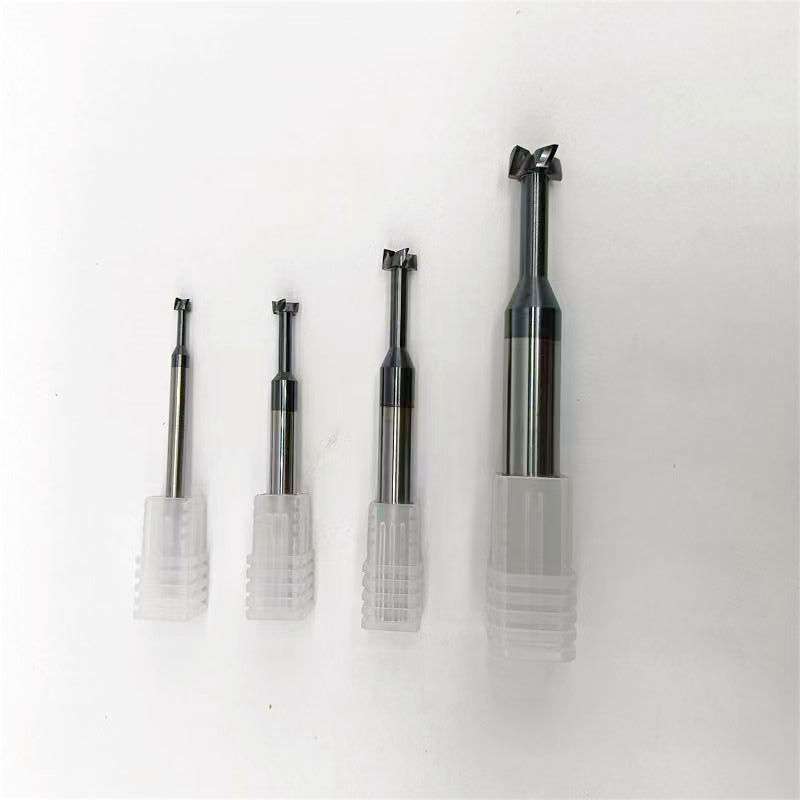
This 4-flute solid carbide concave-arc T-slot end mill is designed for machining formed grooves, radiused profiles, undercuts and special contour features in aluminum alloys and selected non-ferrous materials. Its profile-ground concave cutting edge produces a controlled convex radius on the workpiece, while the four-flute construction provides stable cutting engagement and consistent surface quality. Multiple D4–D12 reference sizes are available, and the profile height, radius and tool dimensions can also be manufactured according to an approved drawing.
D4–D12
4 Flutes
Concave Arc
Aluminum Alloys
Profile-Milling Features
Concave-Arc Cutting Profile
The profile-ground concave cutting edge produces a controlled convex radius or curved transition on the workpiece.
Stable 4-Flute Geometry
Four cutting edges provide multiple cutting contacts for stable formed-groove machining, profiling and finishing.
Fine-Grain Solid Carbide
The solid carbide construction provides rigidity and cutting-edge stability for repeat-production machining.
Drawing-Based Customization
Profile height, arc radius, diameter, shank and overall length can be reviewed according to the required part geometry.
Applications & Materials
Suitable for formed-groove milling, radiused-profile machining, undercutting, edge forming and special contour machining on CNC machining centers and precision milling equipment. Tool geometry and cutting parameters should be confirmed according to the material grade, profile depth, radial engagement and required surface finish.
N Aluminum Alloys
N Copper Alloys
N Other Non-Ferrous Materials
Product Details
Specifications & Available Sizes
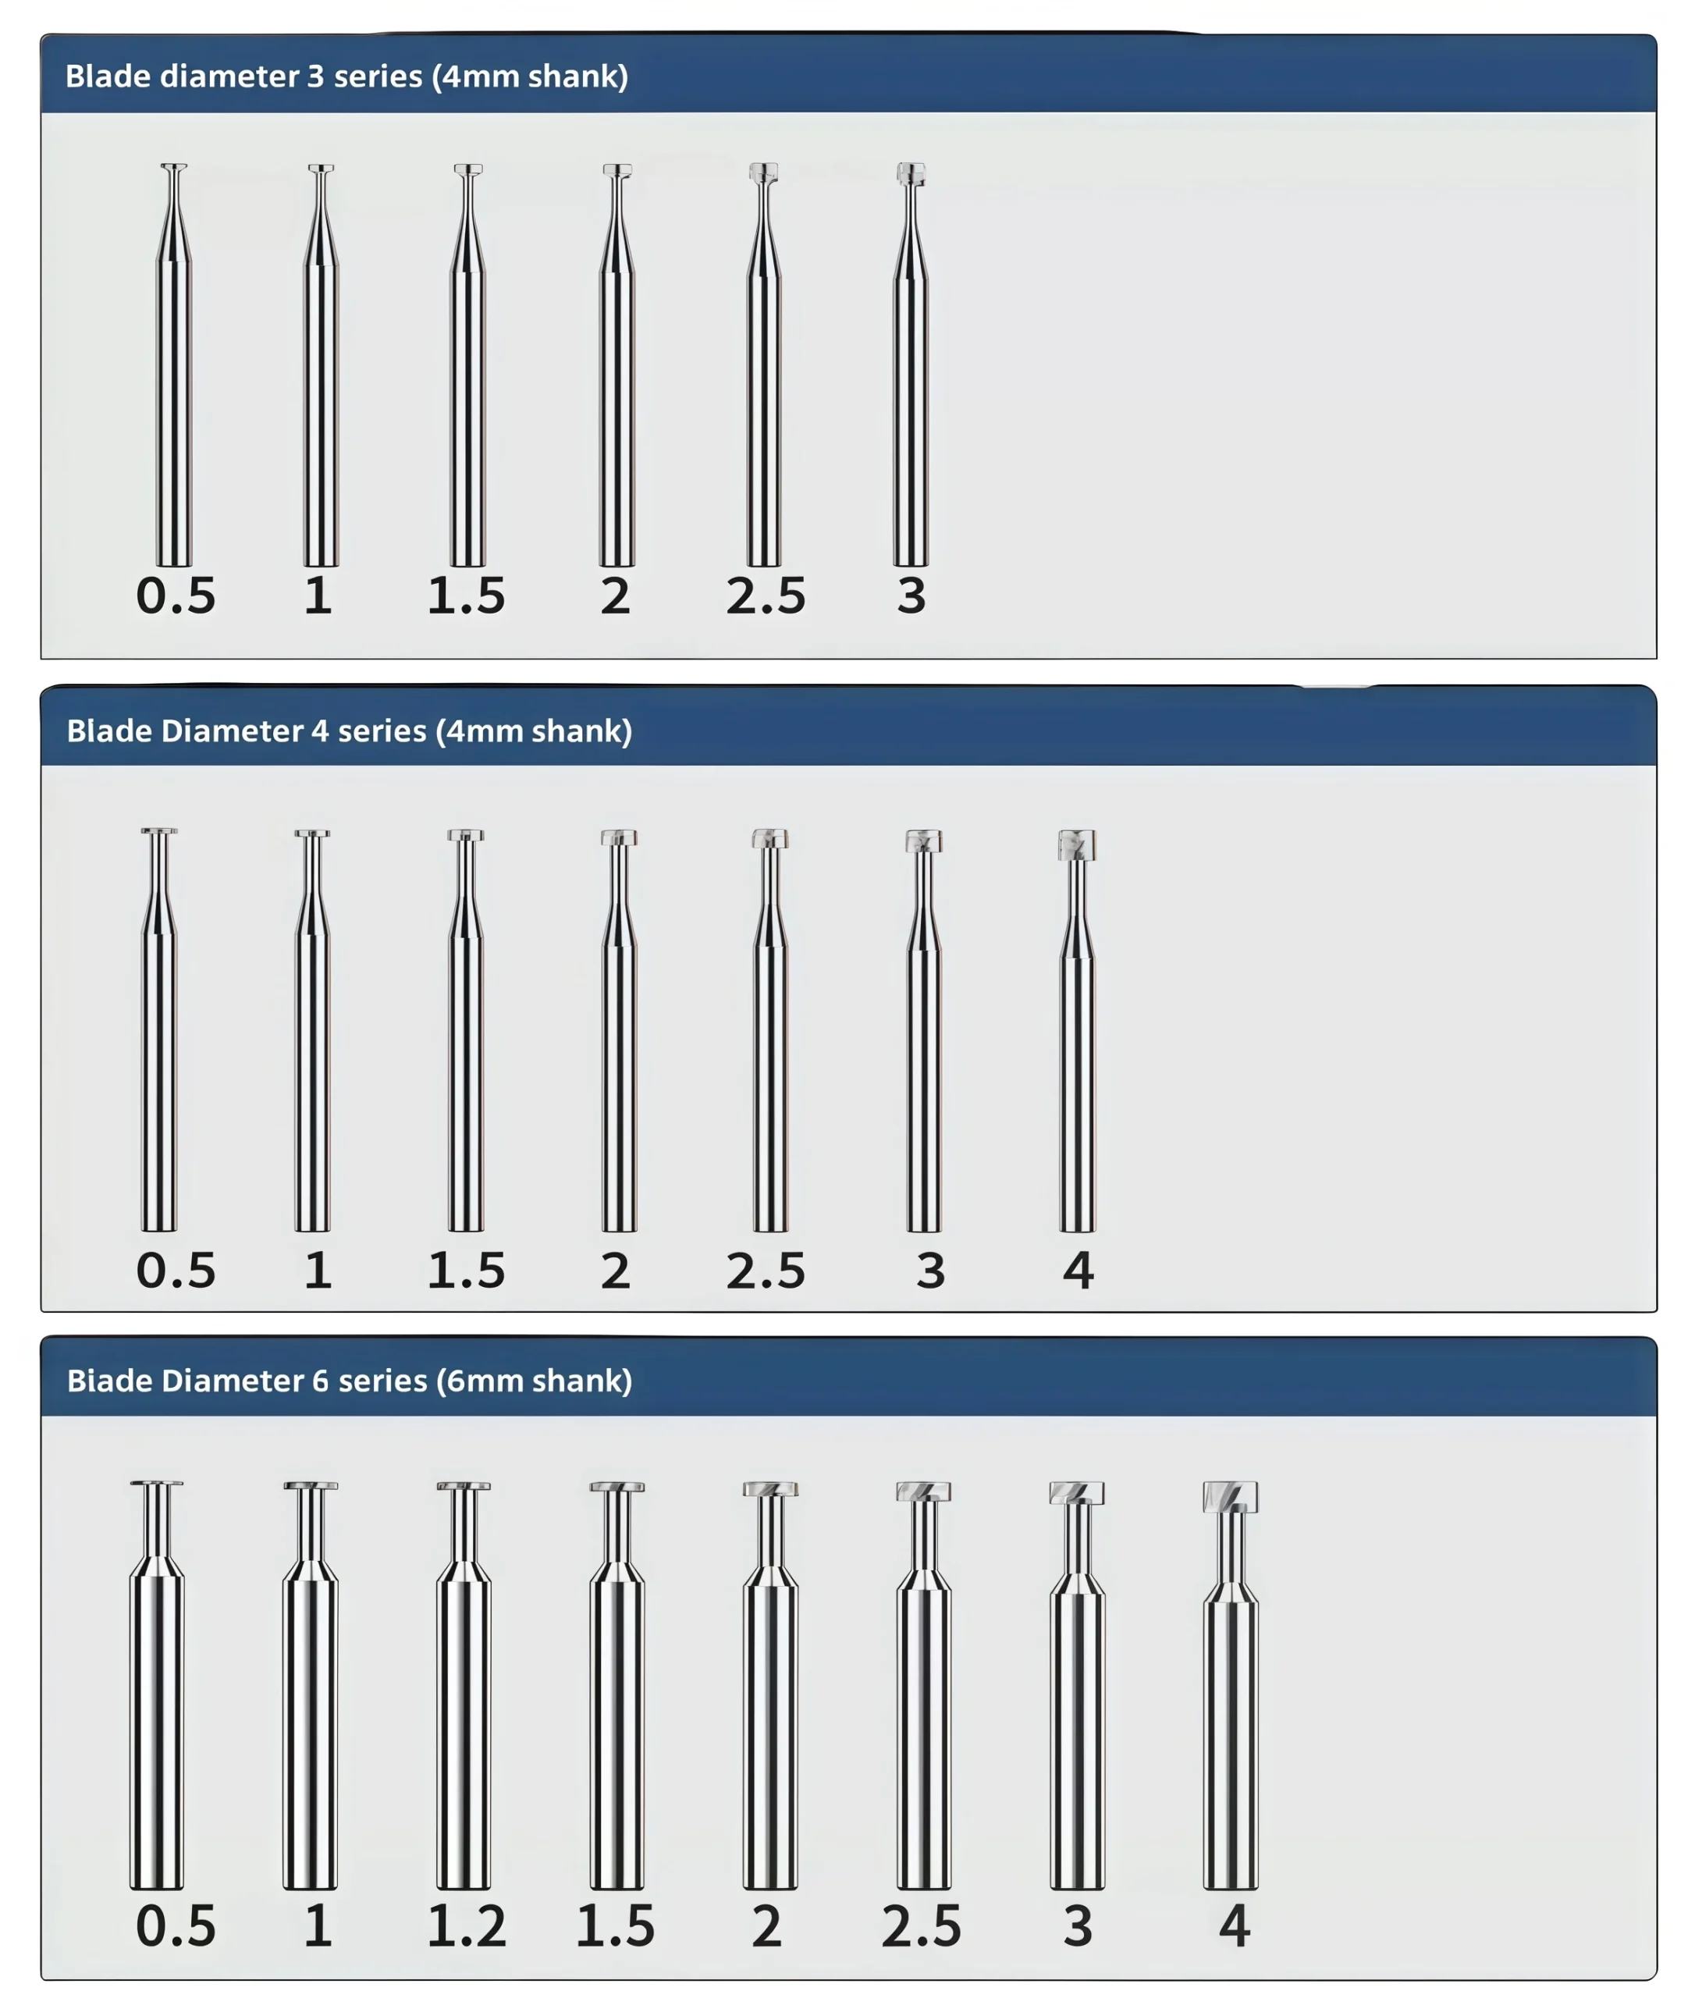
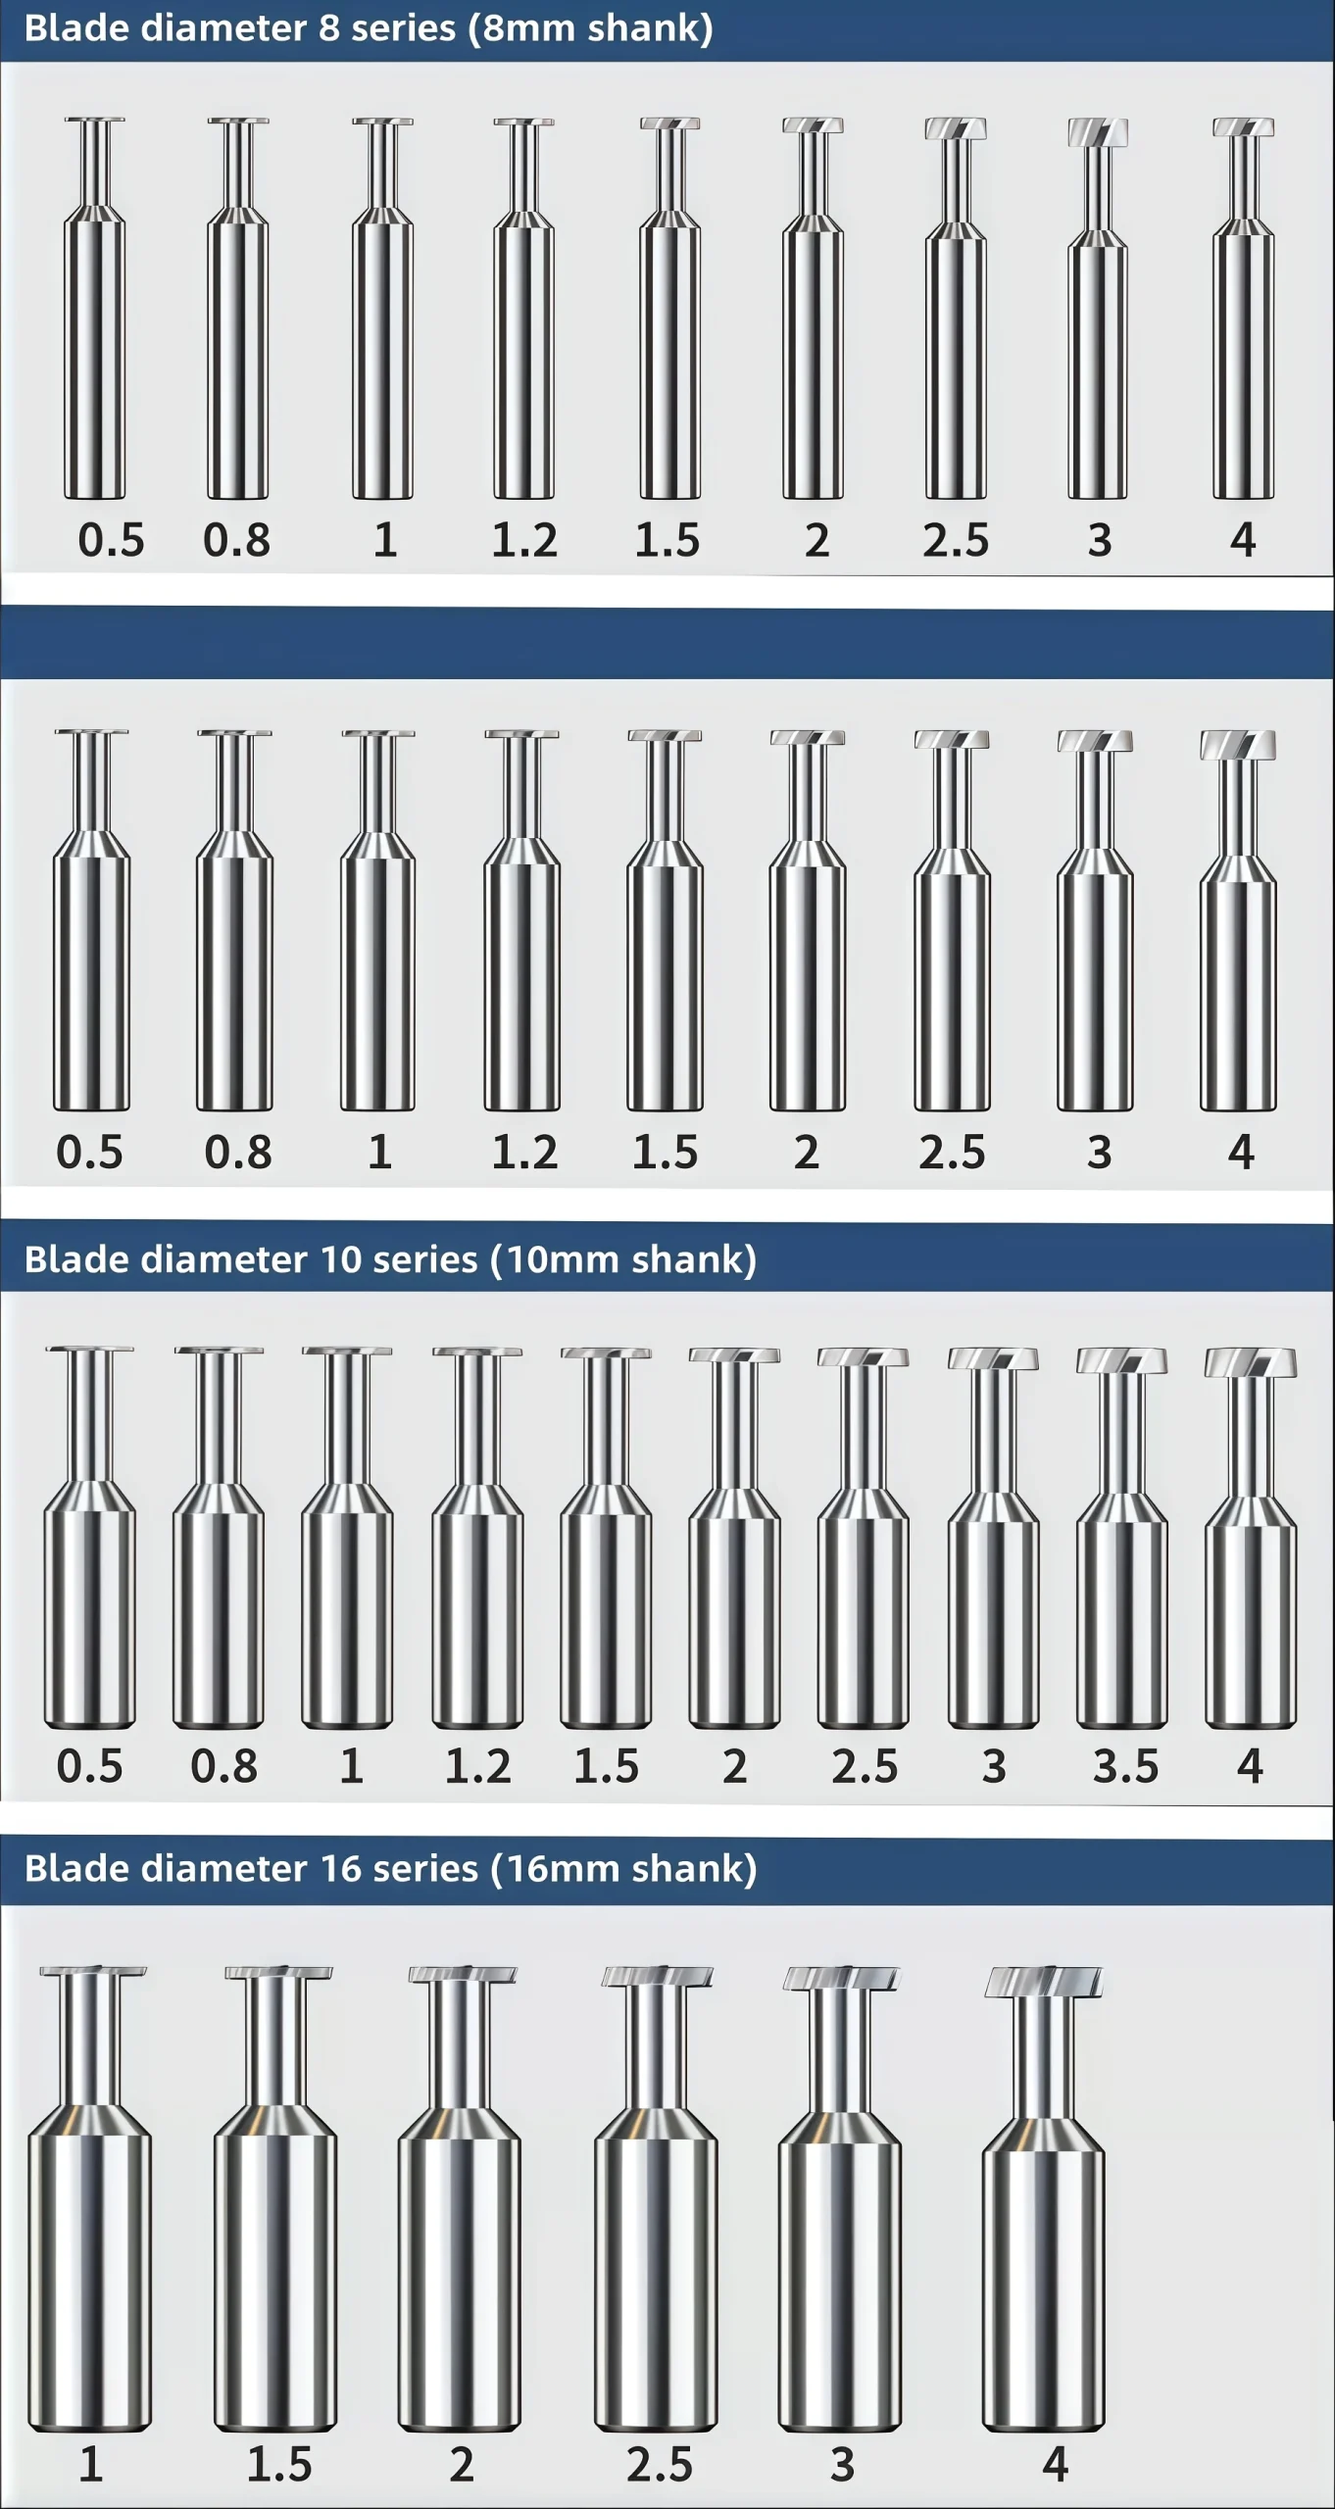
The table lists standard reference configurations for the D4–D12 concave-arc T-slot end mill series. All dimensions are in millimeters. Please confirm the required workpiece profile and arc height before ordering because similar tool codes may represent different finished-profile requirements.
| SPECIFICATION | SHK | D1 | H1 | L | FLUTES |
|---|---|---|---|---|---|
| D4 × 0.5H × 50L | 4 | 4 | 0.5 | 50 | 4 |
| D4 × 1H × 50L | 4 | 4 | 1 | 50 | 4 |
| D4 × 1.5H × 50L | 4 | 4 | 1.5 | 50 | 4 |
| D4 × 2H × 50L | 4 | 4 | 2 | 50 | 4 |
| D4 × 2.5H × 50L | 4 | 4 | 2.5 | 50 | 4 |
| D4 × 3H × 50L | 4 | 4 | 3 | 50 | 4 |
| D4 × 4H × 50L | 4 | 4 | 4 | 50 | 4 |
| D6 × 0.5H × 50L | 6 | 6 | 0.5 | 50 | 4 |
| D6 × 1H × 50L | 6 | 6 | 1 | 50 | 4 |
| D6 × 1.5H × 50L | 6 | 6 | 1.5 | 50 | 4 |
| D6 × 2H × 50L | 6 | 6 | 2 | 50 | 4 |
| D6 × 2.5H × 50L | 6 | 6 | 2.5 | 50 | 4 |
| D6 × 3H × 50L | 6 | 6 | 3 | 50 | 4 |
| D6 × 4H × 50L | 6 | 6 | 4 | 50 | 4 |
| D6 × 5H × 50L | 6 | 6 | 5 | 50 | 4 |
| D8 × 1H × 50L | 8 | 8 | 1 | 50 | 4 |
| D8 × 1.5H × 50L | 8 | 8 | 1.5 | 50 | 4 |
| D8 × 2H × 50L | 8 | 8 | 2 | 50 | 4 |
| D8 × 2.5H × 50L | 8 | 8 | 2.5 | 50 | 4 |
| D8 × 3H × 50L | 8 | 8 | 3 | 50 | 4 |
| D8 × 4H × 50L | 8 | 8 | 4 | 50 | 4 |
| D8 × 5H × 50L | 8 | 8 | 5 | 50 | 4 |
| D10 × 1H × 50L | 10 | 10 | 1 | 50 | 4 |
| D10 × 1.5H × 50L | 10 | 10 | 1.5 | 50 | 4 |
| D10 × 2H × 50L | 10 | 10 | 2 | 50 | 4 |
| D10 × 2.5H × 50L | 10 | 10 | 2.5 | 50 | 4 |
| D10 × 3H × 50L | 10 | 10 | 3 | 50 | 4 |
| D10 × 4H × 50L | 10 | 10 | 4 | 50 | 4 |
| D10 × 5H × 50L | 10 | 10 | 5 | 50 | 4 |
| D10 × 6H × 50L | 10 | 10 | 6 | 50 | 4 |
| D12 × 1H × 60L | 12 | 12 | 1 | 60 | 4 |
| D12 × 2H × 60L | 12 | 12 | 2 | 60 | 4 |
| D12 × 2.5H × 60L | 12 | 12 | 2.5 | 60 | 4 |
| D12 × 3H × 60L | 12 | 12 | 3 | 60 | 4 |
| D12 × 4H × 60L | 12 | 12 | 4 | 60 | 4 |
| D12 × 5H × 60L | 12 | 12 | 5 | 60 | 4 |
| D12 × 6H × 60L | 12 | 12 | 6 | 60 | 4 |
Technical Configuration
| Tool Type | Concave-arc profile / T-slot end mill |
| Substrate | Fine-grain solid carbide |
| Flute Count | 4 flutes |
| Diameter Range | D4–D12 reference range |
| Surface Treatment | Polished or application-specific coating, selected according to the workpiece material |
| Primary Materials | Aluminum alloys, copper alloys and selected non-ferrous materials |
| Main Operations | Formed-slot milling, radiused-groove machining, profiling, undercutting and special contour machining |
| Custom Options | Profile radius, arc height, cutting diameter, shank diameter, flute geometry, overall length, surface treatment and laser marking |
Carbide T-Slot End Mill Manufacturing
This 4-flute solid carbide concave-arc T-slot end mill can be manufactured according to the required profile diameter, arc radius, profile height, shank diameter and overall length. Its profile-ground concave cutting geometry is intended for machining formed grooves, convex radiused profiles, undercuts and special contour features. Standard D4–D12 reference configurations and drawing-defined non-standard profiles are available for distributors, tooling brands and OEM customers.
| PARAMETER | MANUFACTURING CAPABILITIES |
|---|---|
| Profile Diameter | D4–D12 reference diameter range, with intermediate and non-standard profile diameters manufactured according to the approved drawing |
| Concave-Arc Profile | Profile-ground concave cutting geometry can be matched to the required convex workpiece radius, curved transition or formed-groove profile |
| Arc Radius | Standard or drawing-defined arc radius produced according to the required workpiece profile and dimensional tolerance |
| Profile Height H1 | Reference H1 values from 0.5–6 mm, depending on the selected tool diameter; custom profile heights can be reviewed separately |
| Flute Count | Four-flute construction for stable cutting engagement, multiple cutting contacts and consistent formed-profile machining |
| Shank Configuration | Precision cylindrical shank with reference diameters of 4, 6, 8, 10 and 12 mm; non-standard shank diameters and clamping lengths can be reviewed |
| Overall Length | Reference overall lengths of 50 and 60 mm, with drawing-defined extended-length configurations available according to reach and tool-overhang requirements |
| Neck & Clearance Geometry | Neck diameter, neck length and relief clearance can be adjusted according to the groove depth, undercut position and workpiece interference conditions |
| Cutting-Edge Geometry | Rake angle, relief geometry, edge preparation and flute form can be matched to the workpiece material, cutting load and required surface finish |
| Surface Treatment | Polished uncoated geometry can be supplied for aluminum and selected non-ferrous materials; application-specific coatings can be reviewed for other workpiece materials |
| Milling Application | Geometry can be configured for formed-groove milling, convex-radius profiling, undercutting, edge forming and special contour machining |
| Dimensional Tolerance | Drawing-defined control of profile diameter, arc radius, profile height, shank diameter, overall length and tool runout, with critical tolerances confirmed before production |
| OEM & Private Label | Custom laser marking, tool codes, specification labels, protective tubes and private-label packaging are available according to the approved specification and order quantity |
บริการ OEM และแบรนด์ส่วนตัว
OEM manufacturing and private-label supply options are available for industrial distributors, tooling brands and repeat-production customers. Laser identification, label content, protective packaging and coating presentation can be configured according to the approved product specification and order requirements.

Laser Etching
Custom logos, tool codes, cutting dimensions, coating identification and batch numbers can be marked according to the available shank area.
Custom Labels & Packaging
Individual protective tubes, product labels, specification details, colored packaging tubes and private-label packaging can be reviewed.
Commercial Terms
MOQ, sample evaluation, custom-size trials, repeat orders and scheduled supply programs are confirmed according to the selected configuration.
Technical Workflow
A structured review process is used to confirm standard, customized and private-label square end mill requirements before production.
Inquiry
Submit the material, hardness, milling operation, dimensions, tolerance and quantity.
Engineering
Review flute geometry, helix angle, edge preparation, coating, ap and ae.
Commercial
Confirm quotation, MOQ, sample requirements, production schedule and delivery terms.
Production
CNC grinding, end-face formation, edge preparation, coating and laser marking.
Quality Control
Inspect diameter, flute length, shank, runout, square-end geometry and cutting edges.
Quality, Inspection & Delivery
Our solid carbide square end mills are controlled through material verification, precision grinding, in-process measurement and final inspection. Key dimensions, square-end geometry, cutting-edge condition, coating appearance and product identification are reviewed according to the approved specification or drawing before packing.

Three-Stage Quality Control
Inspection checkpoints are arranged around the manufacturing process to support dimensional consistency and repeat-order control.
Incoming Material Control
Carbide substrate grade, blank dimensions and supplied material information are checked against the production requirement.
In-Process Grinding Control
Cutting diameter, flute geometry, flute length, square-end profile and shank dimensions are monitored during CNC grinding.
Final Tool Inspection
Finished tools are reviewed for specified dimensions, runout, cutting-edge condition, coating appearance, marking and packing identification.
Key Inspection Characteristics
Inspection requirements are confirmed according to the standard product specification or the approved custom drawing.
| INSPECTION ITEM | CONTROL FOCUS | CONFIRMATION BASIS |
|---|---|---|
| Cutting Diameter (DC) | Diameter and dimensional consistency | Standard specification or approved drawing |
| Flute Length (APMX) | Effective cutting length | Confirmed product size or drawing requirement |
| Shank Diameter (DCON) | Clamping-section dimension and surface condition | Applicable shank specification |
| Overall Length (OAL) | Total tool length | Standard size matrix or approved drawing |
| Radial Runout | Concentricity between cutting section and shank | Agreed inspection requirement |
| Square-End Geometry | End-face profile, corner condition and center-cutting form | Selected tool configuration |
| Flute & Helix Profile | Flute count, helix form and grinding consistency | Approved manufacturing configuration |
| Cutting Edge & Coating | Edge condition, visible defects and coating appearance | Application-specific production requirement |
| Marking & Identification | Tool code, dimensions and batch information where applicable | Confirmed order and packaging specification |
Measurement & Batch Traceability
Optical measuring systems, tool inspection equipment and appropriate dimensional gauges are selected according to the feature being checked.
Optical Measurement
Profile and dimensional review of specified cutting features.
Runout Verification
Concentricity review based on the agreed product requirement.
Edge Inspection
Magnified review of the end face, corners and cutting-edge condition.
Batch Identification
Order, product and batch information are linked where required for repeat supply.
Protective Packaging Process
Finished end mills are protected to reduce contact between cutting edges and to support clear product identification during storage and transportation.

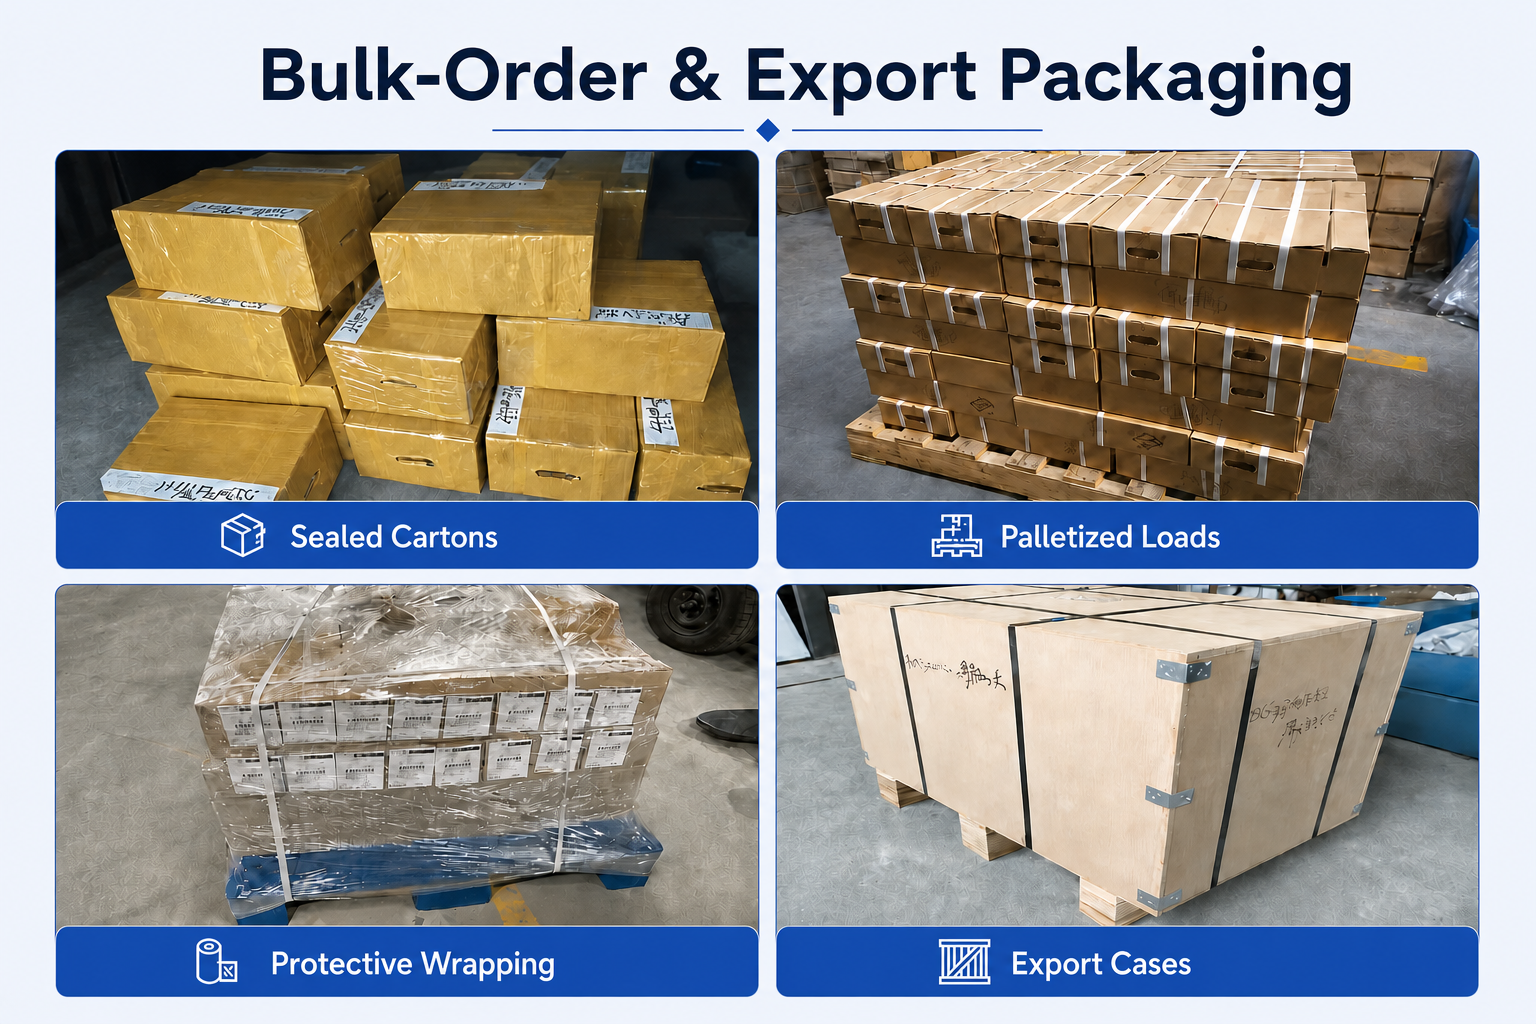
Bulk-Order & Export Packaging
Bulk shipments can be arranged with reinforced cartons, protective wrapping, palletized loading or export cases according to order quantity, shipment weight and agreed transportation requirements.
Delivery Coordination
Production completion, packing method and dispatch arrangements are confirmed according to the approved order. Courier, air, sea or customer-designated shipping options can be reviewed according to shipment size and destination. Final lead time is confirmed after product specifications, quantity and packaging requirements are approved.
Concave-Arc T-Slot End Mill FAQs
Answers to common questions about profile selection, suitable materials, custom dimensions, ordering and lead time for the D4–D12 4-flute solid carbide concave-arc T-slot end mill.
What is a concave-arc T-slot end mill used for?
What materials can this cutter machine?
How do I select the correct arc radius and profile height?
What is the difference between this cutter and a standard T-slot end mill?
Why does this tool use a 4-flute design?
Should the groove be machined before using the profile cutter?
Can it be used for full-width slotting?
Ordering & Customization FAQs
Can you manufacture a custom concave profile?
What information is required for a quotation?
Are samples available before a bulk order?
What is the lead time?
Do you provide OEM and private-label services?
Technical Downloads
Add the corresponding PDF addresses below when the product catalog and application guide are available.
Need Sizes, Pricing or Custom Options?
Send us the required tool type, sizes, quantities, workpiece material and any OEM or custom requirements. We will confirm suitable specifications, availability, lead time and quotation details.
Drawings, size lists and reference photos are welcome.