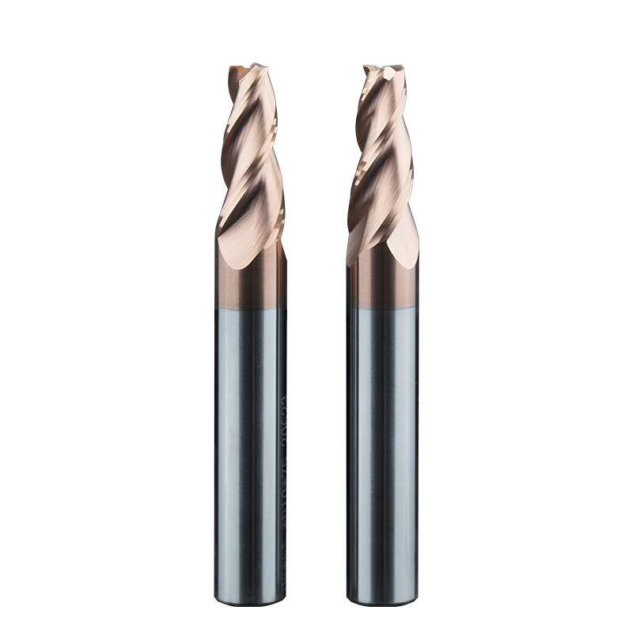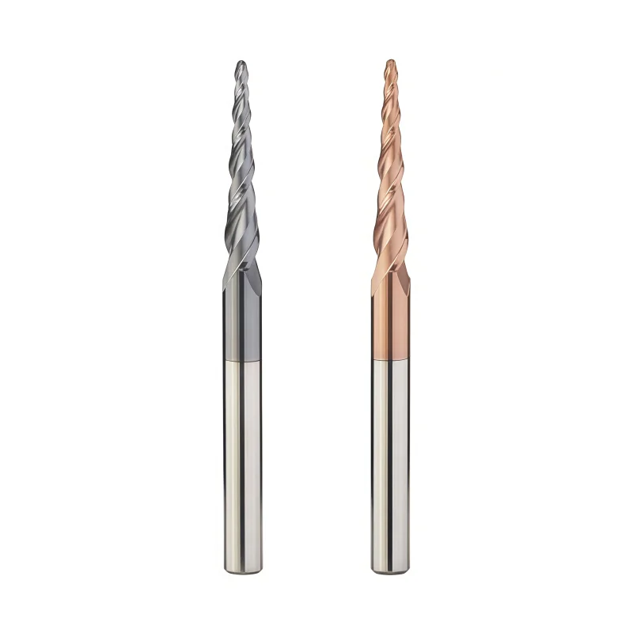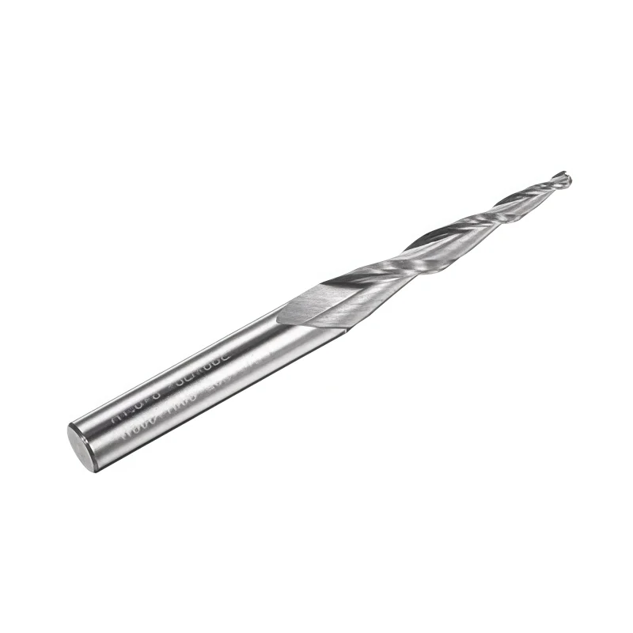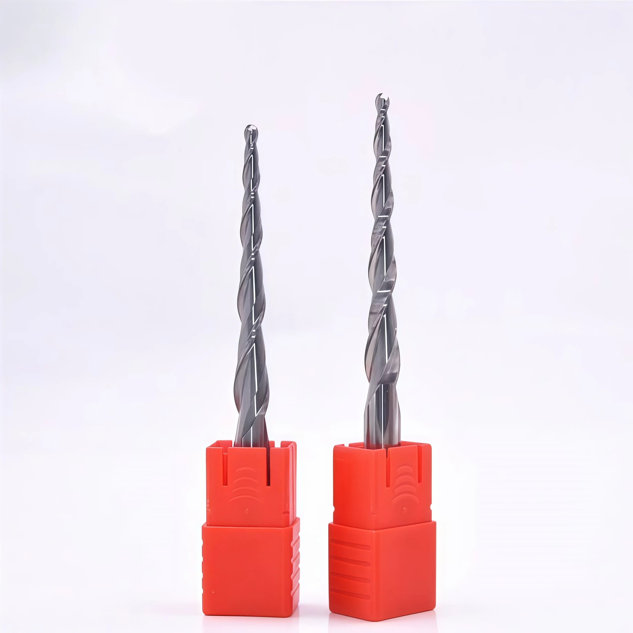
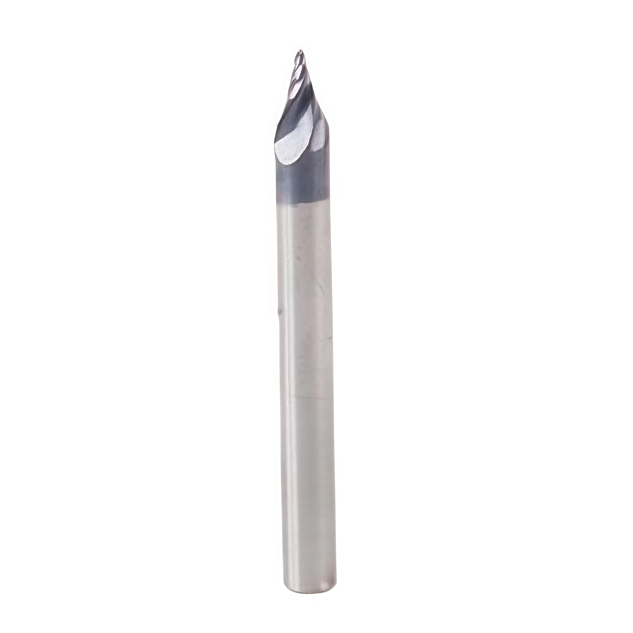
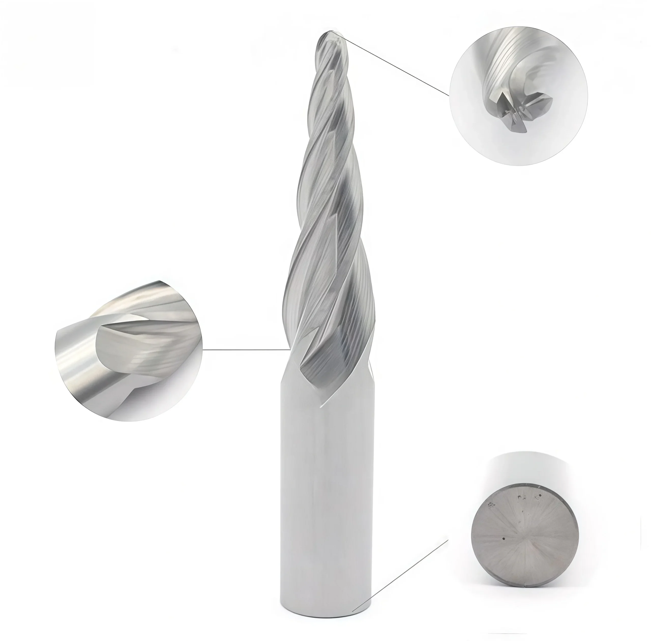
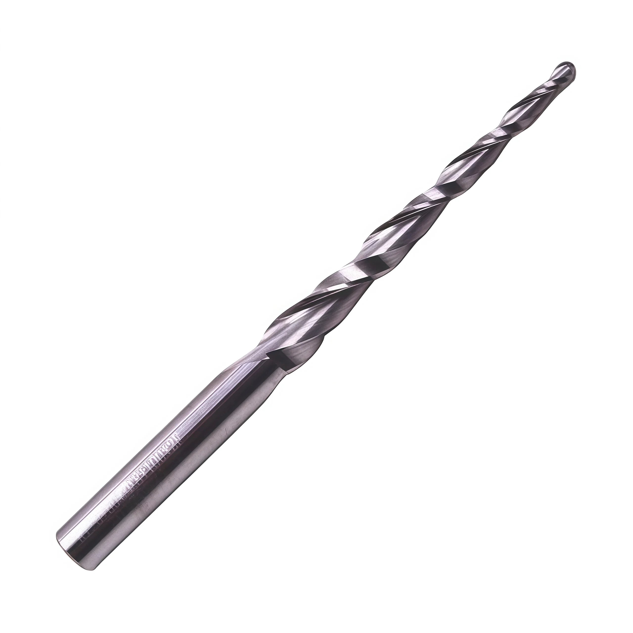
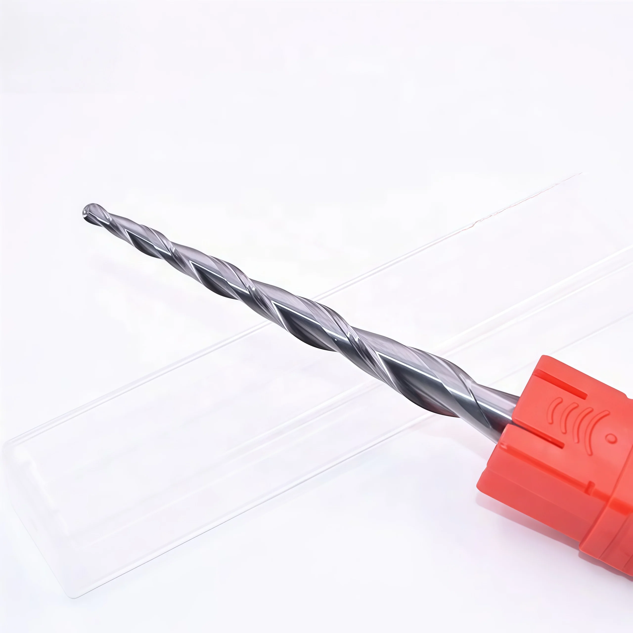
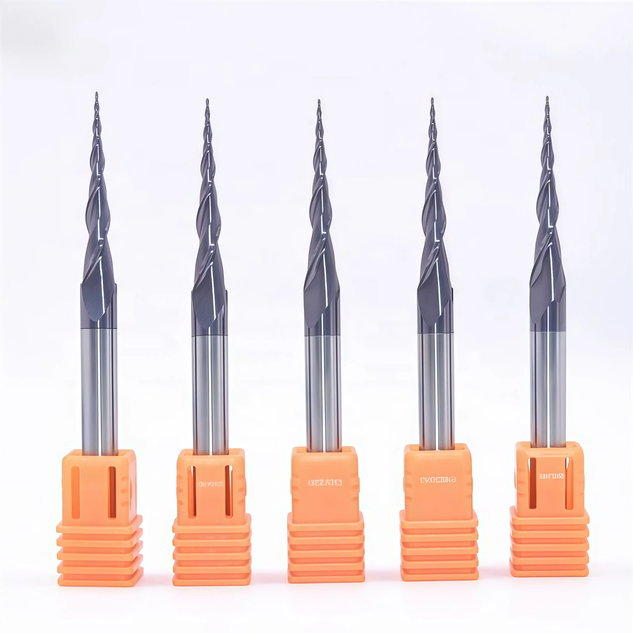


2-Flute Solid Carbide Tapered Ball Nose End Mill for 3D Mold Machining
Consistent Quality
Consistent geometry across repeat orders.
คำสั่งซื้อที่ยืดหยุ่น
Small batches and mixed sizes available.
OEM Support
Custom marking, labels and packaging.
แบบมาตรฐานและแบบตามสั่ง
Standard sizes and custom configurations.
2-Flute Solid Carbide Tapered Ball Nose End Mill Overview
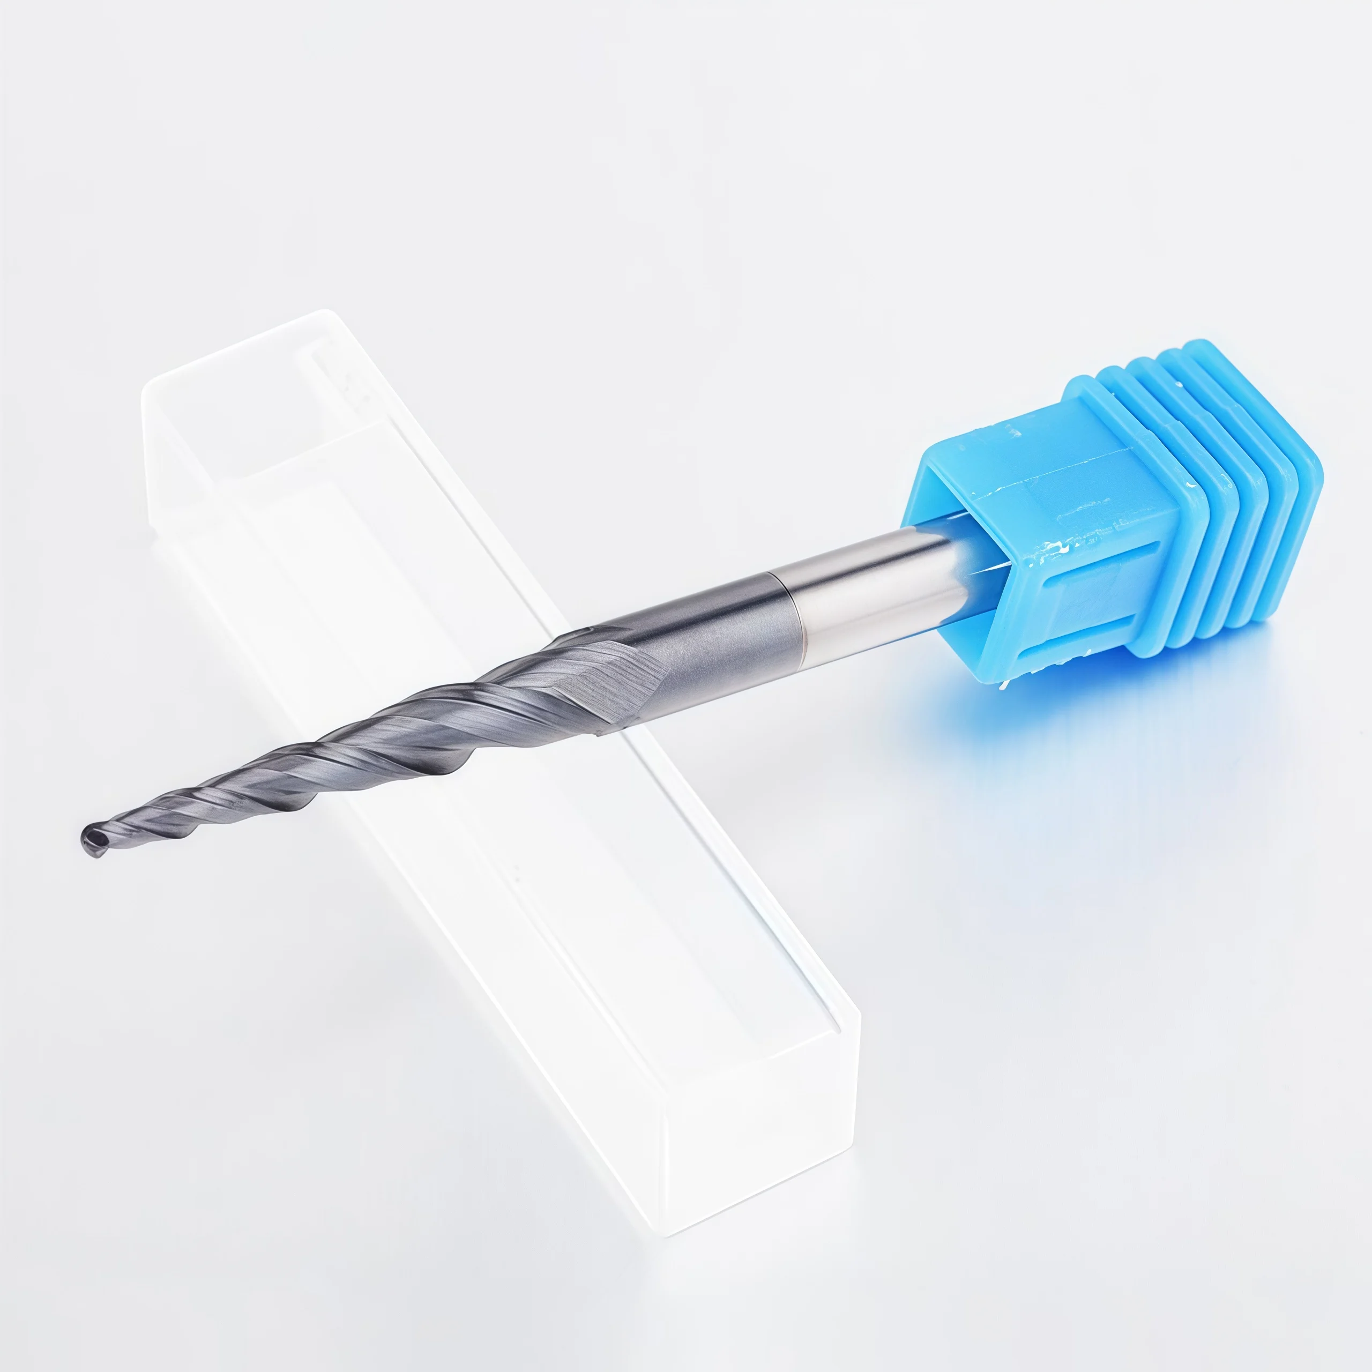
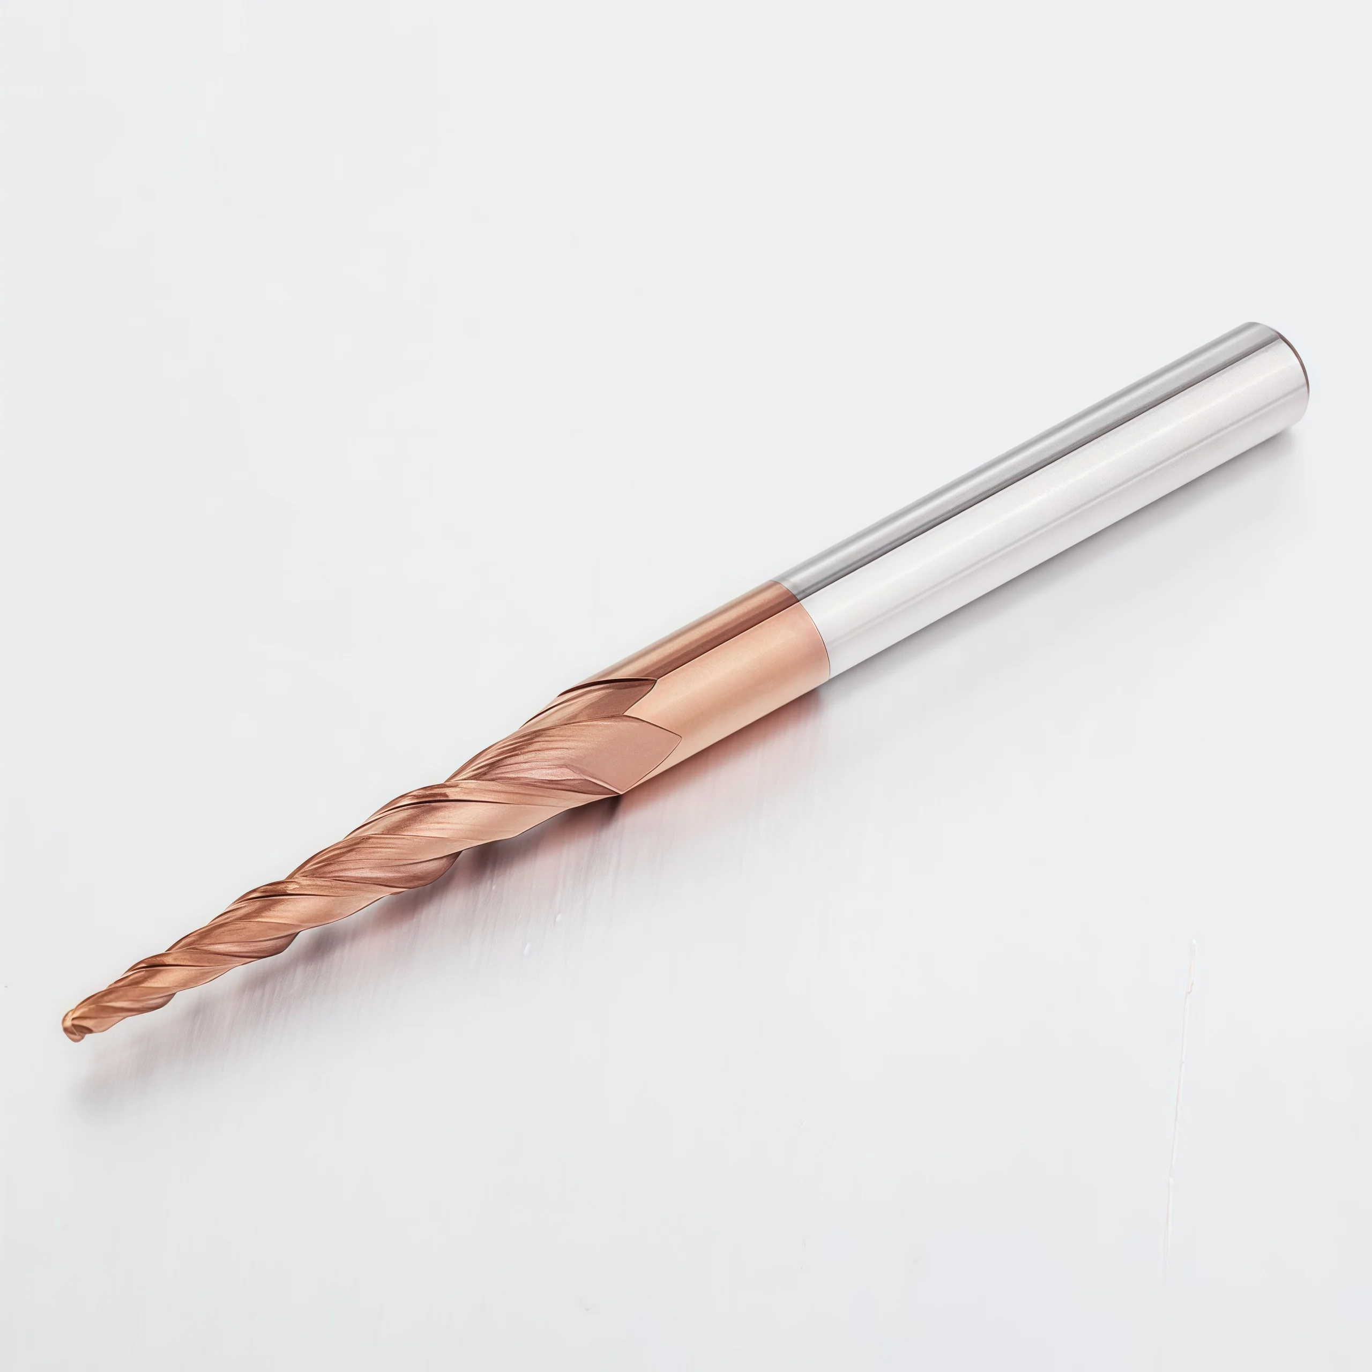
This 2-flute solid carbide tapered ball nose end mill combines a reinforced tapered body with a rounded cutting profile for mold details, three-dimensional contours, relief features and curved-surface finishing. The diameter increases toward the shank to provide additional support behind the cutting end, while the ball nose follows sloped and blended surfaces. Reference configurations cover Ø3–Ø12 mm cutting diameters with 3°, 5° and 7° taper options. Geometry and coating should be selected according to the workpiece material, effective reach, surface-finish requirement and machine rigidity.
Tapered Ball Nose Configuration
Reinforced Tapered Body
The increasing body diameter supports the cutting section when machining deep, narrow or inclined features.
Ball Nose Contact Profile
The rounded cutting end follows curved, sloped and free-form surfaces during contour finishing.
Two-Flute Chip Space
Two flutes provide practical chip space for detailed contouring and finishing toolpaths.
Application-Specific Advantages
Tapered Feature Access
The tapered profile provides clearance along inclined walls and detailed cavities.
Smooth 3D Contouring
Ball-end geometry supports continuous toolpaths across curved and blended surfaces.
Chip-Controlled Finishing
Open flute space helps remove chips during detailed and higher-reach finishing passes.
Geometry Options
Taper, radius, cutting length, shank and coating can be reviewed by application.
Recommended Milling Operations
The tapered ball nose is intended mainly for detailed contouring and finishing. Final cutting conditions should be matched to the effective cutting radius, taper, flute length, workpiece material and machine rigidity.
Workpiece Material Compatibility
| MATERIAL GROUP | CONFIGURATION | APPLICATION LEVEL |
|---|---|---|
| P Steel | TiSiN or AlTiN-TiSiN coated configuration according to grade and hardness | Primary coated option |
| M Stainless Steel | Application-specific edge and coating review | Review required |
| N Aluminum | Uncoated or low-adhesion sharp-edge configuration | Separate configuration |
Product Details & Milling Demonstration
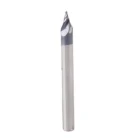
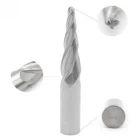
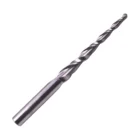
Product and application views of the 2-flute solid carbide tapered ball nose end mill, followed by a video position for product or machining demonstration.


Tool Nomenclature & Dimensions
Reference dimensional nomenclature and standard configurations for the 2-flute solid carbide tapered ball nose end mill. Confirm the taper angle, ball radius, cutting length, shank diameter and overall length for the selected model. All listed dimensions are in millimeters.

Technical Configuration
| PARAMETER | REFERENCE CONFIGURATION |
|---|---|
| Tool Material | Micro-Grain Solid Carbide |
| End Profile | Tapered Ball Nose |
| Flute Count | 2 Flutes |
| Diameter Range | Ø3–Ø12 mm reference series |
| Ball Radius | True-radius reference, R = D/2 |
| Taper Options | 3° / 5° / 7° reference options |
| Helix Options | 30° / 35° reference options |
| Coating Options | TiSiN / AlTiN-TiSiN / Uncoated according to application |
| Primary Operations | 3D Contouring / Mold Detail Finishing / Relief Work / Profile Finishing |
Standard Size Matrix
Reference dimensional series retained from the original product information. Confirm the taper angle and ball radius for each diameter before ordering.
| CUTTING DIA. D | CUTTING LENGTH L1 | SHANK DIA. d | OVERALL LENGTH L |
|---|---|---|---|
| 3 | 10 | 6 | 50 |
| 4 | 12 | 6 | 60 |
| 6 | 15 | 8 | 75 |
| 8 | 18 | 10 | 85 |
| 10 | 20 | 12 | 100 |
| 12 | 25 | 16 | 120 |
Starting Cutting Data Reference
The values below are retained from the original information as broad starting references. Spindle speed must be calculated from the selected effective cutting diameter. Reduce engagement for long reach, small effective radius or low-rigidity setups.
Steel & Stainless Steel
| MATERIAL | HARDNESS | Vc (m/min) | fz (mm/tooth) | ap | ae |
|---|---|---|---|---|---|
| P20 Mold Steel | 28–32 HRC | 180–220 | 0.08–0.12 | 0.5×D | 0.15–0.25×D |
| H13 Tool Steel | 38–42 HRC | 120–160 | 0.06–0.10 | 0.3×D | 0.10–0.20×D |
| 4140 Alloy Steel | 28–35 HRC | 150–190 | 0.07–0.11 | 0.4×D | 0.12–0.22×D |
| Stainless Steel 304 | 20–25 HRC | 100–140 | 0.05–0.09 | 0.3×D | 0.08–0.18×D |
Aluminum Alloys
| MATERIAL | TEMPER | Vc (m/min) | fz (mm/tooth) | ap | ae |
|---|---|---|---|---|---|
| 6061 | T6 | 350–450 | 0.12–0.18 | 0.8×D | 0.20–0.35×D |
| 7075 | T6 | 320–400 | 0.10–0.16 | 0.6×D | 0.15–0.30×D |
| 5083 | H111 | 380–480 | 0.14–0.20 | 1.0×D | 0.25–0.40×D |
Tapered Ball Nose Application Guidance
- Effective Diameter: Ball-end contact diameter changes with the toolpath position and surface angle.
- Tool Overhang: Use the shortest practical extension to maintain rigidity.
- Toolholding: Use a clean, low-runout precision holder and verify clamping.
- Step-Over: Select step-over according to ball radius, surface curvature and finish requirement.
- Chip Removal: Use suitable air blow, oil mist or coolant to prevent chip recutting.
2-Flute Tapered Ball Nose End Mill Customization
Cutting diameter, ball radius, taper angle, cutting length, shank diameter, overall length, helix geometry, cutting-edge preparation and coating can be configured for mold details, three-dimensional contours and curved-surface finishing. Reference configurations use a 2-flute design with Ø3–Ø12 mm cutting diameters, 3°, 5° or 7° taper options and 30° or 35° helix options. Non-standard geometry can be reviewed according to the component profile, workpiece material, effective reach, surface-finish requirement and machine rigidity.
| PARAMETER | MANUFACTURING CAPABILITIES |
|---|---|
| Cutting Diameter | Reference cutting diameters range from Ø3 to Ø12 mm. Selected intermediate and non-standard diameters can be reviewed according to the tool or component drawing. |
| Ball Radius | True-radius and drawing-defined ball-end configurations can be reviewed according to the required surface profile, corner transition and finishing toolpath. |
| Taper Angle | Reference taper options include 3°, 5° and 7°. The drawing should specify whether the angle is measured per side or as the total included angle. |
| Taper Direction & Profile | Taper direction, small-end diameter, large-end diameter and tapered profile can be manufactured according to the mold feature, component drawing or existing tool sample. |
| Flute Configuration | Standard 2-flute geometry provides practical chip space for detailed contouring, mold finishing and higher-reach machining. |
| Helix Geometry | Reference 30° and 35° helix options can be selected according to the workpiece material, chip formation, cutting load and required surface condition. |
| Cutting & Overall Length | Cutting length, effective reach and overall length can be configured according to the feature depth, holder clearance and required tool rigidity. |
| Shank Configuration | Precision cylindrical shank with standard or drawing-defined shank diameter and clamping length. |
| Ball Nose Geometry | Ball-end profile, center geometry and cutting-edge transition can be reviewed for curved surfaces, blended profiles, relief features and mold details. |
| Cutting-Edge Preparation | Rake geometry, relief, edge preparation and flute finishing can be selected according to the workpiece material, effective cutting radius and finishing requirement. |
| Coating Selection | TiSiN and AlTiN-TiSiN options can be reviewed for confirmed steel applications. Uncoated or low-adhesion configurations can be selected separately for aluminum and other non-ferrous materials. |
| Machining Application | Geometry can be reviewed for 3D contouring, mold-detail finishing, curved-surface machining, relief work, engraving and light semi-finishing. |
| Dimensional Requirements | Drawing-defined requirements can be reviewed for cutting diameter, ball radius, taper angle, cutting length, shank diameter, overall length, profile accuracy and tool runout. |
บริการ OEM และแบรนด์ส่วนตัว
OEM manufacturing and private-label supply options are available for industrial distributors, tooling brands and repeat-production customers. Laser identification, label content, protective packaging and coating presentation can be configured according to the approved product specification and order requirements.

Laser Etching
Custom logos, tool codes, cutting dimensions, coating identification and batch numbers can be marked according to the available shank area.
Custom Labels & Packaging
Individual protective tubes, product labels, specification details, colored packaging tubes and private-label packaging can be reviewed.
Commercial Terms
MOQ, sample evaluation, custom-size trials, repeat orders and scheduled supply programs are confirmed according to the selected configuration.
Technical Workflow
A structured review process is used to confirm standard, customized and private-label square end mill requirements before production.
Inquiry
Submit the material, hardness, milling operation, dimensions, tolerance and quantity.
Engineering
Review flute geometry, helix angle, edge preparation, coating, ap and ae.
Commercial
Confirm quotation, MOQ, sample requirements, production schedule and delivery terms.
Production
CNC grinding, end-face formation, edge preparation, coating and laser marking.
Quality Control
Inspect diameter, flute length, shank, runout, square-end geometry and cutting edges.
Quality, Inspection & Delivery
Our solid carbide square end mills are controlled through material verification, precision grinding, in-process measurement and final inspection. Key dimensions, square-end geometry, cutting-edge condition, coating appearance and product identification are reviewed according to the approved specification or drawing before packing.

Three-Stage Quality Control
Inspection checkpoints are arranged around the manufacturing process to support dimensional consistency and repeat-order control.
Incoming Material Control
Carbide substrate grade, blank dimensions and supplied material information are checked against the production requirement.
In-Process Grinding Control
Cutting diameter, flute geometry, flute length, square-end profile and shank dimensions are monitored during CNC grinding.
Final Tool Inspection
Finished tools are reviewed for specified dimensions, runout, cutting-edge condition, coating appearance, marking and packing identification.
Key Inspection Characteristics
Inspection requirements are confirmed according to the standard product specification or the approved custom drawing.
| INSPECTION ITEM | CONTROL FOCUS | CONFIRMATION BASIS |
|---|---|---|
| Cutting Diameter (DC) | Diameter and dimensional consistency | Standard specification or approved drawing |
| Flute Length (APMX) | Effective cutting length | Confirmed product size or drawing requirement |
| Shank Diameter (DCON) | Clamping-section dimension and surface condition | Applicable shank specification |
| Overall Length (OAL) | Total tool length | Standard size matrix or approved drawing |
| Radial Runout | Concentricity between cutting section and shank | Agreed inspection requirement |
| Square-End Geometry | End-face profile, corner condition and center-cutting form | Selected tool configuration |
| Flute & Helix Profile | Flute count, helix form and grinding consistency | Approved manufacturing configuration |
| Cutting Edge & Coating | Edge condition, visible defects and coating appearance | Application-specific production requirement |
| Marking & Identification | Tool code, dimensions and batch information where applicable | Confirmed order and packaging specification |
Measurement & Batch Traceability
Optical measuring systems, tool inspection equipment and appropriate dimensional gauges are selected according to the feature being checked.
Optical Measurement
Profile and dimensional review of specified cutting features.
Runout Verification
Concentricity review based on the agreed product requirement.
Edge Inspection
Magnified review of the end face, corners and cutting-edge condition.
Batch Identification
Order, product and batch information are linked where required for repeat supply.
Protective Packaging Process
Finished end mills are protected to reduce contact between cutting edges and to support clear product identification during storage and transportation.

Bulk-Order & Export Packaging
Bulk shipments can be arranged with reinforced cartons, protective wrapping, palletized loading or export cases according to order quantity, shipment weight and agreed transportation requirements.

Delivery Coordination
Production completion, packing method and dispatch arrangements are confirmed according to the approved order. Courier, air, sea or customer-designated shipping options can be reviewed according to shipment size and destination. Final lead time is confirmed after product specifications, quantity and packaging requirements are approved.
Product & Application FAQs
Answers to common questions about selecting, applying and ordering the 2-Flute Solid Carbide Tapered Ball Nose End Mill for drafted surfaces, deep cavities and precision 3D contour machining.
What materials is this ball nose end mill designed to machine?
What operations are suitable for the ball-nose profile?
How should step-over be selected for surface finishing?
Can the tool cut at the center of the ball nose?
What affects ball-radius and profile accuracy?
What is the advantage of a tapered ball-nose body?
Ordering & Customization FAQs
Information for distributors, tooling brands and customers requesting standard or application-specific ball-nose configurations.
What standard sizes are available?
Can non-standard dimensions or geometry be manufactured?
Are OEM marking and private-label packaging available?
ระยะเวลาการผลิตโดยทั่วไปคือเท่าไร?
What information is required for an accurate quotation?
Technical Downloads
Use the following references for product selection and starting cutting-data review.
Solid Carbide End Mill Catalog
Review related ball-nose, square-end, corner-radius and application-specific end mill series.
End Mill Speeds & Feeds Guide
Access reference starting parameters for application review and controlled machining trials.
Need a Size or Application Review?
Send the workpiece material and hardness, required tip diameter, ball radius, taper angle, cutting length, machining depth, finish requirement and quantity for configuration and quotation review.
Need Sizes, Pricing or Custom Options?
Send us the required tool type, sizes, quantities, workpiece material and any OEM or custom requirements. We will confirm suitable specifications, availability, lead time and quotation details.
Drawings, size lists and reference photos are welcome.