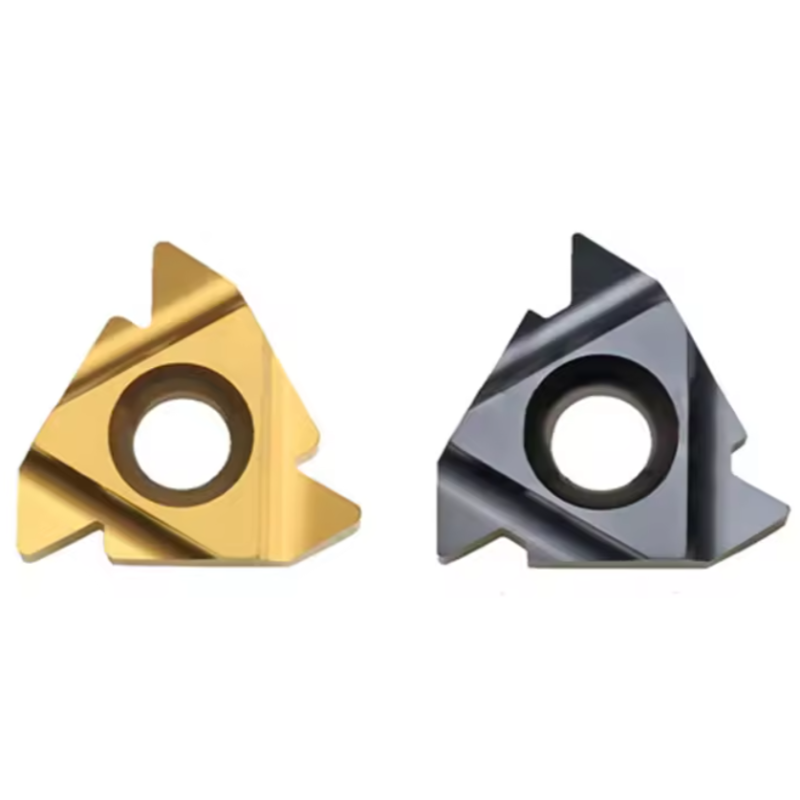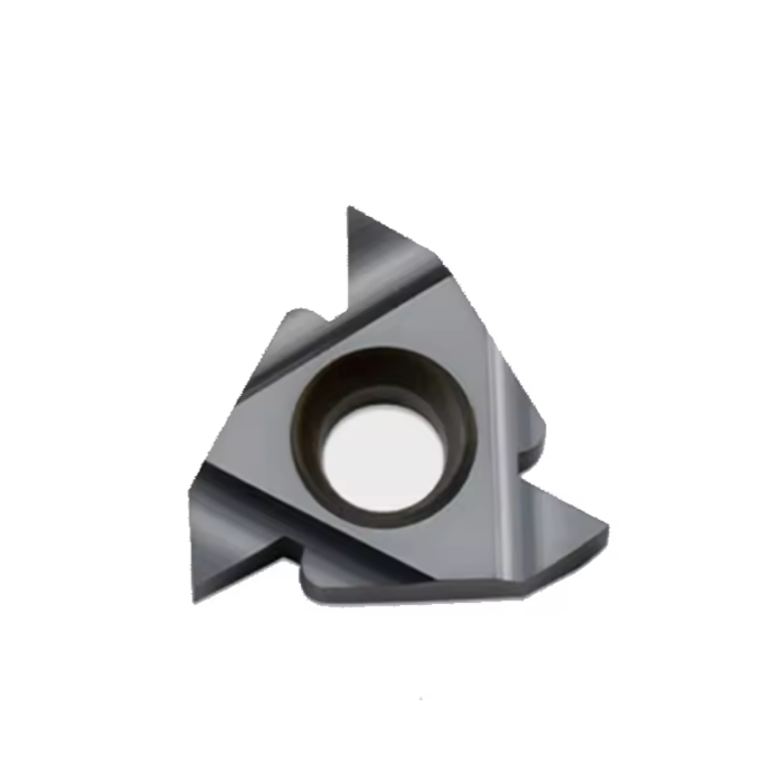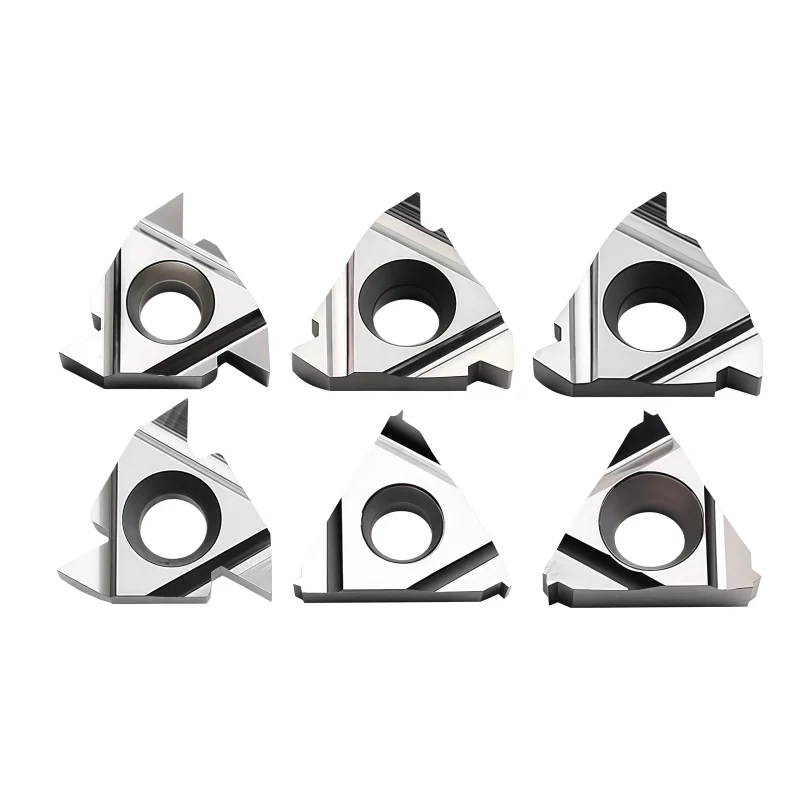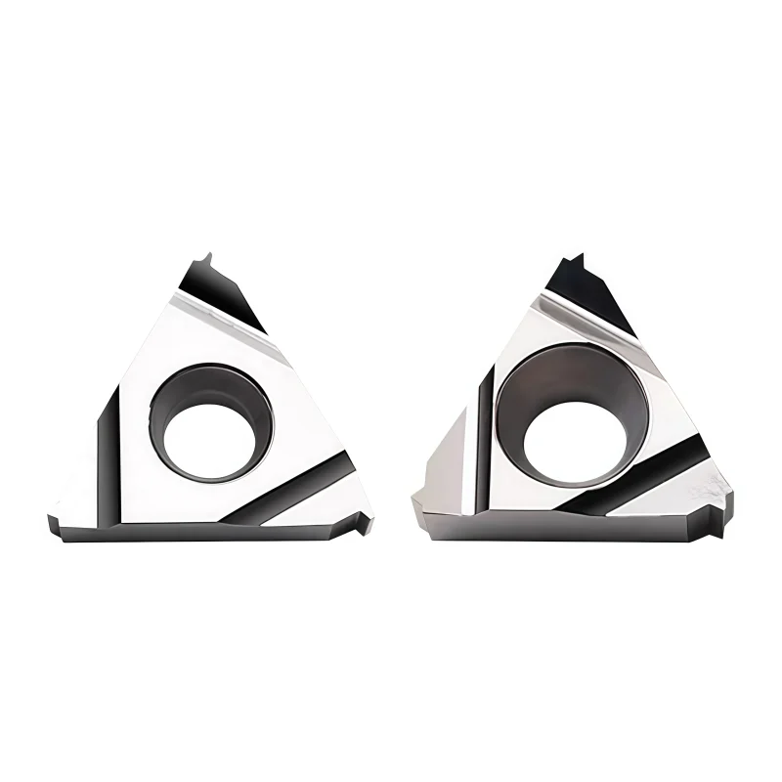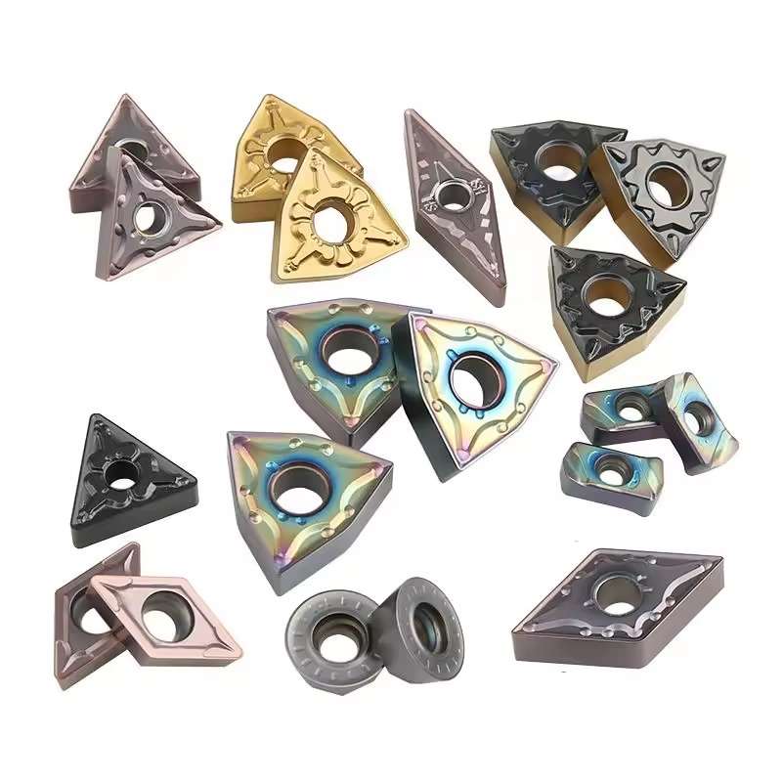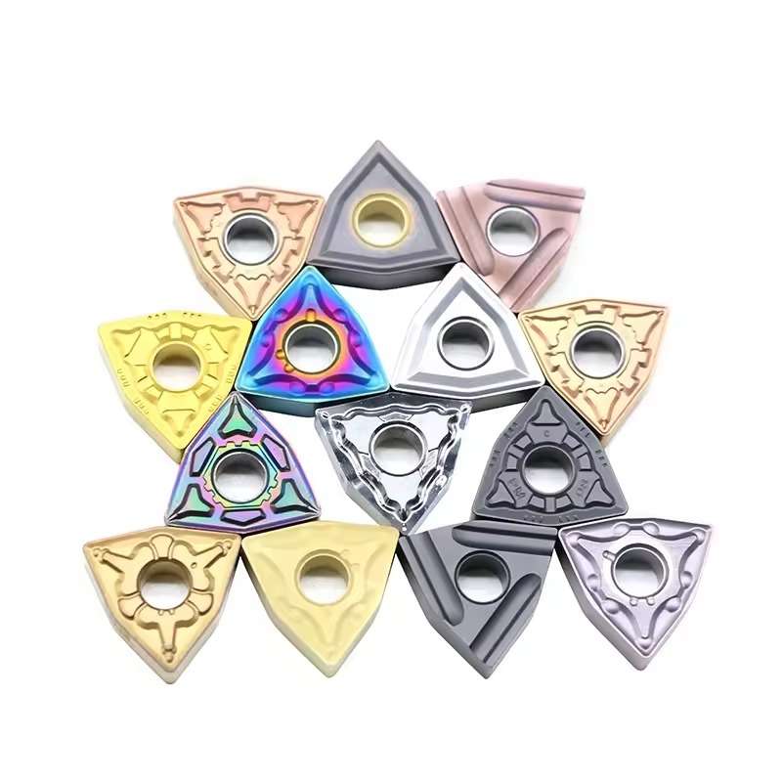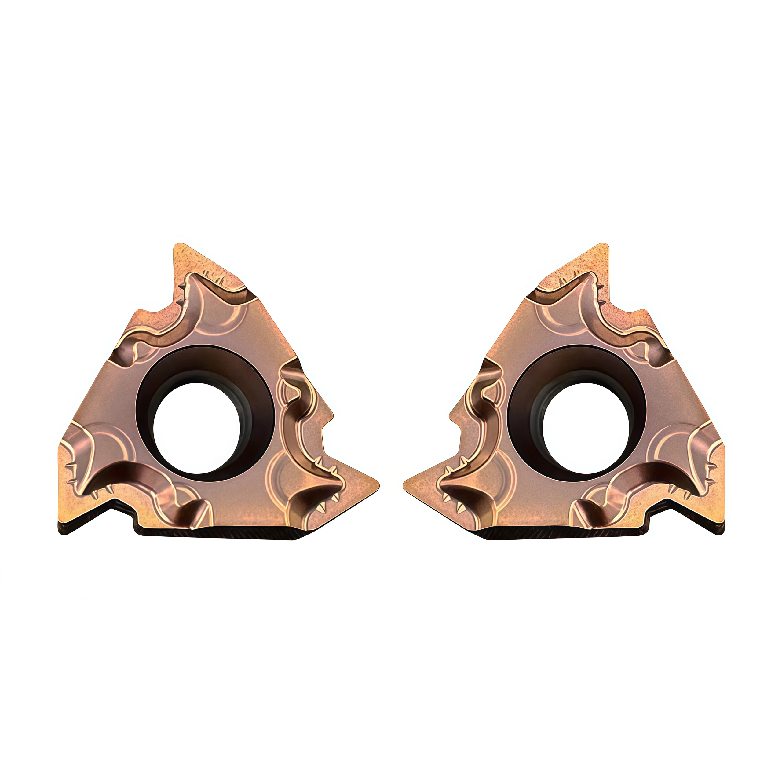
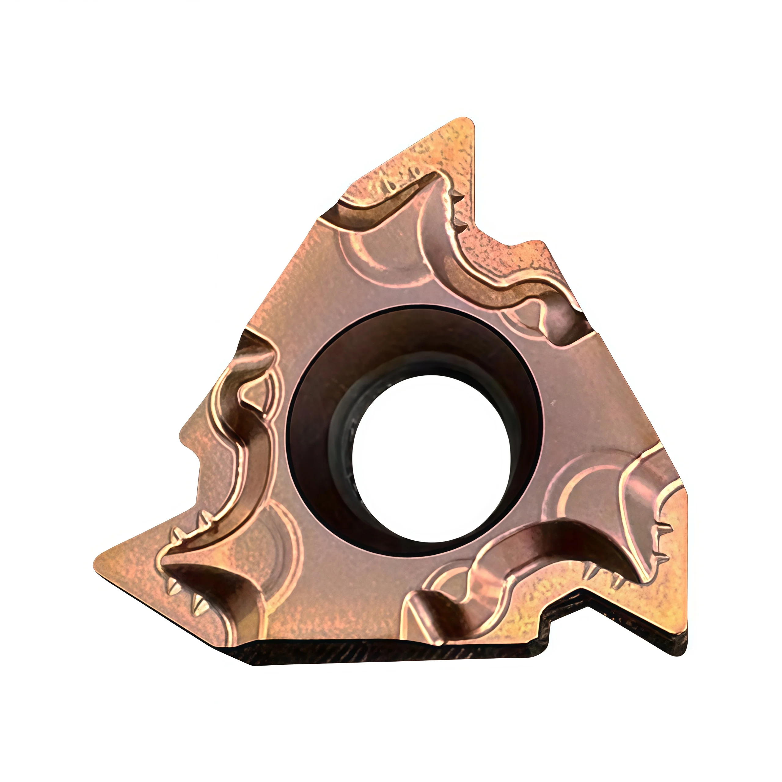
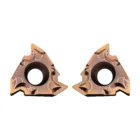
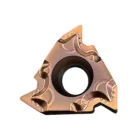
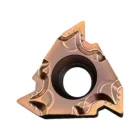
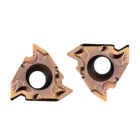
22ER/22IRM 3.5 ISO Carbide Threading Inserts for Stainless Steel
Твердосплавные резьбонарезные пластины 22ER и 22IRM 3.5 ISO предназначены для обработки наружной и внутренней резьбы в нержавеющей стали. Прецизионно отшлифованные профили резьбы обеспечивают стабильную точность шага и качество поверхности, а специальные марки с покрытием повышают износостойкость режущих кромок и улучшают контроль стружки. Данная серия обеспечивает возможность серийного производства и соответствие кодам замены для дистрибьюторов.
Consistent Quality
Consistent geometry across repeat orders.
Гибкие заказы
Small batches and mixed sizes available.
OEM Support
Custom marking, labels and packaging.
Стандартные и индивидуальные
Standard sizes and custom configurations.
◆Обзор вставок 22ER/22IRM
Эти Твердосплавные режущие пластины для нарезания резьбы размера 22 Представлены пластины для нарезания наружной (22ER) и внутренней (22IRM) метрической резьбы с углом наклона 60° на деталях из нержавеющей стали. Выбирайте полнопрофильную пластину ISO 3,5 с заданным шагом, если в чертеже указана метрическая резьба 3,5 мм и формованный гребень. Пластинка N60 с частичным профилем представляет собой отдельную геометрию, которая может охватывать указанный диапазон метрических шагов; перед заказом уточните фактическое обозначение пластинки и диапазон применения.
Для нержавеющих сталей марок 304, 316 или других необходимо сопоставить проверенную марку твердого сплава, покрытие, геометрию режущей кромки и держатель пластины с чертежом заготовки и резьбы. Надежное нарезание резьбы также зависит от подходящих проходов подачи, отвода стружки, правильного зазора спирали и проверки готовой резьбы калибром. Для выбранного изделия серии HY необходимо подтвердить точные размеры и параметры резания.
◆Основные конфигурации
| Настройка | Точка отбора |
|---|---|
| 22ER / 22IRM | Серии пластин с наружной и внутренней резьбой; подберите пластину к соответствующему держателю и с учетом направления резьбы. |
| 3,5 ISO | Геометрия с полным профилем по метрической системе ISO с углом наклона 60°, предназначенная для шага P = 3,5 мм, при условии указания этого параметра в артикуле. |
| N60 | Обозначение геометрии с частичным профилем 60°, а не марка твердого сплава или та же кромка, что и у полного профиля 3,5 по стандарту ISO. |
| Класс / покрытие | Уточните фактическую марку карбида и тип покрытия для каждого кода комплектной детали; ни то, ни другое не определяется обозначением “N60”.” |
◆Особенности нарезания резьбы на нержавеющей стали
Профиль и герб: Вставка с полным профилем режет заданный гребень; вставка с частичным профилем требует правильной подготовки начального диаметра.
Управление микросхемой: Выберите режущую кромку и покрытие, подходящие для нержавеющей стали, с учетом марки материала, а затем во время пробной резки проверьте отвод стружки и подачу охлаждающей жидкости.
Зазор внутренней резьбы: При настройке 22IRM проверьте минимальный внутренний диаметр, выступ, пространство для стружки, ориентацию держателя и наклон прокладки или наковальни.
Проверка темы: используйте класс резьбы, указанный в чертеже, и соответствующий калибр; само по себе название профиля не определяет допуск готовой резьбы.
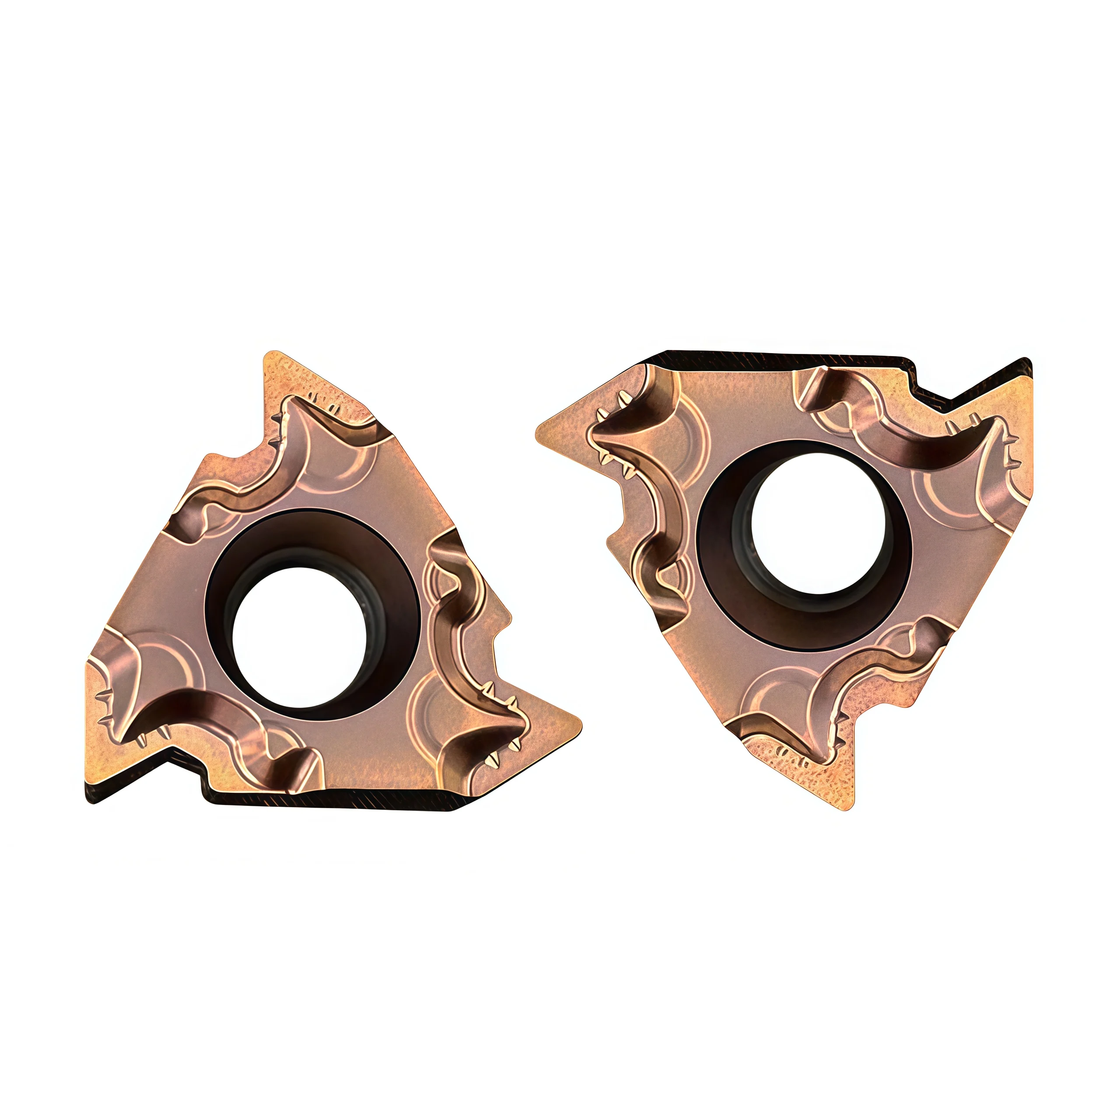
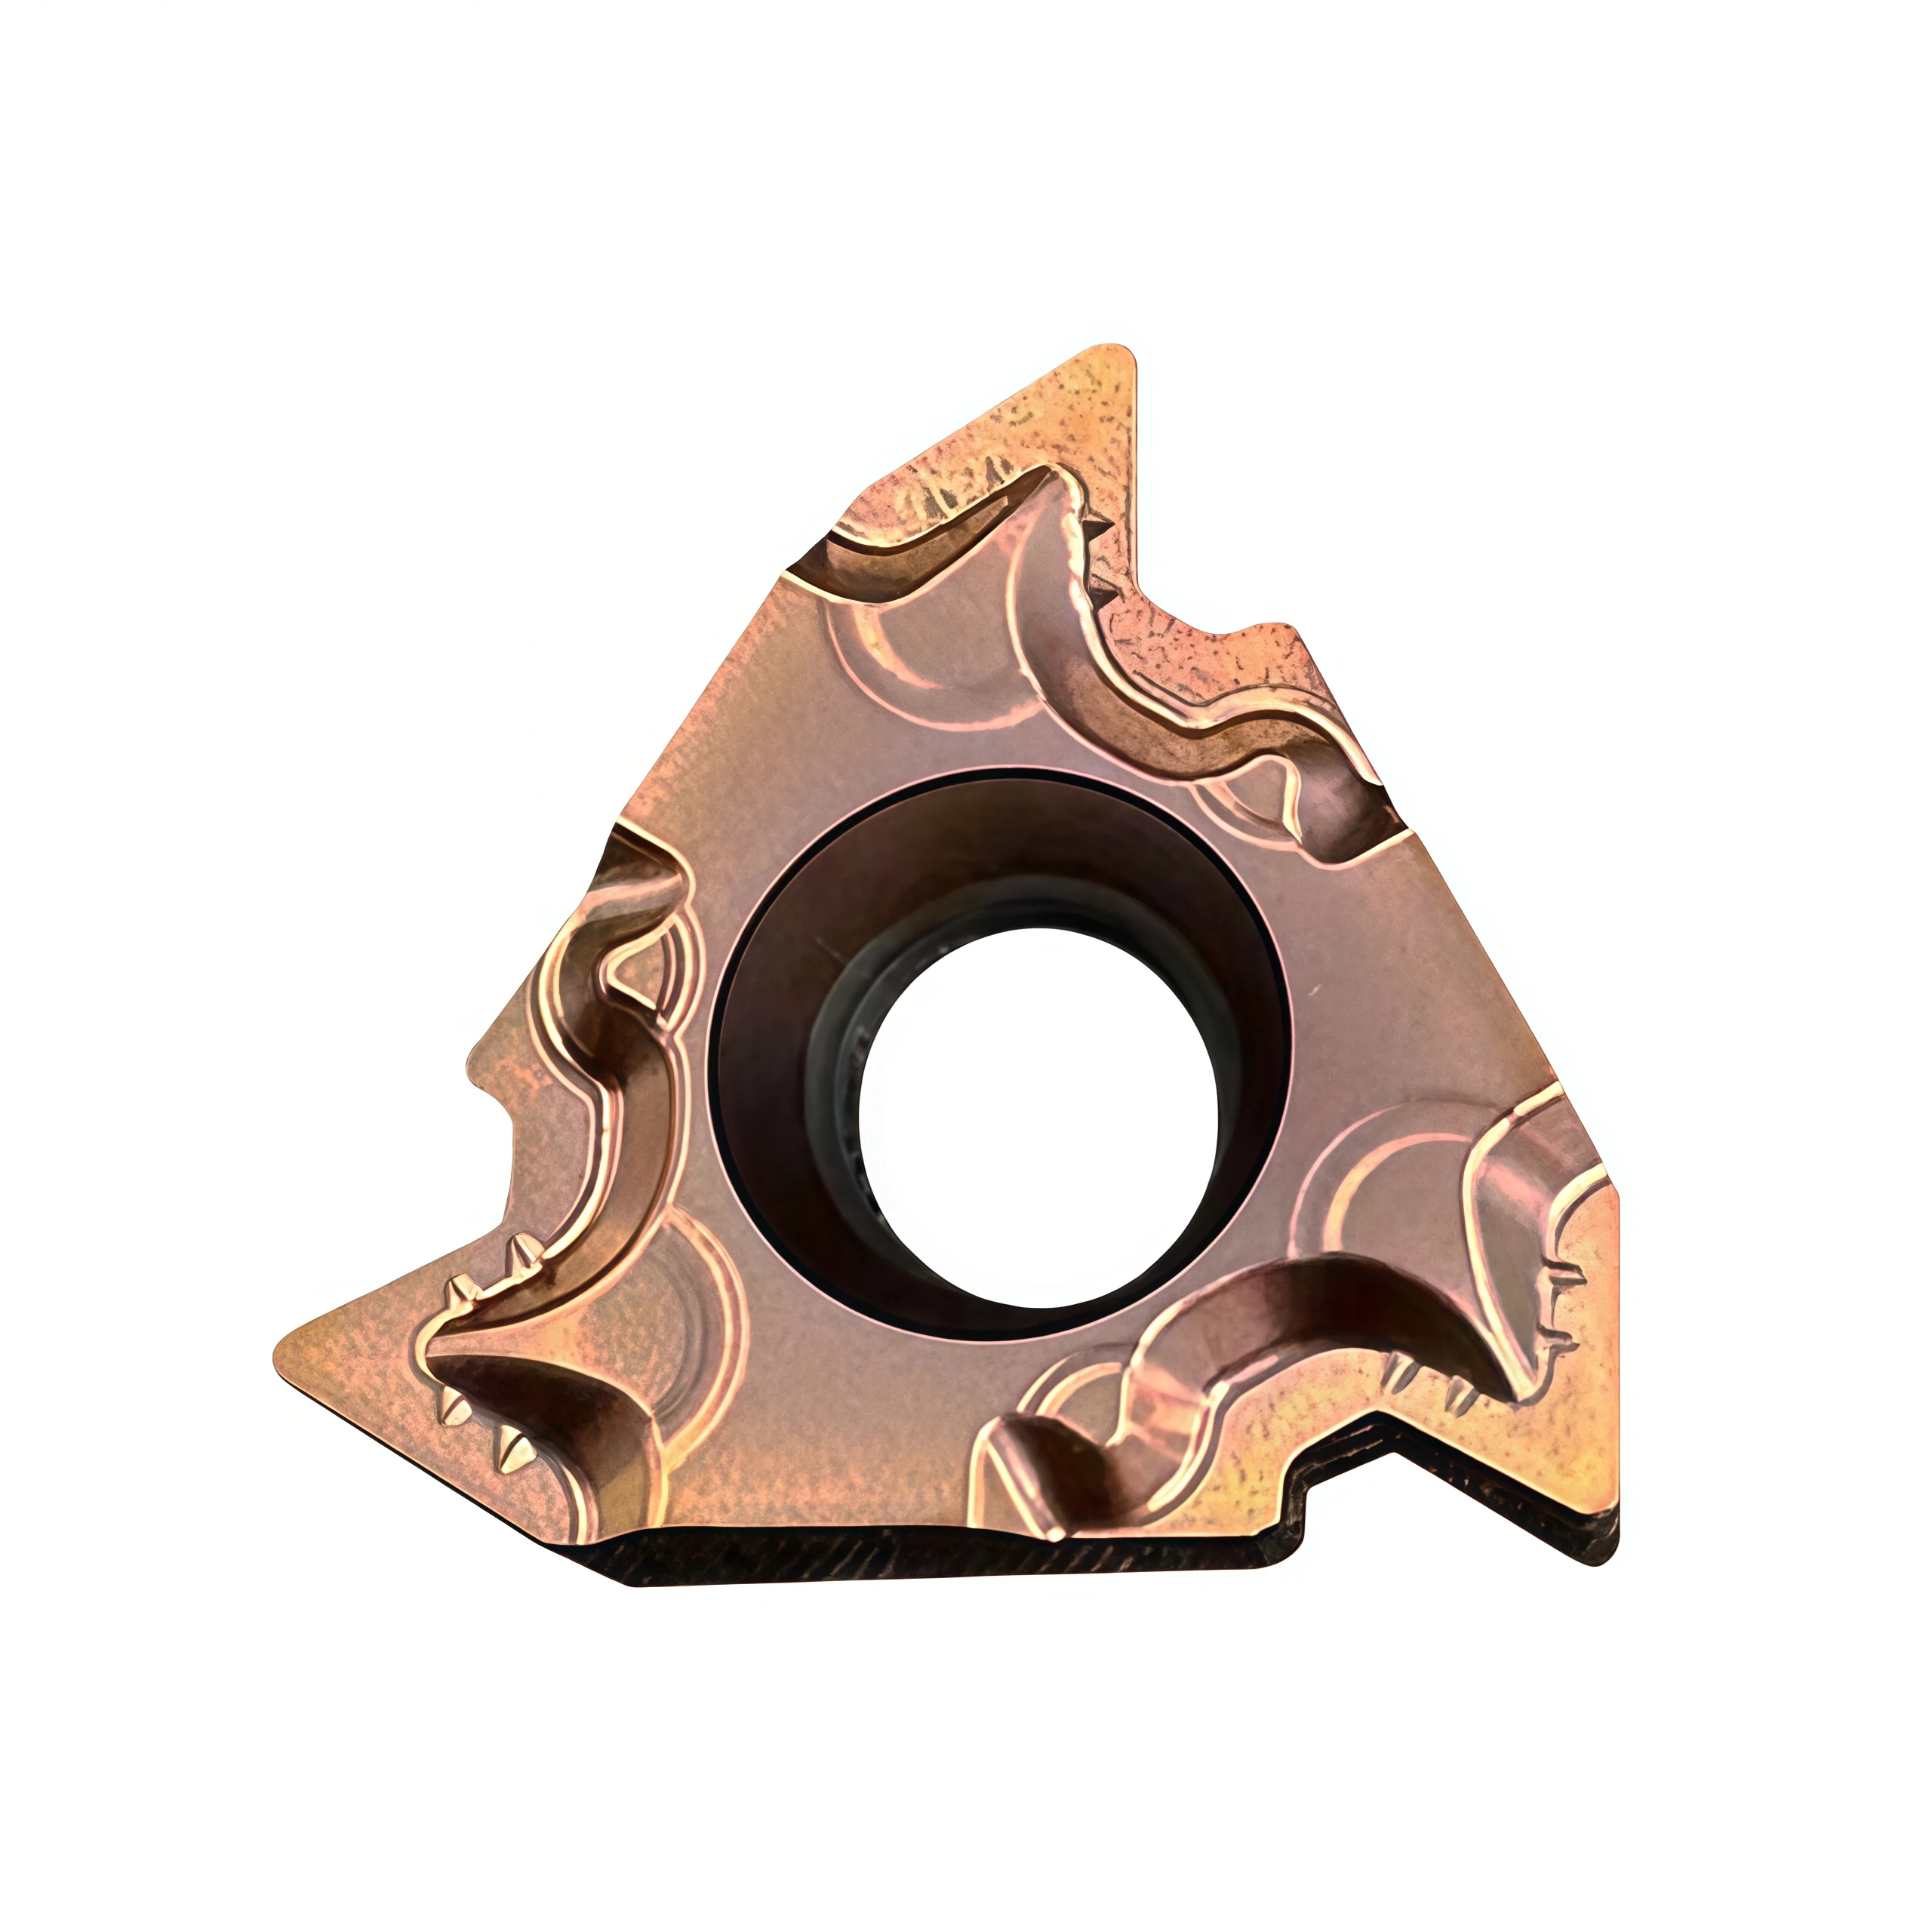
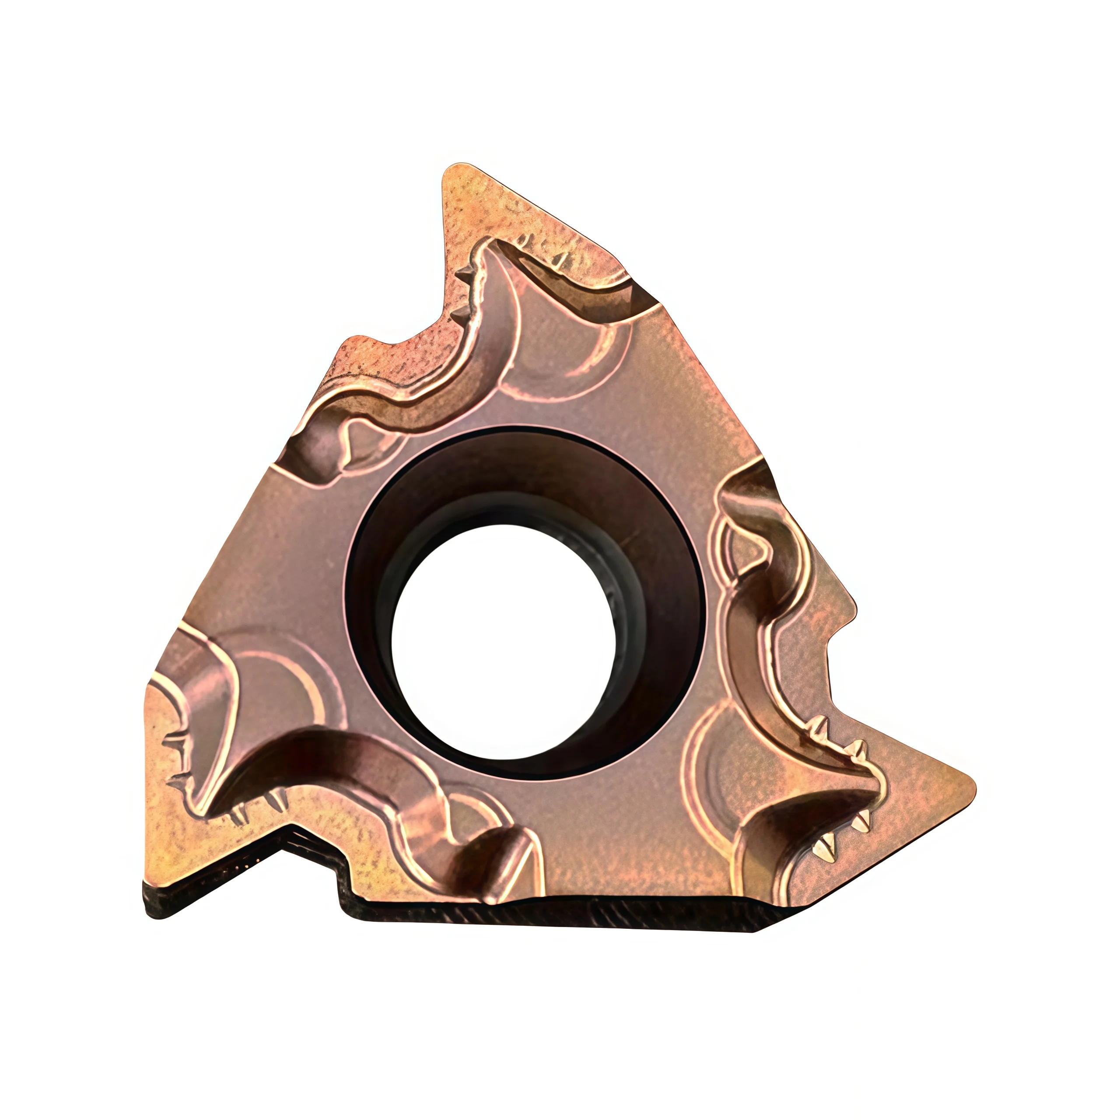
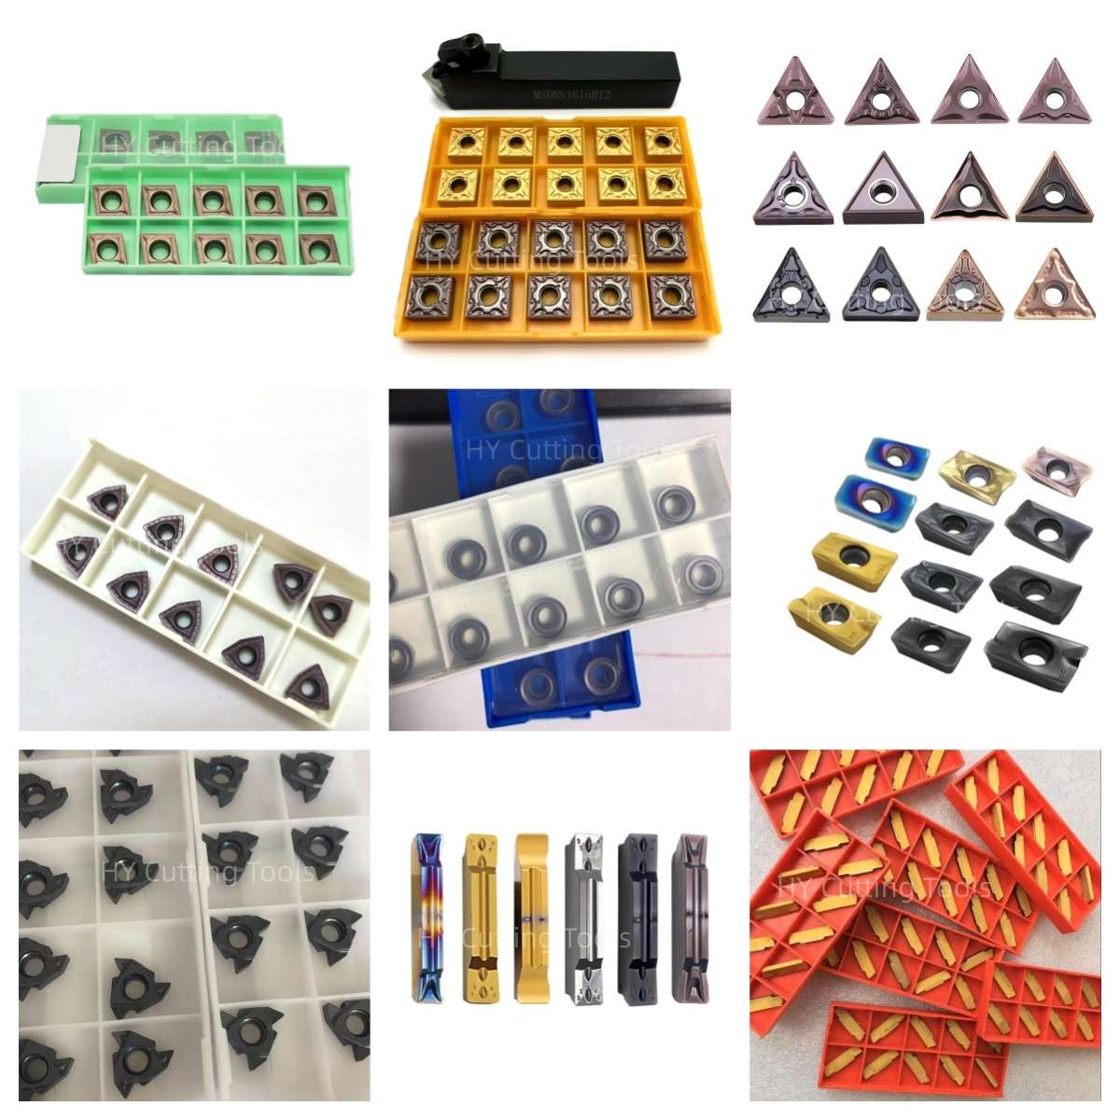
◆Оригинальные изображения товаров
◆Подача заявки и оформление заказа
Укажите обозначение метрической резьбы и допуск, выбор профиля (3,5 ISO или N60), расположение резьбы (наружное/внутреннее), направление резьбы (правое/левое), модель держателя, марку нержавеющей стали, диаметр, длину резьбы и количество. Запросите чертеж и рекомендации по резанию с учетом особенностей материала для выбранной конфигурации.
Ознакомьтесь с нашим Руководство по выбору пластин для станков с ЧПУ или запросить проверку технического задания.
◆Specifications & Configurations
Choose the complete insert code by thread location, pitch-specific or partial-profile geometry, material grade and holder. The source description gives no HY dimension drawing or verified grade code, so dimensions and cutting speeds should be confirmed against the ordered item.
| Параметр | Specification / Confirmation |
|---|---|
| Insert family | 22ER for external threading; 22IRM for internal threading. “22” is an insert-size family, not the workpiece diameter. |
| Thread form | 60° metric ISO profile; confirm the complete thread designation and tolerance from the drawing. |
| 3.5 ISO option | Nominal P = 3.5 mm, pitch-specific full profile with crest-forming edge when verified by the full model code. |
| N60 option | 60° partial V-profile designation; confirm the actual pitch range and crest preparation for the HY SKU. |
| Tool material | Carbide substrate; specific grade and coating to be confirmed. N60 is not a substrate or PVD grade. |
| Workpiece focus | Stainless steel; check exact grade, hardness and cutting conditions for the quoted insert grade. |
| Dimensions / fit | Verify insert dimensions, pocket, clamping method, hand, shim/anvil and minimum bore against the HY drawing and holder. |
| Ordering | Specify profile, ER or IRM, right/left hand, grade/coating and quantity on each order line. |
◆3.5 ISO vs. N60 Profile
| Характеристика | 3.5 ISO full profile | N60 partial profile |
|---|---|---|
| Pitch selection | P = 3.5 mm. | Multiple stated pitches; request the HY product's approved range. |
| Thread crest | Forms the crest when the starting diameter leaves suitable finishing stock. | Does not top the crest; prepare the outside or bore diameter first. |
| Order check | Confirm metric full-profile SKU and 3.5 mm pitch. | Confirm V-profile code, pitch range and minimum nose radius. |
◆Cutting Data & Setup
Axial feed: For a single-start P3.5 metric thread, the tool advances 3.5 mm per spindle revolution along the thread axis. Use a suitable series of controlled radial or flank infeed passes; this feed value does not call for the full thread depth in one pass.
Speed and coolant: Select starting cutting speed, pass distribution and coolant from the confirmed grade and coating, stainless-steel grade, diameter, depth, holder rigidity and chip behavior. No universal speed, minimum coolant pressure or tool-life increase is specified here.
For the final dimension sheet, holder fit and cutting recommendation, send the complete insert and holder codes with the thread drawing and workpiece grade.
◆Carbide Insert Customization & OEM
Specify the insert around the machining operation, workpiece and holder. We can review standard replacements, application-specific geometry and private-label requirements using your insert designation, drawing or sample. Available grades, coatings, dimensions and order quantities are confirmed for each requested series.
Geometry & Chip Control
Review chipbreaker, rake, cutting-edge preparation, nose radius and corner design for the operation and workpiece. Confirm holder compatibility before approving a modified geometry.
Substrate & Coating
Select an available carbide grade and coating for the workpiece material, cutting conditions and desired balance of wear resistance and edge toughness.
Dimensions & OEM
Review insert size, thickness, locating and clamping features, tolerances, laser marking and private-label packaging against the approved specification.
◆Customization Options
Use the fields below when sending an inquiry. The exact options depend on the insert family and are confirmed in the quotation or approved drawing.
| Технические характеристики | Details to Confirm |
|---|---|
| Тип вставки | Turning, milling, threading, grooving or drilling insert; send the designation or drawing. |
| Size & Fit | Shape, size, thickness, inscribed circle or edge length, hole or clamping form, and holder model. |
| Геометрия резки | Chipbreaker, nose or corner radius, edge preparation, cutting direction and application-specific profile. |
| Grade & Coating | Workpiece group and grade, carbide substrate, coating system and wet or dry cutting conditions. |
| Tolerance & Inspection | Critical dimensions, profile requirements, inspection method and any required report. |
| OEM Presentation | Insert or box marking, label content, packaging format and quantity per pack. |
◆How to Request a Custom Insert

Send your insert requirements through our contact form or review our OEM and private-label service.
◆Carbide Insert Quality Control

Insert quality depends on the approved grade, geometry, coating and dimensional specification. We review the requirements at order confirmation and align the inspection scope with the insert series and any customer drawing. Share critical dimensions or documentation needs before production so they can be included in the agreed inspection plan.
01 · Incoming Material
Confirm the specified carbide grade or material documentation against the order requirements.
02 · In-Process Checks
Review dimensions and cutting-edge features during production against the approved specification.
03 · Final Inspection
Check the agreed dimensions, appearance, edge condition, coating identification and marking as applicable.
04 · Packing Review
Verify the item code, quantity, labels and protective packing against the approved order.
◆Inspection & Documentation
Inspection points and acceptance criteria should be agreed for the ordered series. For custom inserts, the approved drawing takes priority over a generic catalogue description.
| Check Area | What to Confirm |
|---|---|
| Dimensions & Fit | Insert size, thickness, corner radius, clamping features and any drawing tolerances. |
| Геометрия резки | Chipbreaker, edge preparation, usable corners and profile where applicable. |
| Grade & Coating | Approved grade and coating designation; any requested verification method. |
| Appearance & Packing | Visible edge damage, marking, item code, count and packing format. |
| Requested Records | Inspection report, material or coating documentation, sample approval or batch identification when agreed. |
◆Order & Delivery

Share a line-by-line list of insert codes and quantities for a mixed-size quotation. Stock status, minimum quantity, sample requirements and production lead time are confirmed for each grade, coating and configuration.
Send your item list and quality requirements through our contact form for specification, availability and delivery confirmation.
◆Product FAQs
What is the difference between 22ER and 22IRM?
22ER designates an external thread-turning insert, while 22IRM is an internal-threading variant. Match each insert to its approved holder, orientation, hand and clamping arrangement; check the minimum bore and boring-bar overhang for internal work.
Does “3.5 ISO” mean a 3.5 mm metric pitch?
Yes, in a verified 3.5 ISO full-profile threading insert designation it refers to a 60° metric thread with P = 3.5 mm. The finished thread size and tolerance still come from the workpiece drawing.
Is N60 the carbide grade or the same as 3.5 ISO?
No. N60 identifies a 60° partial-profile geometry in the referenced insert nomenclature; it is not a carbide grade. A 3.5 ISO full-profile edge forms the pitch-specific crest, while a partial-profile N60 edge does not. Confirm the complete HY item code and actual grade.
Can an N60 partial-profile insert cut a 3.5 mm thread?
Only when the selected SKU's approved pitch range includes 3.5 mm and its nose radius fits the required thread form. Prepare the outside or bore diameter for the crest before cutting, then gauge the final thread.
Are all 22ER/22IRM variants suitable for 304, 316 and duplex stainless steel?
Suitability depends on the confirmed carbide grade, coating, edge geometry, workpiece hardness and cutting conditions. Provide the exact stainless grade, thread dimensions and holder so the insert and trial settings can be selected by application.
Should P3.5 threading be completed in one pass?
No. For a single-start P3.5 thread, synchronized axial advance is 3.5 mm per revolution; the thread depth is normally reached over multiple controlled infeed passes. Set cutting speed and pass schedule for the actual insert grade, material and setup.
◆Ordering & OEM FAQs
What details should I send for an exact quotation?
Send the full insert code or box-label photo, 3.5 ISO or N60 profile, ER/IRM application, hand, holder code, complete metric thread designation and tolerance, stainless-steel grade, thread diameter and length, quantity and packaging requirements.
Can I use an insert with the same “22” designation in my current holder?
The 22 family name alone does not establish pocket fit. Compare the complete insert dimensions, locating surfaces, clamp, shim or anvil, right/left hand and holder manufacturer's approved models before substitution.
Is PVD coating standard, and what cutting speed should I use?
The original description does not identify a verified HY grade or coating for each code. Ask for the actual grade and its stainless-steel cutting data; cutting speed also depends on the workpiece grade, diameter, setup, thread depth and coolant.
Are samples or custom markings available?
Include the complete model, quantity, drawing and any marking or box-label requirements in the inquiry. Sample availability, OEM options, minimum quantity and dispatch time are confirmed against the chosen configuration.
◆Guides & Technical References
Use the Руководство по выбору пластин для станков с ЧПУ to review insert grade, geometry and holder checks. Refer to the selected model's drawing and cutting data before programming.
For the full product designation and availability, send your thread drawing and holder code.
Need Sizes, Pricing or Custom Options?
Send us the required tool type, sizes, quantities, workpiece material and any OEM or custom requirements. We will confirm suitable specifications, availability, lead time and quotation details.
Drawings, size lists and reference photos are welcome.