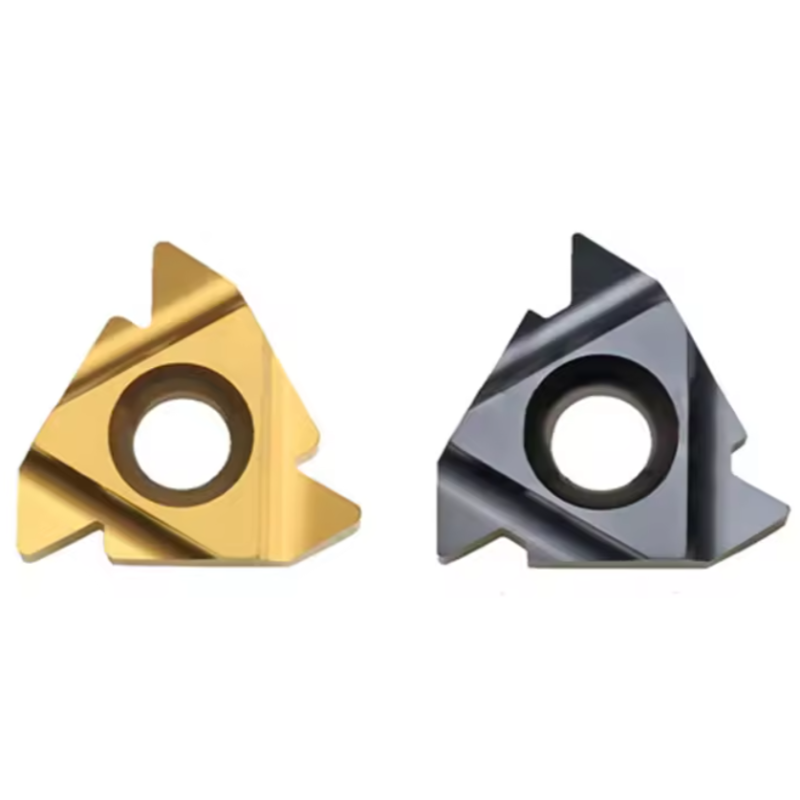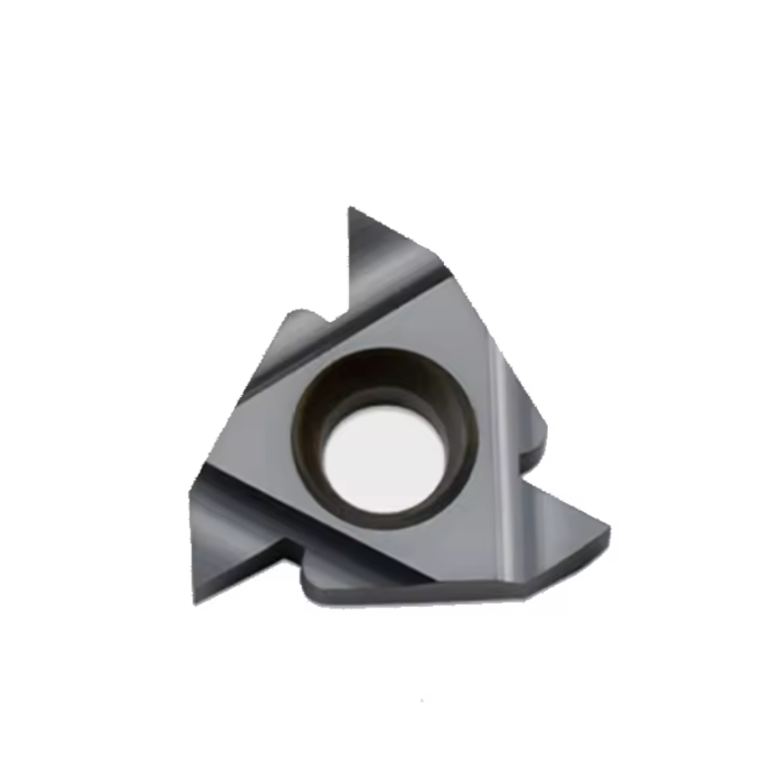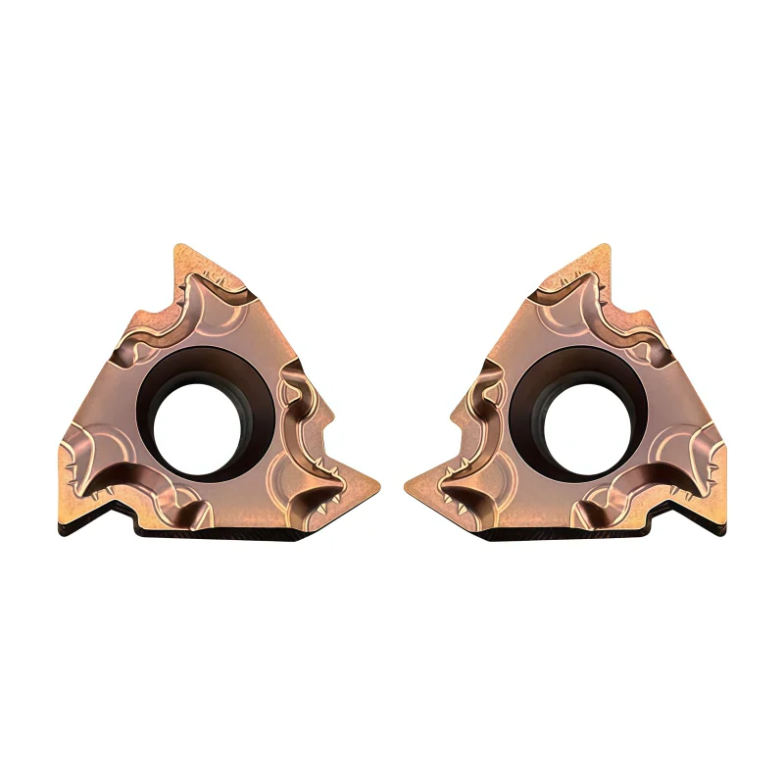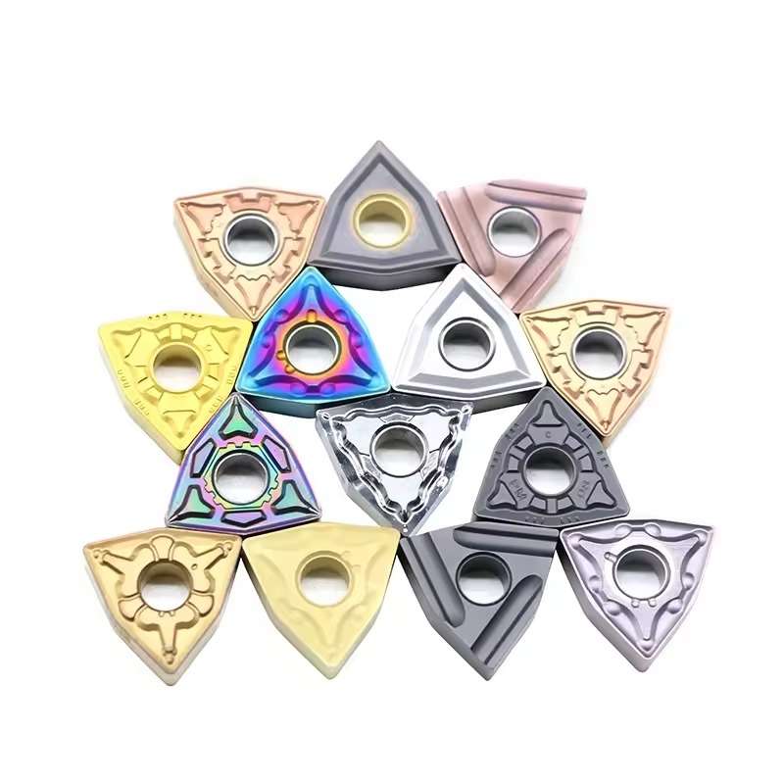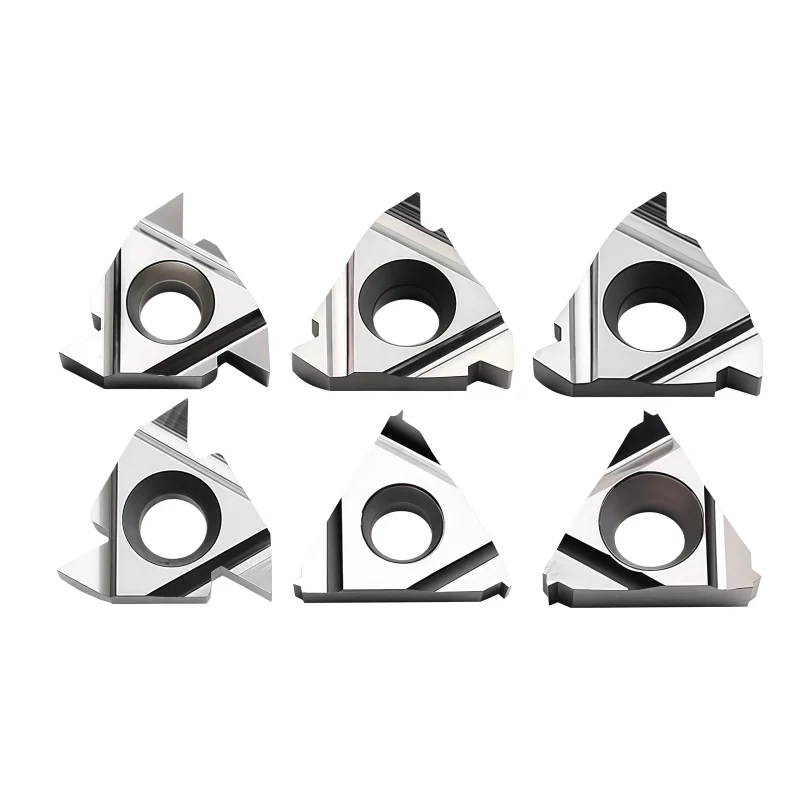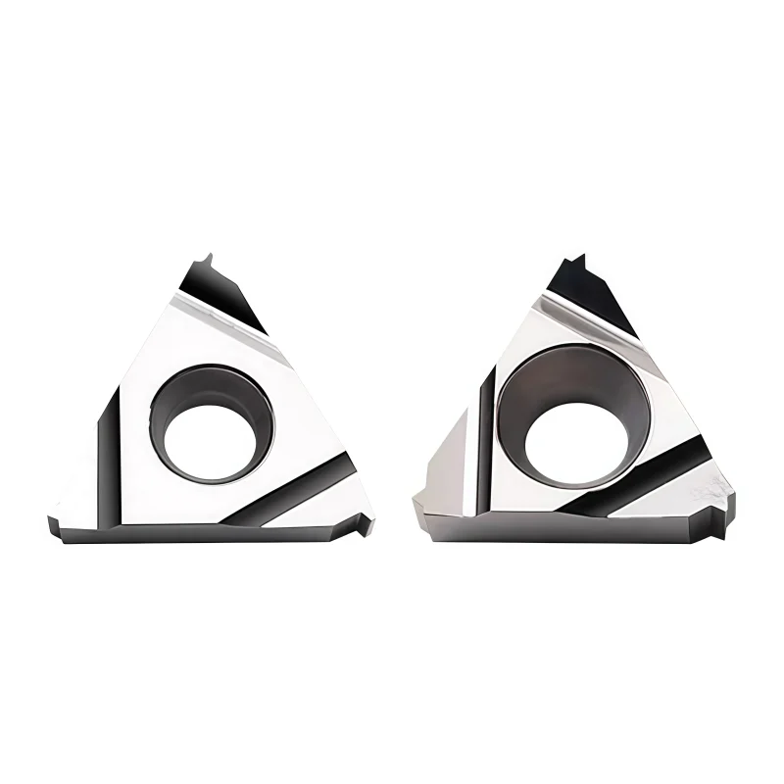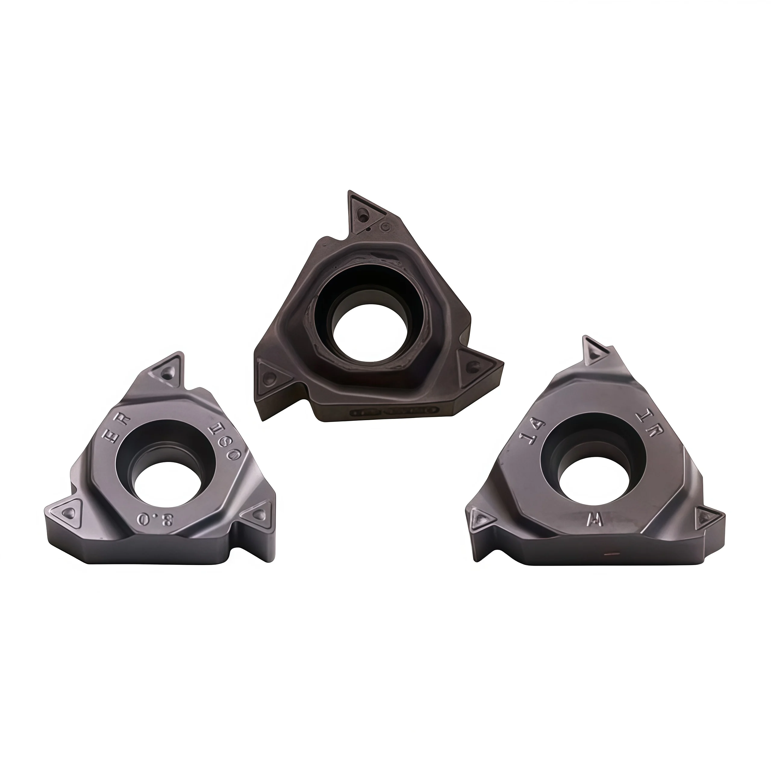
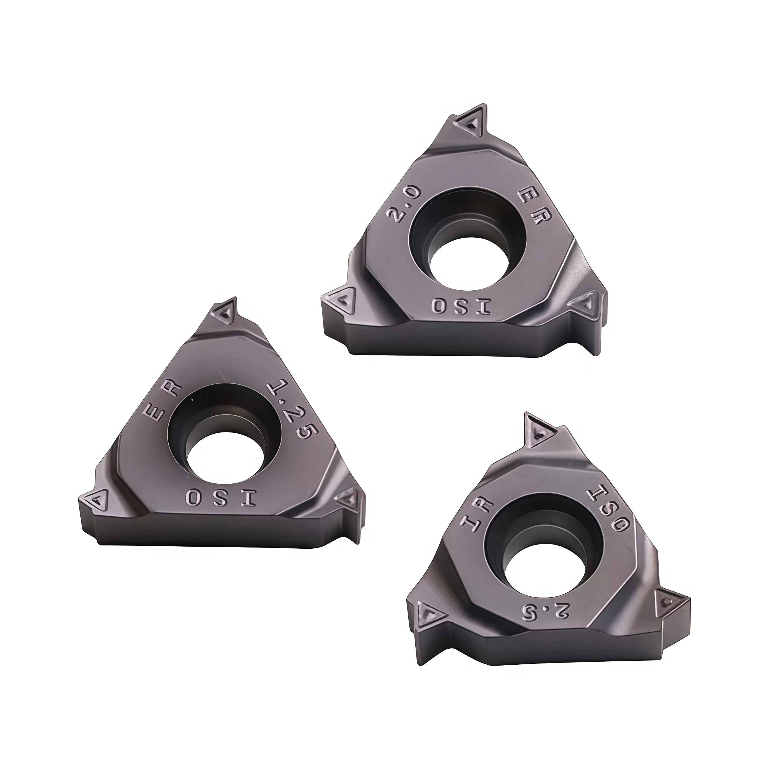
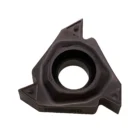
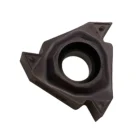
16IR/16ER ISO Carbide Threading Inserts for Metric Threads
Твердосплавные резьбонарезные пластины 16IR и 16ER серии ISO представляют собой универсальный ассортимент для обработки внутренней и внешней метрической резьбы. Широкий выбор шагов и марок стали позволяет дистрибьюторам удовлетворить типичные требования заказчиков при обработке стали, нержавеющей стали и других материалов, для которых важен выбор марки. Точные профили обеспечивают стабильные размеры резьбы, качество поверхности и взаимозаменяемость при повторных заказах.
Consistent Quality
Consistent geometry across repeat orders.
Гибкие заказы
Small batches and mixed sizes available.
OEM Support
Custom marking, labels and packaging.
Стандартные и индивидуальные
Standard sizes and custom configurations.
◆Обзор твердосплавных резьбонарезных пластин 16IR/16ER, соответствующих стандарту ISO
Сайт Серия твердосплавных резьбонарезных пластин 16IR / 16ER по стандарту ISO предназначена для внутренней и внешней резки метрической резьбы с углом наклона 60°. В имеющейся информации о продукте перечислены варианты с шагом 1,0, 2,0 и 3,0 мм. Выберите полное обозначение пластины с полным профилем для требуемого шага резьбы M или MF; в этом случае режущая кромка формирует соответствующий профиль резьбы, включая гребень, если диаметр заготовки оставляет достаточный запас материала.
При обработке стали, нержавеющей стали или чугуна подбирайте проверенную марку твердого сплава и покрытие с учетом особенностей заготовки и условий резания. На качество конечного результата влияют: посадка держателя, направление резания пластины, зазор в отверстии для модели 16IR, стратегия подачи и проверка резьбы. Перед началом производства запросите чертеж выбранной пластины HY и данные по резанию для конкретной марки.
◆Основные конфигурации
| Настройка | Точка отбора |
|---|---|
| 16IR / 16ER | Токарная обработка внутренней/наружной резьбы; используйте соответствующий патрон и проверьте его направление вращения. |
| Метрический профиль ISO | Вариант с полным профилем и шагом 60°; уточните полное обозначение резьбы M или MF. |
| Перечень стоянок | P = 1,0 / 2,0 / 3,0 мм в имеющемся описании; отдельно подтвердите наличие кодов 16IR и 16ER. |
| Класс / покрытие | Подтвердите по полному коду артикула. Указание “AG55/60A” в старом экземпляре не определяет марку карбида или покрытие HY. |
◆Рекомендации по применению
Характерный для данного шага гребень: Проверенная кромка полного профиля по стандарту ISO формирует гребень резьбы с указанным шагом; на начальном диаметре следует оставить достаточный запас материала.
Внутренний доступ: Для модели 16IR необходимо проверить минимальный внутренний диаметр, вылет расточного стержня, пространство для удаления стружки и биение на инструменте.
Выбор материала: выберите сертифицированный сорт твердого сплава и геометрию режущей кромки, подходящие именно для данной заготовки из стали, нержавеющей стали или чугуна.
Управление технологическим процессом: используйте синхронизированную подачу по высоте, несколько проходов подачи, правильную настройку держателя и прокладок, а также указанный резьбовой калибр.
◆Оригинальные изображения товаров


◆Подача заявки и оформление заказа
Укажите обозначение резьбы (M или MF), шаг и допуск, расположение (внутреннее/наружное), модель держателя, марку заготовки, диаметр и длину резьбы, требуемую марку/покрытие и количество. Мы подтвердим соответствующий код пластины, размеры и наличие на складе.
Ознакомьтесь с нашим Руководство по выбору пластин для станков с ЧПУ или отправить запрос.
◆Specifications & Sizes
The original page lists 1.0, 2.0 and 3.0 mm pitches for 16IR/16ER ISO metric threading. It does not provide a verified HY size drawing or separate item codes for every combination. Confirm the exact configuration, insert dimensions, grade and holder before ordering.
| Параметр | Specification / Confirmation |
|---|---|
| Insert family | 16IR internal / 16ER external carbide threading inserts; “16” refers to the insert-size family. |
| Thread form | 60° metric ISO, M or MF according to the workpiece drawing; pitch-specific full profile where confirmed by the complete code. |
| Pitches in source | P = 1.0 / 2.0 / 3.0 mm; verify each IR and ER stock code and grade individually. |
| Tool material | Carbide; request the actual grade, coating and edge preparation for the selected model. |
| Workpiece groups | Steel (ISO P), stainless steel (ISO M) or cast iron (ISO K), subject to the selected grade's application data. |
| Holder fit | Match insert pocket, clamp, right/left hand and shim/anvil; confirm minimum bore and bar clearance for 16IR. |
| Finished thread | Nominal diameter, pitch, tolerance class and inspection gauge are specified by the customer drawing. |
◆Pitch Selection
| Pitch option | Full-profile insert check | Single-start axial feed |
|---|---|---|
| 1,0 мм | Confirm 16IR or 16ER 1.0 ISO and crest geometry. | 1.0 mm/rev |
| 2,0 мм | Confirm 16IR or 16ER 2.0 ISO and crest geometry. | 2.0 mm/rev |
| 3,0 мм | Confirm 16IR or 16ER 3.0 ISO and crest geometry. | 3.0 mm/rev |
These feed values describe axial advance per spindle revolution for single-start threads. They are not radial depth of cut or cutting-speed recommendations. A full-profile edge typically reaches the final form over multiple infeed passes.
◆Cutting Data & Confirmation
Confirm the starting cutting speed, number of passes, infeed method, coolant and shim inclination from the exact carbide grade, workpiece, thread pitch and diameter. For internal threading, check bore clearance, bar rigidity and chip evacuation. Inspect the finished thread against the specified class and gauge.
For a model-specific size drawing and cutting data, send the insert designation, holder code and thread drawing.
◆Carbide Insert Customization & OEM
Specify the insert around the machining operation, workpiece and holder. We can review standard replacements, application-specific geometry and private-label requirements using your insert designation, drawing or sample. Available grades, coatings, dimensions and order quantities are confirmed for each requested series.
Geometry & Chip Control
Review chipbreaker, rake, cutting-edge preparation, nose radius and corner design for the operation and workpiece. Confirm holder compatibility before approving a modified geometry.
Substrate & Coating
Select an available carbide grade and coating for the workpiece material, cutting conditions and desired balance of wear resistance and edge toughness.
Dimensions & OEM
Review insert size, thickness, locating and clamping features, tolerances, laser marking and private-label packaging against the approved specification.
◆Customization Options
Use the fields below when sending an inquiry. The exact options depend on the insert family and are confirmed in the quotation or approved drawing.
| Технические характеристики | Details to Confirm |
|---|---|
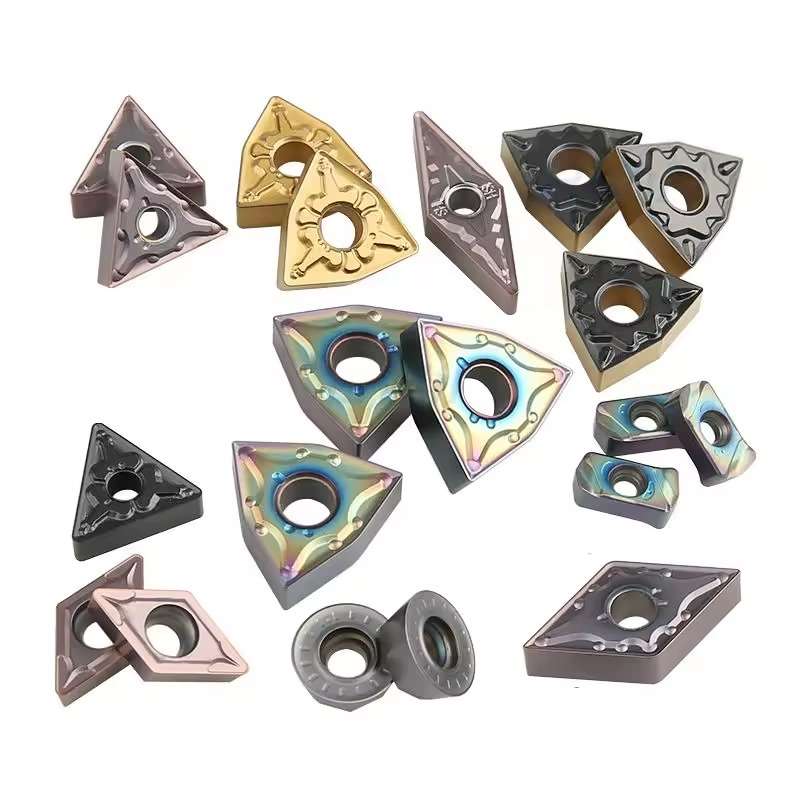
| Тип вставки | Turning, milling, threading, grooving or drilling insert; send the designation or drawing. |
| Size & Fit | Shape, size, thickness, inscribed circle or edge length, hole or clamping form, and holder model. |
| Геометрия резки | Chipbreaker, nose or corner radius, edge preparation, cutting direction and application-specific profile. |
| Grade & Coating | Workpiece group and grade, carbide substrate, coating system and wet or dry cutting conditions. |
| Tolerance & Inspection | Critical dimensions, profile requirements, inspection method and any required report. |
| OEM Presentation | Insert or box marking, label content, packaging format and quantity per pack. |
◆How to Request a Custom Insert

Send your insert requirements through our contact form or review our OEM and private-label service.
◆Carbide Insert Quality Control

Insert quality depends on the approved grade, geometry, coating and dimensional specification. We review the requirements at order confirmation and align the inspection scope with the insert series and any customer drawing. Share critical dimensions or documentation needs before production so they can be included in the agreed inspection plan.
01 · Incoming Material
Confirm the specified carbide grade or material documentation against the order requirements.
02 · In-Process Checks
Review dimensions and cutting-edge features during production against the approved specification.
03 · Final Inspection
Check the agreed dimensions, appearance, edge condition, coating identification and marking as applicable.
04 · Packing Review
Verify the item code, quantity, labels and protective packing against the approved order.
◆Inspection & Documentation
Inspection points and acceptance criteria should be agreed for the ordered series. For custom inserts, the approved drawing takes priority over a generic catalogue description.
| Check Area | What to Confirm |
|---|---|
| Dimensions & Fit | Insert size, thickness, corner radius, clamping features and any drawing tolerances. |
| Геометрия резки | Chipbreaker, edge preparation, usable corners and profile where applicable. |
| Grade & Coating | Approved grade and coating designation; any requested verification method. |
| Appearance & Packing | Visible edge damage, marking, item code, count and packing format. |
| Requested Records | Inspection report, material or coating documentation, sample approval or batch identification when agreed. |
◆Order & Delivery
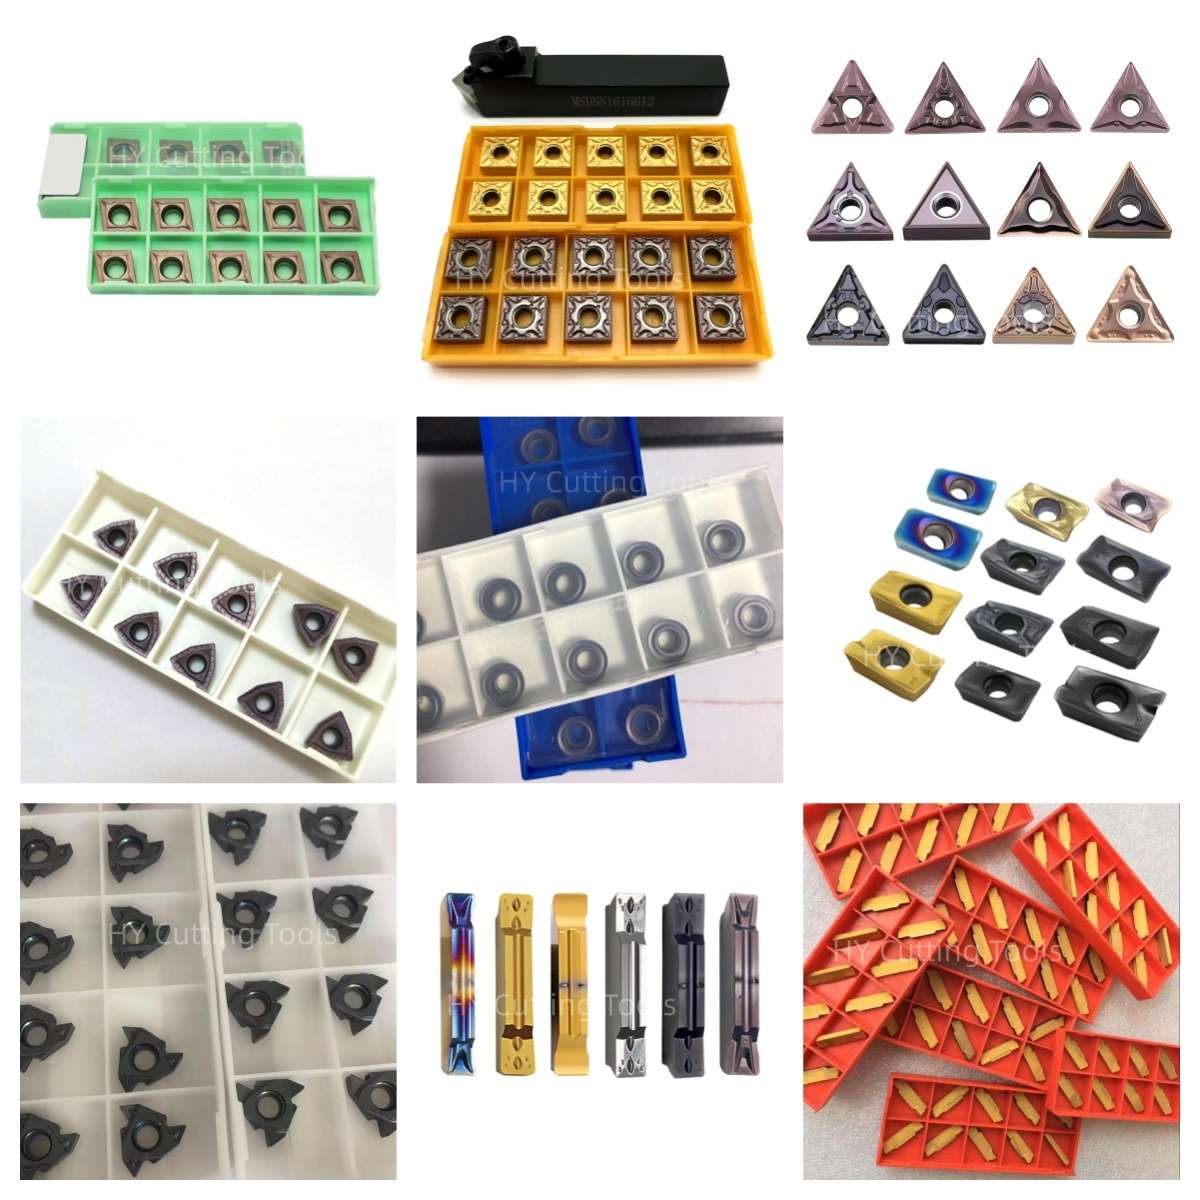

Share a line-by-line list of insert codes and quantities for a mixed-size quotation. Stock status, minimum quantity, sample requirements and production lead time are confirmed for each grade, coating and configuration.
Send your item list and quality requirements through our contact form for specification, availability and delivery confirmation.
◆Product FAQs
What is the difference between 16IR and 16ER?
16IR is for internal thread turning and 16ER is for external thread turning. Check the corresponding holder, insert hand, clamping arrangement and shim. For 16IR, also verify the minimum bore and boring-bar clearance.
Which metric pitches are listed for this product?
The existing description lists 1.0, 2.0 and 3.0 mm. Confirm the complete 16IR or 16ER code, grade and current availability for each pitch; the thread's nominal diameter and tolerance come from your drawing.
What does a full-profile ISO metric insert do?
A pitch-specific full-profile insert forms the metric thread's flanks, root and crest when the blank diameter has suitable material for cresting. Select the insert for the exact pitch and gauge the finished thread to the drawing's tolerance class.
Is AG55/60A the grade of these inserts?
The original copy does not establish AG55/60A as a verified HY carbide grade. In manufacturer nomenclature, AG 60 can describe a 60° partial-profile geometry, separate from an ISO full-profile insert. Ask for the actual HY grade and coating on the complete item code.
Can one full-profile insert cut all three listed pitches?
No. A full-profile insert is pitch-specific. Use a separately confirmed 1.0, 2.0 or 3.0 ISO insert. A partial-profile 60° insert may cover a stated pitch range, but it does not form the thread crest.
How should feed and cutting speed be set?
For a single-start metric thread, synchronized axial feed per revolution equals the pitch. Reach the final thread depth over controlled infeed passes. Select cutting speed from the confirmed insert grade, workpiece material, diameter and holder setup.
◆Ordering & OEM FAQs
What information is needed to match a replacement insert?
Send the original complete insert and holder codes, clear marking or box-label photos, metric thread size and tolerance, workpiece material, cutting conditions and required quantity. Matching the 16IR or 16ER family name alone does not establish fit or grade equivalence.
Can I combine internal and external pitches in one inquiry?
Yes. Provide a separate line for each 16IR or 16ER code, pitch, grade and quantity. Availability, mixed-order packing, minimum quantity and dispatch timing are confirmed by item.
Are steel, stainless steel and cast iron covered by the same grade?
The product family can be quoted for these material groups, but grade suitability is specific to the complete insert code and cutting conditions. State the workpiece grade and operation so a suitable carbide grade and starting data can be confirmed.
Can I request OEM markings or samples?
Include the insert codes, quantity, trial application and requested marking or packaging artwork. Sample availability and OEM feasibility are confirmed with the specification and quotation.
◆Guides & Technical References
Review the Руководство по выбору пластин для станков с ЧПУ for insert, grade and holder selection. Use the ordered model's drawing and cutting data for final setup.
For a model-specific drawing or quotation, send the thread and holder details.
Need Sizes, Pricing or Custom Options?
Send us the required tool type, sizes, quantities, workpiece material and any OEM or custom requirements. We will confirm suitable specifications, availability, lead time and quotation details.
Drawings, size lists and reference photos are welcome.