Solid Carbide Single-Flute Multi-Pitch Thread Mill for Metric and Unified Threads
SOLID CARBIDE SINGLE-FLUTE MULTI-PITCH THREAD MILL
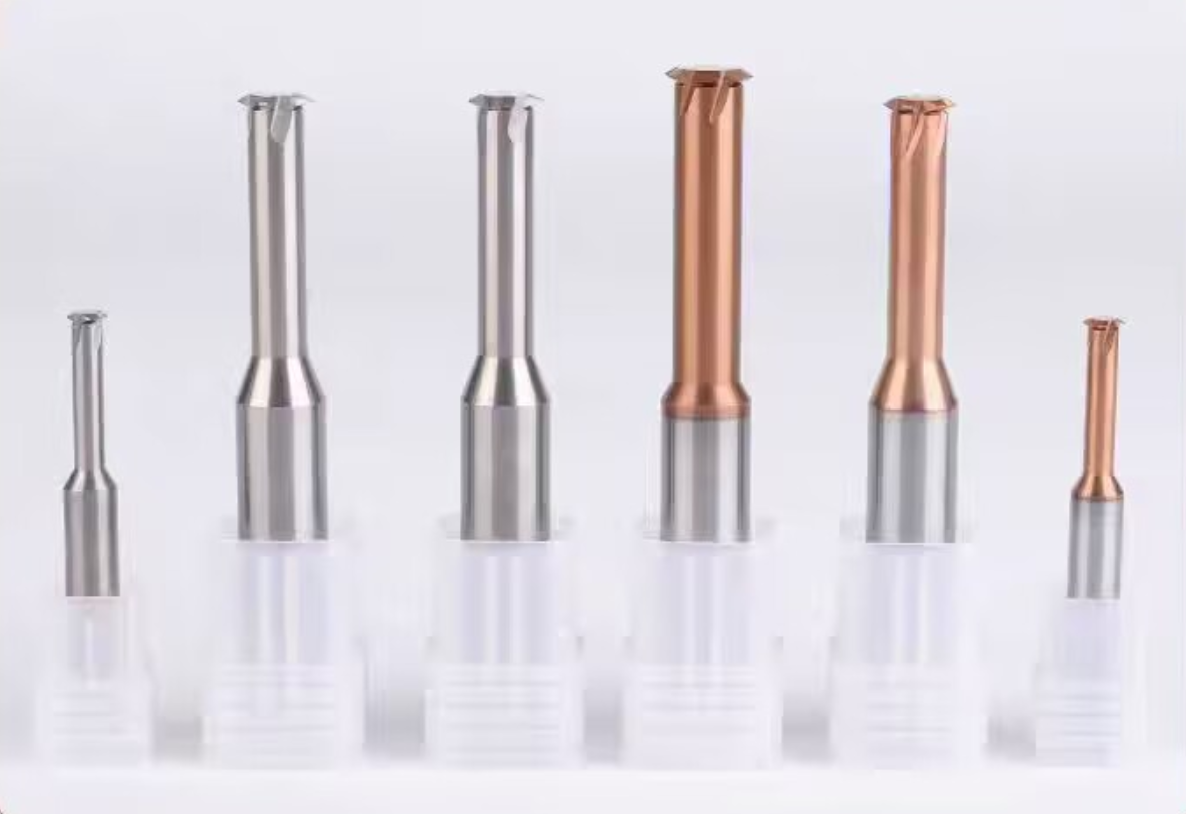
Precision CNC thread milling for 60° metric and Unified internal threads, covering metric sizes from M5 to M33, pitch ranges from 0.5 to 3.5 mm and Unified threads from 8 to 56 TPI.
Product Configuration
Consistent Quality
Consistent geometry across repeat orders.
유연한 주문
Small batches and mixed sizes available.
OEM Support
Custom marking, labels and packaging.
표준 및 맞춤형
Standard sizes and custom configurations.
Single-Flute Multi-Pitch Thread Mill Overview
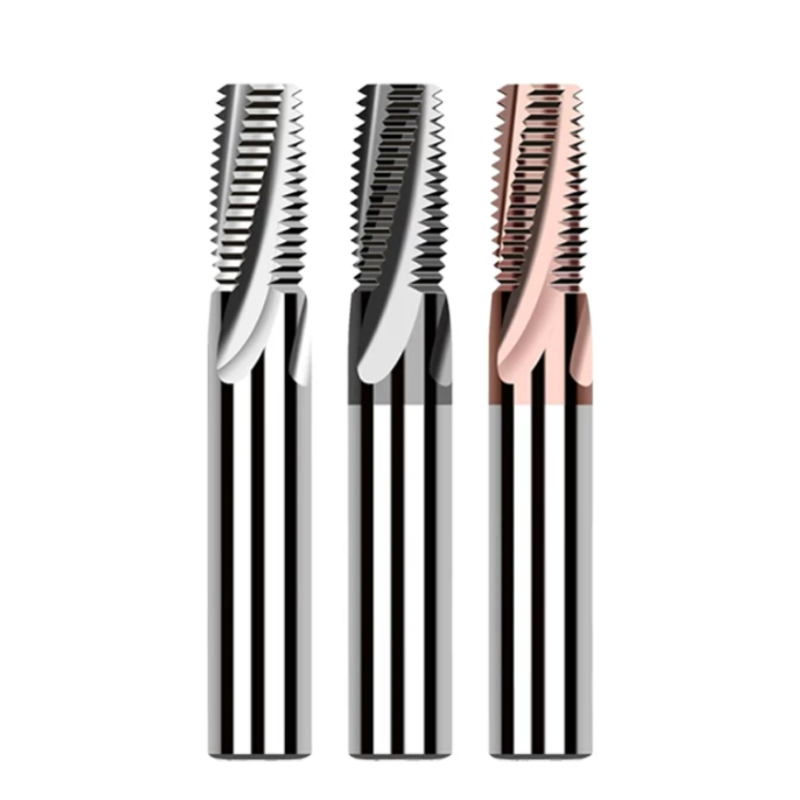
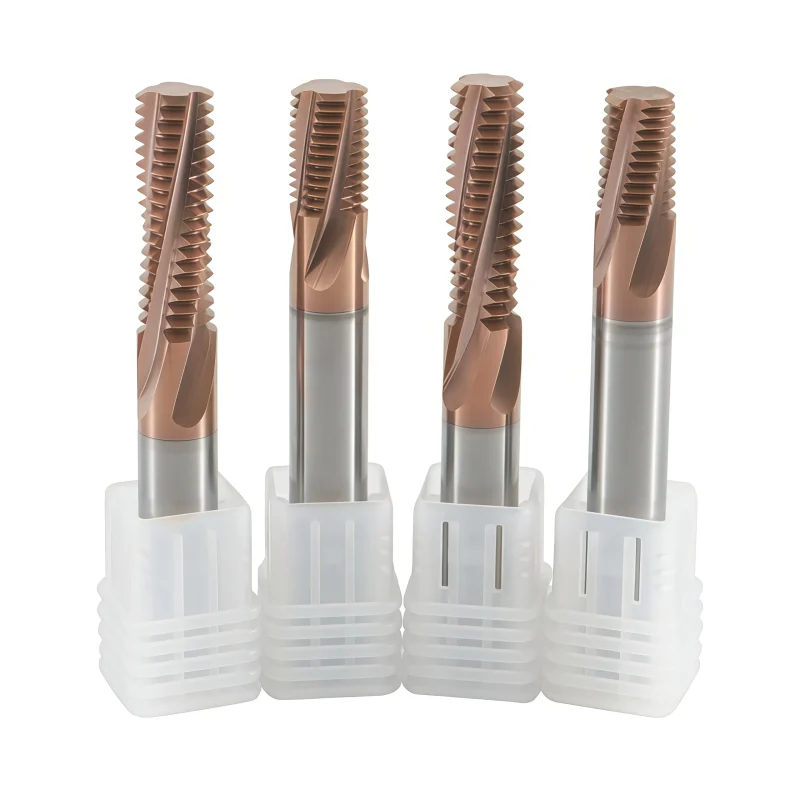
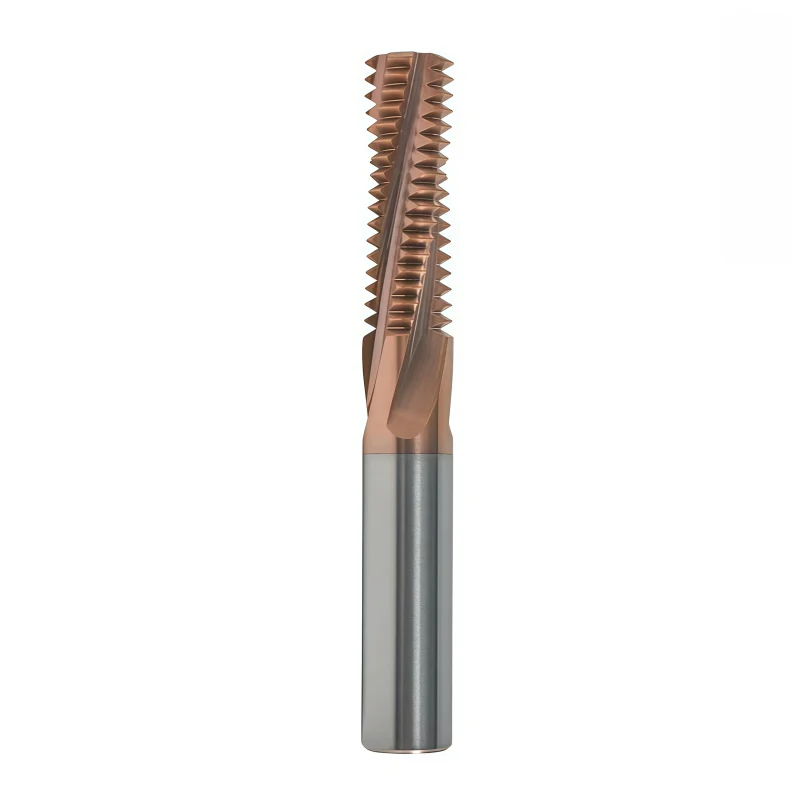
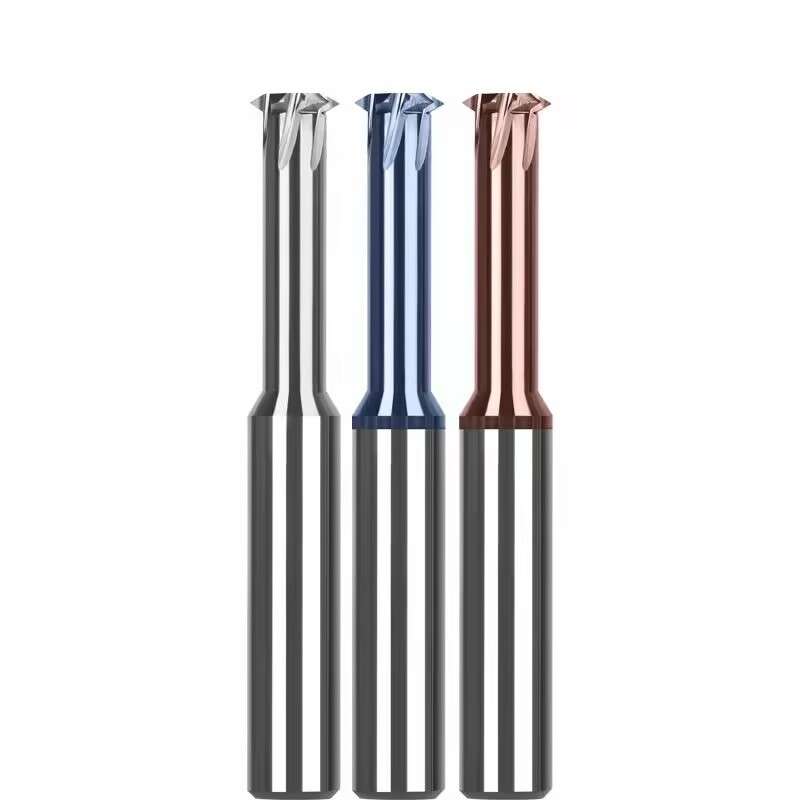
This solid carbide single-form thread mill is designed for precision CNC machining of 60° metric and Unified internal threads. Each tool covers a defined pitch range, allowing one cutter to produce multiple thread diameters and compatible pitches through helical interpolation. The single-row cutting profile reduces axial engagement, while 4–6 circumferential flutes provide balanced cutting and productive chip removal. Standard configurations cover metric threads from M5 to M33, pitch ranges from 0.5 to 3.5 mm and Unified threads from 8 to 56 TPI.
Key Configuration
60° Single-Form Geometry
One profile row generates the 60° thread form by CNC helical interpolation, reducing cutting engagement compared with a long full-profile tool.
Defined Multi-Pitch Coverage
Each product code covers a stated metric and TPI interval. Select a tool whose pitch range, cutter diameter and cutting length suit the required thread.
4–6 Circumferential Flutes
The catalog F value increases from 4 to 6 according to tool size, balancing chip space, rigidity and productivity while retaining a single-form profile row.
Key Product Advantages
Multi-Pitch Flexibility
One selected cutter can machine several compatible pitches and thread diameters, reducing tool inventory for mixed production.
Metric & Unified Profiles
The common 60° profile supports the metric and listed UN, UNS, UNF and UNEF designations in the size chart.
Lower Cutting Engagement
Single-form engagement helps control cutting load and is useful for small diameters, difficult materials and lower-power machines.
Solid Carbide Rigidity
Fine-grain carbide supports low runout, wear resistance and repeatable thread accuracy in continuous CNC production.
Thread Range & Typical Applications
Choose the tool by pitch first, then confirm cutter diameter d1, neck diameter d2, cutting length L1 and the prepared bore.
Workpiece Material Compatibility
| MATERIAL GROUP | EXAMPLES | APPLICATION LEVEL |
|---|---|---|
| P Steel | Carbon, alloy and prehardened steels; selected steels to approximately 48 HRC | Best / Good by hardness |
| M Stainless Steel | Austenitic and selected stainless steels | Best |
| K Cast Iron | Gray and selected ductile cast irons | Best |
Product Geometry & Standard Size Range
The reference chart shows the 60° single-form geometry, supported metric and Unified thread designations, pitch intervals and standard tool dimensions.
Need help matching pitch, TPI, cutter diameter or thread depth? Read our Thread Mill Selection Guide.
Tool Nomenclature & Dimensions
Reference geometry and standard configurations for 60° solid carbide single-form, multi-pitch thread mills. All linear dimensions are in millimeters; Unified pitch is also shown in threads per inch.
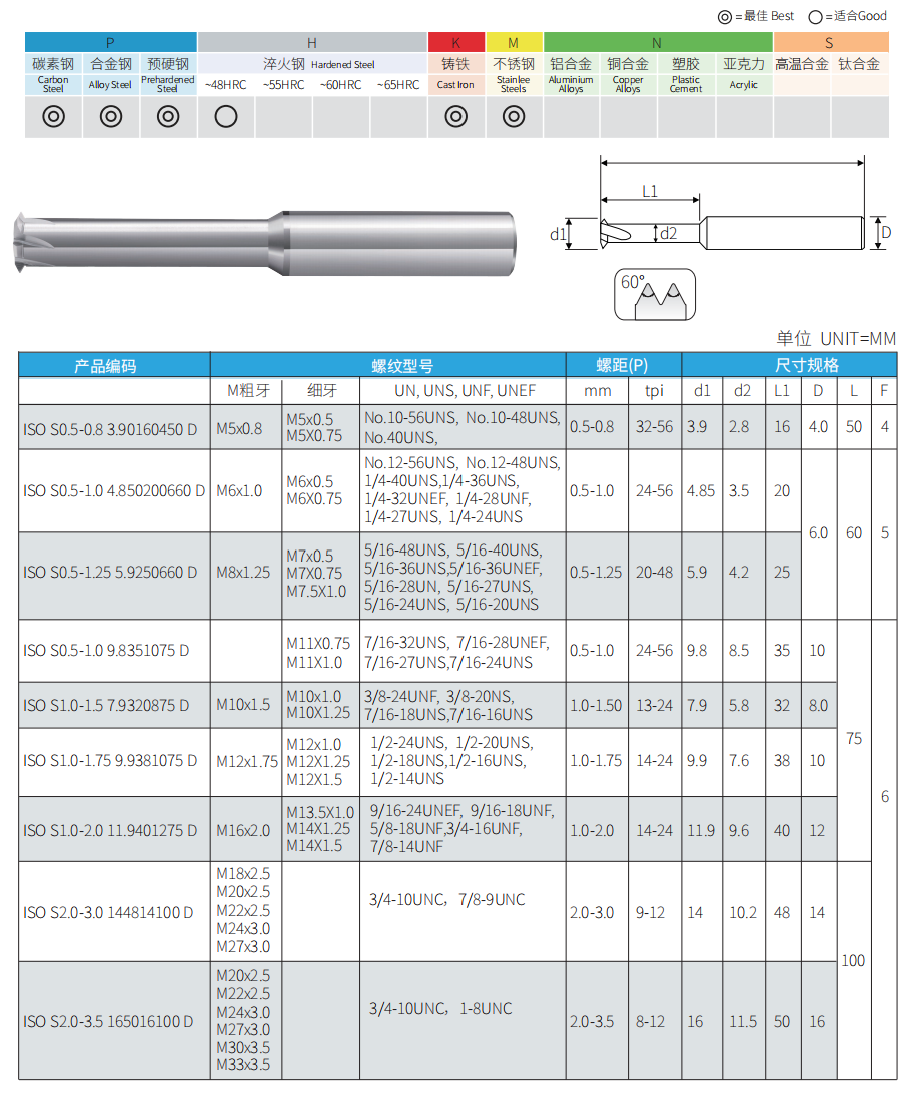 Profile: 60° single-form cutting geometry for metric and Unified internal threads
Technical Configuration
| PARAMETER | SPECIFICATION |
|---|---|
| 도구 재질 | Fine-Grain Solid Carbide |
| Thread Standards | Metric / UN / UNS / UNF / UNEF |
| Thread Milling Type | Single-Form / Single-Row Multi-Pitch Internal Thread Mill |
| Included Thread Angle | 60° |
| Metric Thread Coverage | M5–M33, subject to the selected tool's pitch interval |
| Pitch Range P | 0.5–3.5 mm Across the Series |
| Unified Range | 8–56 TPI Across the Series |
| Cutter Diameter d1 | Ø3.9–Ø16 mm |
| Neck Diameter d2 | Ø2.8–Ø11.5 mm |
| Cutting / Reach Length L1 | 16–50 mm |
| Shank Diameter D | Ø4 / Ø6 / Ø8 / Ø10 / Ø12 / Ø14 / Ø16 mm |
| Overall Length L | 50 / 60 / 75 / 100 mm |
| Flute Count F | 4 / 5 / 6 Flutes According to Tool Size |
| 코팅 옵션 | Coated / Uncoated / Application-Specific Coating |
| Custom Options | Pitch Range / d1 / d2 / L1 / D / L / Coating / OEM Marking |
Standard Multi-Pitch Size Matrix
Select the row whose pitch interval covers the required thread, then confirm cutter clearance and reach. The complete list of compatible metric and Unified designations is shown in the reference chart above.
| PRODUCT CODE | P (mm) | TPI | d1 | d2 | L1 | D | L | F |
|---|---|---|---|---|---|---|---|---|
| ISO S0.5-0.8 3.90160450 D | 0.5–0.8 | 32–56 | 3.9 | 2.8 | 16 | 4 | 50 | 4 |
| ISO S0.5-1.0 4.85200660 D | 0.5–1.0 | 24–56 | 4.85 | 3.5 | 20 | 6 | 60 | 5 |
| ISO S0.5-1.25 5.9250660 D | 0.5–1.25 | 20–48 | 5.9 | 4.2 | 25 | 6 | 60 | 5 |
| ISO S0.5-1.0 9.8351075 D | 0.5–1.0 | 24–56 | 9.8 | 8.5 | 35 | 10 | 75 | 6 |
| ISO S1.0-1.5 7.9320875 D | 1.0–1.5 | 13–24 | 7.9 | 5.8 | 32 | 8 | 75 | 6 |
| ISO S1.0-1.75 9.9381075 D | 1.0–1.75 | 14–24 | 9.9 | 7.6 | 38 | 10 | 75 | 6 |
| ISO S1.0-2.0 11.9401275 D | 1.0–2.0 | 14–24 | 11.9 | 9.6 | 40 | 12 | 75 | 6 |
| ISO S2.0-3.0 144814100 D | 2.0–3.0 | 9–12 | 14 | 10.2 | 48 | 14 | 100 | 6 |
| ISO S2.0-3.5 165016100 D | 2.0–3.5 | 8–12 | 16 | 11.5 | 50 | 16 | 100 | 6 |
How to Select the Correct Tool
- Confirm the Thread Profile: Use this series only for compatible 60° metric or Unified thread forms.
- Match the Pitch: The required metric pitch or TPI must fall within the selected product code's stated interval.
- Check Bore Clearance: Cutter diameter d1 must enter the prepared bore with sufficient interpolation clearance.
- Check Reach: L1 must cover the programmed thread depth without shoulder interference.
- Confirm Toolholding: Match shank diameter D and use a clean, low-runout precision holder with minimum practical overhang.
- Verify the Finished Thread: Use the correct plug gauge or mating component and adjust radial compensation in small increments.
Recommended Starting Cutting Parameters
Numeric speed and feed values are not specified in the source chart. Confirm starting data according to tool diameter, workpiece material, coating, pitch, thread depth, machine rigidity and holder runout.
| PARAMETER | SELECTION BASIS | STARTING GUIDANCE |
|---|---|---|
| Cutting Speed / Spindle Speed | d1 / material / grade / coating | Use material-specific data for the selected carbide and coating |
| 피드 속도 | d1 / pitch / flute count / engagement | Start conservatively and optimize after gauge-verified test cutting |
| Helical Pitch | Required thread pitch or TPI | Program the exact drawing pitch; do not program the full catalog interval |
| Radial Compensation | Gauge result / fit / tool wear | Apply small controlled corrections after inspection |
| Coolant & Chip Control | Material / blind or through hole / chip flow | Keep the cutting zone clear and prevent chip recutting |
Thread Mill Selection Resources
For non-standard reach, pitch coverage, coating or geometry, provide the complete thread callout, component drawing, workpiece material and required gauge class.
Single-Flute Multi-Pitch Thread Mill Customization
Thread standard, pitch coverage, cutter diameter, relieved neck, cutting reach, shank diameter, overall length, flute count, edge preparation and coating can be configured for precision CNC machining of 60° metric and Unified internal threads. Standard models cover M5–M33, 0.5–3.5 mm and 8–56 TPI across the series. Non-standard configurations are reviewed according to the exact thread callout, prepared bore, thread depth, workpiece material, machine access and inspection requirement.
| PARAMETER | MANUFACTURING CAPABILITIES |
|---|---|
| Thread Standard | 60° metric and compatible UN, UNS, UNF or UNEF internal thread configurations, confirmed from the complete customer thread callout |
| Pitch Coverage | Standard product codes cover defined intervals from 0.5–3.5 mm or 8–56 TPI across the series; special pitch intervals can be reviewed according to the required thread range |
| Cutter Diameter d1 | Standard Ø3.9–Ø16 mm; custom diameter is selected according to the prepared bore, interpolation clearance, tool rigidity and required thread size |
| Neck Diameter d2 | Standard Ø2.8–Ø11.5 mm relieved necks; custom neck clearance is reviewed against thread depth, bore diameter and deflection risk |
| Cutting / Reach Length L1 | Standard 16–50 mm; non-standard reach can be produced where access requires it, while avoiding unnecessary overhang whenever possible |
| Shank Diameter D | Standard Ø4 / Ø6 / Ø8 / Ø10 / Ø12 / Ø14 / Ø16 mm cylindrical shanks; custom clamping dimensions can be reviewed for the selected holder |
| Overall Length L | Standard 50 / 60 / 75 / 100 mm lengths, with long-reach configurations reviewed according to access, rigidity and machine envelope |
| Flute Count F | Standard 4 / 5 / 6 circumferential flutes according to cutter size; flute number and chip space can be optimized for the application |
| Single-Form Geometry | Precision-ground 60° single-row profile for helical interpolation; rake, relief, core strength and profile position are selected for the confirmed material and pitch range |
| Cutting-Edge Preparation | Edge preparation can be adjusted according to workpiece material, hardness, cutter diameter, interruption and expected cutting load |
| Coating Selection | Uncoated and application-specific coated versions are available for steels, stainless steels, cast irons and other confirmed workpiece materials |
| Dimensional Tolerance | Drawing-defined requirements for pitch range, 60° profile, d1, d2, L1, D, L, shank accuracy, runout and other critical features can be reviewed before production |
OEM 및 자체 브랜드 서비스
OEM manufacturing and private-label supply are available for cutting-tool distributors, tooling brands and repeat-production customers. Tool codes, pitch ranges, dimensional references, coating identification, custom labels and protective packaging can be configured according to the approved specification.

Laser Etching
Custom logos, product codes, metric or Unified identification, pitch range, coating reference and batch number can be marked according to the available shank area.
Custom Labels & Packaging
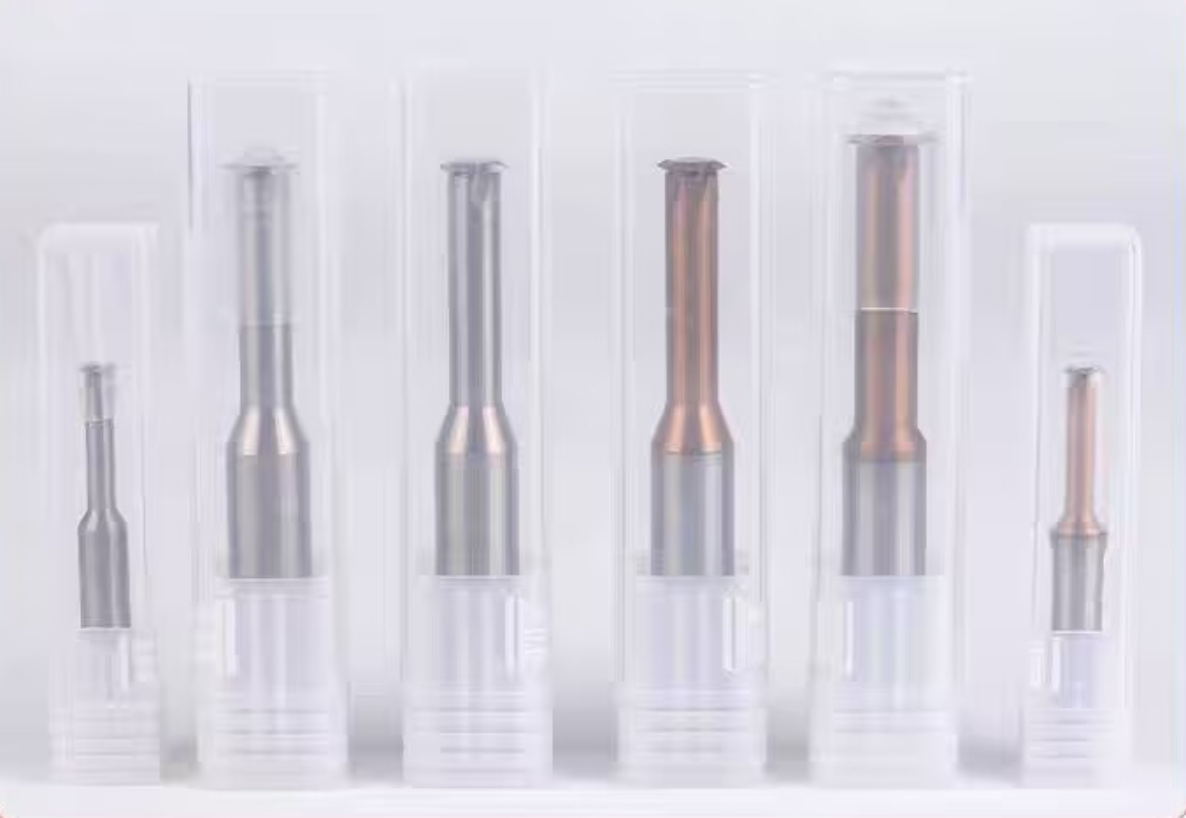
Individual protective tubes, model and pitch labels, colored tubes and private-label packaging can be prepared for distributor and OEM programs.
Commercial Terms
Standard tools can normally be dispatched in 1–2 working days. Minimum order is 10 pieces per size; custom samples and repeat supply are confirmed by specification.
Technical Workflow
A structured review process confirms pitch coverage, bore clearance, reach, geometry and identification before standard, customized or private-label tools enter production.
Inquiry
Submit the thread standard, size, pitch or TPI, thread depth, pilot bore, material, coating and quantity.
Engineering
Review the 60° profile, pitch interval, d1, d2, L1, D, L, flute count, carbide grade and coating.
Commercial
Confirm quotation, MOQ, sample conditions, production schedule, marking, packaging and delivery terms.
Production
Carbide preparation, CNC flute and profile grinding, edge preparation, coating and laser marking.
Quality Control
Inspect the 60° profile, pitch range, dimensions, flute count, runout, edges, coating and identification.
Quality, Inspection & Delivery
Our solid carbide single-form multi-pitch thread mills are controlled through carbide material verification, precision CNC grinding, in-process measurement and final inspection. The 60° cutting profile, approved pitch interval, cutter diameter d1, neck diameter d2, reach L1, shank diameter D, overall length L, flute count F, radial runout, cutting-edge condition, coating appearance and identification are reviewed against the standard size matrix or approved custom drawing before packing.

Three-Stage Quality Control
Inspection checkpoints are arranged throughout production to support profile accuracy, pitch-range consistency, dimensional repeatability and repeat-order control.
Incoming Material Control
Carbide substrate grade, blank diameter, blank length and supplied material information are checked against the confirmed tool specification.
In-Process Grinding Control
The 60° single-form profile, flute geometry, d1, d2, L1 and shank dimensions are monitored during precision CNC grinding.
Final Tool Inspection
Finished tools are reviewed for product code, pitch interval, profile geometry, specified dimensions, runout, cutting edges, coating, laser marking and packing labels.
Key Inspection Characteristics
Inspection requirements are confirmed according to the selected standard model, compatible thread range or approved custom drawing.
| INSPECTION ITEM | CONTROL FOCUS | CONFIRMATION BASIS |
|---|---|---|
| 60° Profile & Pitch Range | Included angle, single-form profile position and approved metric or TPI interval | Product code, thread callout and approved manufacturing specification |
| Cutter Diameter d1 | Cutting-section diameter and dimensional consistency | Standard size matrix or approved drawing |
| Neck Diameter d2 | Relieved-neck diameter, transition and clearance | Standard size matrix or approved drawing |
| Reach Length L1 | Usable reach and shoulder position | Required thread depth, standard model or approved drawing |
| Shank Diameter D | Clamping diameter, cylindricity and surface condition | Applicable standard or custom shank requirement |
| Overall Length L | Total tool length and configuration consistency | Standard size matrix or approved drawing |
| Flute Count F | 4 / 5 / 6-flute configuration and flute-to-flute grinding consistency | Selected product code or custom specification |
| Radial Runout | Concentricity between cutting section, relieved neck and shank | Agreed inspection requirement or approved drawing |
| Cutting Edge & Coating | Edge condition, visible defects, coating coverage and surface appearance | Application-specific edge-preparation and coating requirement |
| Marking & Identification | Tool code, pitch range, size, coating reference and batch information | Confirmed order and OEM packaging specification |
Measurement & Batch Traceability
Optical measuring systems, tool inspection equipment and appropriate dimensional gauges are selected according to the profile and feature being checked.
Optical Measurement
Profile and dimensional review of the 60° cutting form, flute geometry and specified tool dimensions.
Runout Verification
Concentricity between the single-form cutting section, relieved neck and precision shank is reviewed.
Cutting-Edge Inspection
Magnified inspection checks cutting edges, rake and relief surfaces, transitions and visible grinding defects.
Batch Identification
Product code, pitch interval, dimensions, order and batch information can be linked for repeat supply.
Protective Packaging Process
Finished thread mills are individually protected to reduce contact with precision-ground cutting edges while keeping pitch ranges, dimensions and batch identities clearly separated during storage and transportation.

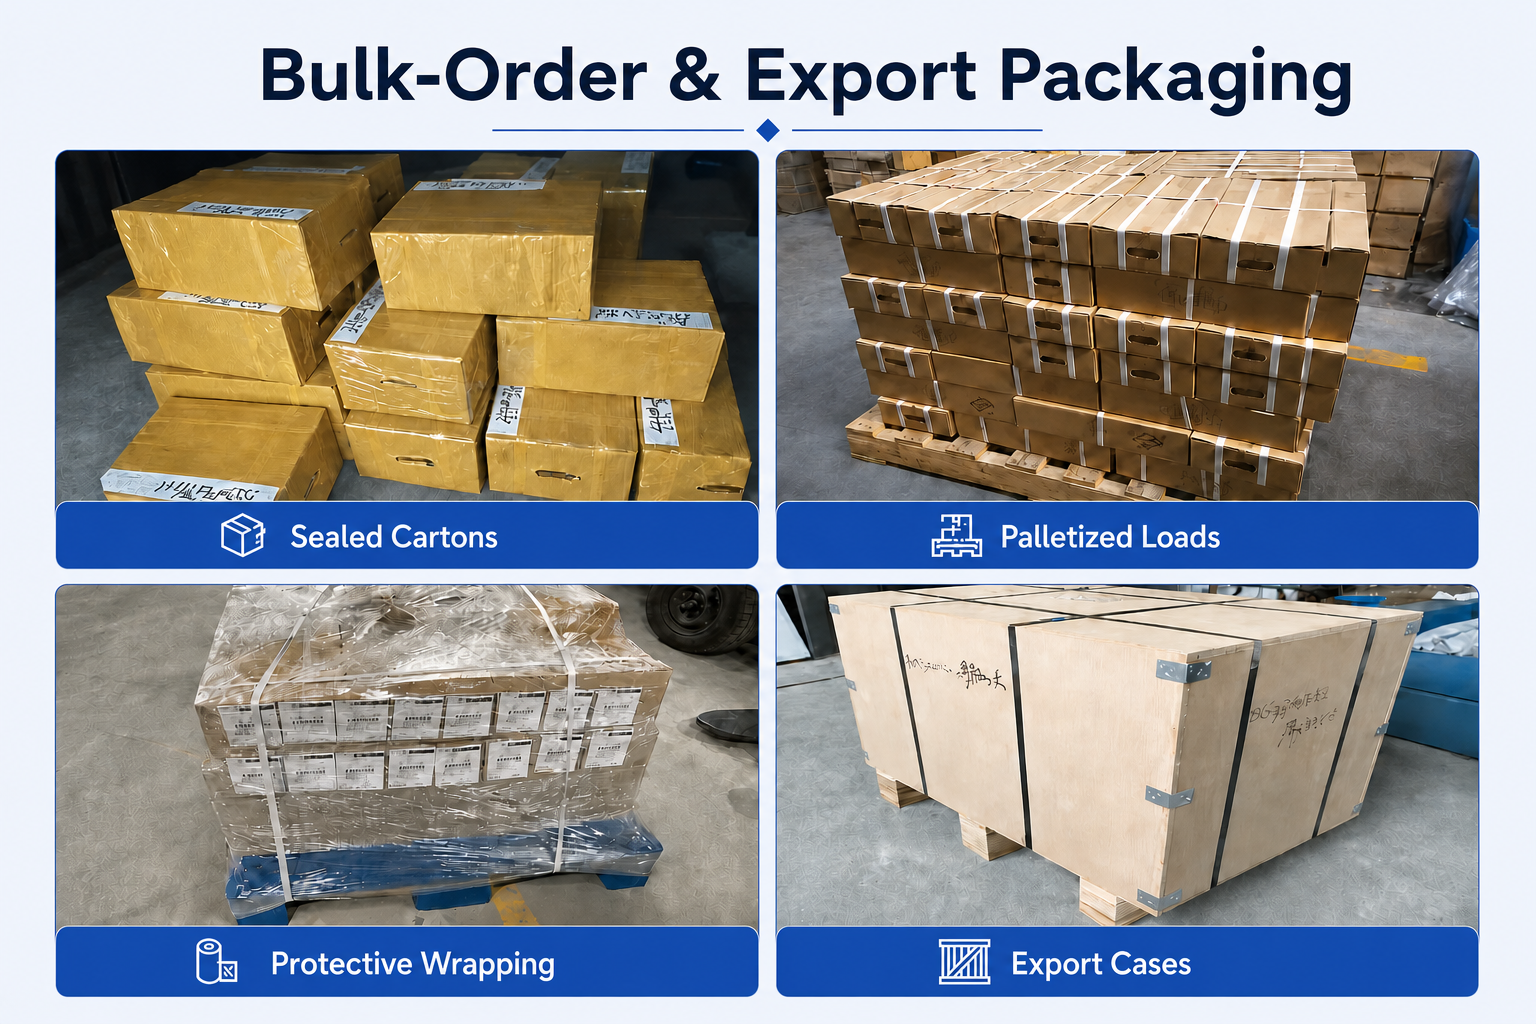
Bulk-Order & Export Packaging
Bulk orders of standard and custom multi-pitch thread mills can be arranged with separated model labeling, reinforced cartons, protective wrapping, palletized loading or export cases according to quantity and transportation requirements.

Delivery Coordination
Production completion, inspection status, model identification, packing method and dispatch arrangements are checked against the approved order. In-stock standard tools can normally be dispatched within 1–2 working days. Minimum order is 10 pieces per size. Custom-tool lead time is confirmed after the thread callout, pitch range, dimensions, coating, quantity, inspection and packaging requirements are approved.
FAQ & Downloads
Review common selection, programming and ordering questions for solid carbide single-form multi-pitch thread mills used to machine 60° metric and Unified internal threads, including pitch coverage, cutter clearance, reach, flute configuration, material selection, thread inspection and customization.
Product & Application FAQs
Selection and application guidance for precision CNC thread milling.
What is a single-form multi-pitch thread mill?
It is a solid carbide CNC thread mill with one 60° cutting-profile row on each circumferential flute. The thread is generated by helical interpolation rather than by a full-length row of thread teeth. Because the profile is not tied to one nominal thread diameter, the same tool can machine several compatible metric or Unified thread diameters and pitches within its approved range.
Does one tool cover the complete 0.5–3.5 mm or 8–56 TPI range?
No. These figures describe the combined coverage of the complete series. Each product code has its own pitch interval—for example 0.5–0.8 mm, 0.5–1.25 mm, 1.0–2.0 mm or 2.0–3.5 mm. The required pitch or TPI must fall inside the interval stated for the selected cutter. Always match the exact thread callout to the standard size matrix before ordering or programming.
How do I select the correct product code?
Start with the required 60° metric, UN, UNS, UNF or UNEF thread and confirm its pitch or TPI. Select a row whose pitch interval includes that value. Then verify that cutter diameter d1 can enter the prepared bore, neck diameter d2 provides sufficient clearance, L1 reaches the required thread depth, and shank diameter D and overall length L suit the holder and machine access.
Why is the product called single-flute when the chart lists F = 4, 5 or 6?
In this product family, “single-flute” refers to the single-form or single-row thread profile rather than one cutting edge around the tool. The F column identifies the number of circumferential cutting flutes: four, five or six depending on cutter size. Each flute carries one 60° profile row, combining multi-pitch flexibility with balanced cutting around the tool.
Can this thread mill be used in blind holes?
Yes, provided the prepared hole gives sufficient depth for the thread, entry movement and bottom clearance. Confirm L1, neck clearance, toolpath direction, coolant access and chip evacuation before machining. Use the shortest suitable reach and avoid allowing the cutting section, neck or shank to contact the hole bottom or bore wall.
What materials can the standard series machine?
The application chart primarily recommends the series for carbon steel, alloy steel, prehardened steel, stainless steel and cast iron, with selected use in steels around 48 HRC. Carbide grade, coating, cutting speed, feed, coolant and tool overhang should be matched to the material, hardness, cutter diameter, pitch, thread depth and machine rigidity.
How should the toolpath and finished thread be controlled?
Program CNC helical interpolation using the exact thread pitch or TPI from the drawing—not the complete pitch interval printed for the tool. Set the interpolation diameter according to the required thread size, use a low-runout holder and begin with conservative material-specific cutting data. Check the first completed thread with the correct plug gauge or mating component, then adjust radial compensation in small controlled increments.
Ordering & Customization FAQs
Information for distributors, tooling brands and customers sourcing standard or custom solid carbide thread mills.
What standard sizes are available?
The series covers metric threads from M5 to M33 and listed UN, UNS, UNF and UNEF threads from 8 to 56 TPI. Standard pitch intervals are 0.5–0.8, 0.5–1.0, 0.5–1.25, 1.0–1.5, 1.0–1.75, 1.0–2.0, 2.0–3.0 and 2.0–3.5 mm. Cutter diameters d1 are Ø3.9–Ø16 mm, neck diameters d2 are Ø2.8–Ø11.5 mm, L1 is 16–50 mm and overall lengths are 50, 60, 75 or 100 mm.
Can you manufacture a custom multi-pitch thread mill?
Yes. Custom pitch coverage, cutter diameter d1, neck diameter d2, reach L1, shank diameter D, overall length L, flute configuration, carbide grade, edge preparation and coating can be reviewed. Please provide the complete thread callout, component drawing, pilot-bore diameter, thread depth, workpiece material and hardness, holder restrictions, inspection requirement and quantity.
Are OEM marking, custom coatings and private-label packaging available?
Yes. Laser marking can include the customer logo, product code, pitch interval, thread-family reference, coating code and batch number. Application-specific coatings, custom labels, protective tubes and private-label packaging can also be reviewed for distributor and OEM programs.
What are the MOQ and lead time?
The minimum order is 10 pieces per size. In-stock standard tools can normally be dispatched within 1–2 working days. Custom-tool lead time is confirmed after the thread specification, pitch interval, dimensions, carbide grade, coating, quantity, inspection requirements, laser marking and packaging are approved.
Technical Downloads
Access solid carbide thread-mill references for product selection and CNC machining parameter review.
Solid Carbide Thread Mills Catalog
Thread-mill families, thread standards, pitch ranges, dimensional configurations and application references.
Carbide Tool Speeds & Feeds Guide
General starting cutting-data references and adjustment guidance for carbide threading applications.
Starting data should be confirmed according to cutter diameter, pitch, workpiece material and hardness, coating, thread depth, tool overhang, holder runout and machine rigidity. Verify the first completed thread with the correct gauge before batch production.
Related Guides & Thread Mill Resources
Explore practical selection guides and related solid carbide thread mill series for different standards, materials and machining requirements.
Selection guidance for thread standards, pitch, tool style, diameter, depth and workpiece material.
Compare flexibility, thread size range, breakage risk and typical machining applications.
Browse metric, Unified, pipe-thread, single-form, full-profile and material-specific thread mill series.
Need Sizes, Pricing or Custom Options?
Send us the required tool type, sizes, quantities, workpiece material and any OEM or custom requirements. We will confirm suitable specifications, availability, lead time and quotation details.
Drawings, size lists and reference photos are welcome.