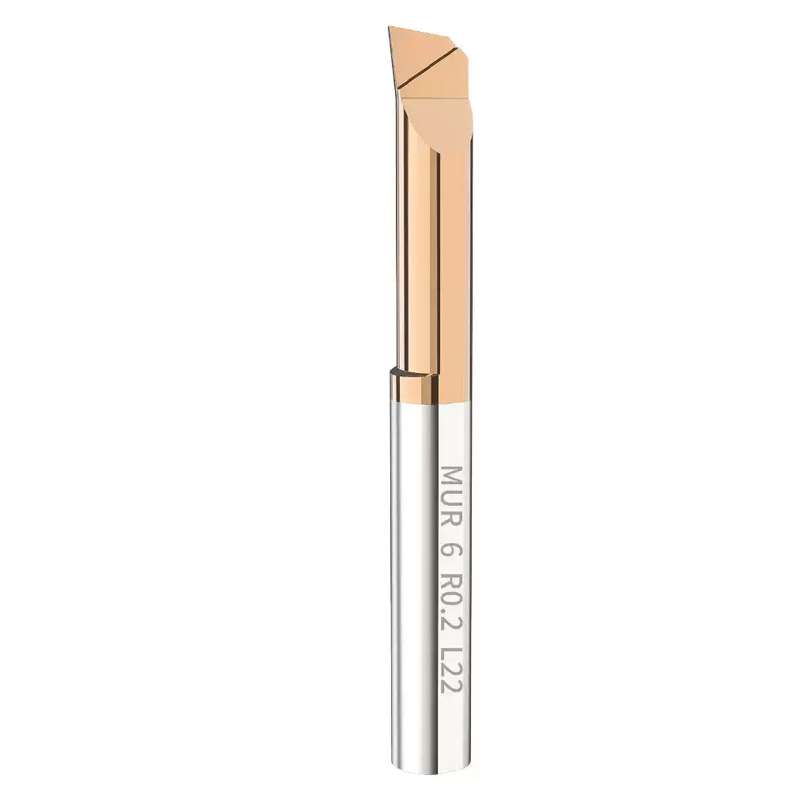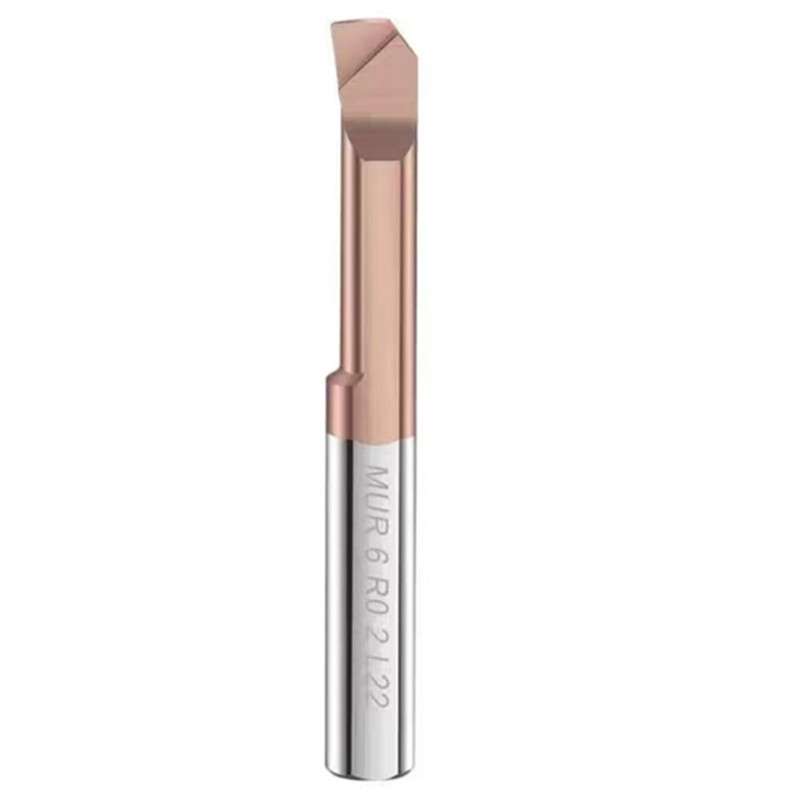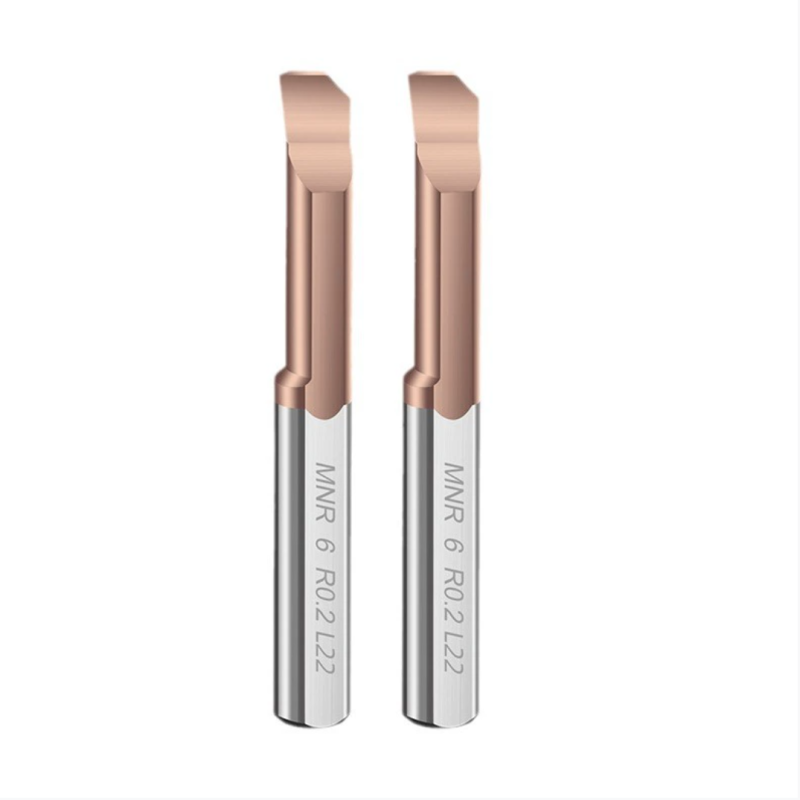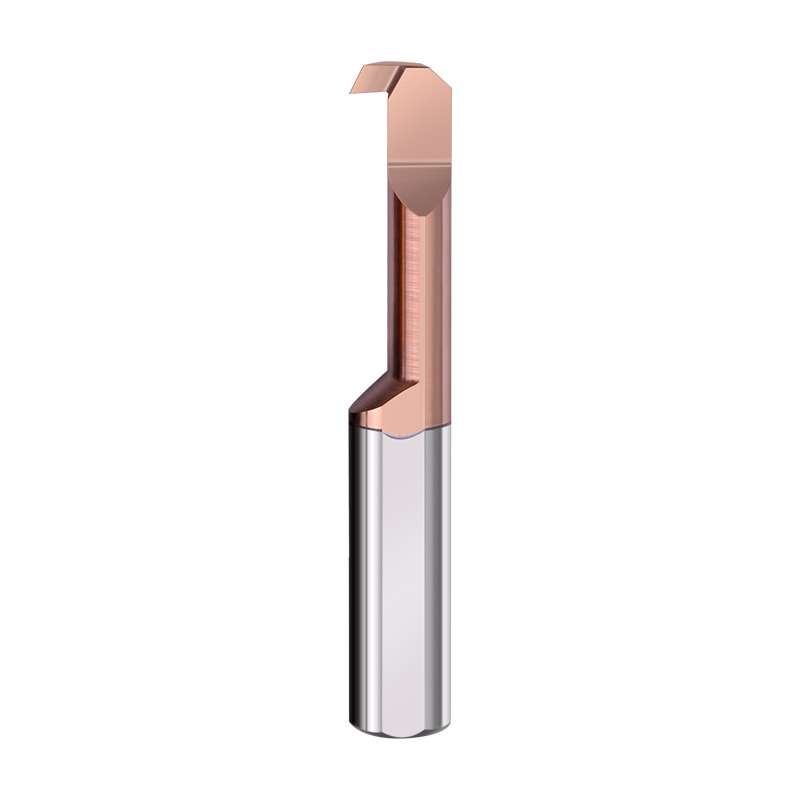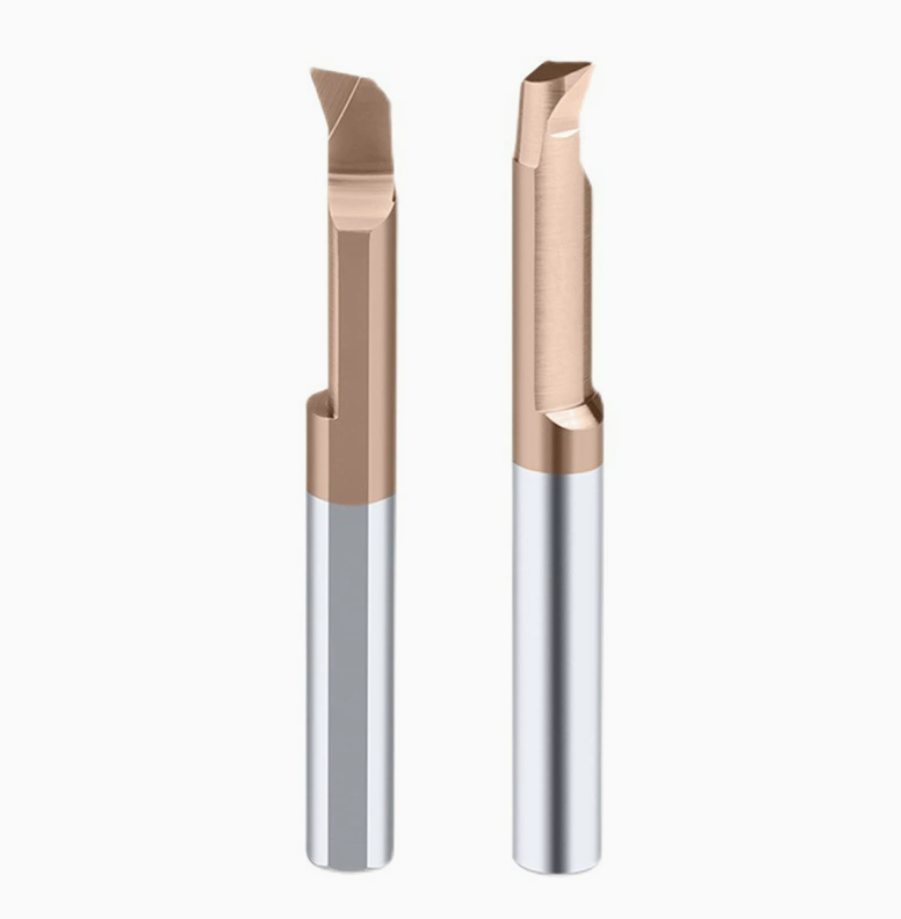
MPR Series 22 Degree Solid Carbide Micro Internal Profiling and Boring Bar for Small Bore Machining
Consistent Quality
Consistent geometry across repeat orders.
سفارشهای انعطافپذیر
Small batches and mixed sizes available.
OEM Support
Custom marking, labels and packaging.
استاندارد و سفارشی
Standard sizes and custom configurations.
MPR Carbide Micro Internal Profiling Bar Overview
MPR Series solid carbide micro internal profiling bars are designed for precision boring, profiling, chamfering and shoulder finishing inside small-diameter bores. The standard range covers actual cutting diameters from Ø0.8 mm to Ø7.9 mm, with effective machining lengths from 3 mm to 30 mm.
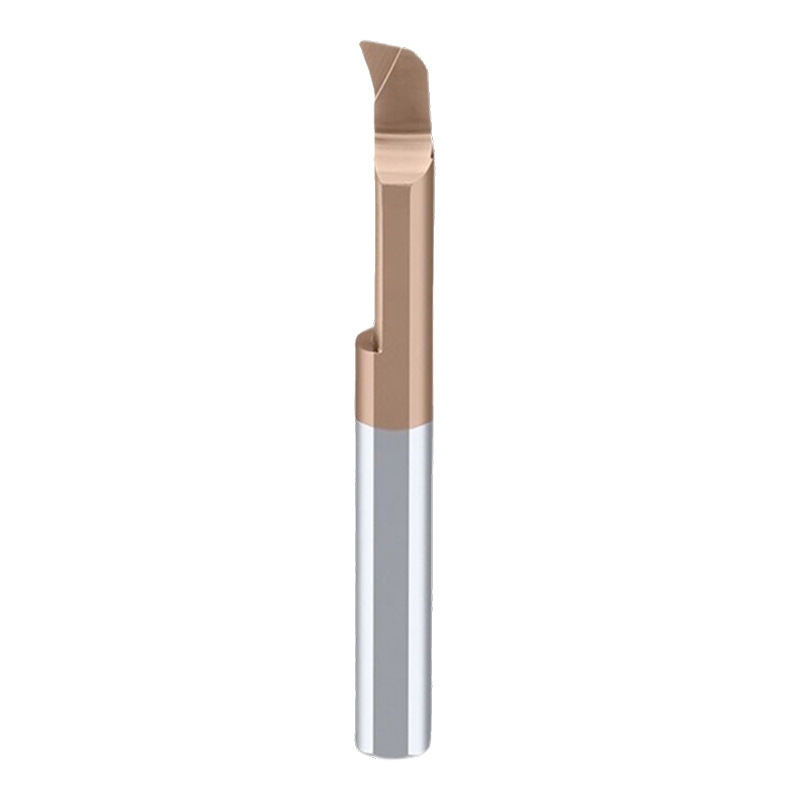
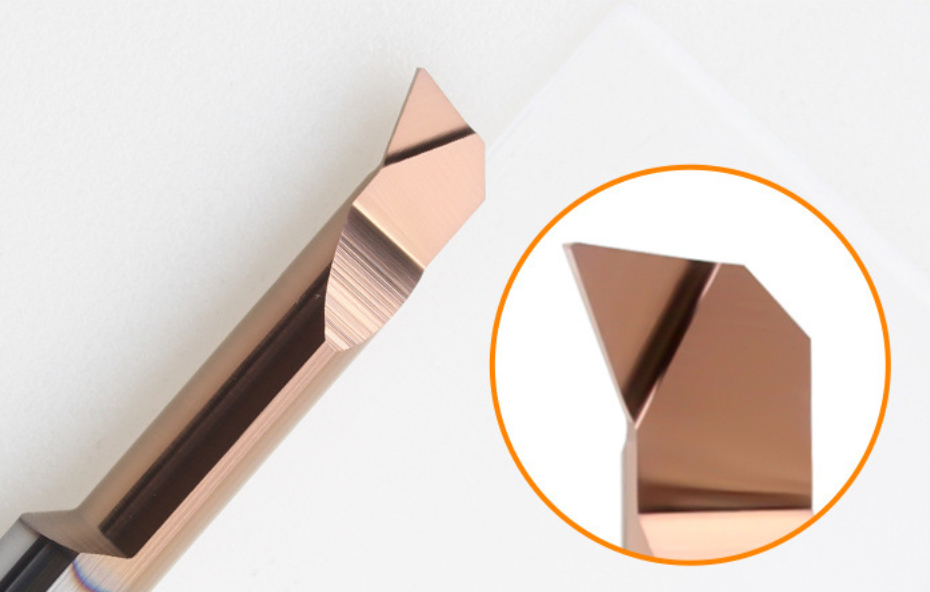
The one-piece fine-grain solid carbide construction provides the rigidity required for small-bore CNC turning. Its compact cutting head and relieved neck allow the tool to reach restricted internal features while maintaining dimensional accuracy and stable surface quality.
Key Product Features
Typical Applications
| Application | Machining Requirement |
|---|---|
| Small-Bore Internal Turning | Precision turning and finishing of small internal diameters. |
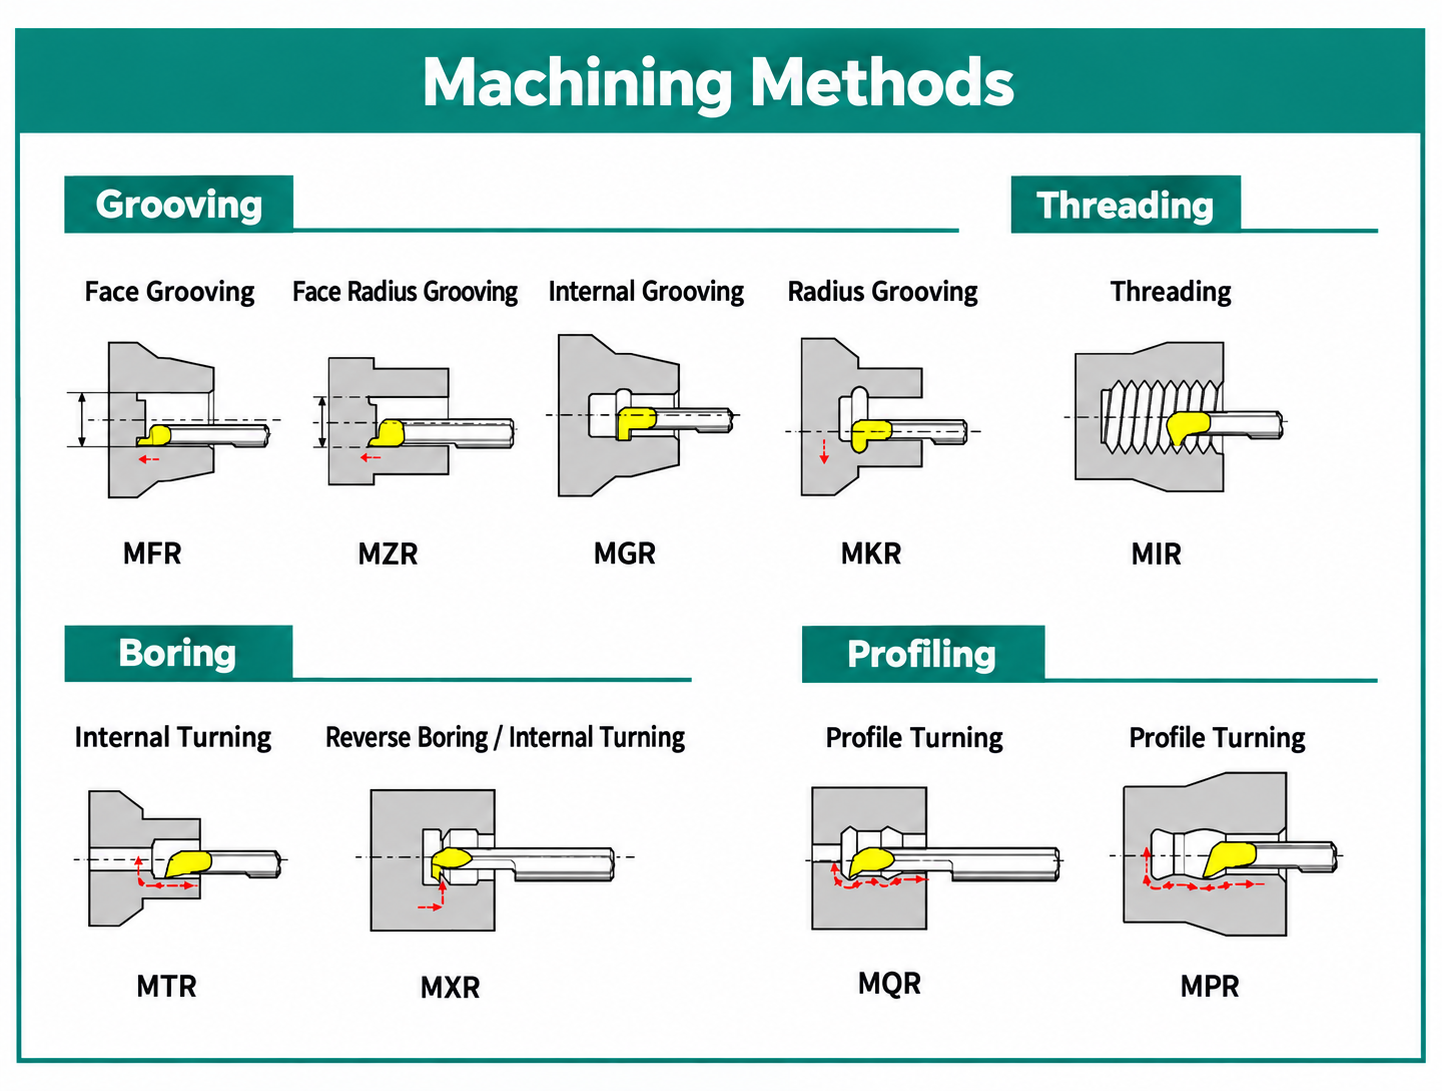
| Internal Profiling | Machining internal contours, transitions and short profile features inside restricted bores. |
| Shoulder & Chamfer Finishing | Finishing internal shoulders, angled transitions and bore-entry chamfers where clearance permits. |
| Miniature Precision Components | Suitable for sleeves, bushings, hydraulic components, medical parts and precision-turned components. |
Recommended Workpiece Materials
Coating, cutting-edge preparation and machining parameters should be selected according to the workpiece material, cutting diameter, tip radius, effective length and machine rigidity.

Machine Compatibility
Product Detail Photos
Product Video
Product profile and configuration details of the MPR solid carbide micro internal profiling bar.
Selection Recommendation
Select the MPR bar according to the bore diameter, cutting diameter d1, tip radius R, cutting depth Q and effective length L1. Use the largest possible shank diameter and the shortest practical effective length to improve rigidity. Confirm that the cutting head, relieved neck and shank have sufficient clearance throughout the cutting and retraction path before machining.
Specifications & Sizes
Tool Nomenclature & Selection Guide
Select the suitable MPR micro internal profiling bar according to cutting diameter, tip radius, cutting depth, effective length, shank diameter and overall length.
| Code | Description | Example |
|---|---|---|
| MPR | Micro Internal Profiling & Boring Bar | MPR Series |
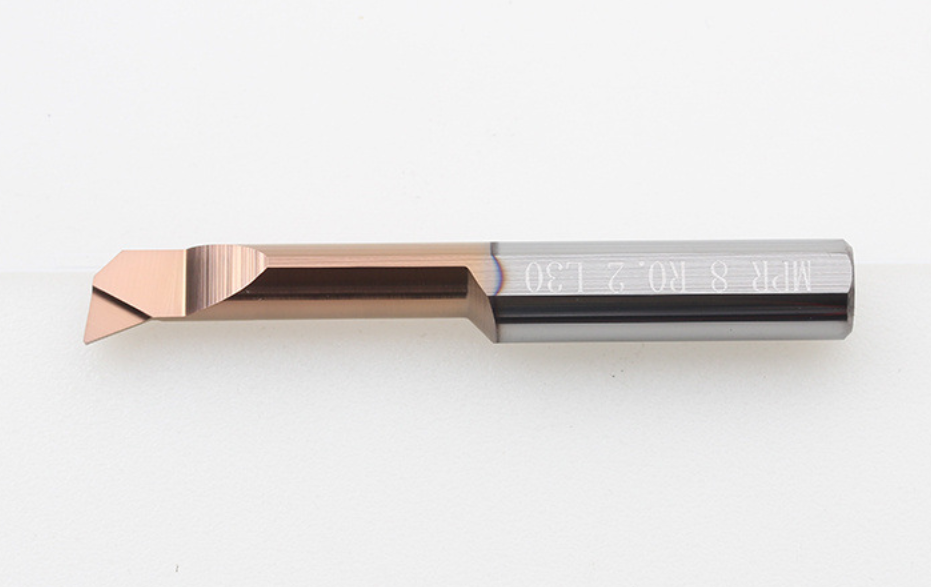
| 59 | Cutting Diameter d1 | 59 = Ø5.9 mm |
| R010 | Tip Radius R | R010 = R0.10 mm |
| L220 | Effective Length L1 | L220 = 22.0 mm |
| 650 | Shank Diameter D / Overall Length L | Ø6 mm Shank / 50 mm Overall Length |
Ordering example: MPR59R010L220650 = MPR series, Ø5.9 mm cutting diameter, R0.10 mm tip radius, 22 mm effective length, Ø6 mm shank and 50 mm overall length.
Dimension Definitions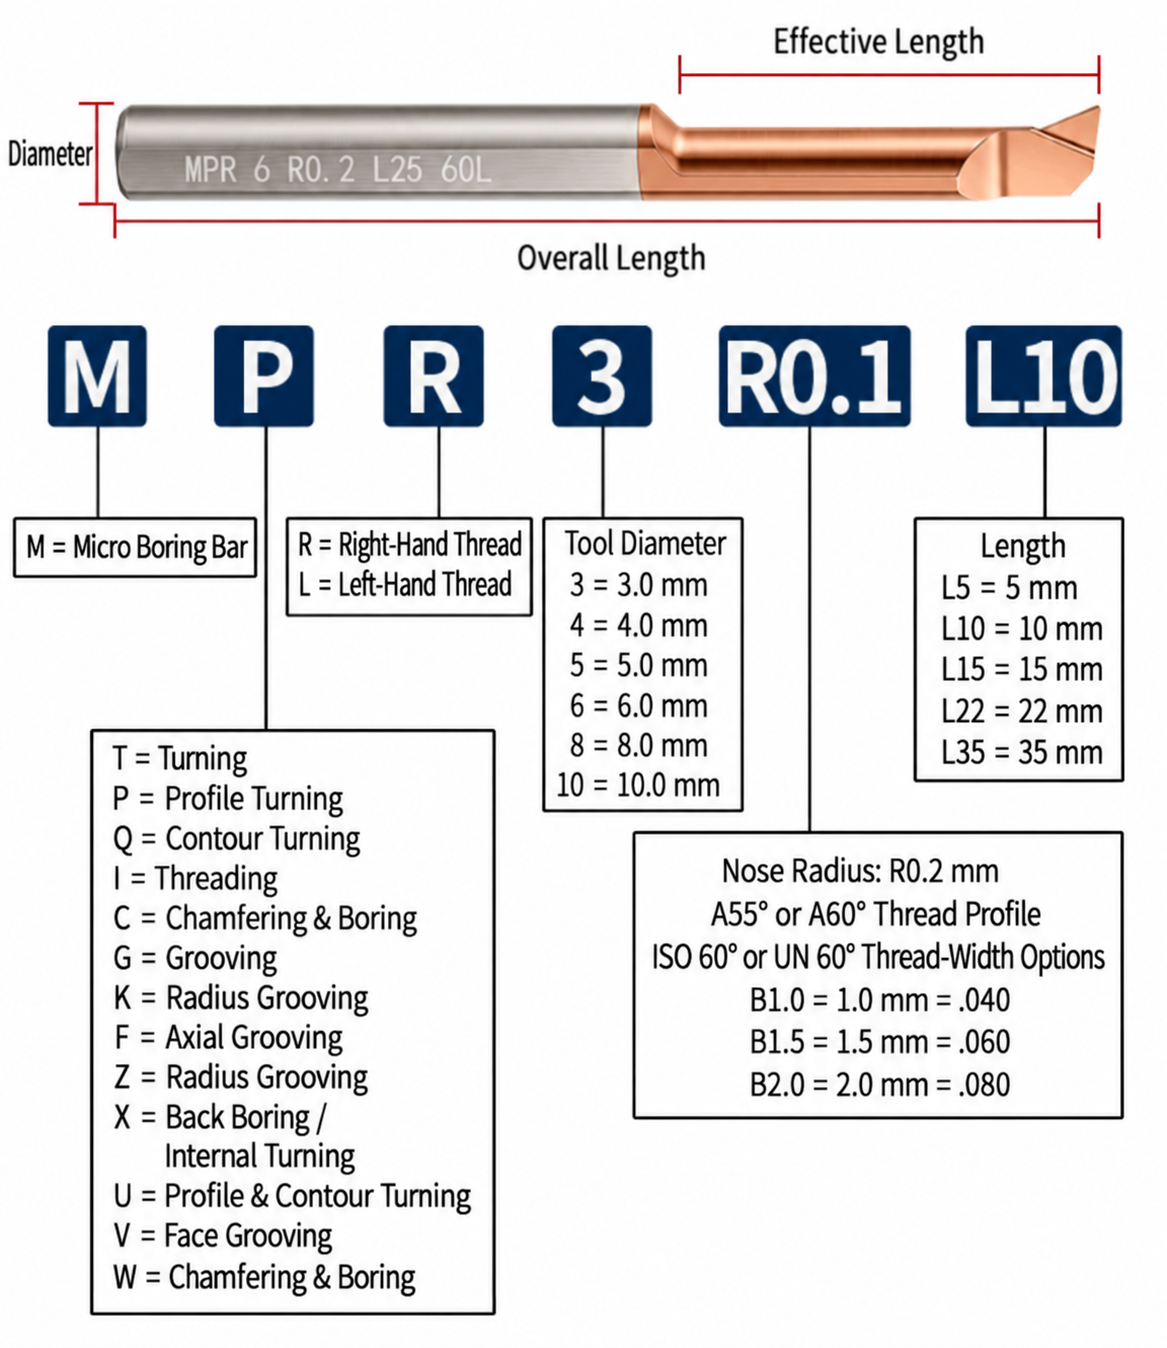
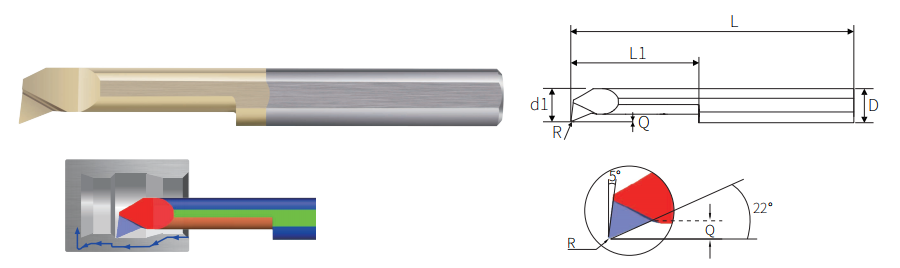
Application-specific coated versions are also available for machining titanium alloys.
| Symbol | Dimension | Standard Range |
|---|---|---|
| d1 | Cutting Diameter | Ø0.8–Ø7.9 mm |
| R | Tip Radius | R0.05–R0.20 mm |
| Q | Cutting Depth | 0.12–1.80 mm |
| L1 | Effective / Clearance Length | 3–30 mm |
| D | Shank Diameter | Ø4 / Ø5 / Ø6 / Ø8 mm |
| L | Overall Length | 50 / 60 mm |
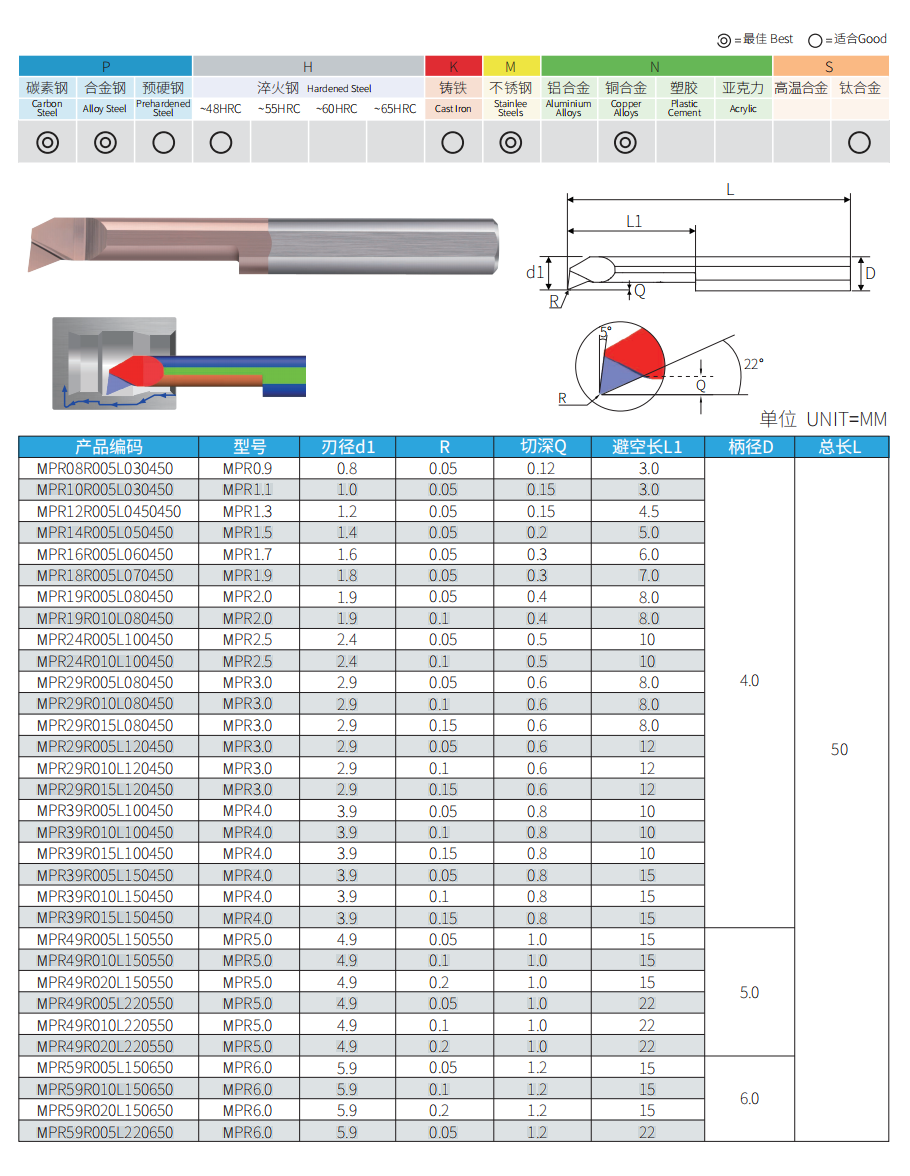
Standard Sizes — Ø0.8 to Ø5.9 mm
This chart covers MPR0.9 through MPR6.0 models with Ø4, Ø5 and Ø6 mm shanks.
Standard Sizes — Ø5.9 to Ø7.9 mm
This chart covers extended MPR6.0, MPR7.0 and MPR8.0 models with effective lengths up to 30 mm.

Standard Model Range
| Model | d1 | R Options | Q | L1 Options | D | L |
|---|---|---|---|---|---|---|
| MPR0.9–MPR1.9 | Ø0.8–Ø1.8 | R0.05 | 0.12–0.30 | 3–7 | Ø4 | 50 |
| MPR2.0–MPR2.5 | Ø1.9–Ø2.4 | R0.05 / R0.10 | 0.40–0.50 | 8 / 10 | Ø4 | 50 |
| MPR3.0–MPR4.0 | Ø2.9–Ø3.9 | R0.05 / R0.10 / R0.15 | 0.60–0.80 | 8 / 10 / 12 / 15 | Ø4 | 50 |
| MPR5.0 | Ø4.9 | R0.05 / R0.10 / R0.20 | 1.00 | 15 / 22 | Ø5 | 50 |
| MPR6.0 | Ø5.9 | R0.05 / R0.10 / R0.20 | 1.20 | 15 / 22 | Ø6 | 50 |
| MPR7.0 | Ø6.9 | R0.10 / R0.20 | 1.50 | 22 / 30 | Ø8 | 60 |
| MPR8.0 | Ø7.9 | R0.10 / R0.20 | 1.80 | 22 / 30 | Ø8 | 60 |
All dimensions are in millimetres. Refer to the detailed size charts for exact standard combinations.
Selection & Setup Guidance
Custom Dimensions
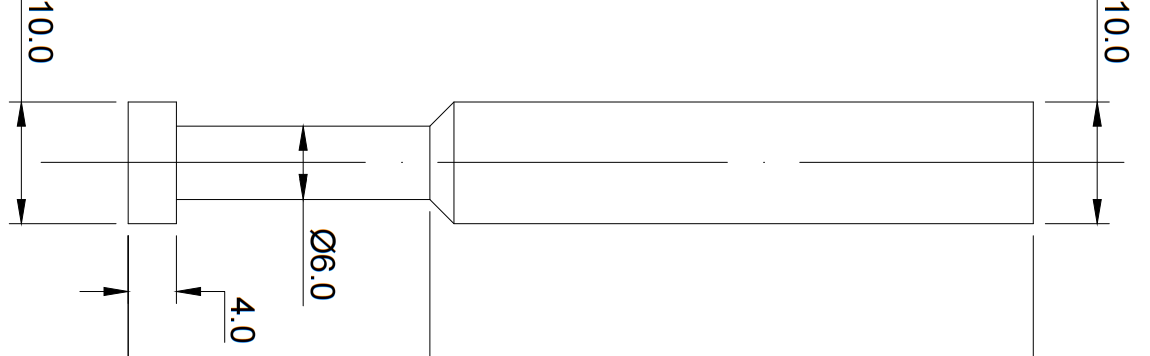
Custom cutting diameters, tip radii, cutting depths, effective lengths, shank sizes, coatings and cutting geometries are available according to component drawings or machining requirements.
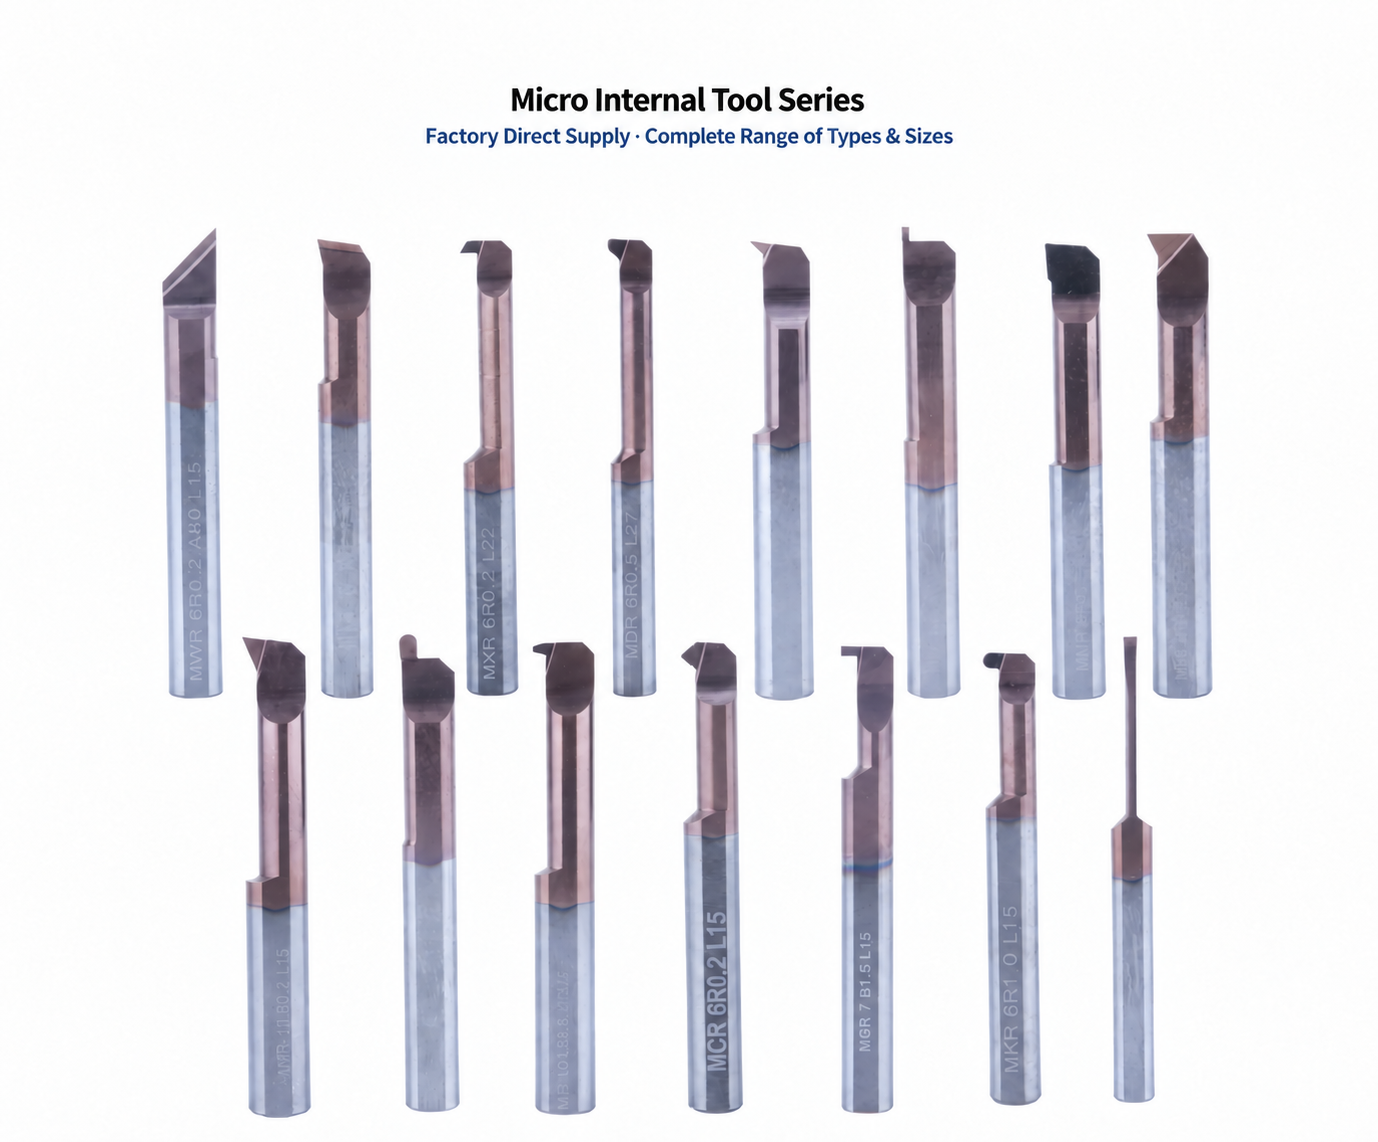
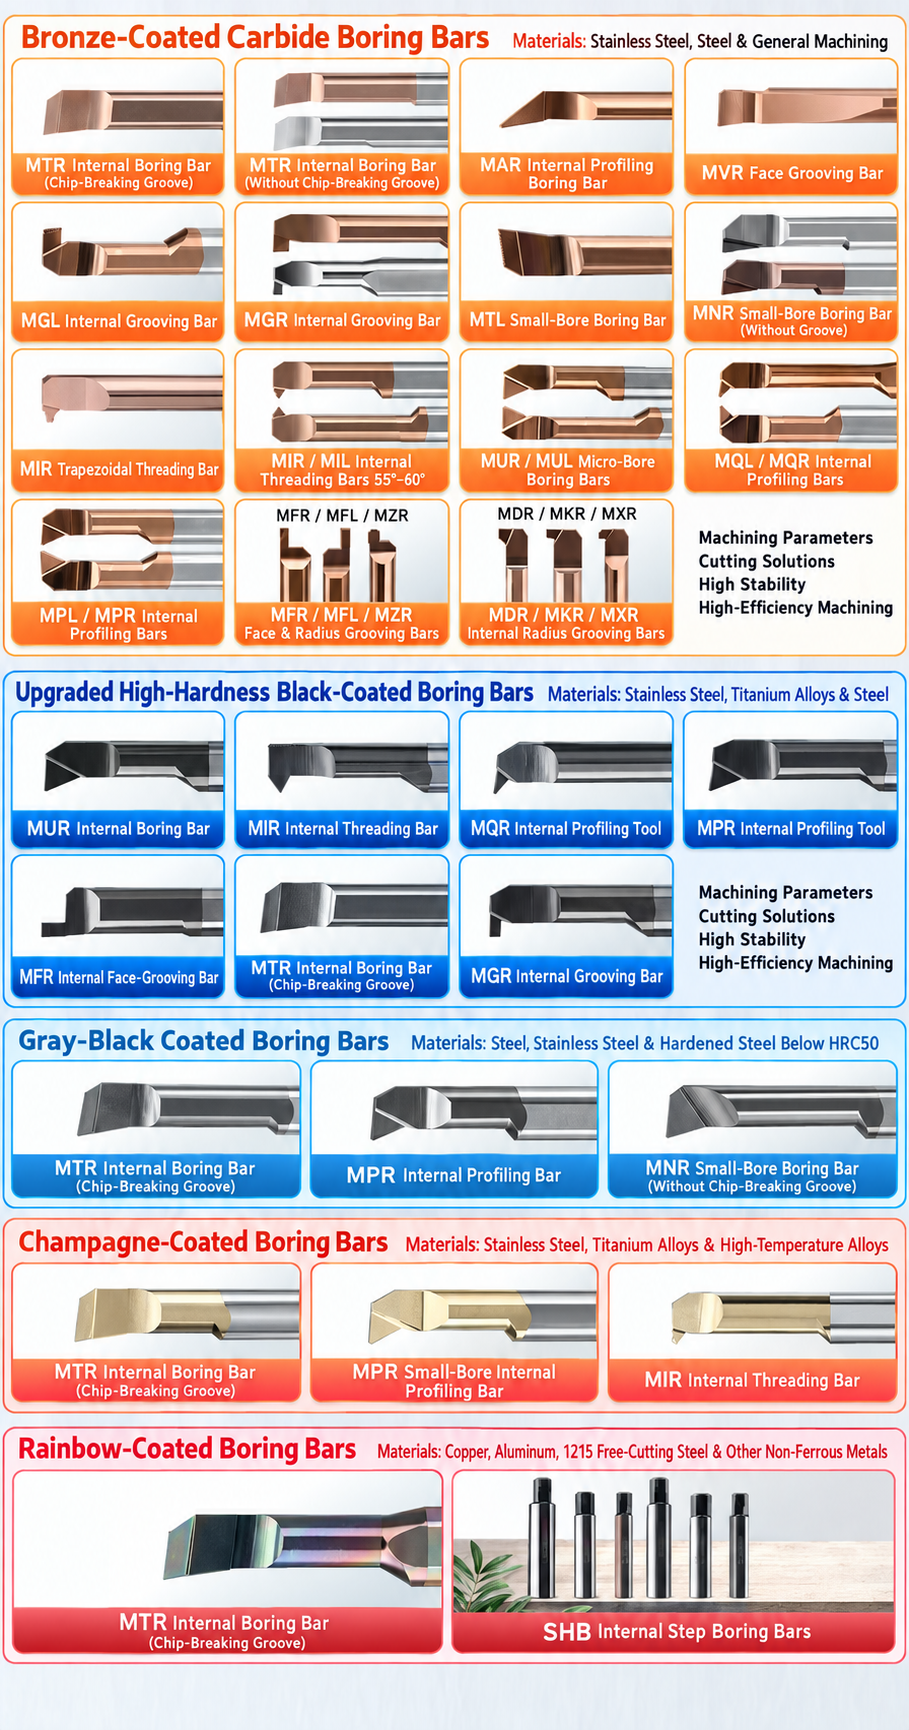
Related Micro Internal Tooling Series
Internal Boring: MTR Series
Profiling & Boring: MQR Series
Internal Grooving: MGR Series
Internal Threading: MIR / MIL Series
We support distributors, tooling suppliers and industrial partners with flexible OEM and private label solutions for micro internal tooling products. From laser marking and customized packaging to product identification and technical documentation, we help customers build their own tooling product lines with reliable manufacturing support.
OEM Product Scope
We provide OEM and private label manufacturing solutions for micro internal tooling products, supporting distributors and tooling suppliers with standard series, customized specifications and drawing-based production.
MPR series and customized small-diameter boring tools for precision internal machining and anti-vibration applications.
MIR/MIL series with customized thread profiles, dimensions and product identification requirements.
Internal grooving and special groove solutions for miniature precision components.
Non-standard dimensions, special geometries and customer drawing-based tooling solutions are available.

Customization Options
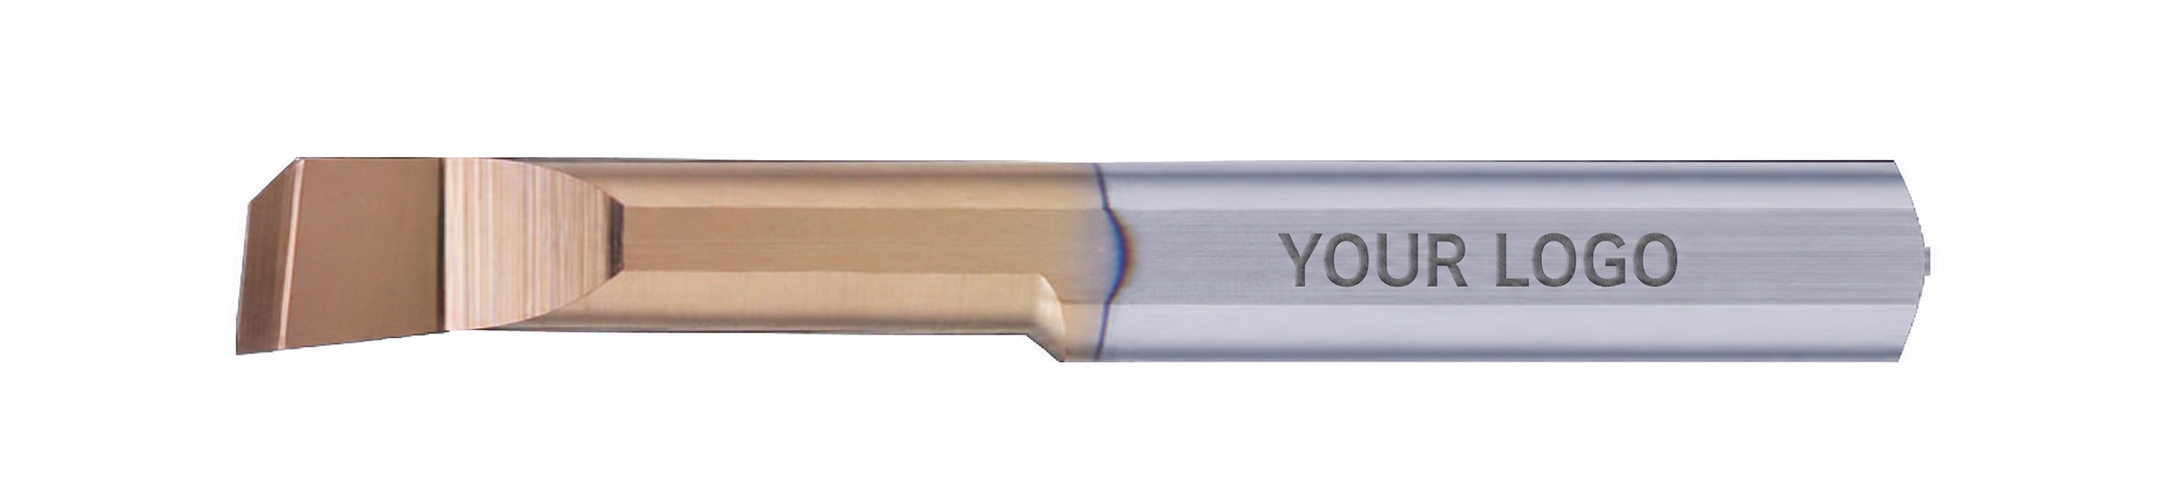
Laser Marking & Product Identification
Custom logo, model number and product identification marking can be provided according to distributor and brand requirements.
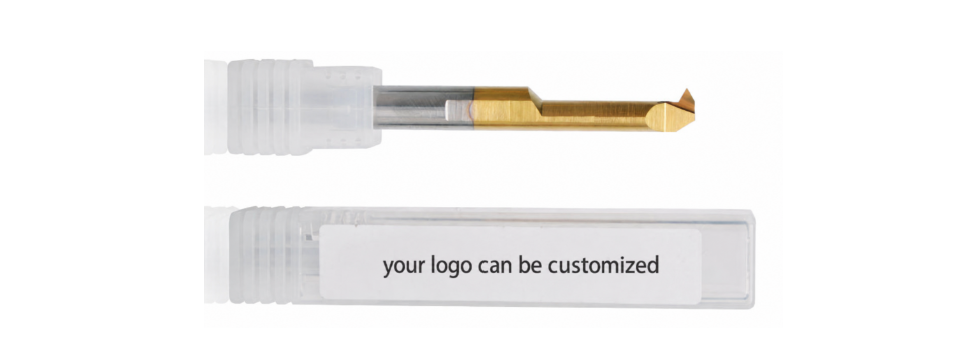
Custom Packaging
Individual packaging, labels and product information can be customized to support reseller sales channels and private brand development.
Technical Documents & Product Support
Support technical drawings, specifications and product information to help distributors promote and manage their tooling products.
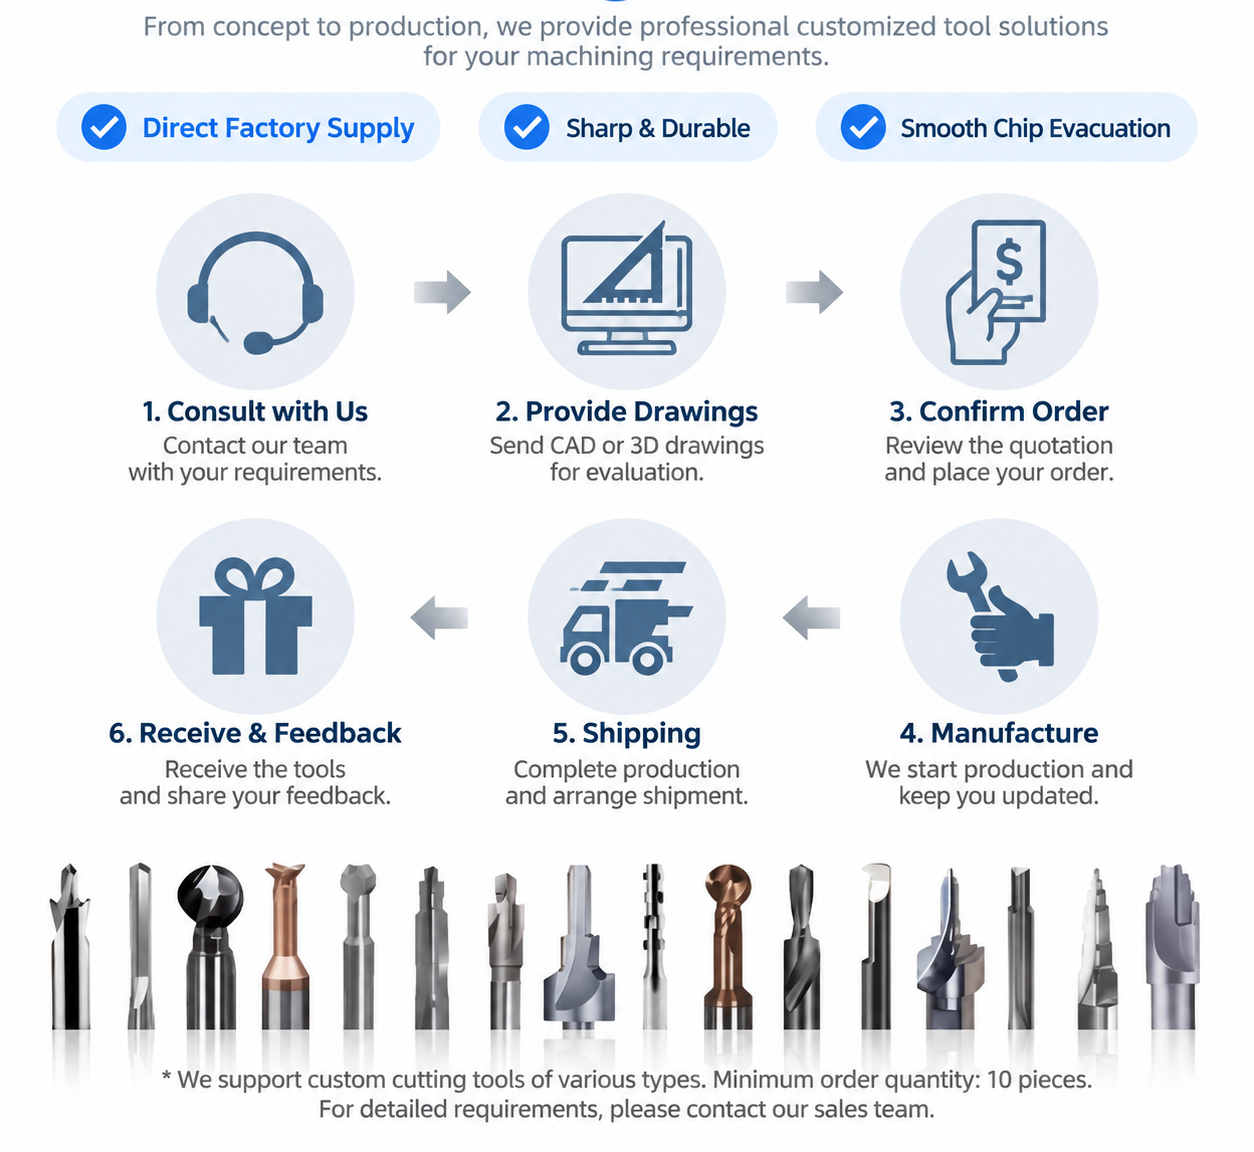
OEM Workflow
Confirm drawings, specifications, materials and packaging requirements.
Finalize tool design, marking details and production requirements.
Provide samples for testing and approval before batch production.
Produce and inspect according to confirmed requirements.
Private Label Support for Distributors
For distributors and tooling resellers, we provide flexible private label support including customized marking, packaging solutions and product documentation to help establish a professional tooling product range.
We follow strict quality control procedures from raw material inspection to final shipment. Each tool is inspected to ensure consistent dimensions, cutting performance and reliable quality for industrial machining applications.
Quality Control Process
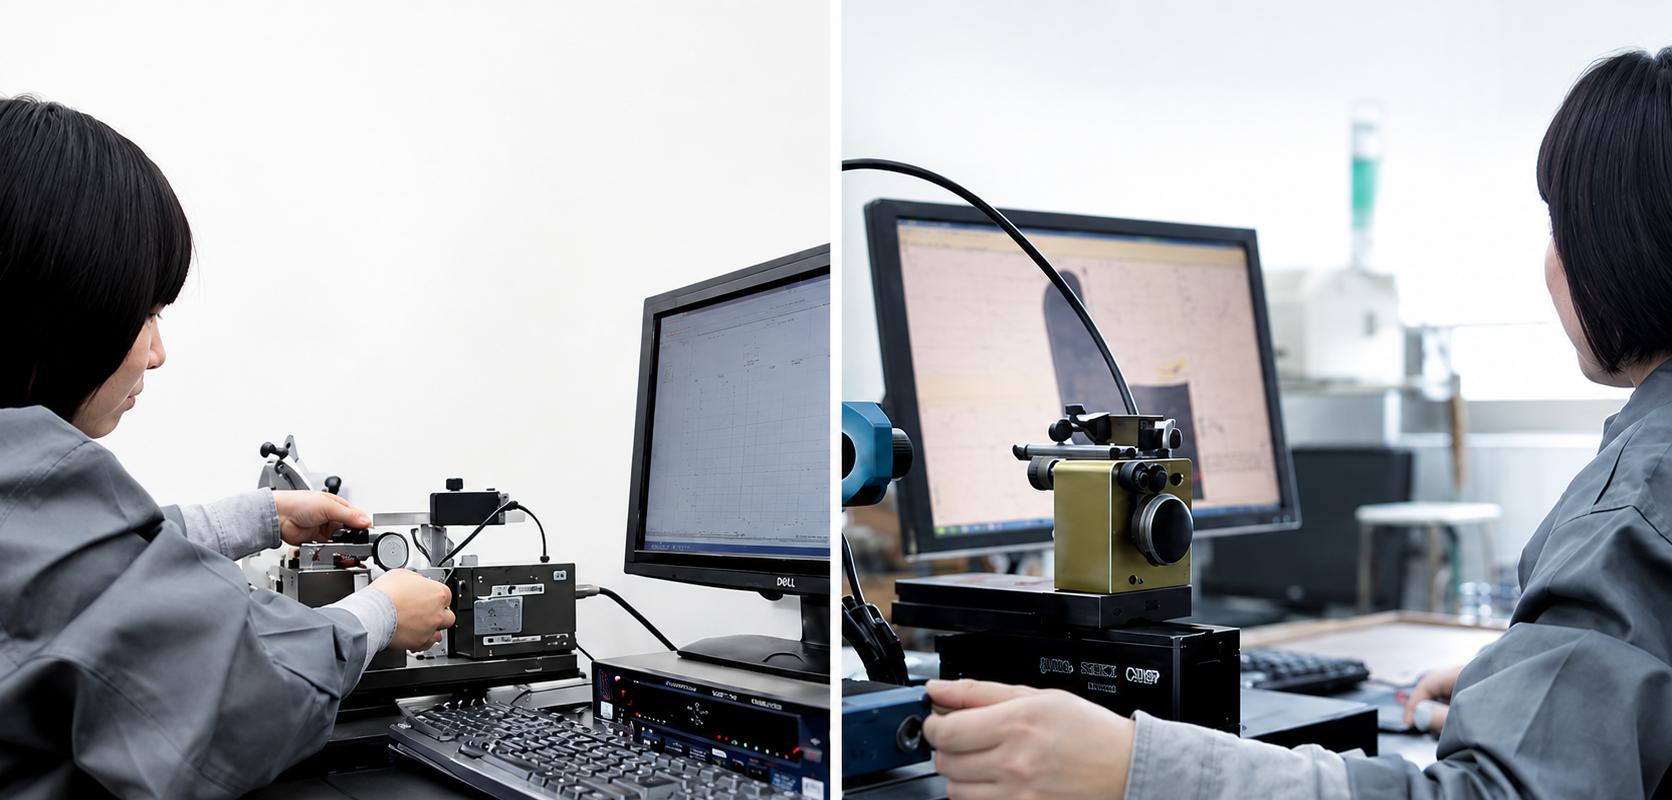
Verify carbide material quality and consistency before production.
Control tool geometry, dimensions and cutting edge accuracy during manufacturing.
Inspect edge quality and surface finish to maintain stable cutting performance.
Confirm product specifications before packing and shipment.
Inspection Standards
| Inspection Item | Purpose |
|---|---|
| Material Inspection | Verify carbide quality and material consistency. |
| Dimension Inspection | Confirm tool size and tolerance requirements. |
| Cutting Edge Inspection | Check edge geometry and surface quality. |
| Final Inspection | Ensure products meet confirmed specifications before delivery. |
Packing & Protection

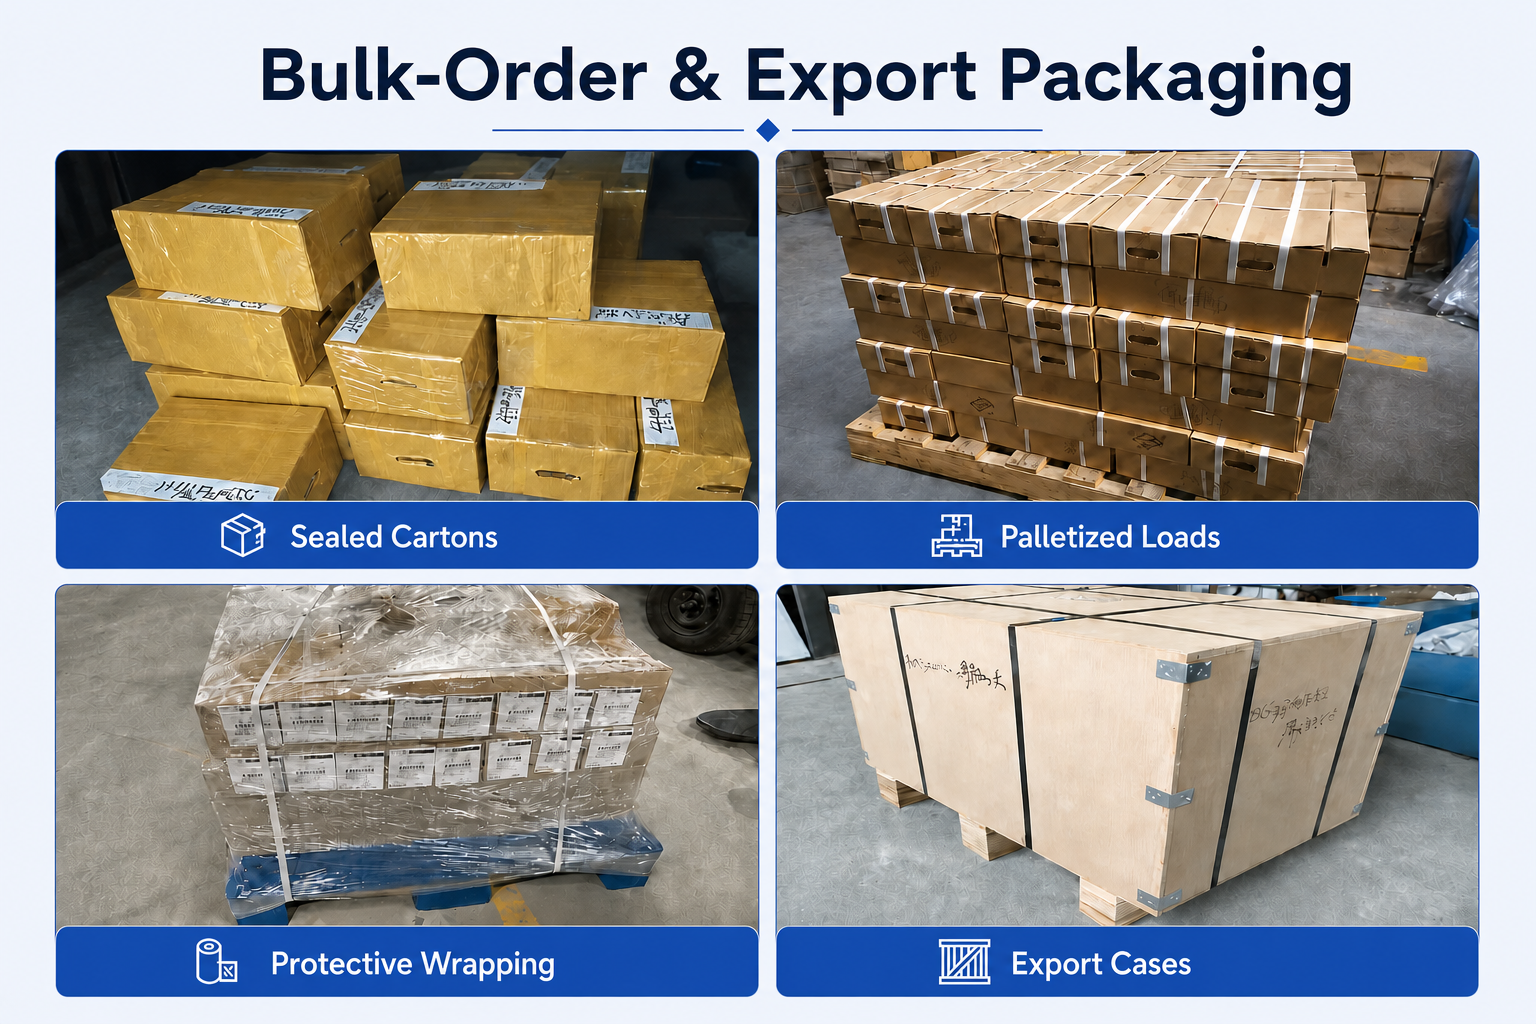
Individual protection and export packaging help prevent tool damage during storage and international transportation.
- Individual tool protection
- Product identification labels
- Batch traceability support
- Export shipment protection
Production & Delivery Workflow
تأیید سفارش
Production Scheduling
Quality Inspection
Packing
Shipment

Delivery Support
Standard products can usually be shipped within 1–3 working days after order confirmation. Customized products require confirmation according to tool design, quantity and production requirements.
FAQ & Downloads
Product FAQs
What is the MPR micro internal profiling bar used for?
The MPR series is designed for precision internal boring, profiling, chamfering, contour turning and shoulder finishing inside small-diameter bores. It is suitable for miniature components and restricted internal features that cannot be reached with conventional indexable boring tools.
What does the 22-degree geometry mean?
The 22-degree profiling geometry provides cutting clearance for internal contouring, chamfering and machining near shoulders. It describes the cutting-head geometry shown in the dimensional drawing and does not indicate a 22-degree threading profile.
What cutting diameters are available?
Standard MPR models cover actual cutting diameters from Ø0.8 mm to Ø7.9 mm. The available cutting diameter should be checked together with the bore diameter, tip radius, cutting depth and required machining clearance.
What tip radii are available?
Standard tip-radius options include R0.05, R0.10, R0.15 and R0.20 mm. The exact radius options depend on the selected cutting diameter and effective length.
What cutting depths and effective lengths are available?
Standard cutting depths range from approximately 0.12 mm to 1.80 mm, while effective lengths range from 3 mm to 30 mm. The maximum cutting depth and available reach depend on the selected MPR model.
What materials can be machined with MPR tools?
Primary applications include carbon steel, alloy steel, stainless steel and copper alloys. Selected pre-hardened steels, steels below approximately 48 HRC, cast iron and titanium alloys can also be machined with a suitable carbide grade, coating and cutting parameters.
Is the MPR series an internal threading tool?
No. The MPR series is designed for internal profiling, boring, contour turning and chamfering. For dedicated internal thread machining, select an MIR or MIL micro internal threading bar with the required thread profile and cutting direction.
Selection & Application FAQs
How do I select the correct MPR model?
Select the tool according to the bore diameter, cutting diameter d1, tip radius R, cutting depth Q, effective length L1, shank diameter D and overall length L. The cutting head and relieved neck must have sufficient clearance throughout the programmed toolpath.
How should I select the effective length L1?
Choose the shortest effective length that can safely reach the internal feature. A shorter working length normally provides better rigidity, lower vibration and more stable dimensional accuracy.
How should I select the tip radius?
Use a smaller tip radius for restricted profiles, small corner requirements and reduced cutting forces. A larger radius provides a stronger cutting edge but requires additional profile clearance and may increase radial cutting force.
How can I improve machining stability?
Use the largest practical shank diameter, minimize tool overhang and use a rigid precision holder. Verify tool runout, cutting-edge orientation and center height before machining. Start with conservative cutting parameters when using long-reach models.
Why is center-height adjustment important?
Incorrect center height changes the effective cutting geometry and may increase cutting force, vibration or dimensional error. The cutting edge should be carefully aligned with the workpiece centerline before production.
Is coolant recommended for MPR small-bore machining?
Coolant is recommended when appropriate for the workpiece material. Direct the coolant toward the cutting area to control temperature and remove chips from the bore, especially when machining deep or blind internal features.
What is the difference between MPR and MTR micro boring bars?
MPR tools use a profiling-oriented cutting-head geometry for contour turning, chamfering and shoulder machining. MTR tools are primarily designed for conventional small-bore internal turning and diameter finishing. Selection should be based on the required internal feature and toolpath.
Ordering & OEM FAQs
Can you manufacture custom MPR profiling bars?
Yes. Cutting diameter, tip radius, cutting depth, effective length, shank diameter, overall length, cutting geometry and coating can be customized according to component drawings or reference samples.
What information is needed for an MPR quotation?
Please provide the standard model or component drawing, bore diameter, cutting diameter, tip radius, machining depth, effective length, workpiece material, required quantity and any coating, laser-marking or packaging requirements.
What is the minimum order quantity?
The standard minimum order quantity is 10 pieces. Mixed-model and sample-order requirements can be reviewed according to the selected sizes, required quantity and available stock.
Do you provide OEM laser marking and private-label packaging?
Yes. OEM services can include custom model coding, laser logo marking, branded labels and private-label packaging for cutting-tool distributors and industrial suppliers.
What is the lead time for standard and custom MPR tools?
In-stock standard models can normally be dispatched within 1–3 working days after order confirmation. The lead time for customized tools depends on the dimensions, geometry, coating, quantity and production requirements.
منابع فنی
Need Sizes, Pricing or Custom Options?
Send us the required tool type, sizes, quantities, workpiece material and any OEM or custom requirements. We will confirm suitable specifications, availability, lead time and quotation details.
Drawings, size lists and reference photos are welcome.