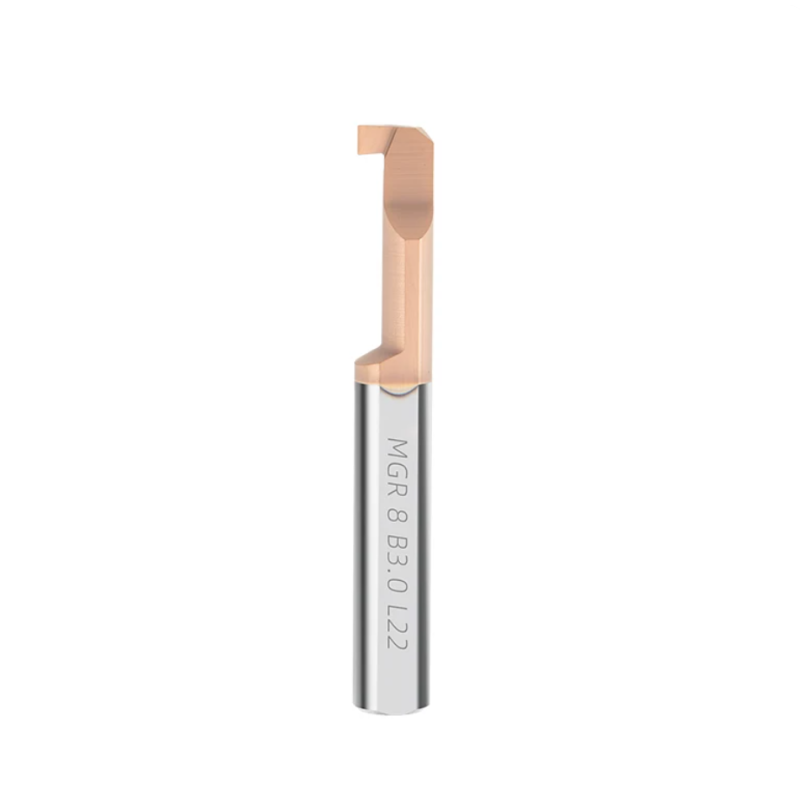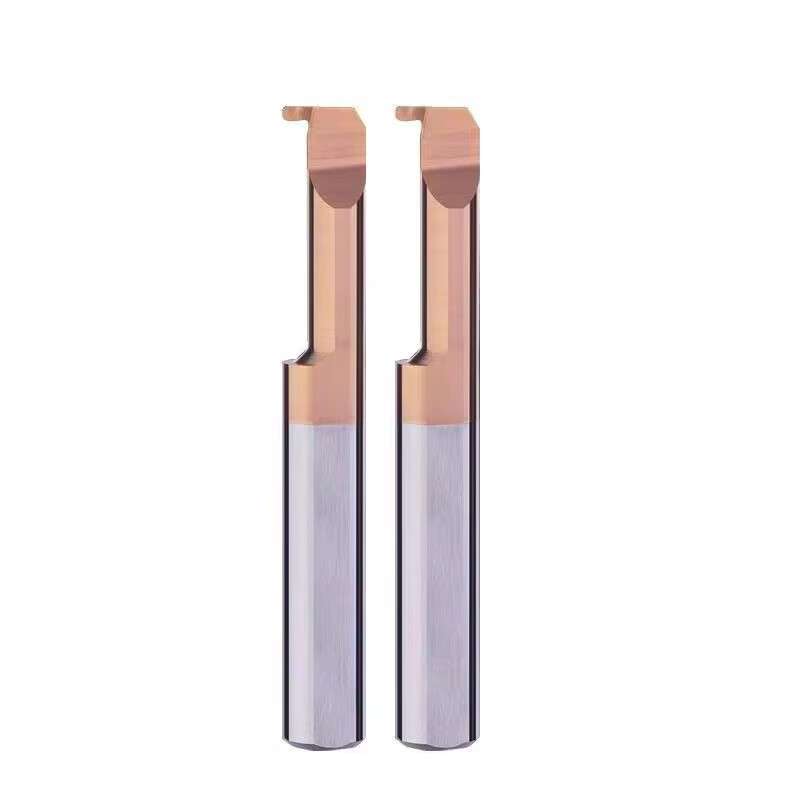
MKR Series Solid Carbide Micro Radius Grooving Bars for Internal Groove Machining
Consistent Quality
Consistent geometry across repeat orders.
سفارشهای انعطافپذیر
Small batches and mixed sizes available.
OEM Support
Custom marking, labels and packaging.
استاندارد و سفارشی
Standard sizes and custom configurations.
MKR Micro Radius Grooving Bars
MKR series solid carbide micro radius grooving bars are designed for machining precision full-radius grooves and smooth relief profiles inside small bores. The precision-ground cutting profile produces controlled groove radii and consistent curved groove bottoms in miniature turned components.
Standard models cover R0.3 to R1.0 mm radii, Ø4 to Ø8 mm shanks and minimum bore diameters from Ø4.1 to Ø8.1 mm. Multiple working lengths are available for shallow and recessed internal grooves, with drawing-based customization available for non-standard profiles and dimensions.
Product Overview

Key Product Advantages
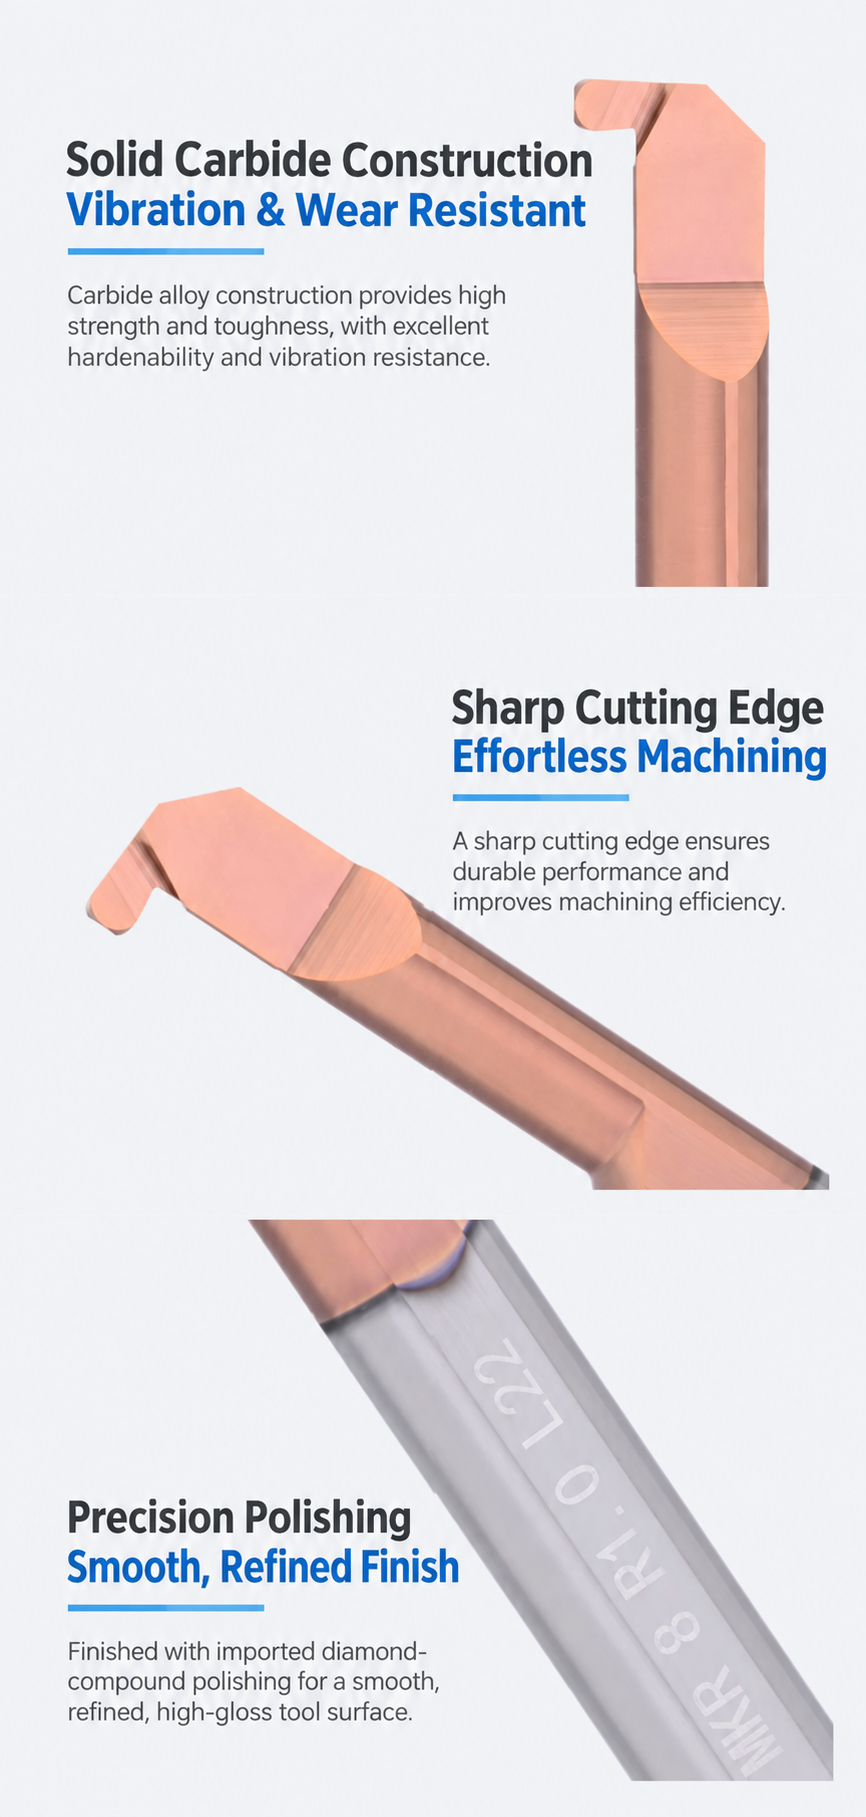
Precision-ground cutting geometry produces controlled curved groove bottoms and smooth internal transitions.
Standard models support minimum machining diameters from Ø4.1 to Ø8.1 mm.
Integral carbide construction provides rigidity and helps control deflection during precision internal grooving.
Standard R0.3, R0.4, R0.5, R0.6, R0.75 and R1.0 profiles cover different groove forms and component sizes.
Typical Applications
| Application | Machining Purpose |
|---|---|
| Internal Radius Grooving | Produces full-radius grooves inside small-diameter bores. |
| Internal Relief Profiles | Machines smooth relief features and curved transitions near internal shoulders. |
| Precision Form Grooving | Forms repeatable radiused groove profiles in miniature turned components. |
| Recessed Internal Features | Longer working-length models provide access to grooves located deeper inside the bore. |
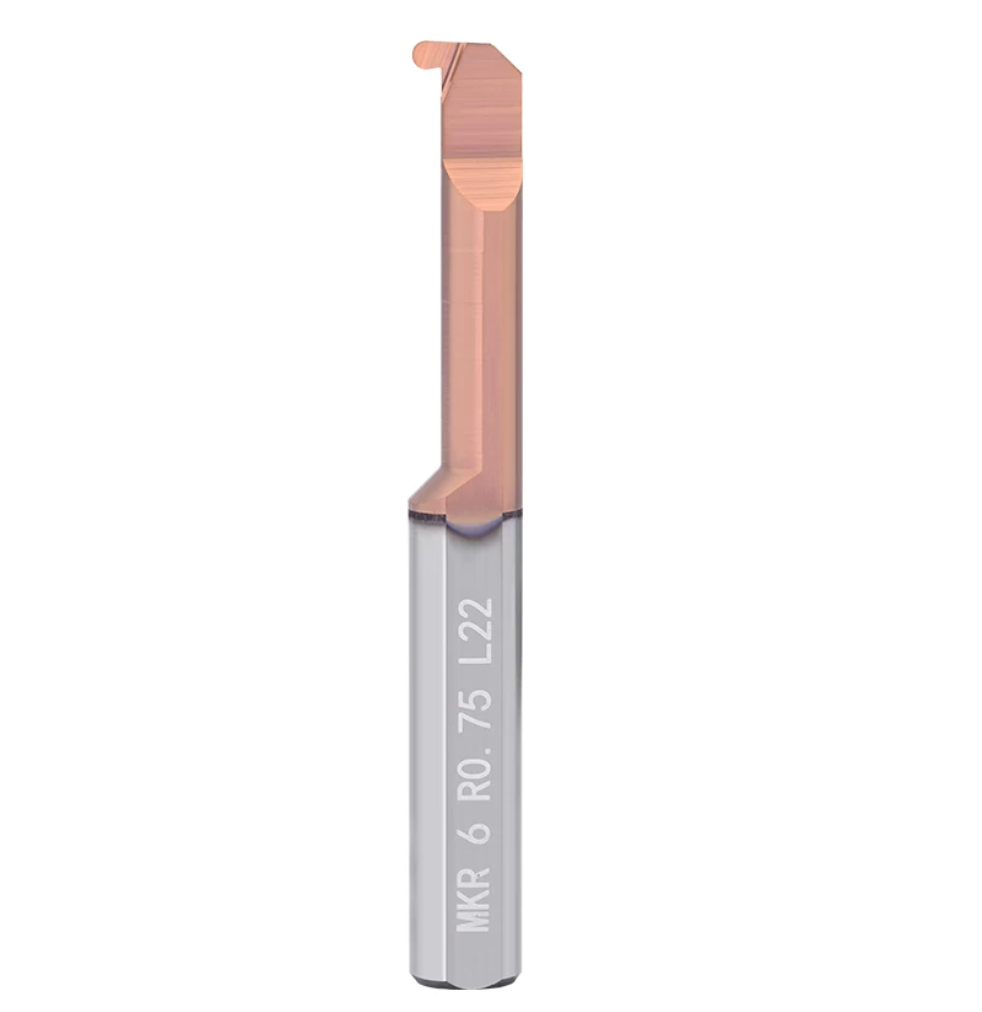
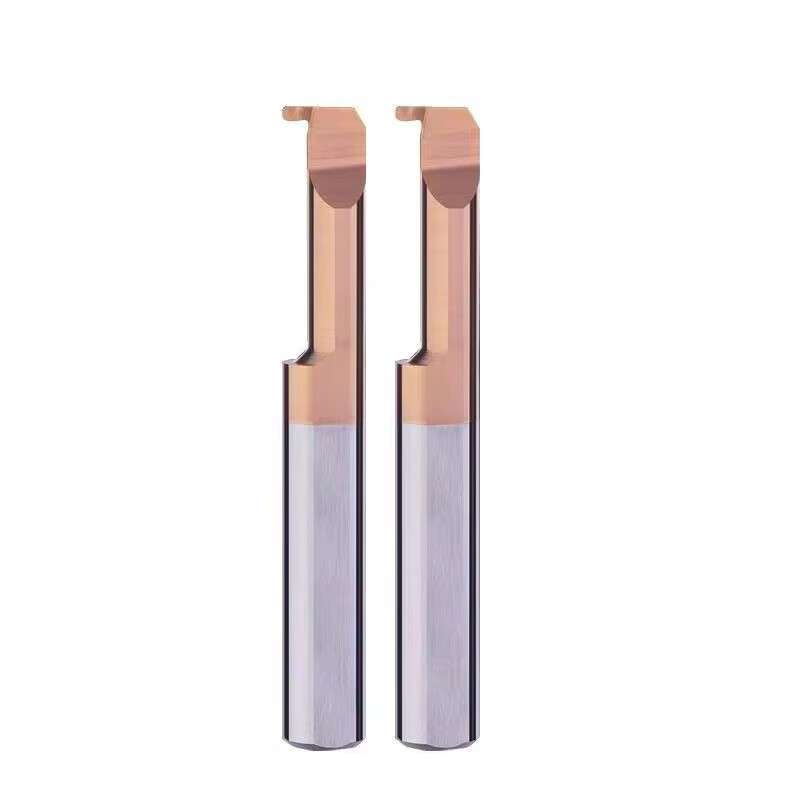
Product Detail Photo

Tool Geometry & Structure
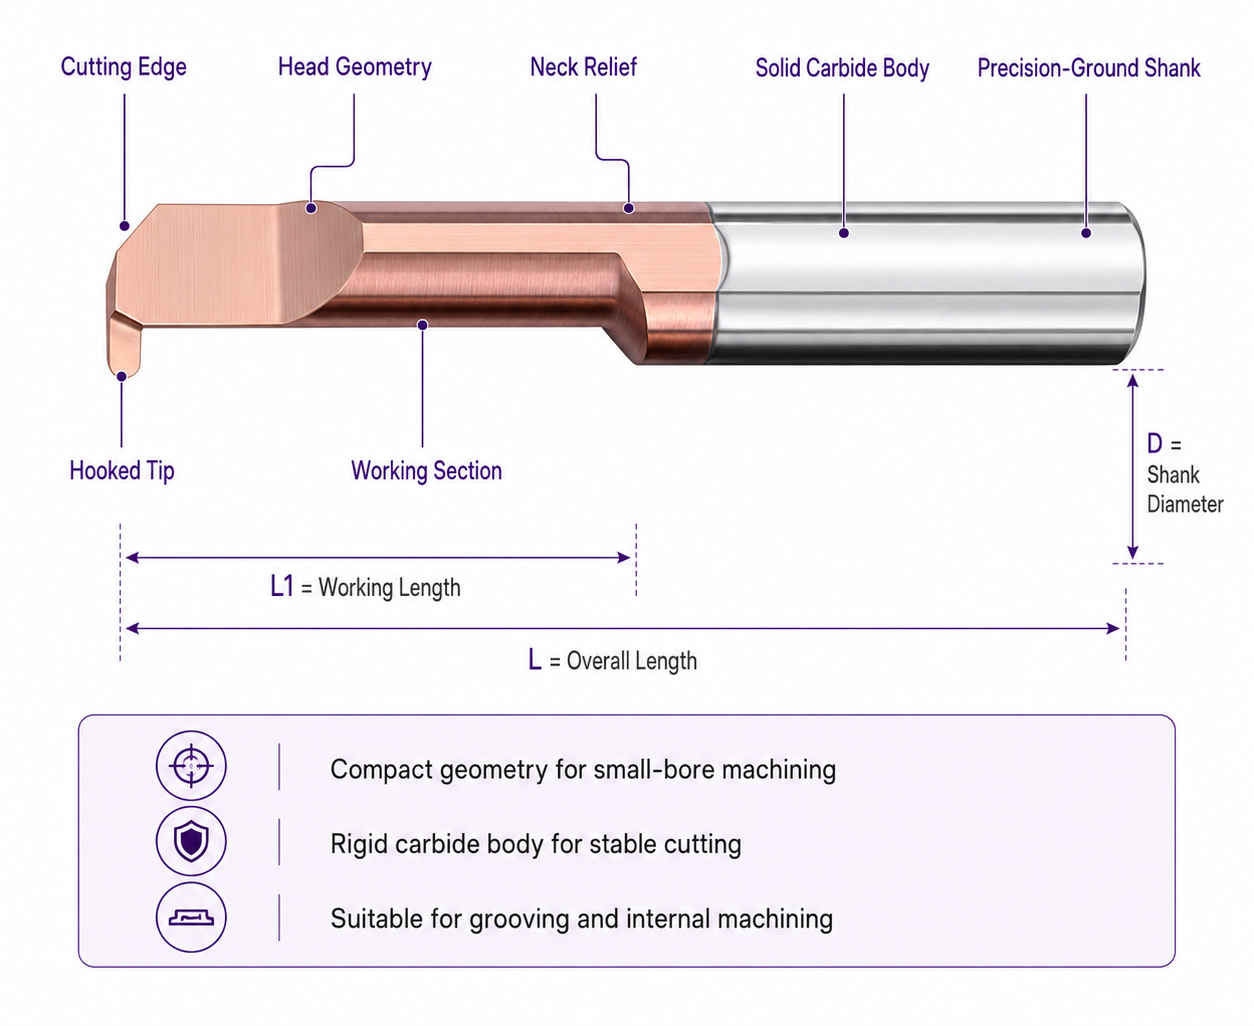
The cutting head uses a full-radius profile in which the standard groove width is twice the specified radius. For example, an R0.5 tool produces a nominal 1.0 mm groove width, while an R1.0 tool produces a nominal 2.0 mm groove width.
Select the working length according to groove position and use the shortest model that can reach the feature. This improves rigidity and helps reduce vibration, tool deflection and profile variation.
Tool Nomenclature & Selection Guide
Select the suitable MKR micro radius grooving bar according to shank diameter, minimum bore diameter, groove radius, groove width, working length and internal feature position.
| Code | Description | Example |
|---|---|---|
| MKR | Micro Internal Radius Grooving Bar | Internal full-radius groove machining |
| 4 / 5 / 6 / 8 | Shank Diameter | Ø4 / Ø5 / Ø6 / Ø8 mm |
| R0.3–R1.0 | Cutting Radius | 0.3–1.0 mm radius |
| L10–L30 | Working Length L1 | 10 / 15 / 22 / 30 mm |
Dimensions & Available Sizes

Dimensions are shown in millimetres. Custom radii, working lengths, groove profiles and minimum bore configurations are available according to drawings.
Standard Model Range
| Shank Diameter | Minimum Bore | Available Radii | Working Length L1 | Overall Length |
|---|---|---|---|---|
| Ø4 mm | Ø4.1 mm | R0.3 / R0.4 / R0.5 / R0.75 | 10 / 15 mm | 50 mm |
| Ø5 mm | Ø5.1 mm | R0.5 / R0.75 / R1.0 | 15 / 22 mm | 50 mm |
| Ø6 mm | Ø6.1 mm | R0.5 / R0.6 / R0.75 / R1.0 | 15 / 22 mm | 50 mm |
| Ø8 mm | Ø8.1 mm | R0.5 / R0.6 / R0.75 / R1.0 | 22 / 30 mm | 60 mm |
Radius & Nominal Groove Width
| Cutting Radius | Nominal Groove Width b | Standard Availability |
|---|---|---|
| R0.3 | 0.6 mm | Ø4 mm shank |
| R0.4 | 0.8 mm | Ø4 mm shank |
| R0.5 | 1.0 mm | Ø4 / Ø5 / Ø6 / Ø8 mm shanks |
| R0.6 | 1.2 mm | Ø6 / Ø8 mm shanks |
| R0.75 | 1.5 mm | Ø4 / Ø5 / Ø6 / Ø8 mm shanks |
| R1.0 | 2.0 mm | Ø5 / Ø6 / Ø8 mm shanks |
Selection & Setup Guidance
Related Micro Internal Tooling Series
Thread Relief Grooving: MDR Series
Internal Profiling: MQR Series
Radius Face Grooving: MZR / MZL Series
Internal Grooving: MGR Series
Micro Internal Tooling Catalog
View the complete micro boring, grooving, profiling and threading tool range in the HY Micro Internal Tooling Catalog (PDF).
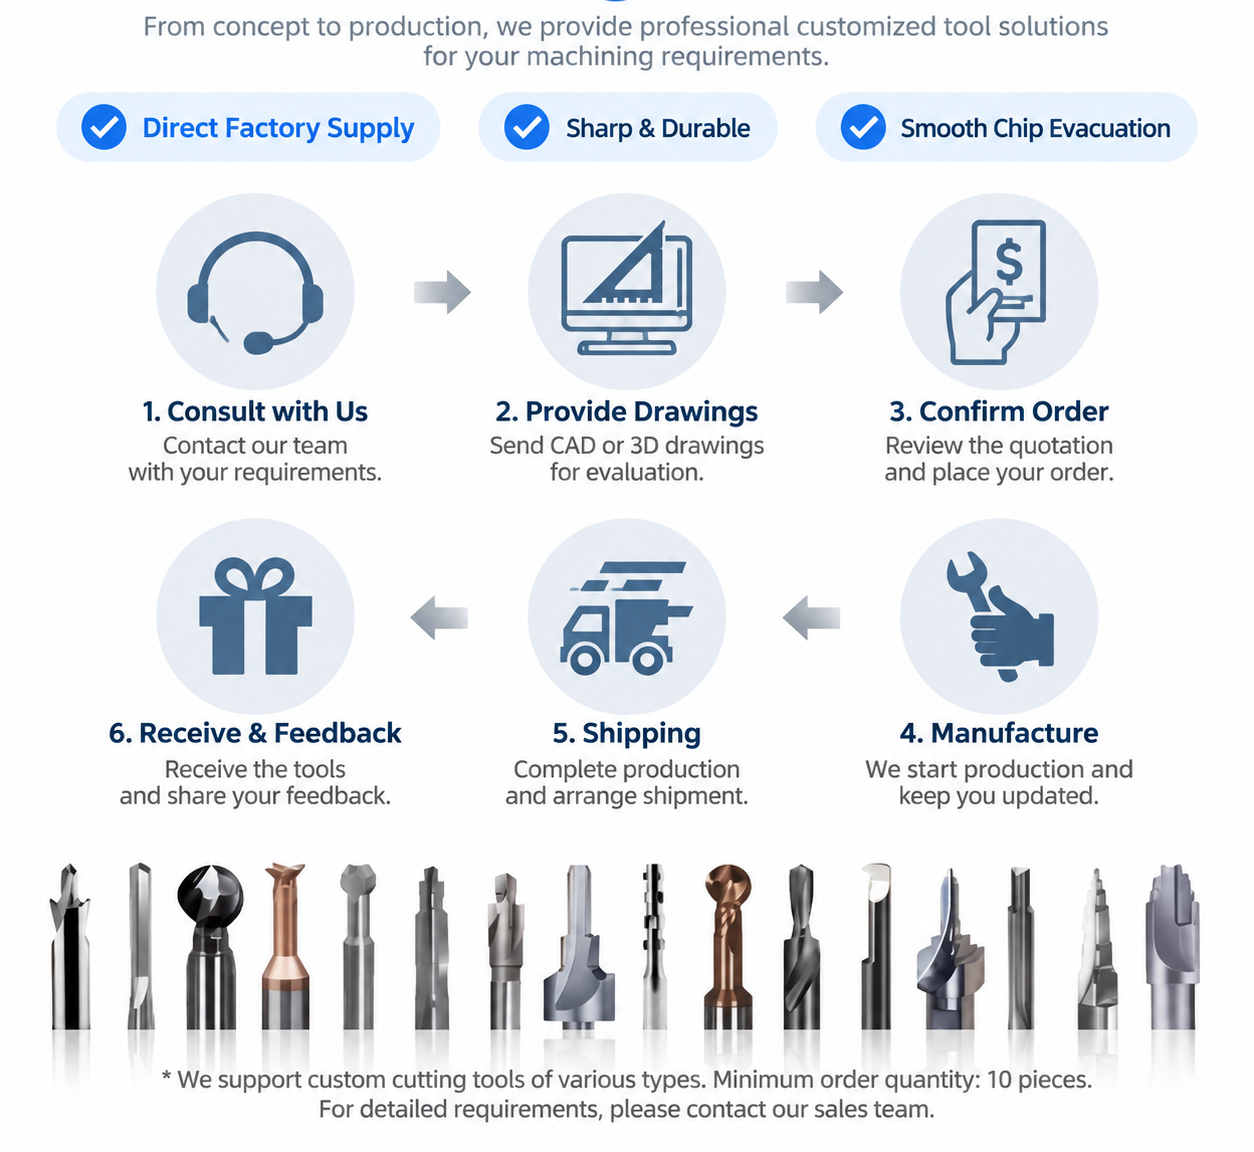
We support distributors, tooling suppliers and industrial partners with flexible OEM and private label solutions for micro internal tooling products. From laser marking and customized packaging to product identification and technical documentation, we help customers build their own tooling product lines with reliable manufacturing support.
OEM Product Scope
We provide OEM and private label manufacturing solutions for micro internal tooling products, supporting distributors and tooling suppliers with standard series, customized specifications and drawing-based production.
MPR series and customized small-diameter boring tools for precision internal machining and anti-vibration applications.
MIR/MIL series with customized thread profiles, dimensions and product identification requirements.
Internal grooving and special groove solutions for miniature precision components.
Non-standard dimensions, special geometries and customer drawing-based tooling solutions are available.

Customization Options
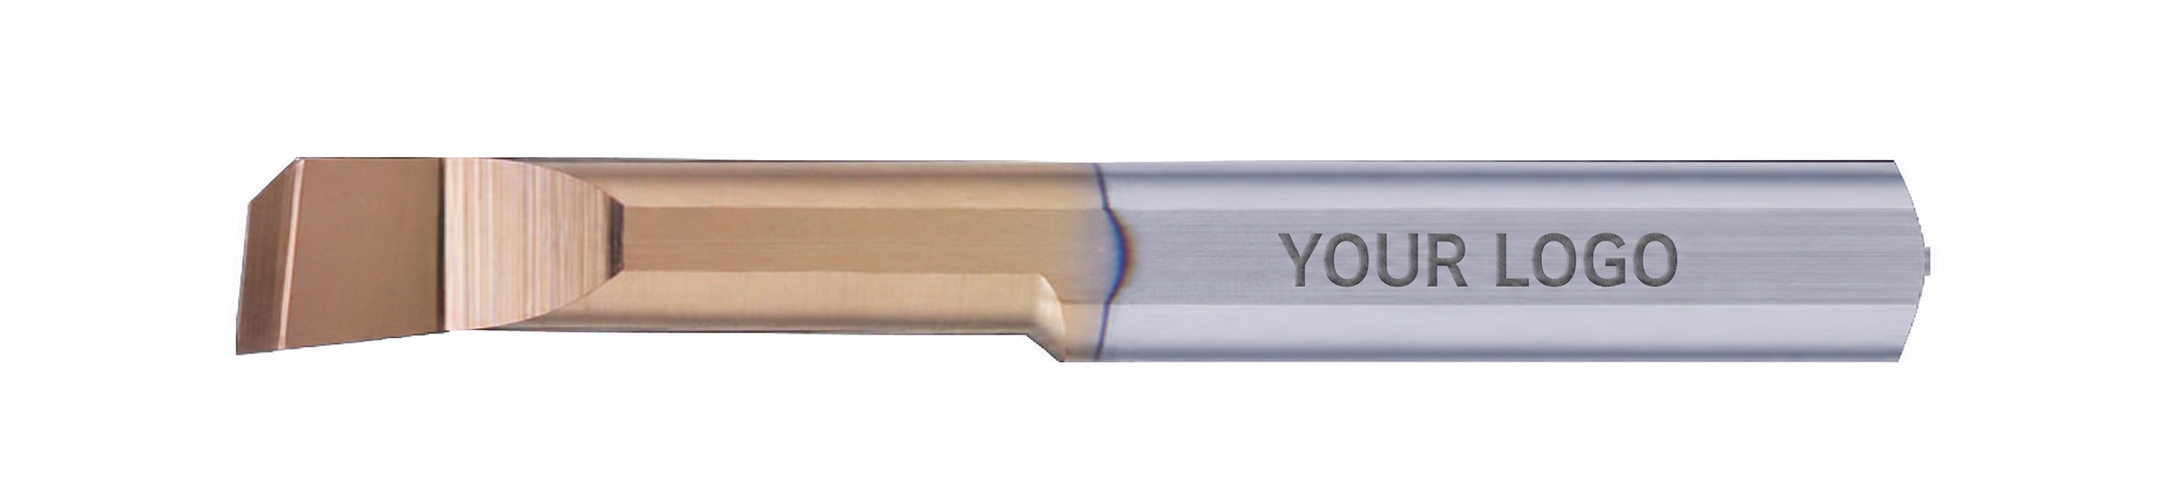
Laser Marking & Product Identification
Custom logo, model number and product identification marking can be provided according to distributor and brand requirements.
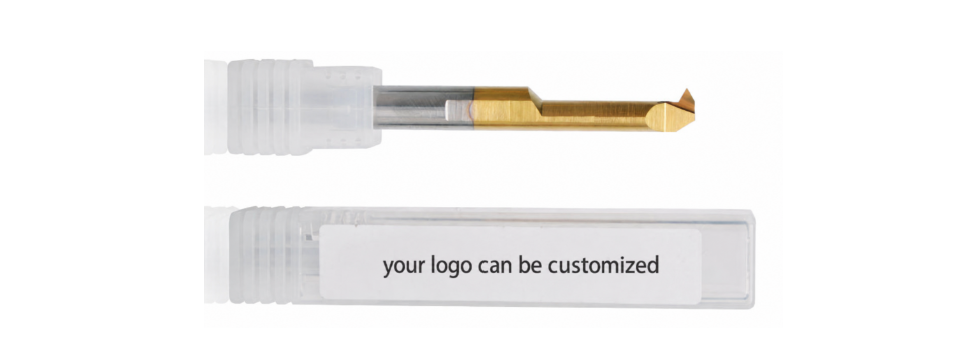
Custom Packaging
Individual packaging, labels and product information can be customized to support reseller sales channels and private brand development.
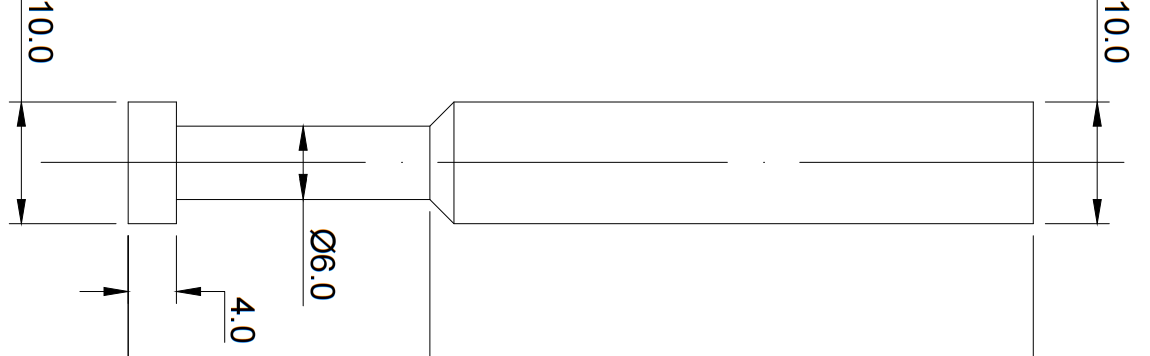
Technical Documents & Product Support
Support technical drawings, specifications and product information to help distributors promote and manage their tooling products.
OEM Workflow
Confirm drawings, specifications, materials and packaging requirements.
Finalize tool design, marking details and production requirements.
Provide samples for testing and approval before batch production.
Produce and inspect according to confirmed requirements.
Private Label Support for Distributors
For distributors and tooling resellers, we provide flexible private label support including customized marking, packaging solutions and product documentation to help establish a professional tooling product range.
We follow strict quality control procedures from raw material inspection to final shipment. Each tool is inspected to ensure consistent dimensions, cutting performance and reliable quality for industrial machining applications.
Quality Control Process
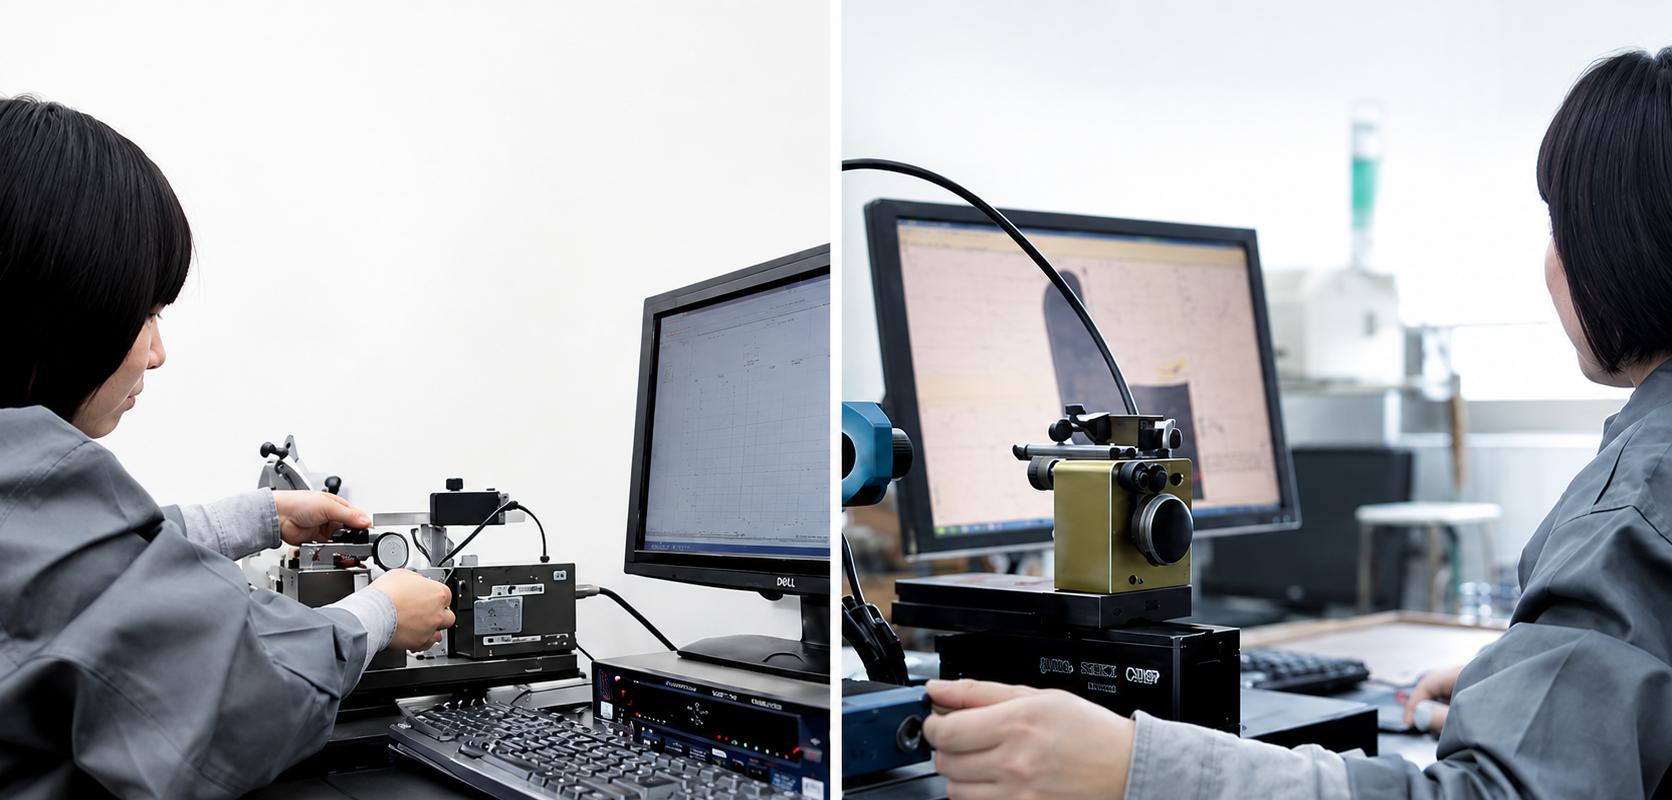
Verify carbide material quality and consistency before production.
Control tool geometry, dimensions and cutting edge accuracy during manufacturing.
Inspect edge quality and surface finish to maintain stable cutting performance.
Confirm product specifications before packing and shipment.
Inspection Standards
| Inspection Item | Purpose |
|---|---|
| Material Inspection | Verify carbide quality and material consistency. |
| Dimension Inspection | Confirm tool size and tolerance requirements. |
| Cutting Edge Inspection | Check edge geometry and surface quality. |
| Final Inspection | Ensure products meet confirmed specifications before delivery. |
Packing & Protection

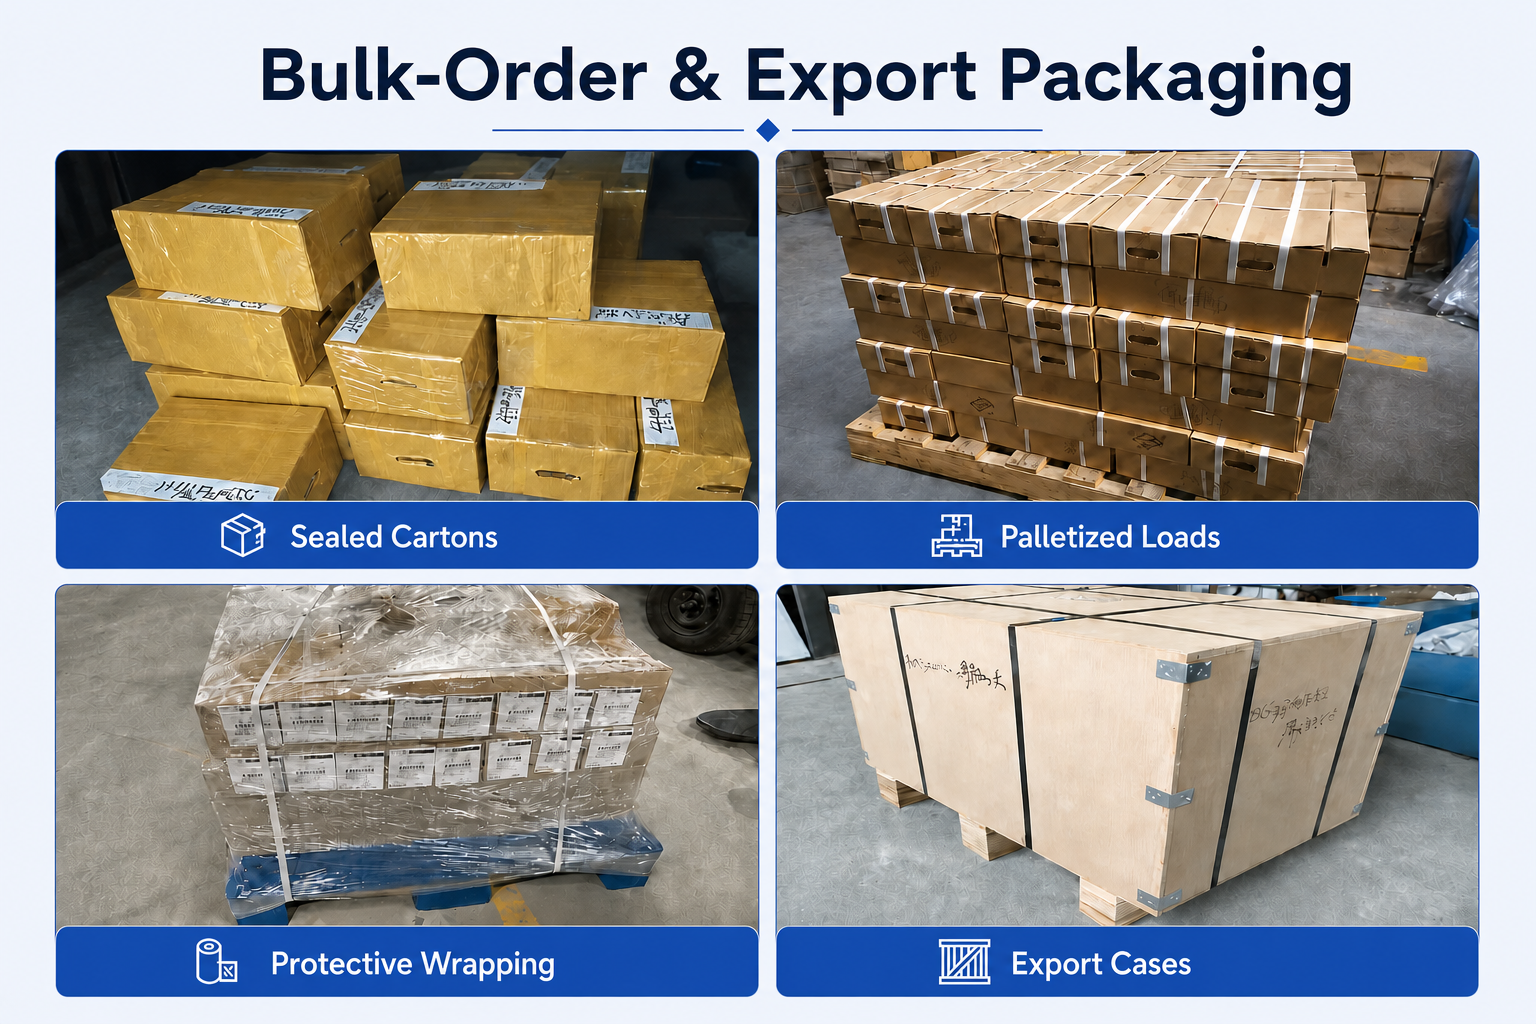
Individual protection and export packaging help prevent tool damage during storage and international transportation.
- Individual tool protection
- Product identification labels
- Batch traceability support
- Export shipment protection
Production & Delivery Workflow
تأیید سفارش
Production Scheduling
Quality Inspection
Packing
Shipment

Delivery Support
Standard products can usually be shipped within 1–3 working days after order confirmation. Customized products require confirmation according to tool design, quantity and production requirements.
Product FAQs
What are MKR micro radius grooving bars used for?
What is a full-radius internal groove?
What radius sizes are available for the MKR series?
What minimum bore diameters can MKR tools machine?
What materials can be machined with MKR radius grooving bars?
Selection & Application FAQs
How do I select the correct MKR model?
How are cutting radius and groove width related?
Which shank diameter should I choose?
Which working lengths are available?
How can I improve stability during internal radius grooving?
How should I check tool clearance before machining?
Ordering & OEM FAQs
Can you manufacture custom MKR radius grooving bars?
What information is required for an MKR quotation?
Can distributors order mixed radii and working lengths?
What is the minimum order quantity?
Is OEM marking and private-label packaging available?
What is the lead time for standard and customized MKR tools?
منابع فنی
Need Sizes, Pricing or Custom Options?
Send us the required tool type, sizes, quantities, workpiece material and any OEM or custom requirements. We will confirm suitable specifications, availability, lead time and quotation details.
Drawings, size lists and reference photos are welcome.