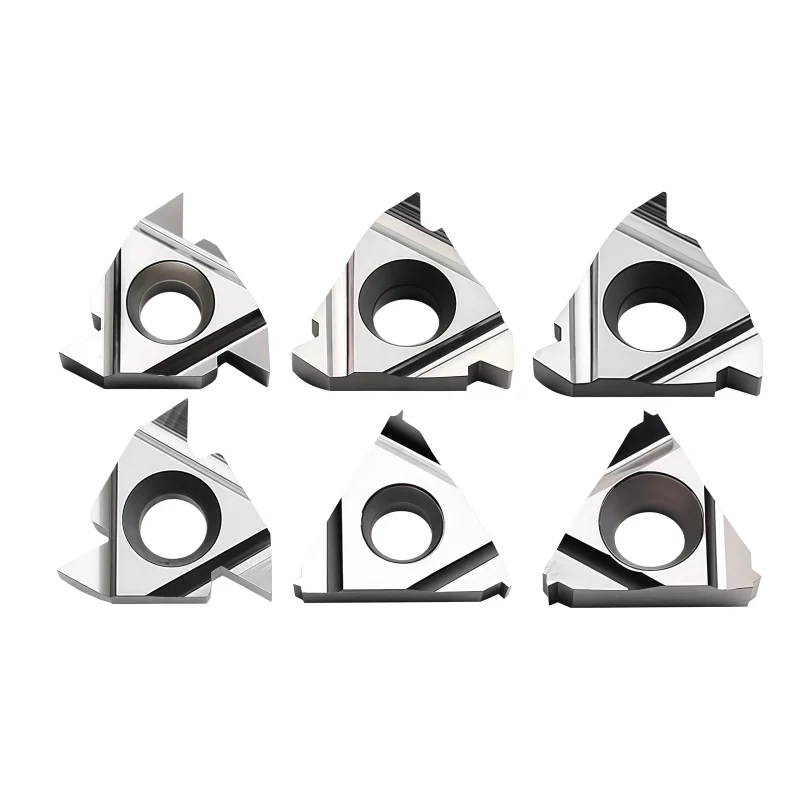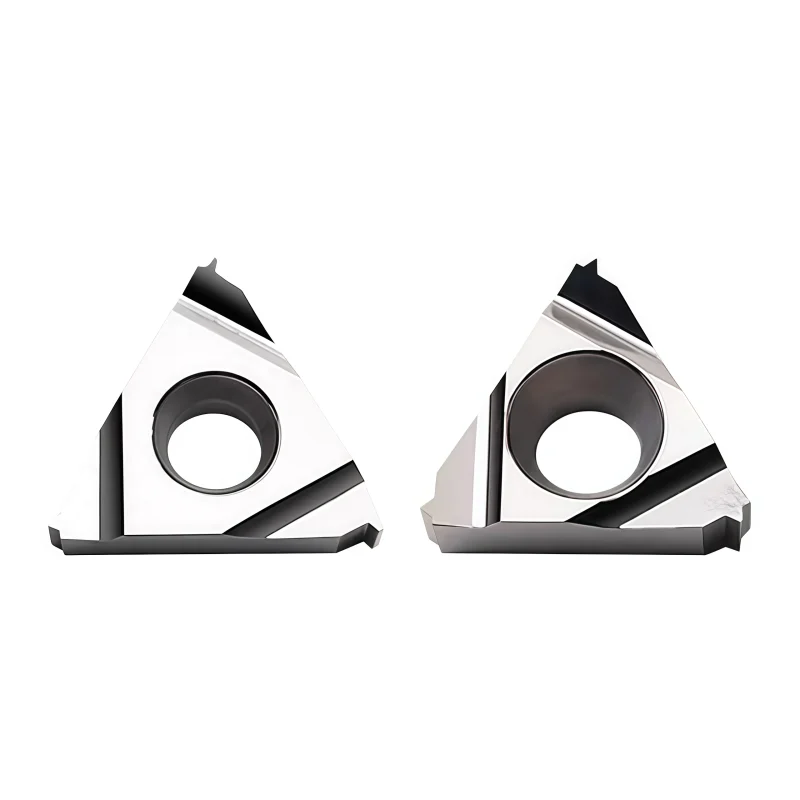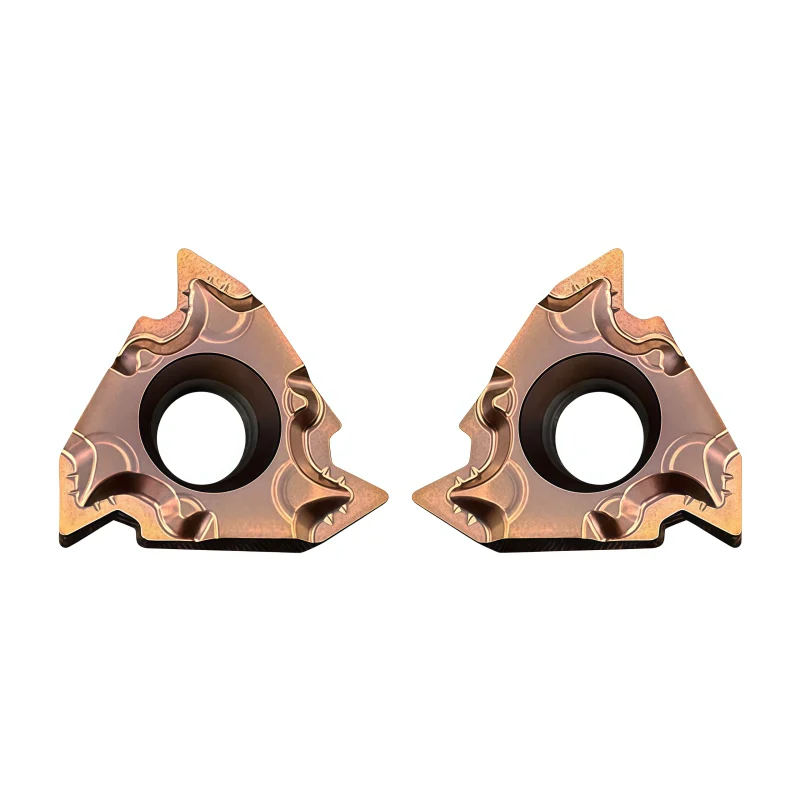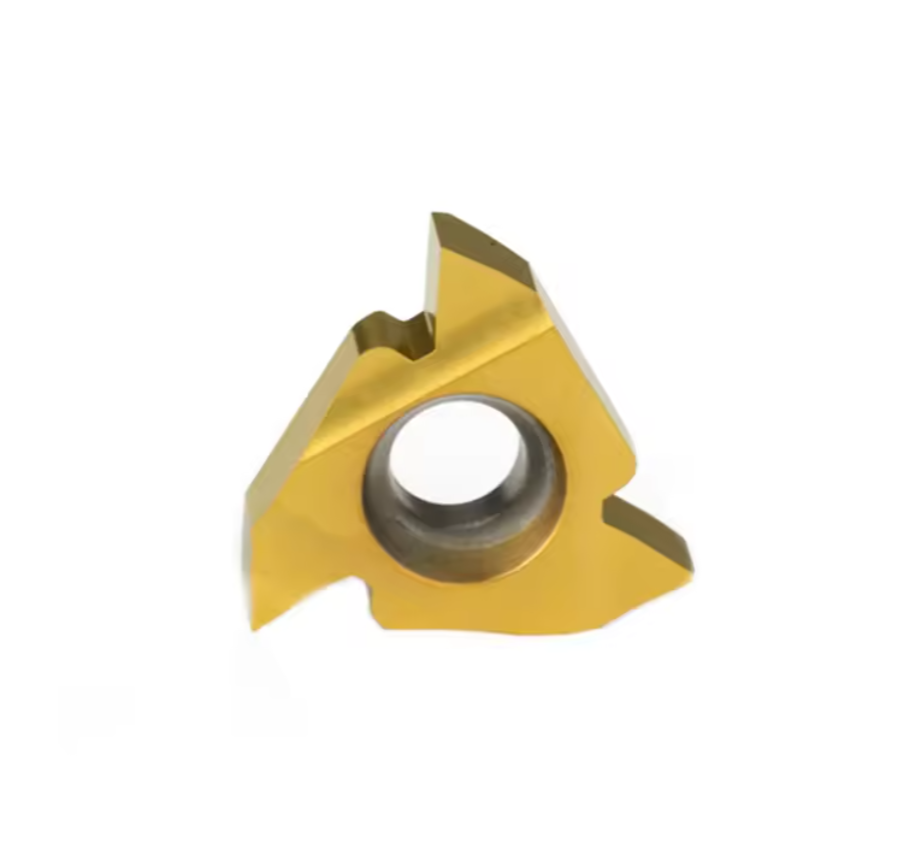


Z11IR 55° PVD-Coated Carbide Internal Threading Insert
Z11IR 55° PVD-coated carbide inserts are designed for internal thread machining where a 55-degree profile is required. The precision-ground profile supports consistent thread form and dimensional control, while the PVD coating improves wear resistance and edge stability. Workpiece grade, pitch specification and compatible holder should be confirmed before ordering.
Consistent Quality
Consistent geometry across repeat orders.
Flexible Orders
Small batches and mixed sizes available.
OEM Support
Custom marking, labels and packaging.
Standard & Custom
Standard sizes and custom configurations.
◆Product Overview
The Z11IR carbide threading insert is designed for accurate 55° right-hand internal threading on CNC lathes.
Available in YBG203 and YBG205 grades, it combines a carbide substrate with a wear-resistant PVD coating for stable cutting, controlled chip flow and repeatable thread profiles.
The series is suitable for selected steel, stainless-steel and alloy workpieces. Final grade selection should be confirmed according to the workpiece material, thread standard, cutting conditions and required tool life. Customers comparing other profiles can also view our carbide threading insert range.
| Insert Model | Z11IR | Thread Profile | 55° internal thread |
|---|---|---|---|
| Hand | Right-hand internal threading | Available Grades | YBG203 / YBG205 |
| Insert Material | Tungsten carbide | Coating | PVD coating |
| Operation | CNC internal thread turning | Standard Pack | 10 pieces per box |
Grade suitability, holder compatibility, stock status and packaging options are confirmed according to the complete insert code and order requirements.
◆YBG203 and YBG205 Grade Selection
| Grade | General Positioning | Selection Considerations |
|---|---|---|
| YBG203 | Wear-resistance-oriented PVD grade | Consider for stable cutting conditions and applications requiring dependable edge life. |
| YBG205 | Balanced wear resistance and toughness | Consider where additional edge reliability is required under less stable or varied conditions. |
This is a general selection reference. Confirm the grade through the workpiece material, hardness, thread pitch, cutting speed, coolant condition and holder rigidity.

CNC production of 55° right-hand internal threads.
Threading of selected carbon-steel and alloy-steel parts.
Grade-dependent threading under controlled cutting conditions.
- Complete current insert code and grade
- Internal thread standard, profile and pitch
- Workpiece material and hardness
- Compatible holder model or holder photograph
- Required quantity and packaging option
For a replacement inquiry, send the current insert code or clear photographs of the insert and holder. A trial cut is recommended before replacing another manufacturer’s grade in volume production.
Standard and repeat orders can be supplied according to the confirmed insert code, grade and quantity. Neutral packaging, private-label packaging and customer SKU labels are available by order confirmation.
◆Specifications & Sizes
The supplied chart identifies the 55° right-hand internal, general-pitch insert as Z11IRA55. Its listed pitch range is 0.5–1.5 mm (48–16 TPI). The drawing also contains larger insert families and 60° versions; the dimensions below apply only to the Z11IRA55 row.
| Parameter | Z11IRA55 · 55° Internal Thread |
|---|---|
| Operation / hand | Right-hand internal thread turning (R type in chart) |
| Thread form angle α | 55° |
| Profile type | General-pitch V-profile, without crest-topping end geometry |
| Pitch range shown | 0.5–1.5 mm / 48–16 TPI (chart alternatives; select the actual thread standard and pitch) |
| Thickness S | 3.05 mm |
| Inscribed circle ØI.C | 6.35 mm |
| Fixing hole Ød | 3.2 mm |
| Grade indications in chart | YBG203 marked recommended; YBG205 marked make-to-order in the supplied chart. Confirm current grade availability. |
| Material / coating | Carbide, PVD coated as stated in the product overview; verify the exact coating and grade for the ordered code. |
◆Original Dimension Chart
◆How to Select the Insert
| Check | Selection Guidance |
|---|---|
| Thread standard | Confirm the specified 55° thread standard, pitch/TPI, hand and required crest/root geometry. A 55° V-profile alone does not establish a complete BSW, BSF or BSP thread. |
| Pitch and bore | Stay within the charted pitch range; verify pre-bore diameter, threading depth, bore clearance and boring-bar reach. |
| Holder and hand | Match Z11IRA55 to the approved right-hand internal-threading holder, seat and shim/helix-angle arrangement. |
| Grade and cutting data | Choose the confirmed YBG203 or YBG205 supply option for the workpiece, coolant, bore rigidity and production conditions; obtain grade-specific cutting data before machining. |
A partial-profile threading insert does not top the thread crest. Prepare the bore to the correct minor diameter and inspect the finished thread against the applicable drawing or gauge. Toolholder tilt and flank clearance must also suit the helix angle.
◆Specification Confirmation
For a model or holder check, send the full insert code, grade, thread standard, TPI or pitch, right-/left-hand requirement, bore diameter and depth, holder model, workpiece grade and quantity. You can also review our CNC Insert Selection Guide or request a specification check.
◆Carbide Insert Customization & OEM
Specify the insert around the machining operation, workpiece and holder. We can review standard replacements, application-specific geometry and private-label requirements using your insert designation, drawing or sample. Available grades, coatings, dimensions and order quantities are confirmed for each requested series.
Geometry & Chip Control
Review chipbreaker, rake, cutting-edge preparation, nose radius and corner design for the operation and workpiece. Confirm holder compatibility before approving a modified geometry.
Substrate & Coating
Select an available carbide grade and coating for the workpiece material, cutting conditions and desired balance of wear resistance and edge toughness.
Dimensions & OEM
Review insert size, thickness, locating and clamping features, tolerances, laser marking and private-label packaging against the approved specification.
◆Customization Options
Use the fields below when sending an inquiry. The exact options depend on the insert family and are confirmed in the quotation or approved drawing.
| Specification | Details to Confirm |
|---|---|
| Insert Type | Turning, milling, threading, grooving or drilling insert; send the designation or drawing. |
| Size & Fit | Shape, size, thickness, inscribed circle or edge length, hole or clamping form, and holder model. |
| Cutting Geometry | Chipbreaker, nose or corner radius, edge preparation, cutting direction and application-specific profile. |
| Grade & Coating | Workpiece group and grade, carbide substrate, coating system and wet or dry cutting conditions. |
| Tolerance & Inspection | Critical dimensions, profile requirements, inspection method and any required report. |
| OEM Presentation | Insert or box marking, label content, packaging format and quantity per pack. |
◆How to Request a Custom Insert

Send your insert requirements through our contact form or review our OEM and private-label service.
◆Carbide Insert Quality Control

Insert quality depends on the approved grade, geometry, coating and dimensional specification. We review the requirements at order confirmation and align the inspection scope with the insert series and any customer drawing. Share critical dimensions or documentation needs before production so they can be included in the agreed inspection plan.
01 · Incoming Material
Confirm the specified carbide grade or material documentation against the order requirements.
02 · In-Process Checks
Review dimensions and cutting-edge features during production against the approved specification.
03 · Final Inspection
Check the agreed dimensions, appearance, edge condition, coating identification and marking as applicable.
04 · Packing Review
Verify the item code, quantity, labels and protective packing against the approved order.
◆Inspection & Documentation
Inspection points and acceptance criteria should be agreed for the ordered series. For custom inserts, the approved drawing takes priority over a generic catalogue description.
| Check Area | What to Confirm |
|---|---|
| Dimensions & Fit | Insert size, thickness, corner radius, clamping features and any drawing tolerances. |
| Cutting Geometry | Chipbreaker, edge preparation, usable corners and profile where applicable. |
| Grade & Coating | Approved grade and coating designation; any requested verification method. |
| Appearance & Packing | Visible edge damage, marking, item code, count and packing format. |
| Requested Records | Inspection report, material or coating documentation, sample approval or batch identification when agreed. |
◆Order & Delivery
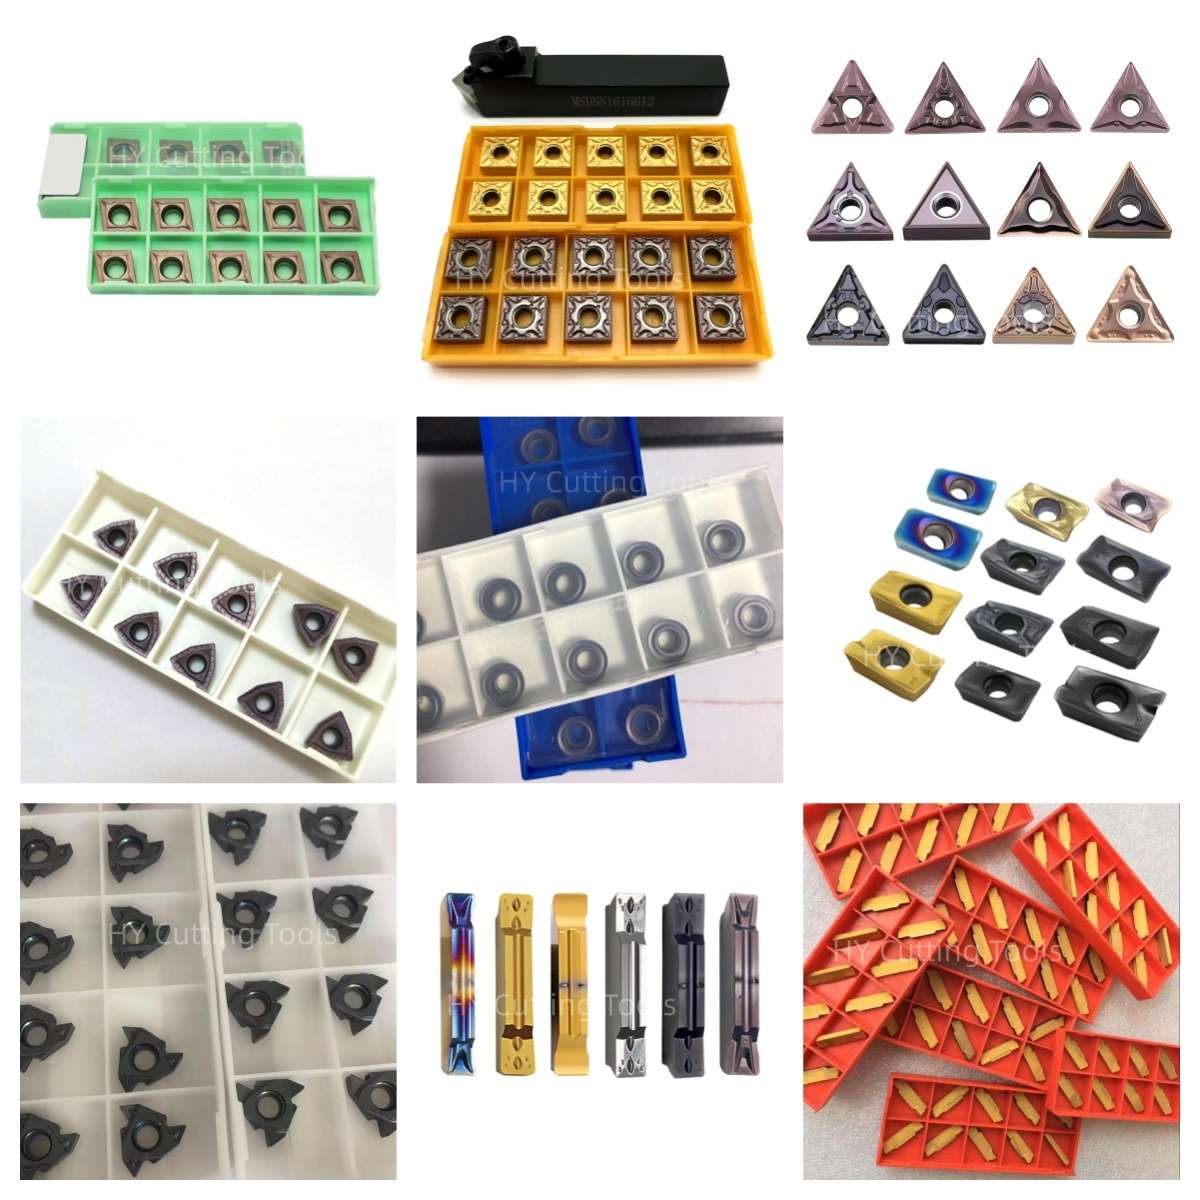

Share a line-by-line list of insert codes and quantities for a mixed-size quotation. Stock status, minimum quantity, sample requirements and production lead time are confirmed for each grade, coating and configuration.
Send your item list and quality requirements through our contact form for specification, availability and delivery confirmation.
◆Product FAQs
What is the exact code for this 55° internal insert?
The supplied chart lists Z11IRA55 for right-hand internal threading. “Z11IR 55°” is a shorter product-family description; specify the complete code and grade when ordering.
Which thread pitches does Z11IRA55 cover?
The chart shows 0.5–1.5 mm or 48–16 threads per inch for this 55° general-pitch insert. These are alternative pitch scales, not a promise that every thread standard in the range is fully formed. Confirm the thread specification and gauge requirement.
Can it cut BSW, BSF or BSP threads?
Those standards can use a 55° profile, but they have additional dimensional requirements; pipe threads may also be tapered or parallel. This general-pitch insert does not establish a complete standard-compliant crest and root by its angle alone. Check the exact standard, pitch, bore preparation, holder and finished-thread gauge.
Is this a full-profile insert?
The chart describes a general-pitch thread insert “without end,” corresponding to a partial V-profile rather than a pitch-specific crest-topping insert. Prepare the bore correctly and verify the finished crest, root and thread fit separately.
How do YBG203 and YBG205 differ for this code?
The supplied chart marks YBG203 as the recommended grade and YBG205 as a make-to-order option for Z11IRA55. Confirm current supply, substrate and coating details, then select the grade using the workpiece, bore rigidity and cutting conditions. The chart does not provide comparative tool-life figures.
Can I use this insert for a 60° metric or UNC/UNF thread?
No. Those thread forms use a 60° angle. The same chart lists separate 60° internal models; choose the insert matching the specified thread form and pitch.
◆Ordering & OEM FAQs
Will Z11IRA55 fit my internal threading bar?
The chart gives Ø6.35 mm inscribed circle, 3.05 mm thickness and Ø3.2 mm fixing hole. Also confirm the holder's insert seat, screw, hand, shim, minimum bore and required reach using the complete holder code. The dimensions alone do not guarantee fit.
Is a left-hand version available?
The chart lists Z11ILA55 as the corresponding left-hand tool entry. Confirm insert hand, thread hand, boring-bar orientation and holder specification together before substitution.
What is the pack quantity and can I request private-label boxes?
The supplied overview lists 10 inserts per standard box and private-label packaging as an option. Confirm the box quantity, marking, MOQ, artwork and lead time for the chosen grade in the quotation.
What details should I send for a replacement or sample request?
Send the full insert and holder codes, current grade, thread standard and pitch/TPI, hand, bore size and depth, workpiece grade, cutting conditions, photos of the original box and insert, and required quantity. Agree the inspection gauge or acceptance criteria before a production trial.
◆Guides & Technical References
Read our CNC Insert Selection Guide for general insert selection. Use the original dimension chart in the Specifications tab for the Z11IRA55 row.
For a holder match or quotation, send the complete insert and thread requirements.
Need Sizes, Pricing or Custom Options?
Send us the required tool type, sizes, quantities, workpiece material and any OEM or custom requirements. We will confirm suitable specifications, availability, lead time and quotation details.
Drawings, size lists and reference photos are welcome.