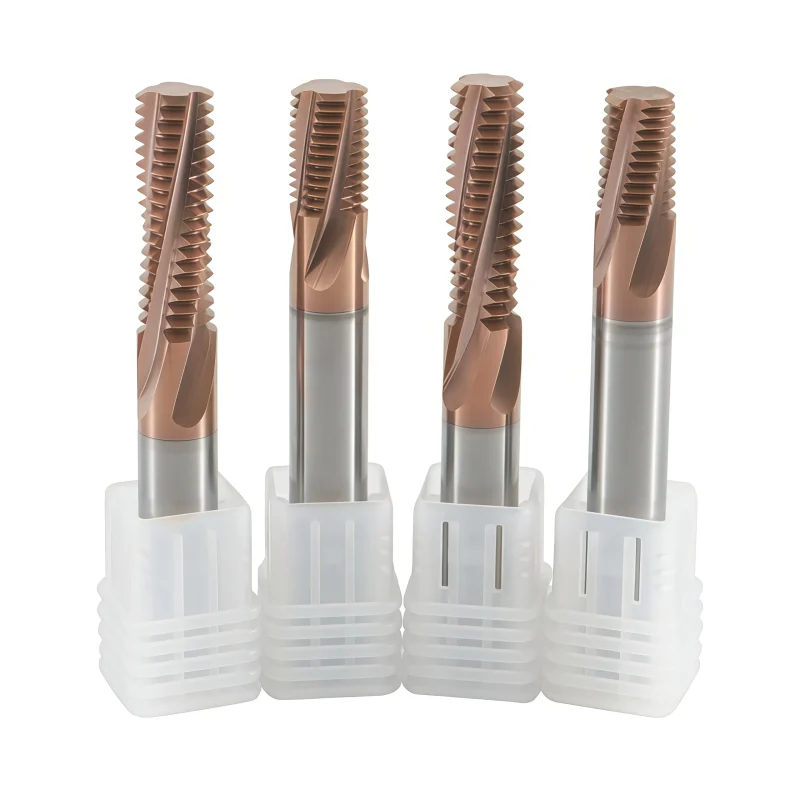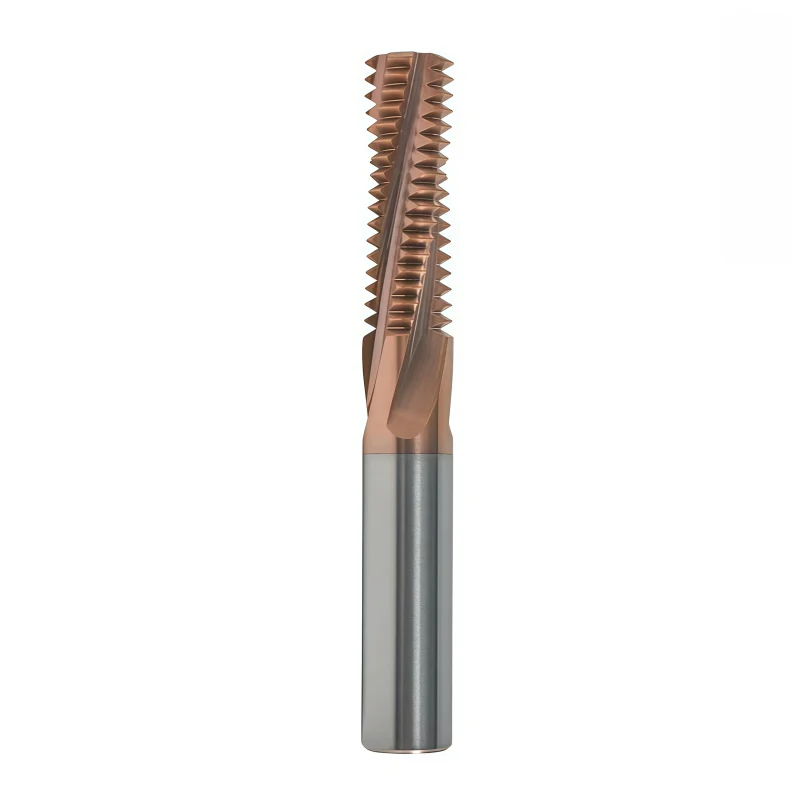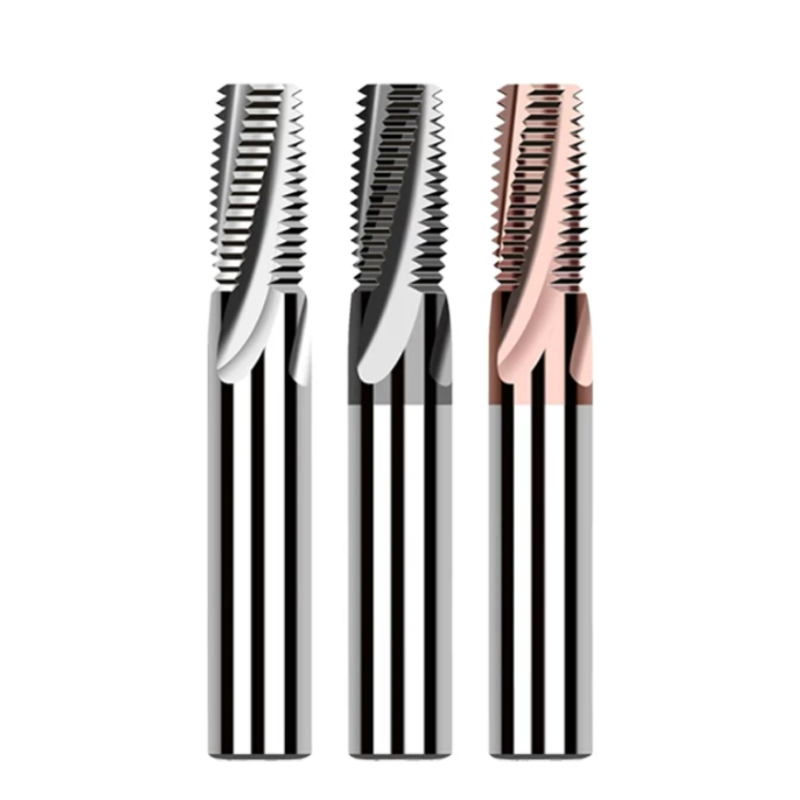
Solid Carbide 3-in-1 Drill Chamfer and Thread Mill for CNC Machining
SOLID CARBIDE 3-IN-1 DRILL, CHAMFER & THREAD MILL
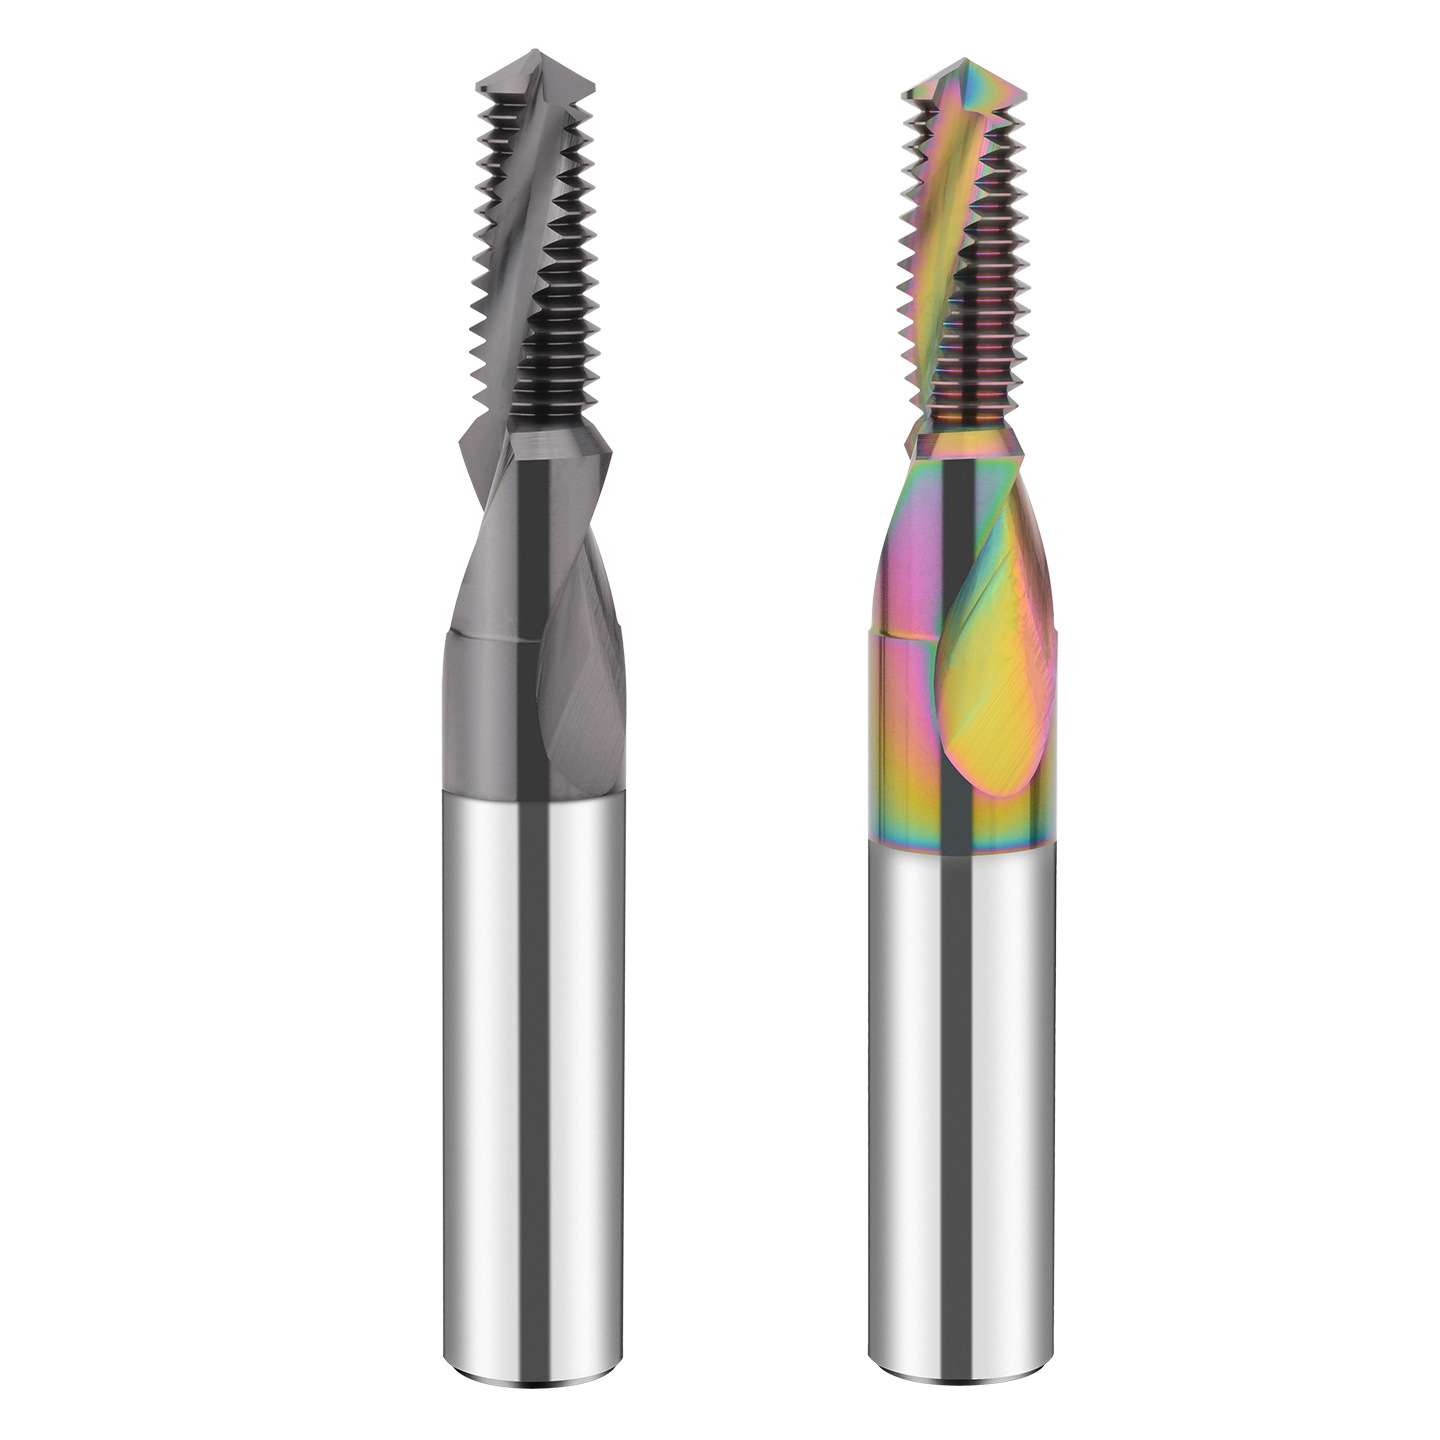
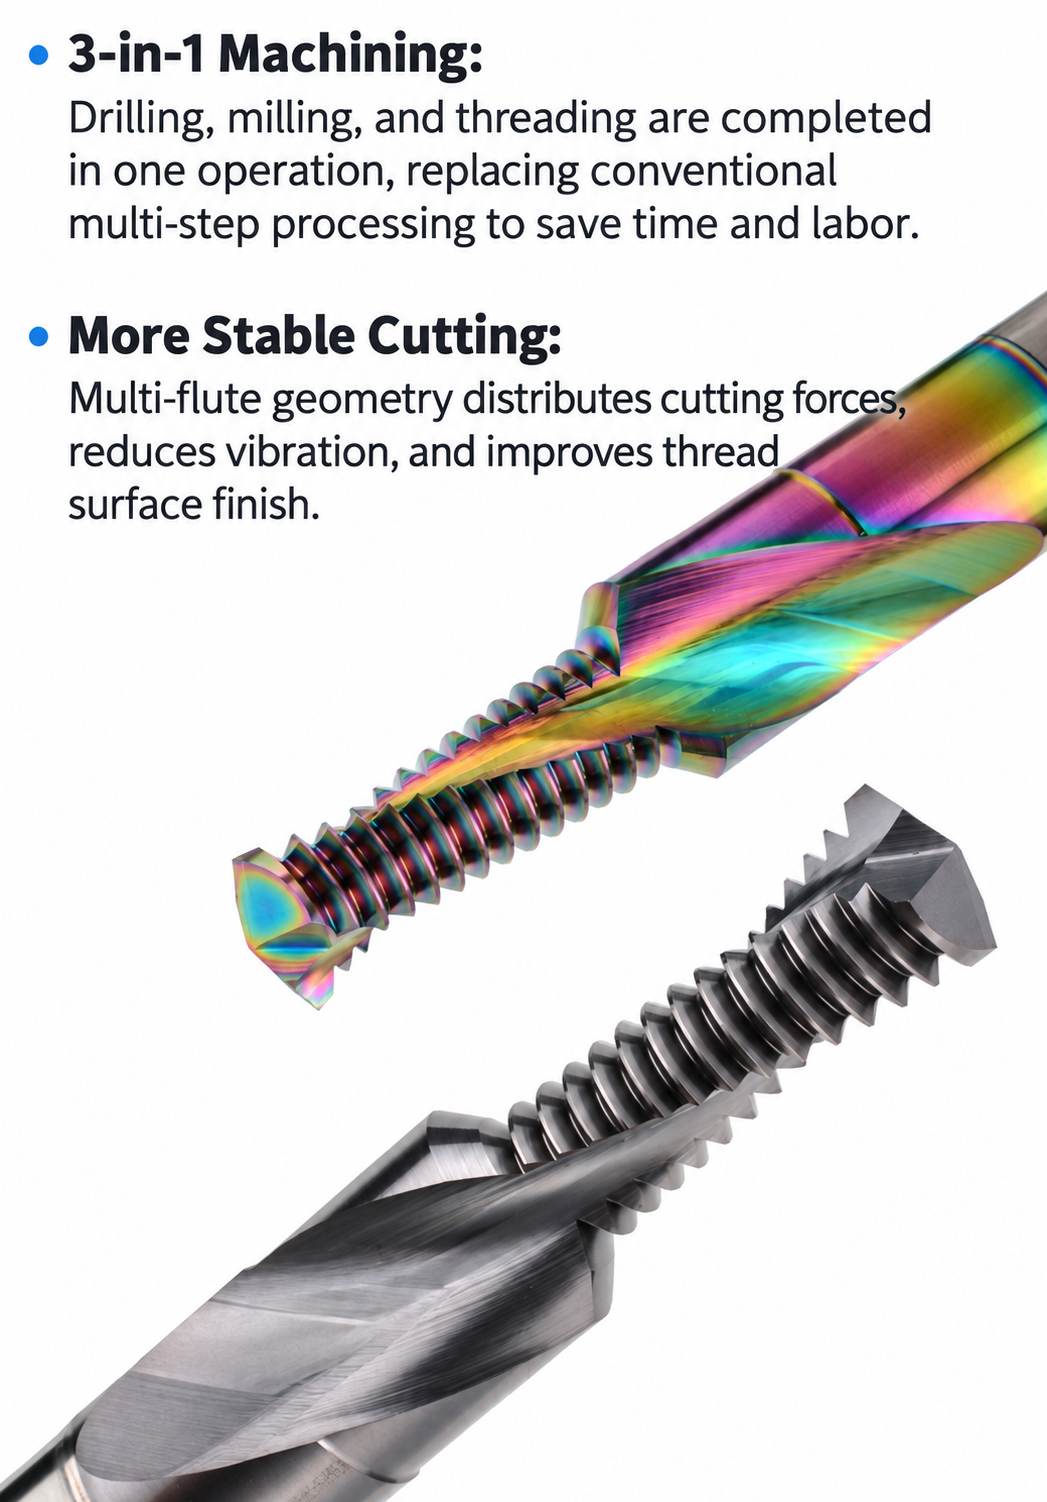
Combined core-hole drilling, entry chamfering and 60° internal metric thread milling with one CNC tool, reducing tool changes and helping maintain alignment between all three machined features.
Product Configuration
Consistent Quality
Consistent geometry across repeat orders.
Flexible Orders
Small batches and mixed sizes available.
OEM Support
Custom marking, labels and packaging.
Standard & Custom
Standard sizes and custom configurations.
3-in-1 Drill, Chamfer & Thread Mill Overview
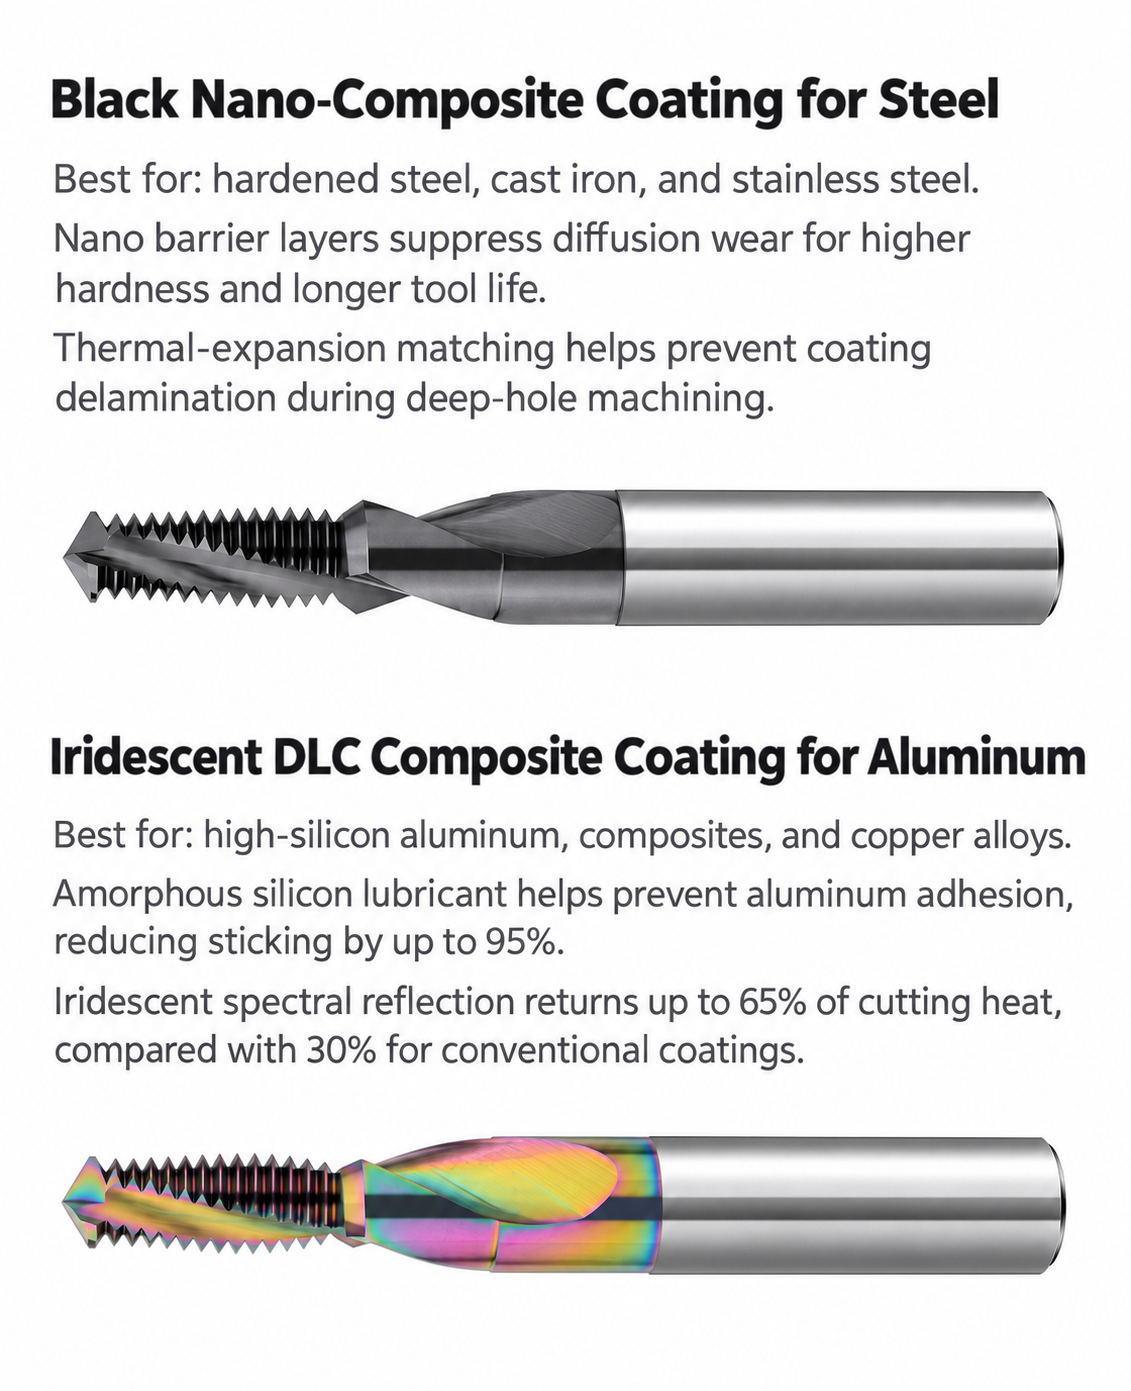
This solid carbide 3-in-1 tool combines core-hole drilling, entry chamfering and 60° internal metric thread milling in one CNC machining sequence. Dedicated models cover M6, M8, M10 and M12, with a standard coated series for ferrous-material applications and a DLC-coated series for aluminium and copper alloys. By completing three operations with one clamping position, the tool can reduce tool changes, simplify tool inventory and help maintain the positional relationship between the drilled hole, chamfer and finished thread. A rigid machining centre, low-runout holder, helical interpolation capability and first-piece thread gauging are required.
Key Configuration
Integrated Cutting Geometry
The front cutting section generates the core hole, the shoulder geometry produces the entry chamfer, and the 60° tooth form completes the internal thread by circular interpolation.
Dedicated Metric Sizes
Four standard sizes are matched to M6×1.0, M8×1.25, M10×1.5 and M12×1.75. Each tool is size-specific and should be selected from the complete product code.
Two-Flute Construction
All listed models use two flutes. Cutter diameters increase from Ø5.0 to Ø10.3 mm, with shanks from Ø8 to Ø14 mm to support rigidity as thread size increases.
Key Product Advantages
Three Operations, One Tool
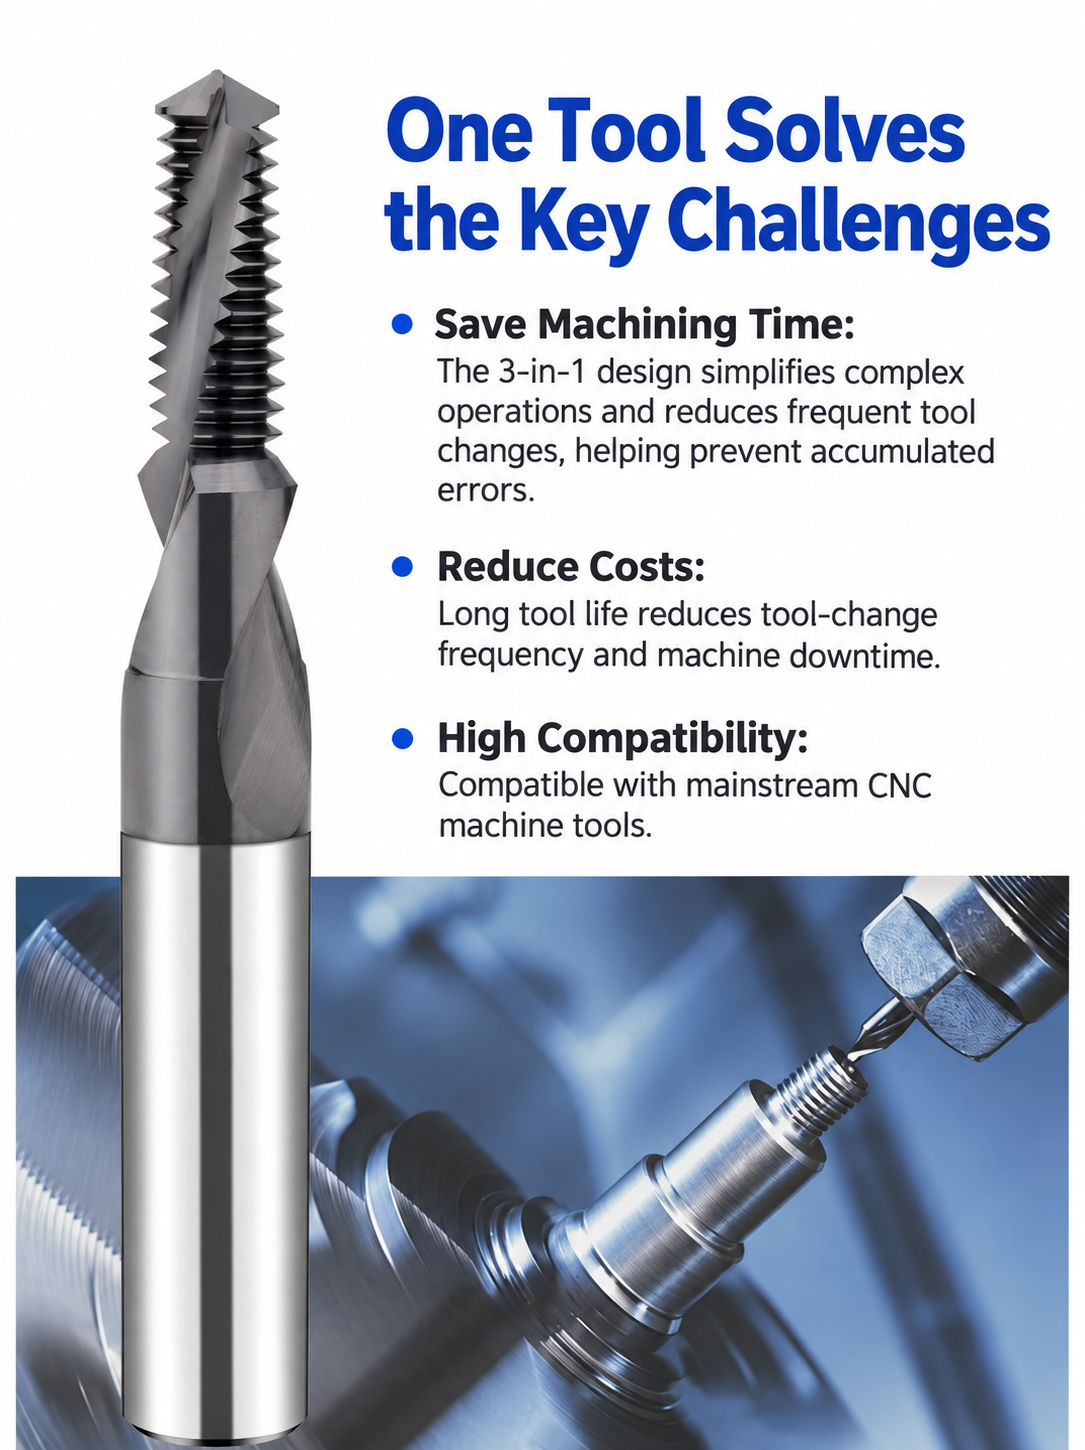
Combines drilling, chamfering and thread milling to reduce separate tools and tool-change events.
Controlled Concentricity
Produces the hole, chamfer and thread from the same spindle position, supporting feature alignment.
Material-Matched Versions
Standard coated and DLC-coated variants allow geometry and surface treatment to be selected by material.
Thread Adjustment
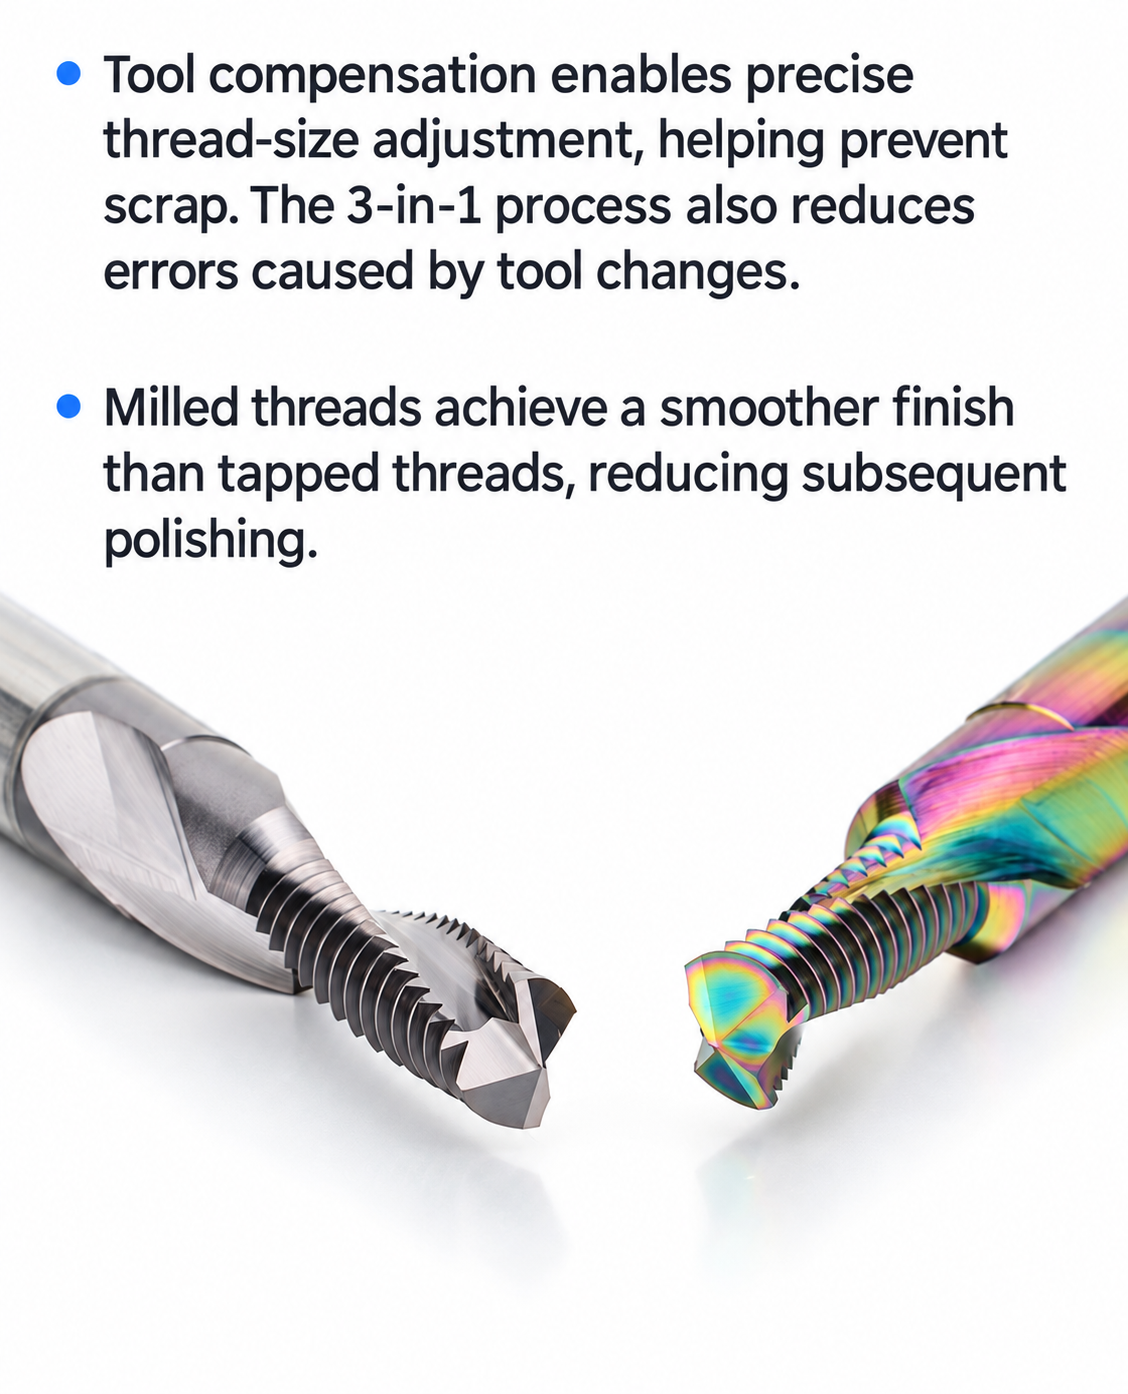
Finished thread size can be fine-tuned through controlled radial compensation after first-piece gauging.
Series Selection & Applications
| VERSION | SOURCE-CHART POSITIONING | STANDARD RANGE | SELECTION NOTE |
|---|---|---|---|
| Standard Coated | Chart marks cast iron as Best and aluminium/copper as Good | M6–M12 | Confirm coating grade before publishing a steel-specific claim |
| DLC-Coated | Chart marks aluminium and copper as Best; cast iron as Good | M6–M12 | Recommended direction for non-ferrous machining; avoid assuming suitability for every alloy |
Seven-Step Machining Sequence
- Position the tool at the programmed start point.
- Feed axially to drill the core hole and generate the entry chamfer.
- Retract to the programmed thread-milling start level.
- Enter the thread diameter using a controlled circular lead-in.
- Machine one thread pitch upward by helical interpolation.
- Apply a circular lead-out and return toward the hole centre.
- Retract clear of the completed threaded hole.
The exact cycle, spindle direction, interpolation direction, depth values and compensation strategy must be confirmed for the selected tool, machine control and thread-hand requirement.
Product Geometry & Standard Size Charts
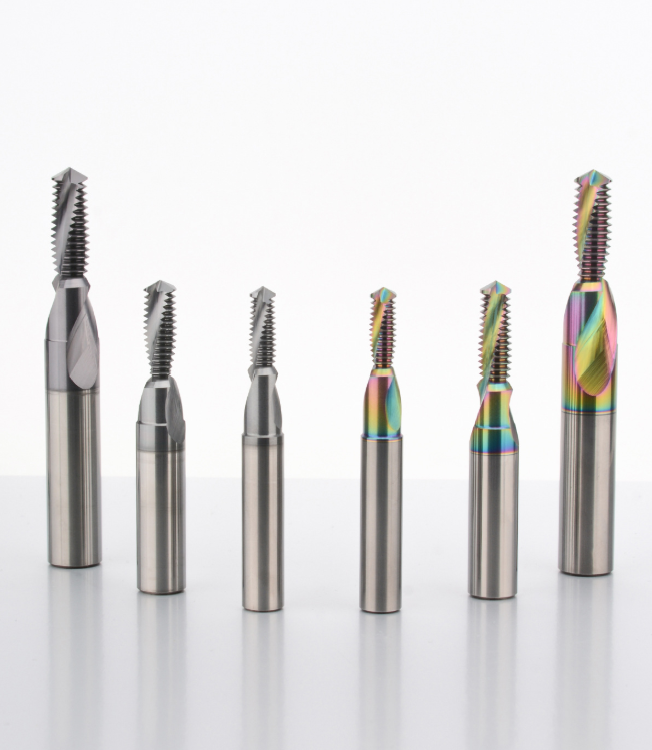
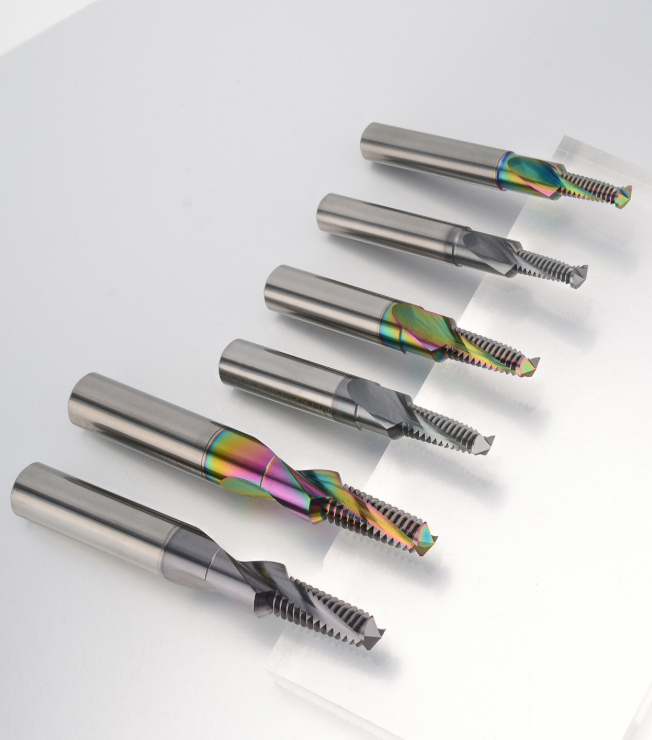
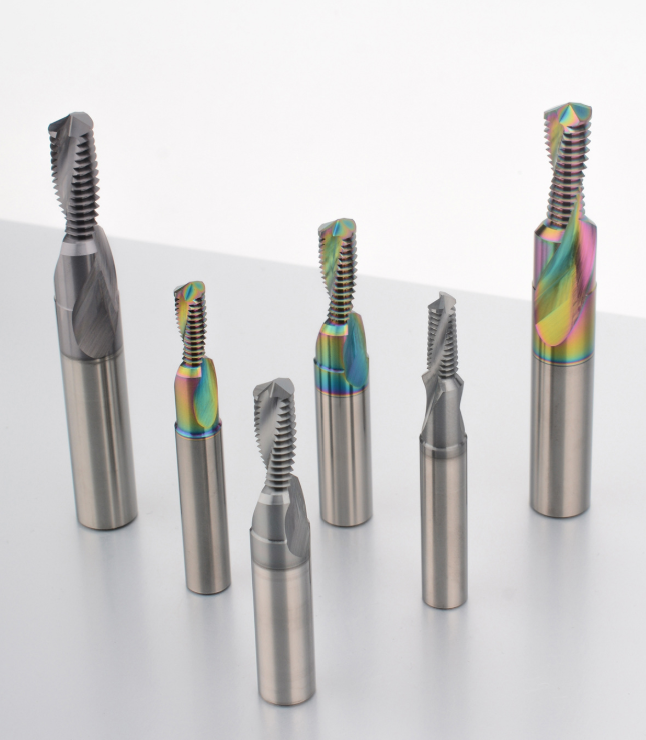
The source charts show the integrated drill, chamfer and 60° thread-milling geometry, standard dimensions and machining sequence for both material versions.
Tool Nomenclature & Dimensions
Dimensions are shown in millimetres. In the source charts, d1 is the drill diameter, d2 is the thread outside diameter, L1 is the cutting length, L2 is the drill-tip length, D1 is the neck diameter, D is the shank diameter, L is the overall length and F is the flute count.
Technical Configuration
| PARAMETER | STANDARD CONFIGURATION | SELECTION SIGNIFICANCE |
|---|---|---|
| Metric Size / Pitch | M6×1.0 / M8×1.25 / M10×1.5 / M12×1.75 | Select the dedicated model matching the drawing |
| Thread Outside Dia. d2 | Ø4.8–Ø9.9 mm | Defines the thread-cutting section and interpolation clearance |
| Drill Dia. d1 | Ø5.0 / Ø6.8 / Ø8.5 / Ø10.3 mm | Generates the core hole before thread interpolation |
| Cutting Length L1 | 12 / 15 / 20 / 24 mm | Confirm required hole and thread depth plus clearance |
| Drill-Tip Length L2 | 1.0 / 1.3 / 1.5 / 1.8 mm | Include in blind-hole bottom-clearance calculations |
| Neck Dia. D1 | Ø7.0 / Ø9.0 / Ø11 / Ø13.5 mm | Check entry clearance and component interference |
| Shank Dia. D | Ø8 / Ø10 / Ø12 / Ø14 mm | Match the precision low-runout holder |
| Overall Length L | 60 / 75 / 100 mm* | Use the shortest configuration that safely reaches the feature |
| Coating Versions | Standard coated / DLC coated | Choose by verified workpiece-material recommendation |
*The M12 product codes end in “14100,” which is consistent with a Ø14 mm shank and 100 mm overall length, while the source image visually merges the L=75 cell across the lower rows. Confirm M12 overall length before quotation or publication.
Standard Coated Series Size Matrix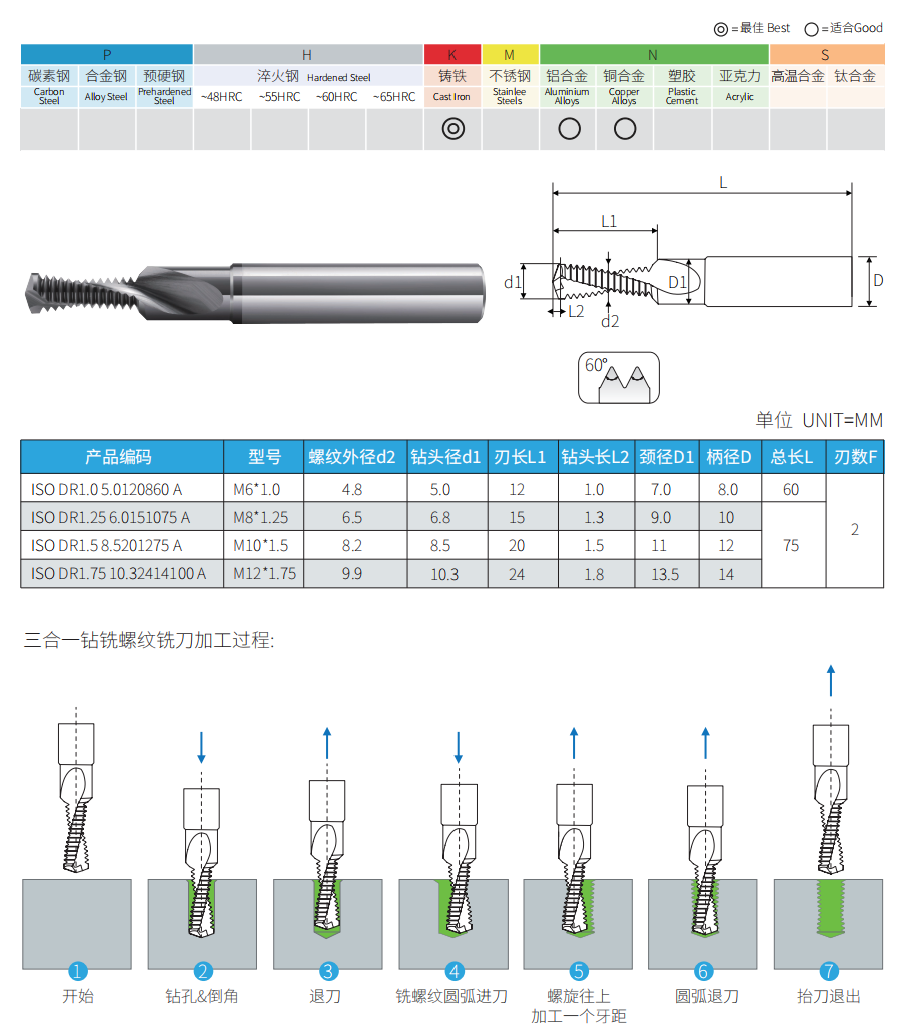
| PRODUCT CODE | THREAD | d2 | d1 | L1 | L2 | D1 | D | L | F |
|---|---|---|---|---|---|---|---|---|---|
| ISO DR1.0 5.0120860 A | M6×1.0 | 4.8 | 5.0 | 12 | 1.0 | 7.0 | 8 | 60 | 2 |
| ISO DR1.25 6.0151075 A | M8×1.25 | 6.5 | 6.8 | 15 | 1.3 | 9.0 | 10 | 75 | 2 |
| ISO DR1.5 8.5201275 A | M10×1.5 | 8.2 | 8.5 | 20 | 1.5 | 11 | 12 | 75 | 2 |
| ISO DR1.75 10.32414100 A | M12×1.75 | 9.9 | 10.3 | 24 | 1.8 | 13.5 | 14 | 100* | 2 |
DLC-Coated Series Size Matrix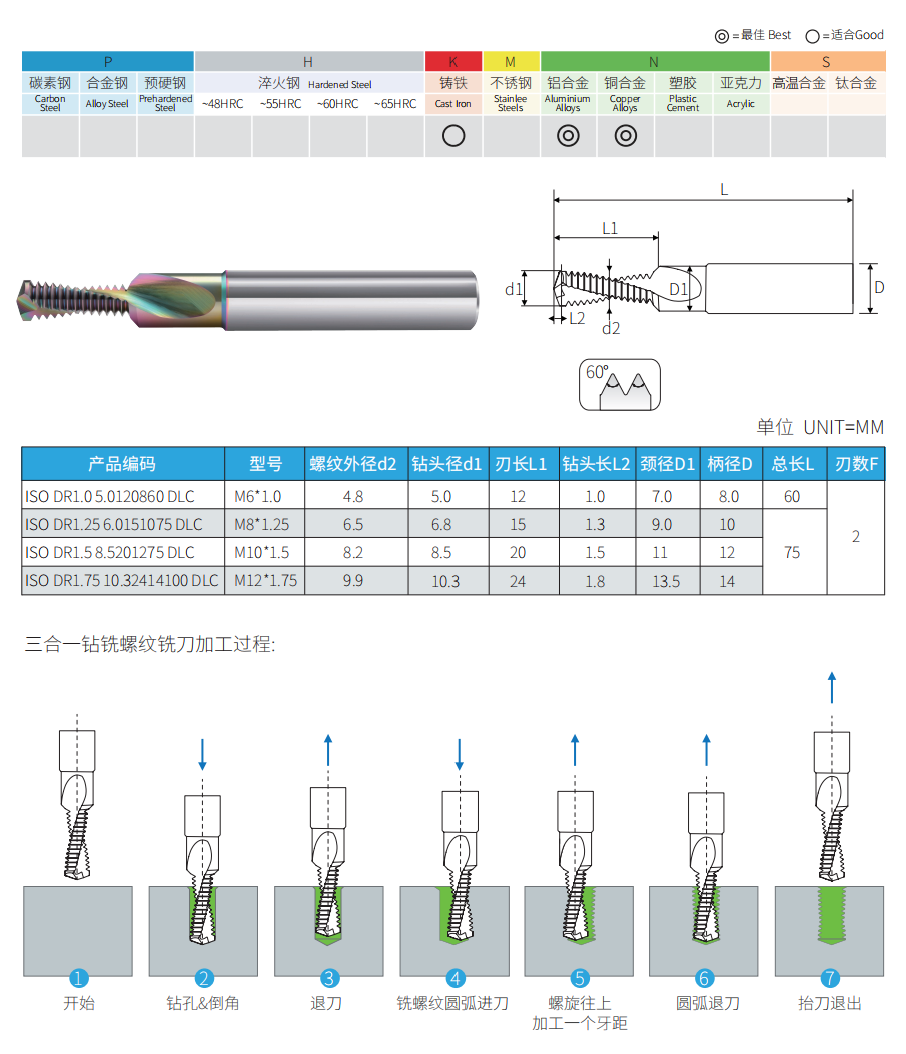
| PRODUCT CODE | THREAD | d2 | d1 | L1 | L2 | D1 | D | L | F |
|---|---|---|---|---|---|---|---|---|---|
| ISO DR1.0 5.0120860 DLC | M6×1.0 | 4.8 | 5.0 | 12 | 1.0 | 7.0 | 8 | 60 | 2 |
| ISO DR1.25 6.0151075 DLC | M8×1.25 | 6.5 | 6.8 | 15 | 1.3 | 9.0 | 10 | 75 | 2 |
| ISO DR1.5 8.5201275 DLC | M10×1.5 | 8.2 | 8.5 | 20 | 1.5 | 11 | 12 | 75 | 2 |
| ISO DR1.75 10.32414100 DLC | M12×1.75 | 9.9 | 10.3 | 24 | 1.8 | 13.5 | 14 | 100* | 2 |
Machining Sequence
Position on the hole centreline.
Feed to create the core hole and entry chamfer.
Move to the thread-milling start level.
Enter the thread diameter smoothly.
Interpolate upward by one pitch.
Exit the thread and return inward.
Withdraw clear of the finished hole.
How to Select the Correct Tool
- Confirm the exact thread designation: M6×1.0, M8×1.25, M10×1.5 or M12×1.75.
- Select the standard coated or DLC-coated version only after confirming the workpiece material and coating recommendation.
- Check L1 and L2 against the drilling depth, thread depth and blind-hole bottom allowance.
- Check D1 and D against part entry clearance, holder size and spindle access.
- Confirm the machine can perform circular/helical interpolation and apply radial compensation.
- Verify the first machined thread with the specified GO/NO-GO gauge or mating component.
Starting Cutting & Programming Guidance
Product Charts
Use the two source charts for geometry reference and confirm the highlighted M12 overall-length and material-rating discrepancies before releasing the final catalog artwork.
3-in-1 Tool Customization
Solid carbide 3-in-1 drill, chamfer and thread mills can be configured for producing the core hole, entry chamfer and 60° internal metric thread with one CNC tool. Standard models cover M6×1.0, M8×1.25, M10×1.5 and M12×1.75 in standard coated and DLC-coated versions. Non-standard tools are reviewed according to the complete thread callout, hole and thread depth, required chamfer, workpiece material, machine capability, coolant strategy, inspection method and production quantity.
| PARAMETER | MANUFACTURING CAPABILITIES |
|---|---|
| Combined Tool Functions | Integrated core-hole drilling, entry chamfering and 60° internal thread milling geometry |
| Thread Size & Pitch | Standard M6×1.0 / M8×1.25 / M10×1.5 / M12×1.75; non-standard metric sizes and pitches can be reviewed from the component drawing |
| Thread Outside Dia. d2 | Standard Ø4.8–Ø9.9 mm; custom d2 is matched to the specified thread profile, interpolation path and clearance |
| Drill Diameter d1 | Standard Ø5.0 / Ø6.8 / Ø8.5 / Ø10.3 mm; custom diameter is reviewed against core-hole requirements, cutting load and tool strength |
| Cutting Length L1 | Standard 12 / 15 / 20 / 24 mm; custom length is reviewed according to drilling depth, thread depth, chip evacuation and rigidity |
| Drill-Tip Length L2 | Standard 1.0–1.8 mm; tip geometry and axial allowance can be adjusted for blind-hole bottom clearance and workpiece material |
| Chamfer Geometry | Chamfer diameter, axial position and included angle can be reviewed against the drawing and gauging requirement |
| Neck / Shank | Standard D1 Ø7–Ø13.5 mm and D Ø8 / Ø10 / Ø12 / Ø14 mm; custom dimensions can be reviewed for component and holder clearance |
| Overall Length L | Standard 60 / 75 / 100 mm subject to model confirmation; custom length is balanced against access and rigidity |
| Flute & Edge Preparation | Standard two-flute construction; rake, relief and edge preparation can be matched to workpiece material and machining load |
| Coating Selection | Standard application coating and low-friction DLC coating; final selection is confirmed from the material, hardness, coolant and cutting conditions |
| Tolerance & Inspection | Drawing-defined control of d1, d2, L1, L2, D1, D, L, 60° profile, chamfer position, runout and other critical characteristics |
OEM & Private Label Services
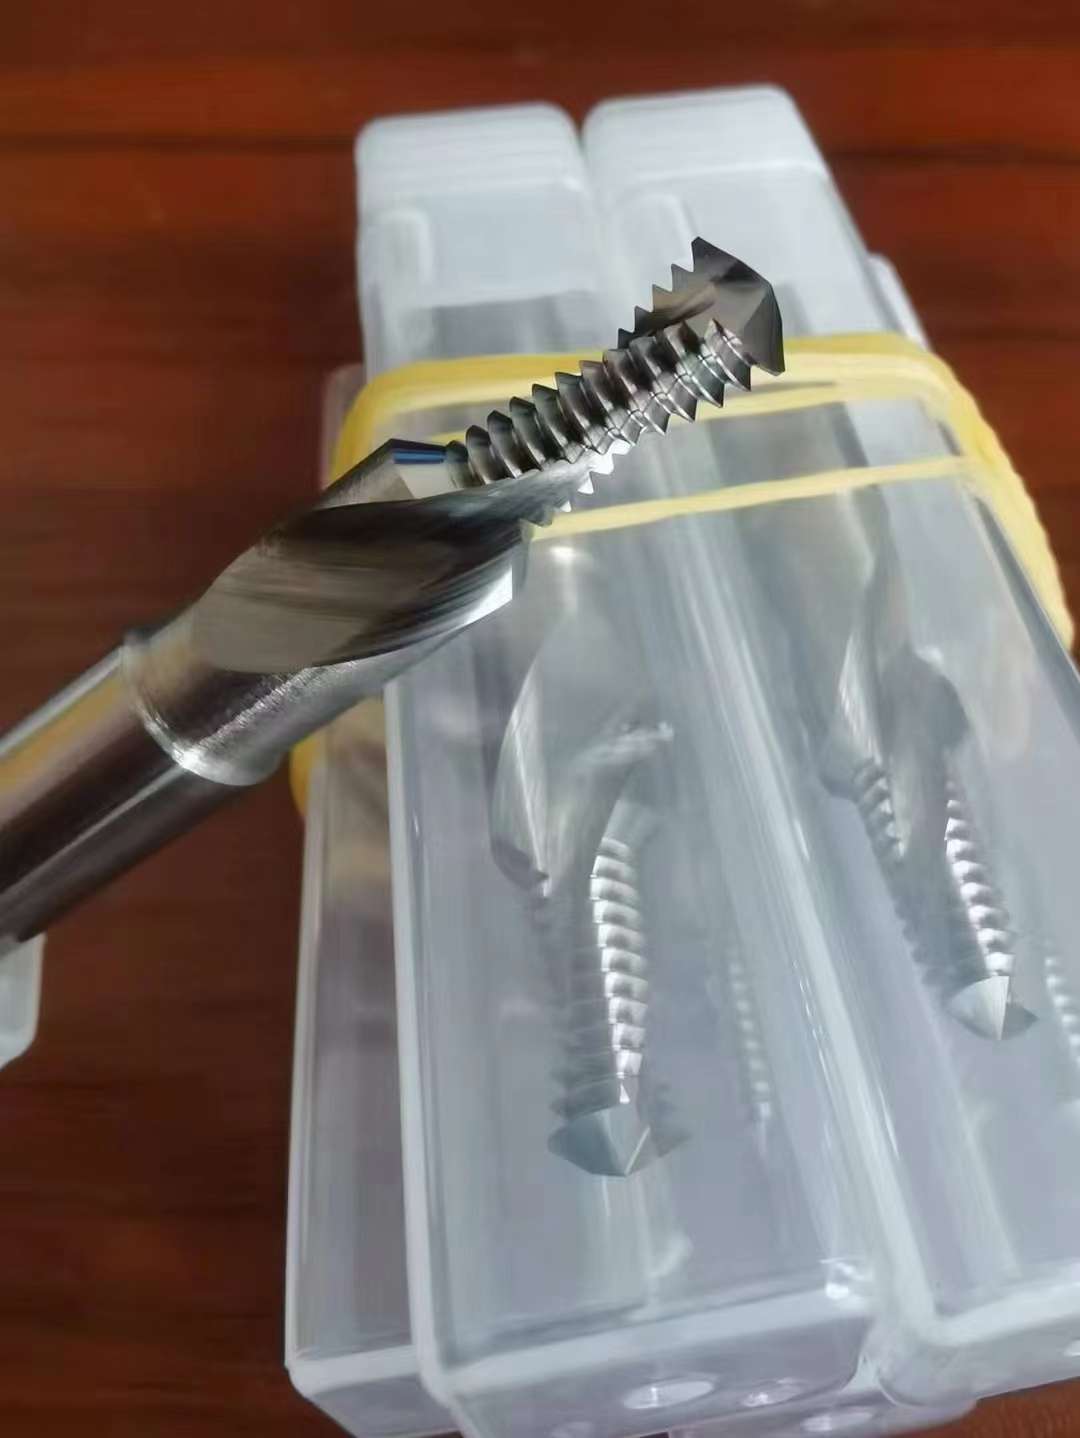
OEM manufacturing and private-label supply are available for cutting-tool distributors, tooling brands and repeat-production customers. Product codes, metric size and pitch, coating identification, customer logos, labels and protective packaging can be configured according to the approved specification.

Laser Etching
Customer logo, product code, metric size, pitch, coating reference and batch number can be marked within the available shank area.
Labels & Packaging
Individual protective tubes, model labels, coating identification and private-label packaging can be prepared for distributor programs.
Commercial Terms
In-stock standard tools can normally be dispatched in 1–2 working days. Minimum order is 10 pieces per size; custom lead time is confirmed after approval.
Technical Workflow
A structured review confirms the three cutting functions, dimensional relationship, material version, coating and identification before standard, customized or private-label tools enter production.
Inquiry
Submit thread, hole, chamfer, material, machine, coolant and quantity information.
Engineering
Review d1, d2, L1, L2, D1, D, L, chamfer, profile and coating.
Commercial
Confirm quotation, MOQ, samples, schedule, marking and packaging.
Production
Carbide preparation, CNC grinding, edge preparation, coating and marking.
Quality Control
Inspect drill, chamfer, thread profile, dimensions, runout and identification.
Quality, Inspection & Delivery
Solid carbide 3-in-1 drill, chamfer and thread mills are controlled through carbide material verification, precision CNC grinding, in-process measurement and final inspection. The drill diameter d1, thread outside diameter d2, cutting length L1, drill-tip length L2, neck diameter D1, shank diameter D, overall length L, two-flute geometry, entry chamfer, 60° thread profile, runout, cutting-edge condition, coating appearance and product identification are checked against the selected standard model or approved custom drawing before packing.

Three-Stage Quality Control
Inspection checkpoints are arranged throughout production to support the dimensional relationship between the drilling, chamfering and thread-milling features and to maintain repeat-order traceability.
Incoming Material Control
Carbide substrate grade, blank diameter, blank length and supplied material information are checked against the confirmed tool specification.
In-Process Grinding Control
Drill point, flute form, chamfer geometry, 60° thread profile and critical dimensions are monitored during precision CNC grinding.
Final Tool Inspection
Finished tools are checked for model, dimensions, runout, drilling and threading edges, chamfer position, coating, marking and packing labels.
Key Inspection Characteristics
Inspection requirements are confirmed according to the selected standard coated or DLC-coated model and the approved thread specification or custom drawing.
| INSPECTION ITEM | CONTROL FOCUS | CONFIRMATION BASIS |
|---|---|---|
| Drill Diameter d1 | Core-hole cutting diameter, point symmetry and dimensional consistency | Standard size matrix or approved drawing |
| Thread Dia. d2 & 60° Profile | Outside diameter, included angle, tooth spacing, rake and relief | Product code and thread callout |
| Chamfer Geometry | Chamfer diameter, axial location, angle and transition | Standard geometry or approved component drawing |
| L1 & L2 | Cutting length, drill-tip allowance and shoulder position | Standard matrix or approved drawing |
| D1 / D / L | Neck clearance, shank diameter, cylindricity and total length | Standard matrix or custom holder requirement |
| Flute Count & Form | Two-flute configuration, flute-to-flute consistency and chip-space condition | Selected model or custom specification |
| Radial Runout | Concentricity between drilling, chamfering, thread-cutting and shank sections | Agreed inspection requirement |
| Cutting Edges & Coating | Edge condition, visible defects, coating coverage and surface appearance | Standard coated or DLC specification |
| Marking & Identification | Tool code, thread size, coating version and batch information | Confirmed order and OEM requirements |
Measurement & Batch Traceability
Optical measuring systems, tool inspection equipment and appropriate dimensional gauges are selected according to the feature being checked.
Optical Measurement
Profile and dimensional review of the drill point, chamfer, 60° teeth, flutes and transitions.
Runout Verification
Concentricity between all three cutting zones and the precision shank is reviewed.
Edge Inspection
Magnified inspection checks drilling, chamfering and thread-milling cutting edges.
Batch Identification
Product code, size, coating, order and batch information can be linked for repeat supply.
Protective Packaging Process
Finished tools are individually protected to reduce contact with the precision-ground drill point, chamfer and thread teeth while keeping model, coating and batch identities separated.

Bulk-Order & Export Packaging
Standard coated, DLC-coated and custom models can be separately labelled and packed with reinforced cartons, protective wrapping, palletized loading or export cases according to order quantity and transportation requirements.
Delivery Coordination
In-stock standard tools can normally be dispatched within 1–2 working days. Minimum order is 10 pieces per size. Custom lead time is confirmed after the thread, hole, chamfer, dimensions, coating, quantity, inspection and packaging requirements are approved.
FAQ & Downloads
Review common selection, programming and ordering questions for solid carbide 3-in-1 drill, chamfer and thread mills. Topics include the combined machining sequence, dedicated metric sizes, standard coated and DLC-coated versions, blind-hole clearance, CNC requirements, inspection and customization.
Product & Application FAQs
Selection and application guidance for combined drilling, chamfering and internal thread milling.
What operations can this 3-in-1 tool perform?
The tool first produces the core hole and entry chamfer, then uses circular and helical interpolation to mill the 60° internal metric thread. It replaces separate drilling, chamfering and thread-milling tools in suitable CNC applications, but it must be used with the specified multi-step program rather than as a conventional axial tap.
What standard thread sizes are available?
The standard range includes M6×1.0, M8×1.25, M10×1.5 and M12×1.75. Each model has a dedicated drill diameter, thread-cutting diameter, cutting length, chamfer position and shank size. One standard tool should not be assumed to cover a different thread size or pitch.
How do I choose between the standard coated and DLC-coated versions?
Select the version from the workpiece material and supplier-confirmed application range. The DLC chart identifies aluminium and copper as the primary applications. Because the current standard-series image filename and its material-rating icons are not fully consistent, confirm the intended ferrous-material grade and coating before ordering or publishing a steel-specific recommendation.
What CNC capability is required?
A rigid CNC machining centre with circular and helical interpolation is required. Use a precision low-runout holder and a verified program that controls the drilling depth, retraction level, circular lead-in, one-pitch helical movement, lead-out and final withdrawal. Spindle rotation, interpolation direction and thread hand must be confirmed before machining.
Can the tool machine blind holes?
Yes, provided the hole depth allows for the drill-tip length L2, effective thread depth, chip space and a safe bottom allowance. Confirm L1, L2, the programmed drilling depth and the retract path before machining. Coolant or air delivery must evacuate chips without packing them at the bottom of the hole.
How is the finished thread size adjusted?
The finished thread diameter is fine-tuned through radial tool compensation in the CNC program. Machine and gauge the first part, then adjust compensation in small controlled increments. Compensation can correct thread size within the usable edge condition, but it cannot correct an incorrect tool pitch, thread form, drilling depth or chamfer geometry.
How should the completed feature be inspected?
Check the core-hole depth and diameter, entry chamfer and effective thread depth, then verify the thread with the specified GO/NO-GO plug gauge or approved mating component. First-piece inspection is essential before batch production because one tool produces all three related features.
What is the overall length of the M12 model?
The M12 product codes end in “14100,” which is consistent with a Ø14 mm shank and 100 mm overall length. However, the current parameter image visually merges the L=75 cell across the lower rows. Confirm the M12 overall length with HY Cutting Tools before quotation, programming or production.
Ordering & Customization FAQs
Information for distributors, tooling brands and customers sourcing standard or custom combined tools.
What information is required for a quotation?
Provide the required model or complete metric thread callout, hole depth, effective thread depth, chamfer angle and diameter, bottom clearance, workpiece material and hardness, CNC model, coolant method, holder restrictions, coating preference and quantity. A component drawing is recommended.
Can you manufacture custom sizes or geometry?
Yes. Custom thread size and pitch, d1, d2, L1, L2, D1, D, L, chamfer geometry, flute form, carbide grade, edge preparation and coating can be reviewed. Feasibility depends on the relationship between the drilling, chamfering and thread-milling features and the available tool strength.
Are OEM marking and private-label packaging available?
Yes. Laser marking can include the customer logo, product code, metric size, pitch, coating code and batch number. Custom labels, protective tubes and private-label packaging can also be reviewed for distributor and OEM programs.
What are the MOQ and lead time?
The minimum order is 10 pieces per size. In-stock standard tools can normally be dispatched within 1–2 working days. Custom-tool lead time is confirmed after the thread, hole, chamfer, dimensions, material version, coating, quantity, inspection, marking and packaging requirements are approved.
Technical Downloads
Access thread-mill references for product selection, dimensional review and CNC machining preparation.
Solid Carbide Thread Mills Catalog
Thread-mill families, standards, dimensions and application references.
Carbide Tool Speeds & Feeds Guide
General starting-data and adjustment guidance for carbide threading tools.
Starting data must be confirmed separately for the drilling and thread-milling stages according to tool size, workpiece material, coating, depth, coolant, runout and machine rigidity. Verify the first completed feature before batch production.
Related Guides & Thread Mill Resources
Need Sizes, Pricing or Custom Options?
Send us the required tool type, sizes, quantities, workpiece material and any OEM or custom requirements. We will confirm suitable specifications, availability, lead time and quotation details.
Drawings, size lists and reference photos are welcome.