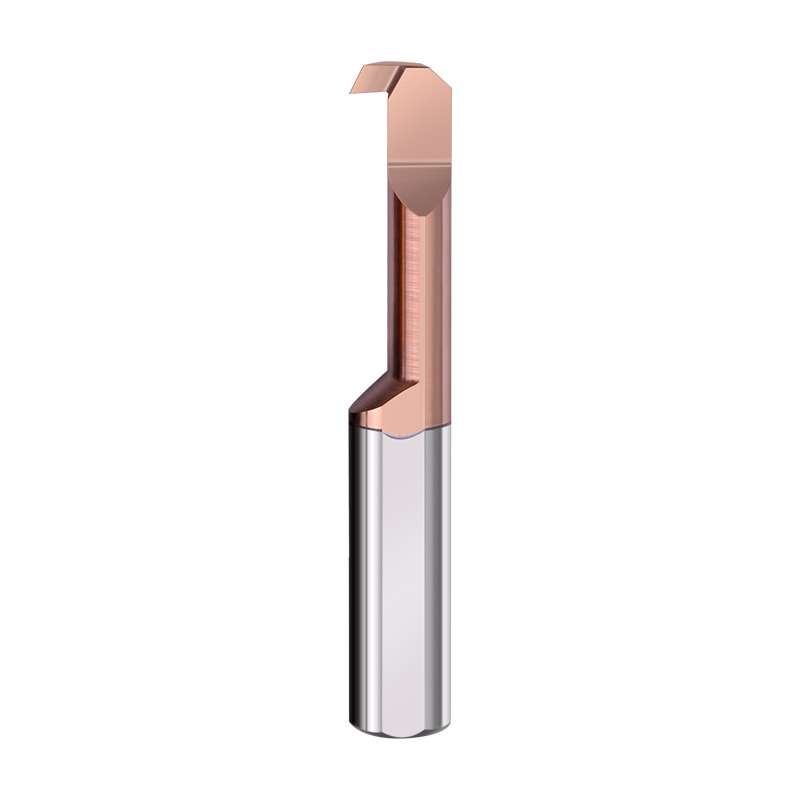
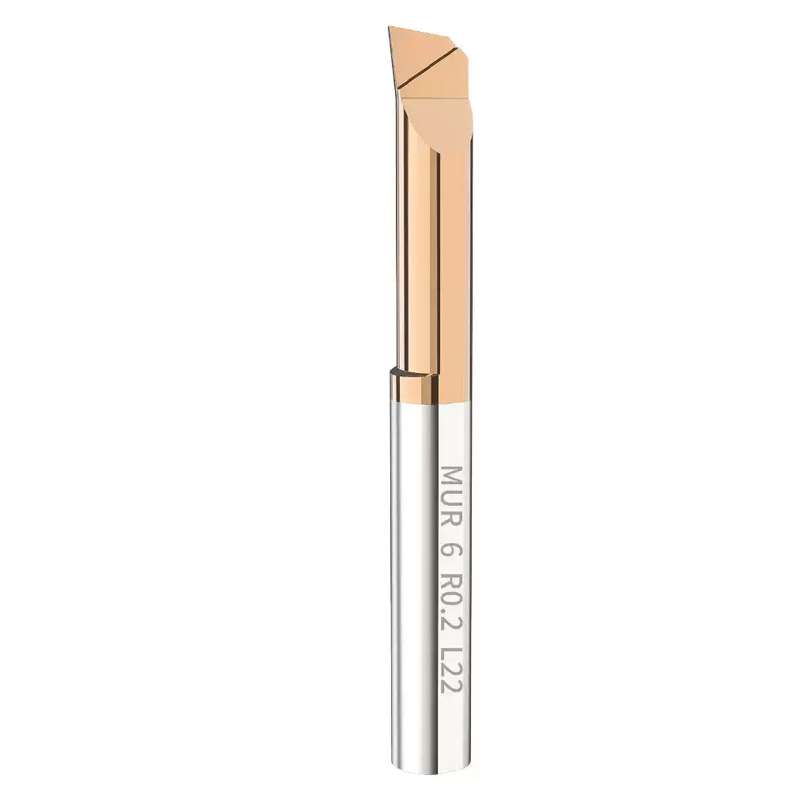
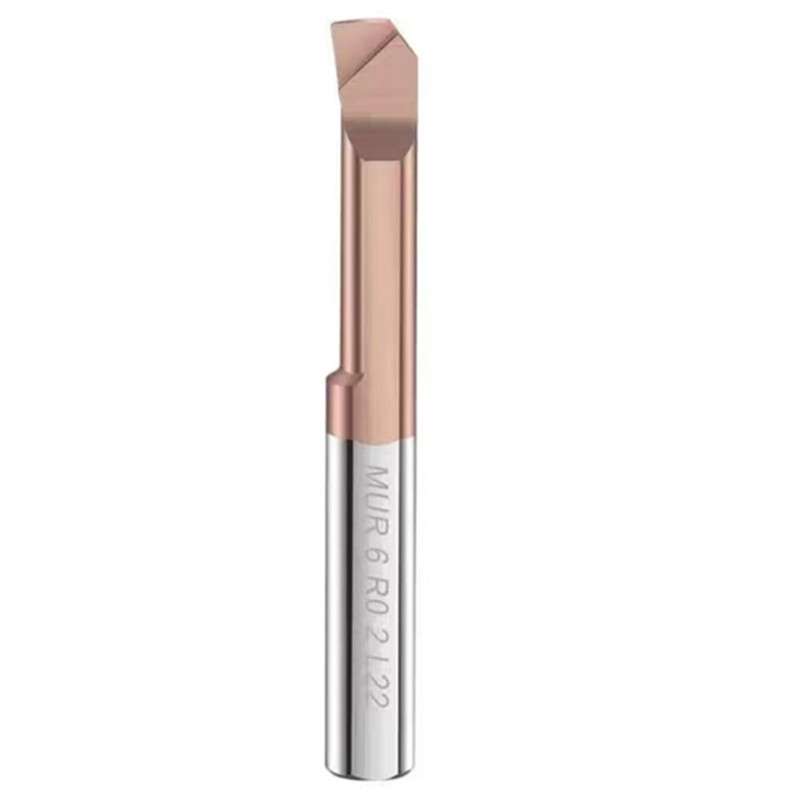
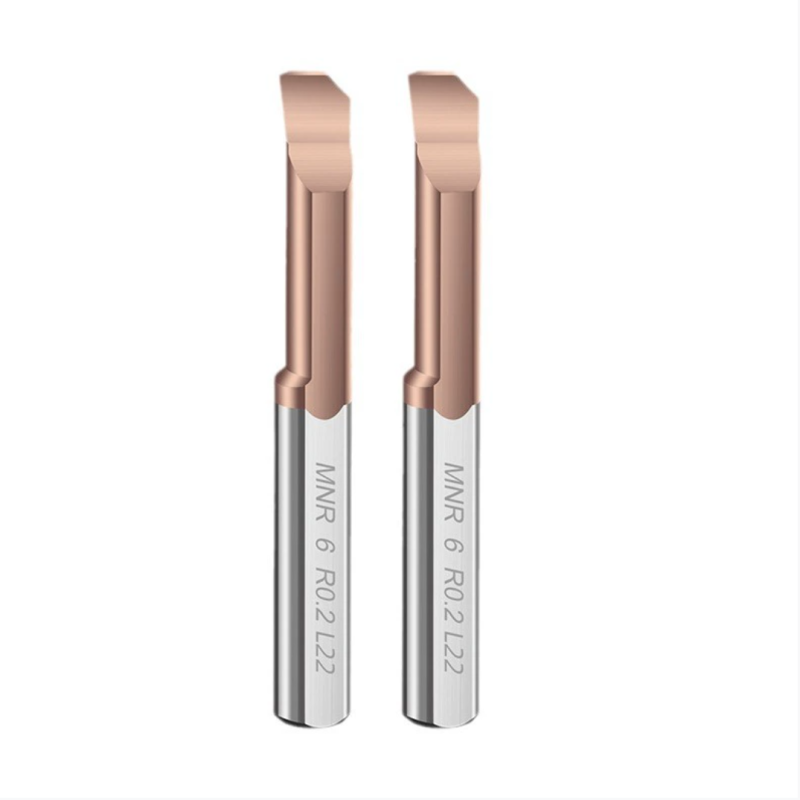
MQR Series Solid Carbide Micro Profiling Boring Bars for Complex Internal Machining
Kualitas yang Konsisten
Geometri yang konsisten pada setiap pesanan berulang.
Pesanan Fleksibel
Tersedia dalam jumlah kecil dan berbagai ukuran.
Dukungan OEM
Penandaan khusus, label, dan kemasan.
Standar & Khusus
Ukuran standar dan konfigurasi khusus.
MQR Carbide Micro Profiling & Boring Bar Overview
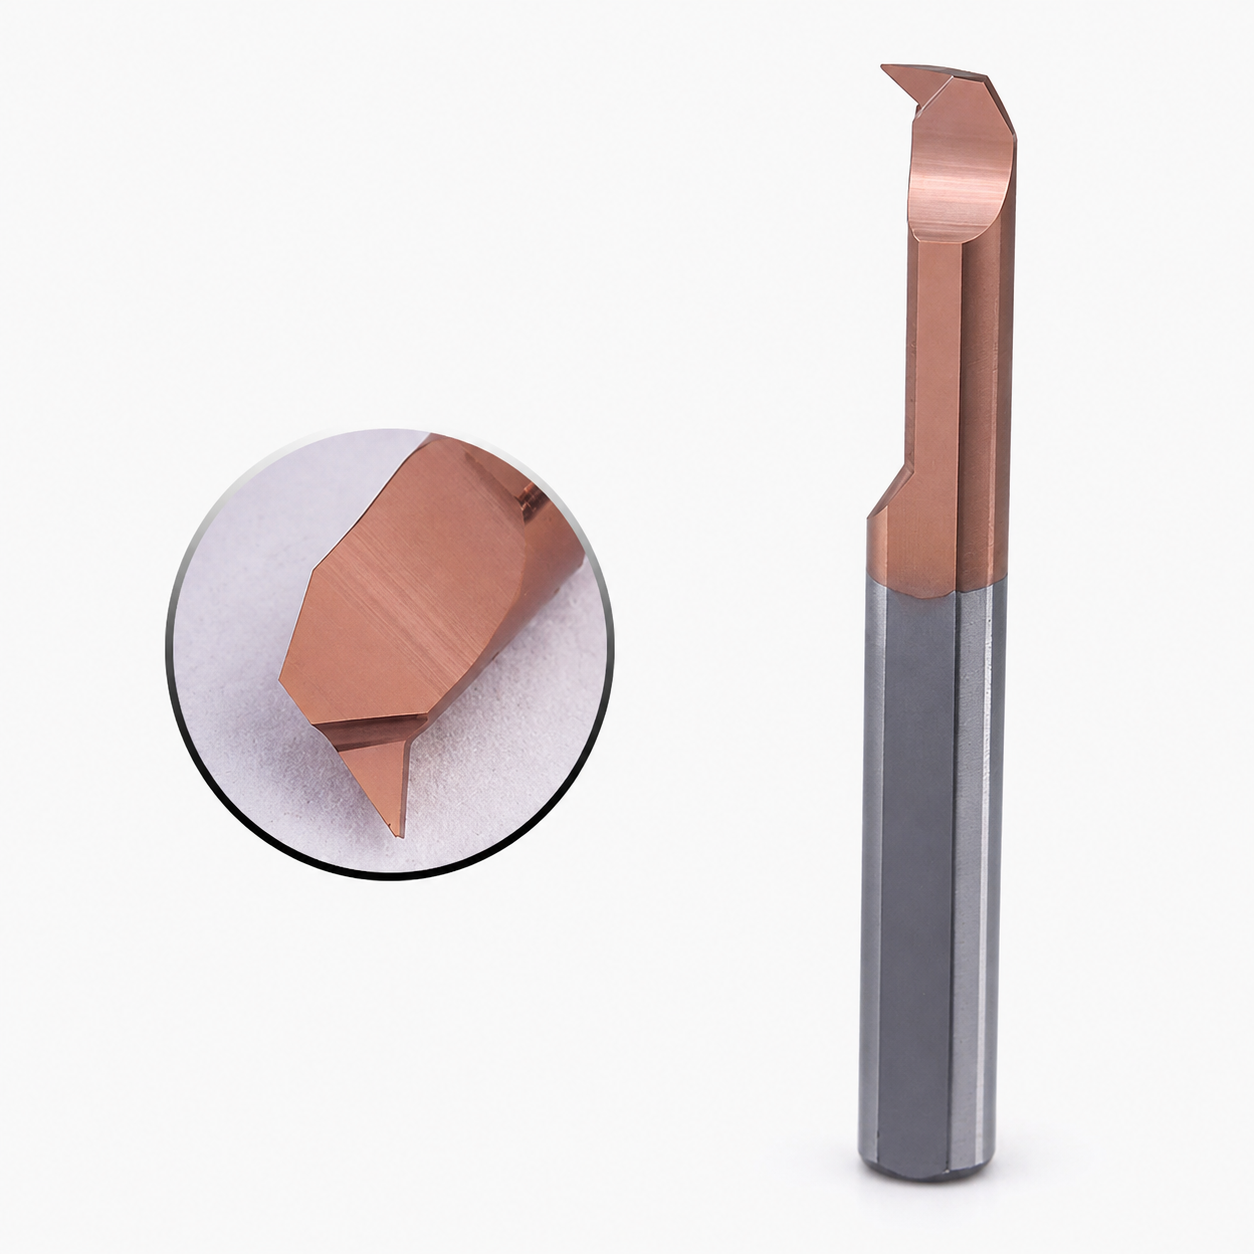
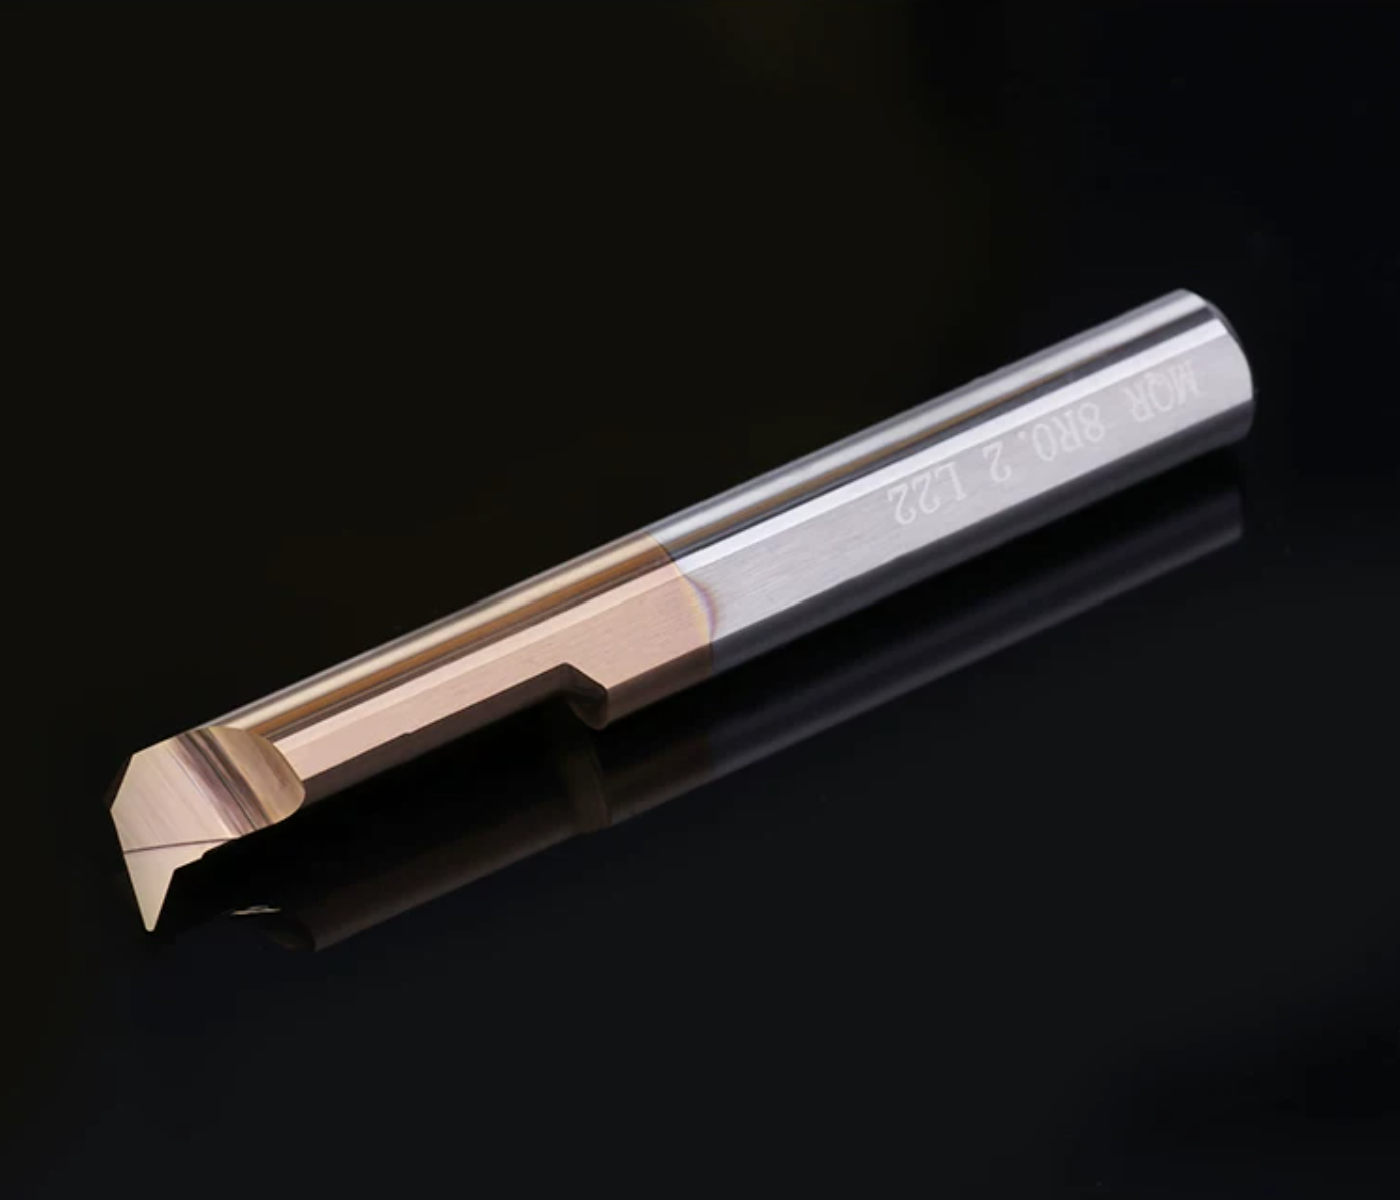
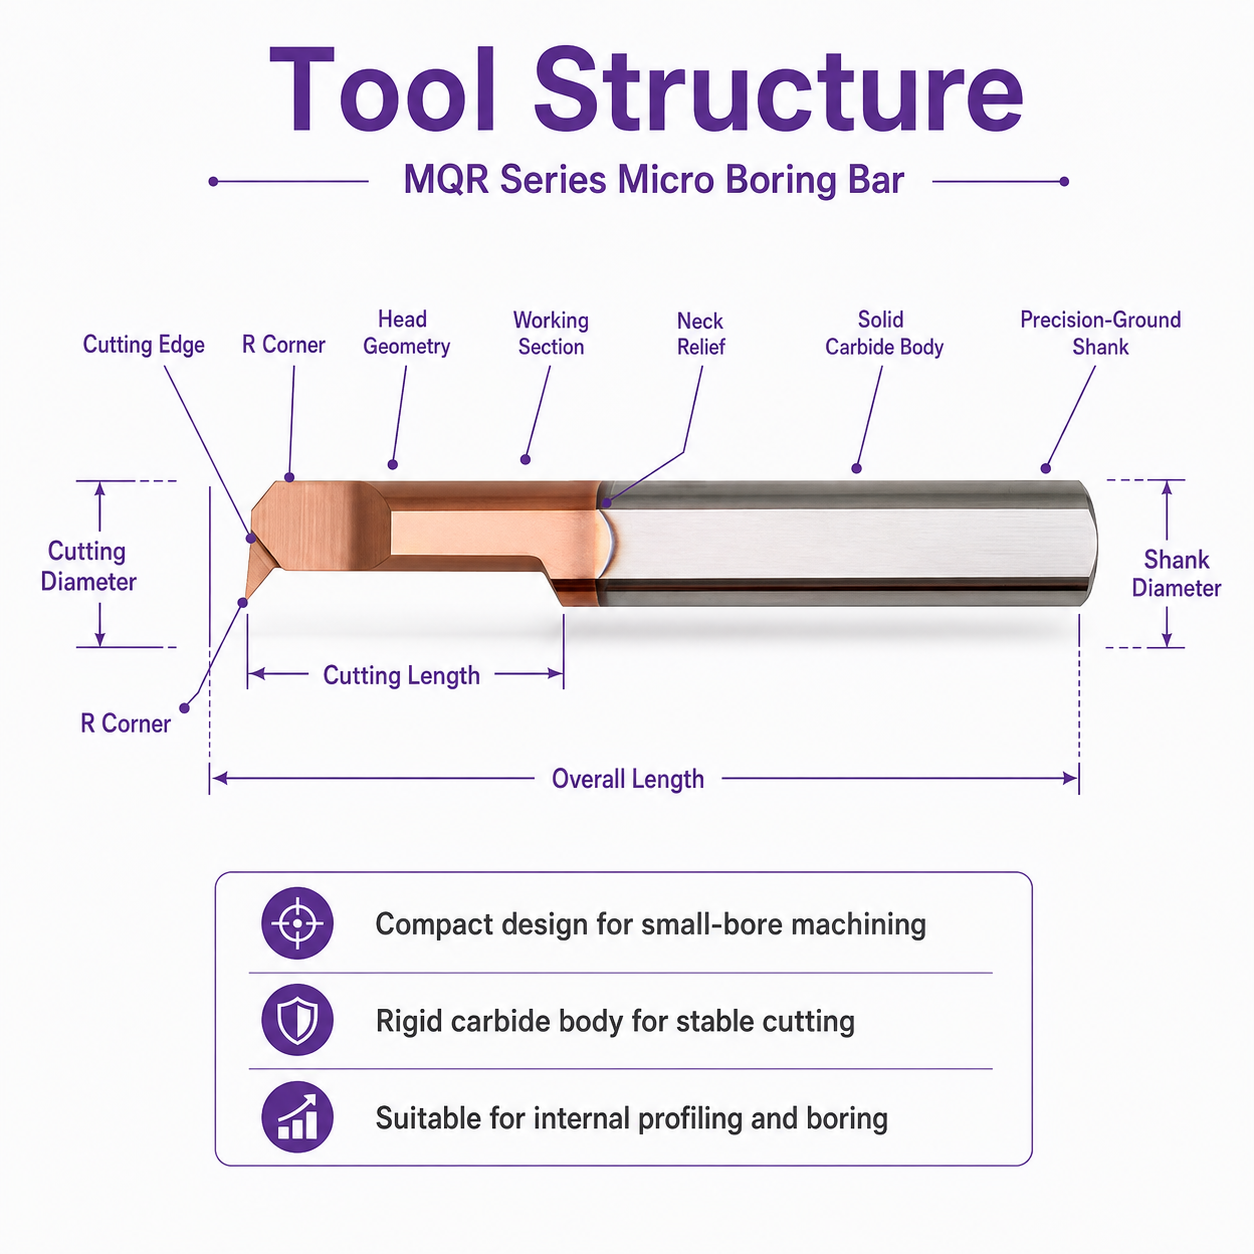
MQR Series solid carbide micro profiling and boring bars are designed for complex internal contouring, precision boring, chamfering and shoulder machining inside small-diameter bores. The standard range covers actual cutting diameters from Ø2.9 mm to Ø7.9 mm and tip radii from R0.05 mm to R0.40 mm.
The 47° profiling geometry provides additional access for compound internal features and profile transitions. Its one-piece fine-grain solid carbide construction helps limit deflection and supports stable dimensional accuracy during CNC and Swiss-type small-parts machining.
Fitur Utama Produk
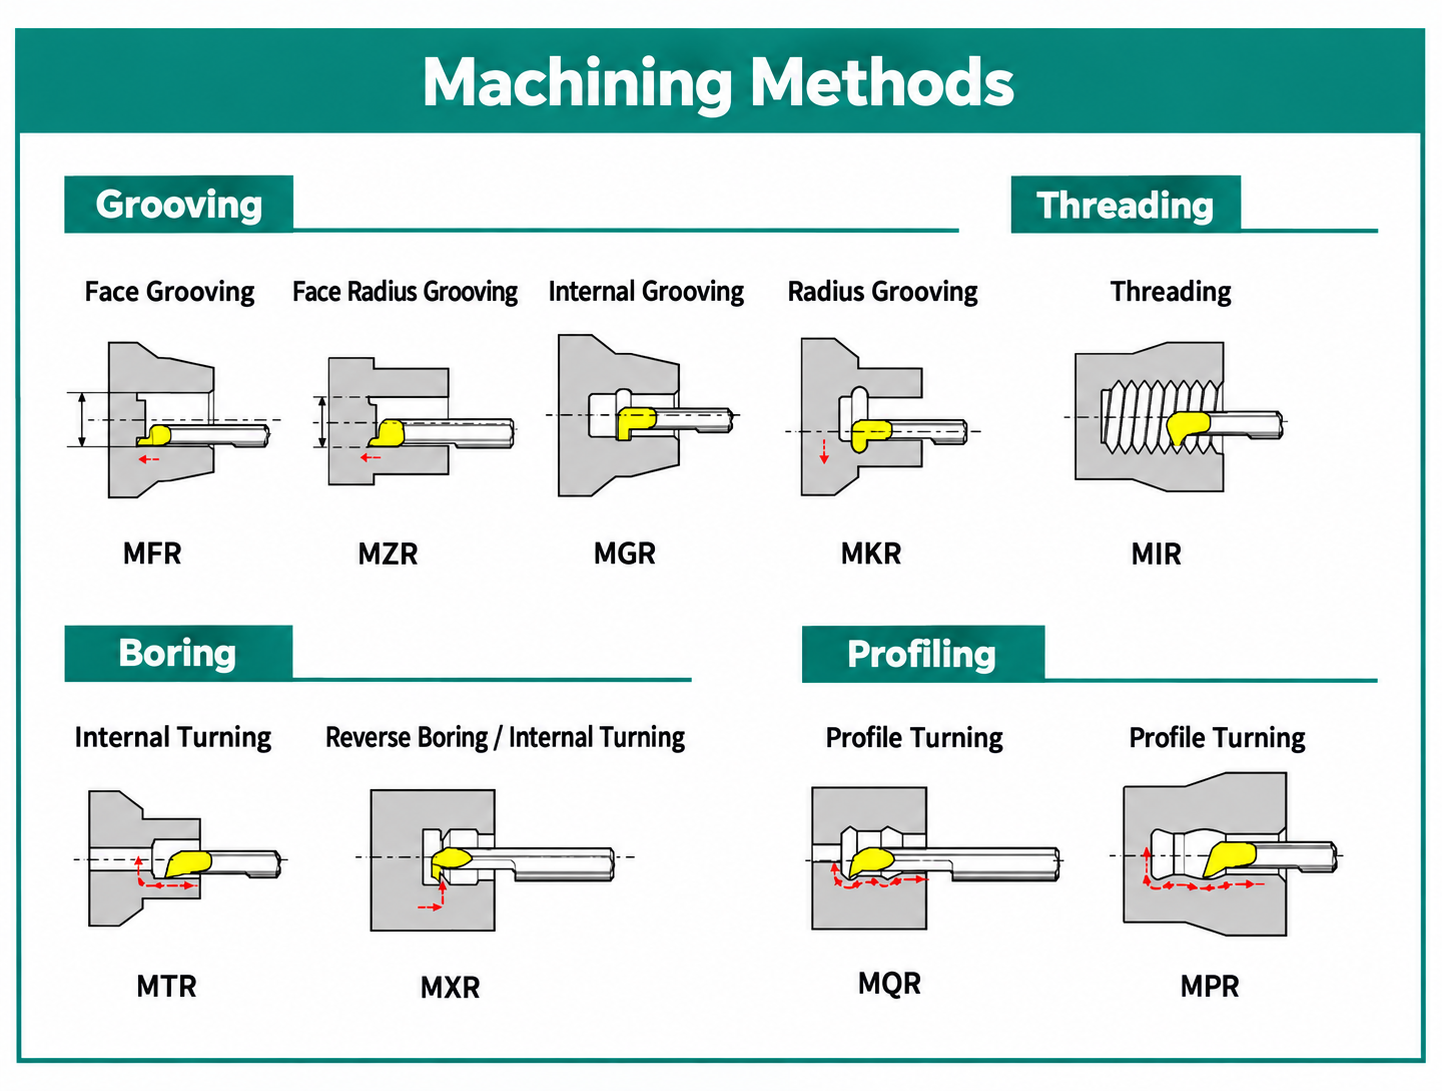
The angled cutting profile supports contour turning, internal chamfering and machining around complex profile transitions.
One tool can support boring, profiling, chamfering and shoulder finishing when the component geometry provides sufficient clearance.
Fine-grain solid carbide construction helps reduce tool deflection and vibration during restricted small-bore machining.
Tip radii from R0.05 to R0.40 mm and clearance lengths from 9 to 25 mm support different internal profiles and machining depths.
Aplikasi Umum
| Aplikasi | Machining Requirement |
|---|---|
| Complex Internal Profiles | Machining compound contours, angled transitions and profiled features inside small bores. |
| Small-Bore Boring | Precision turning and finishing of small internal diameters. |
| Internal Chamfers & Shoulders | Finishing internal chamfers, shoulders and short stepped features where tool clearance permits. |
| Miniature Precision Components | Suitable for sleeves, bushings, hydraulic parts, medical components and precision-turned parts. |
Bahan Bahan Baku yang Direkomendasikan
Coating, cutting-edge preparation and machining parameters should be selected according to the workpiece material, profile geometry, cutting depth, tool overhang and machine rigidity. Application-specific coated versions are also available for machining titanium alloys.

Kompatibilitas Mesin
Foto Detail Produk




Video Produk
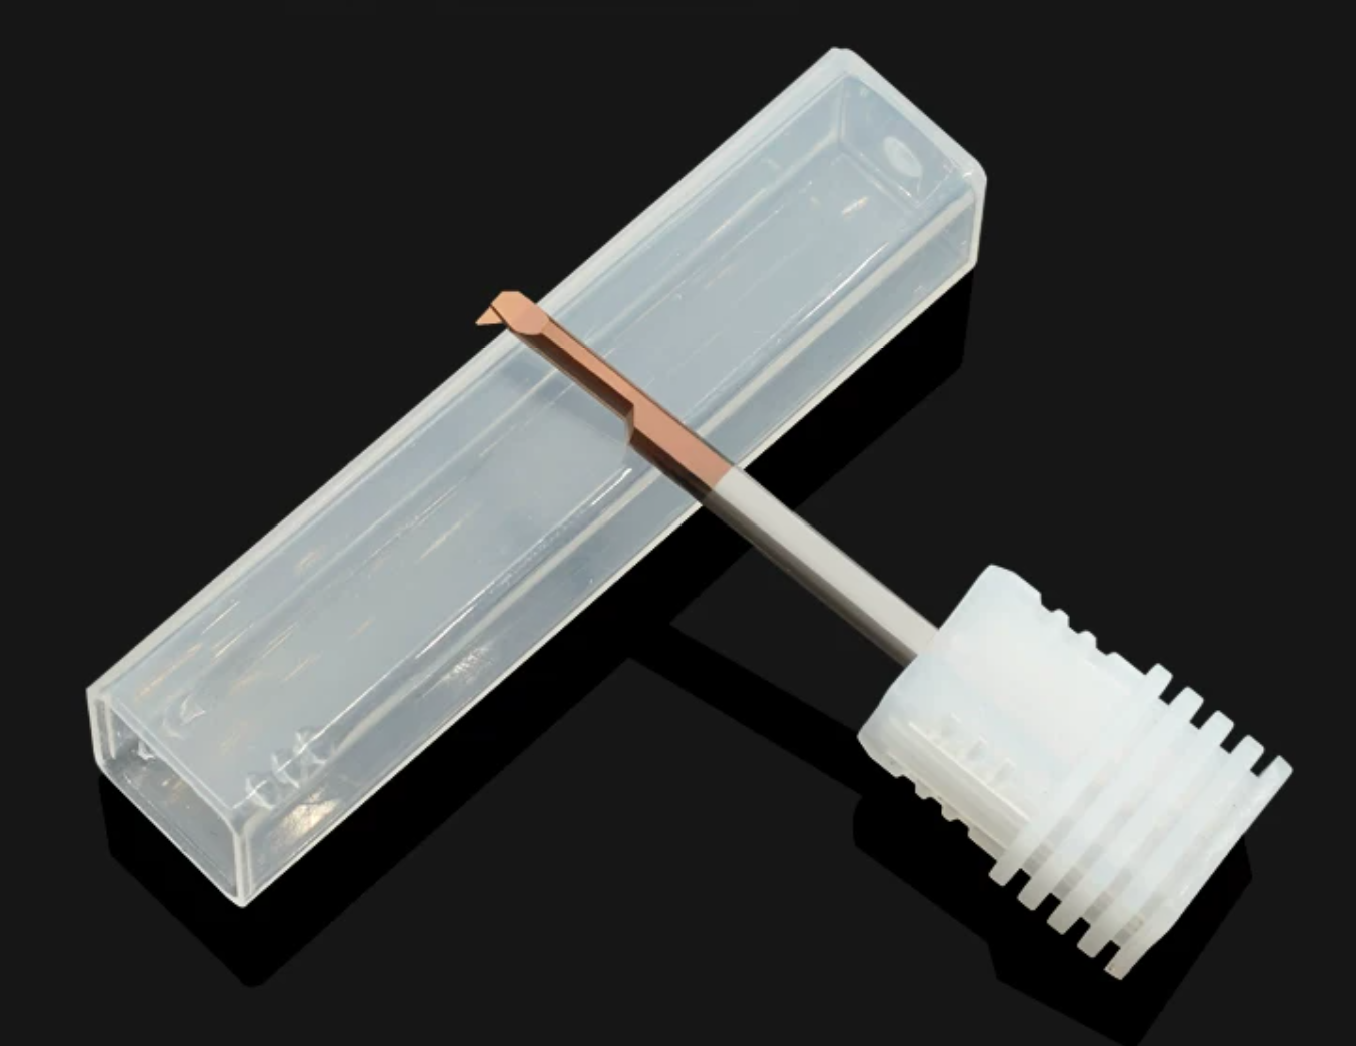
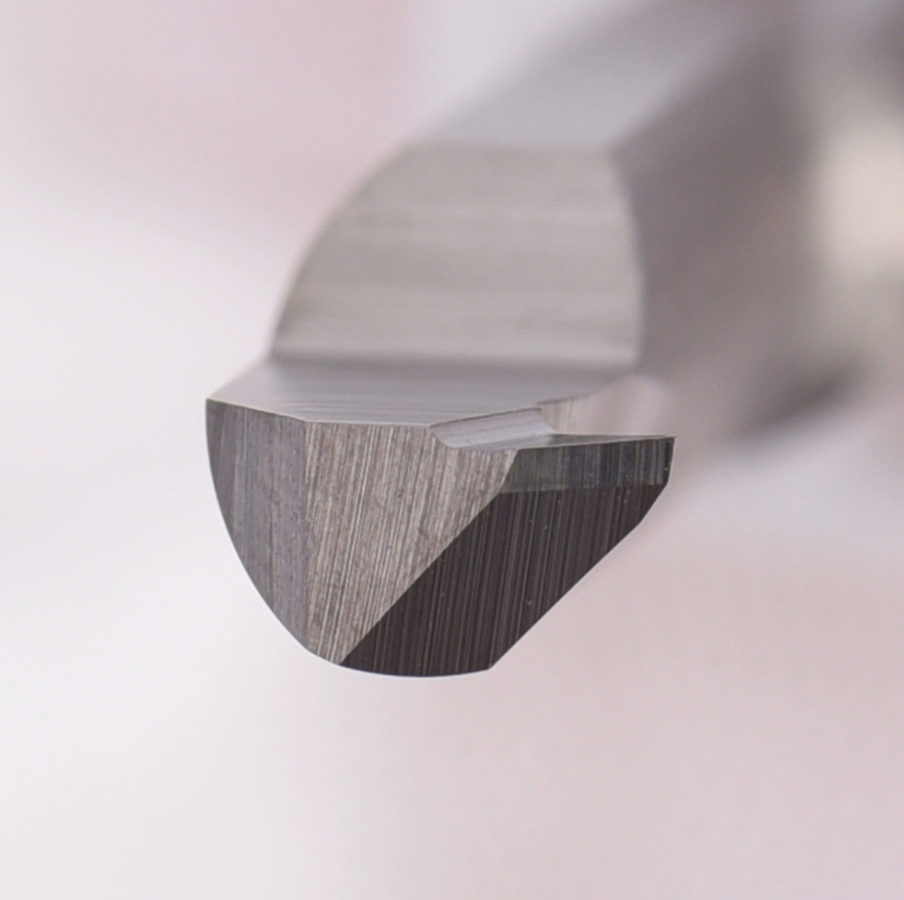
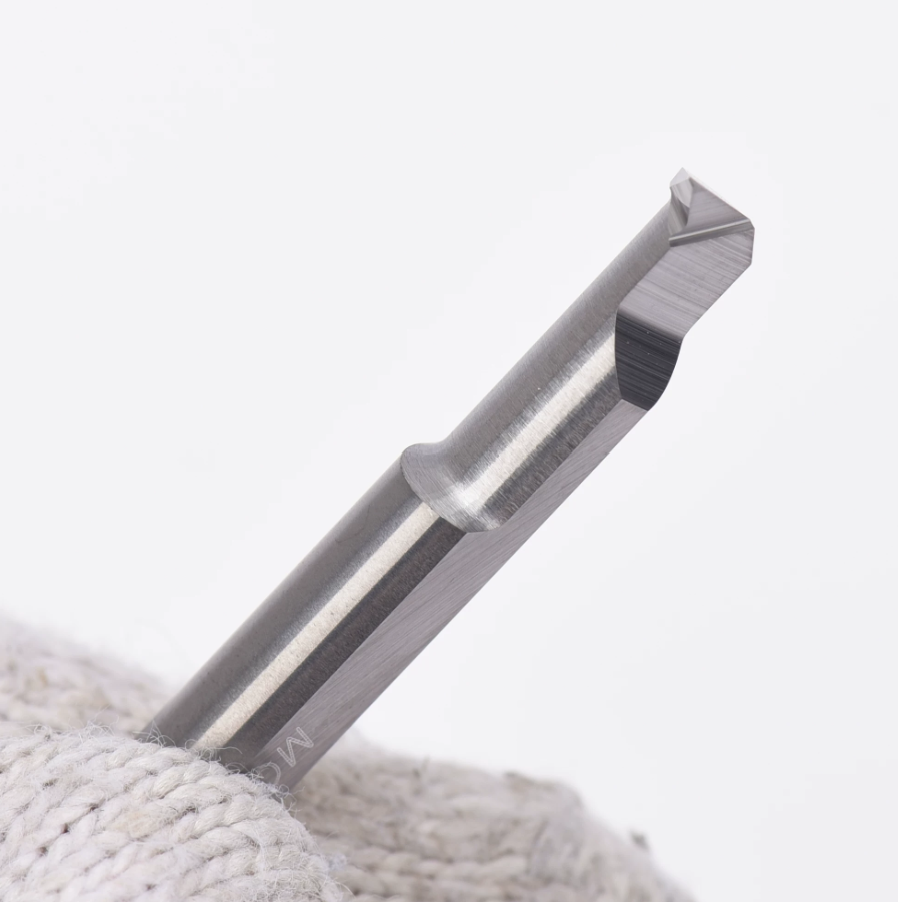
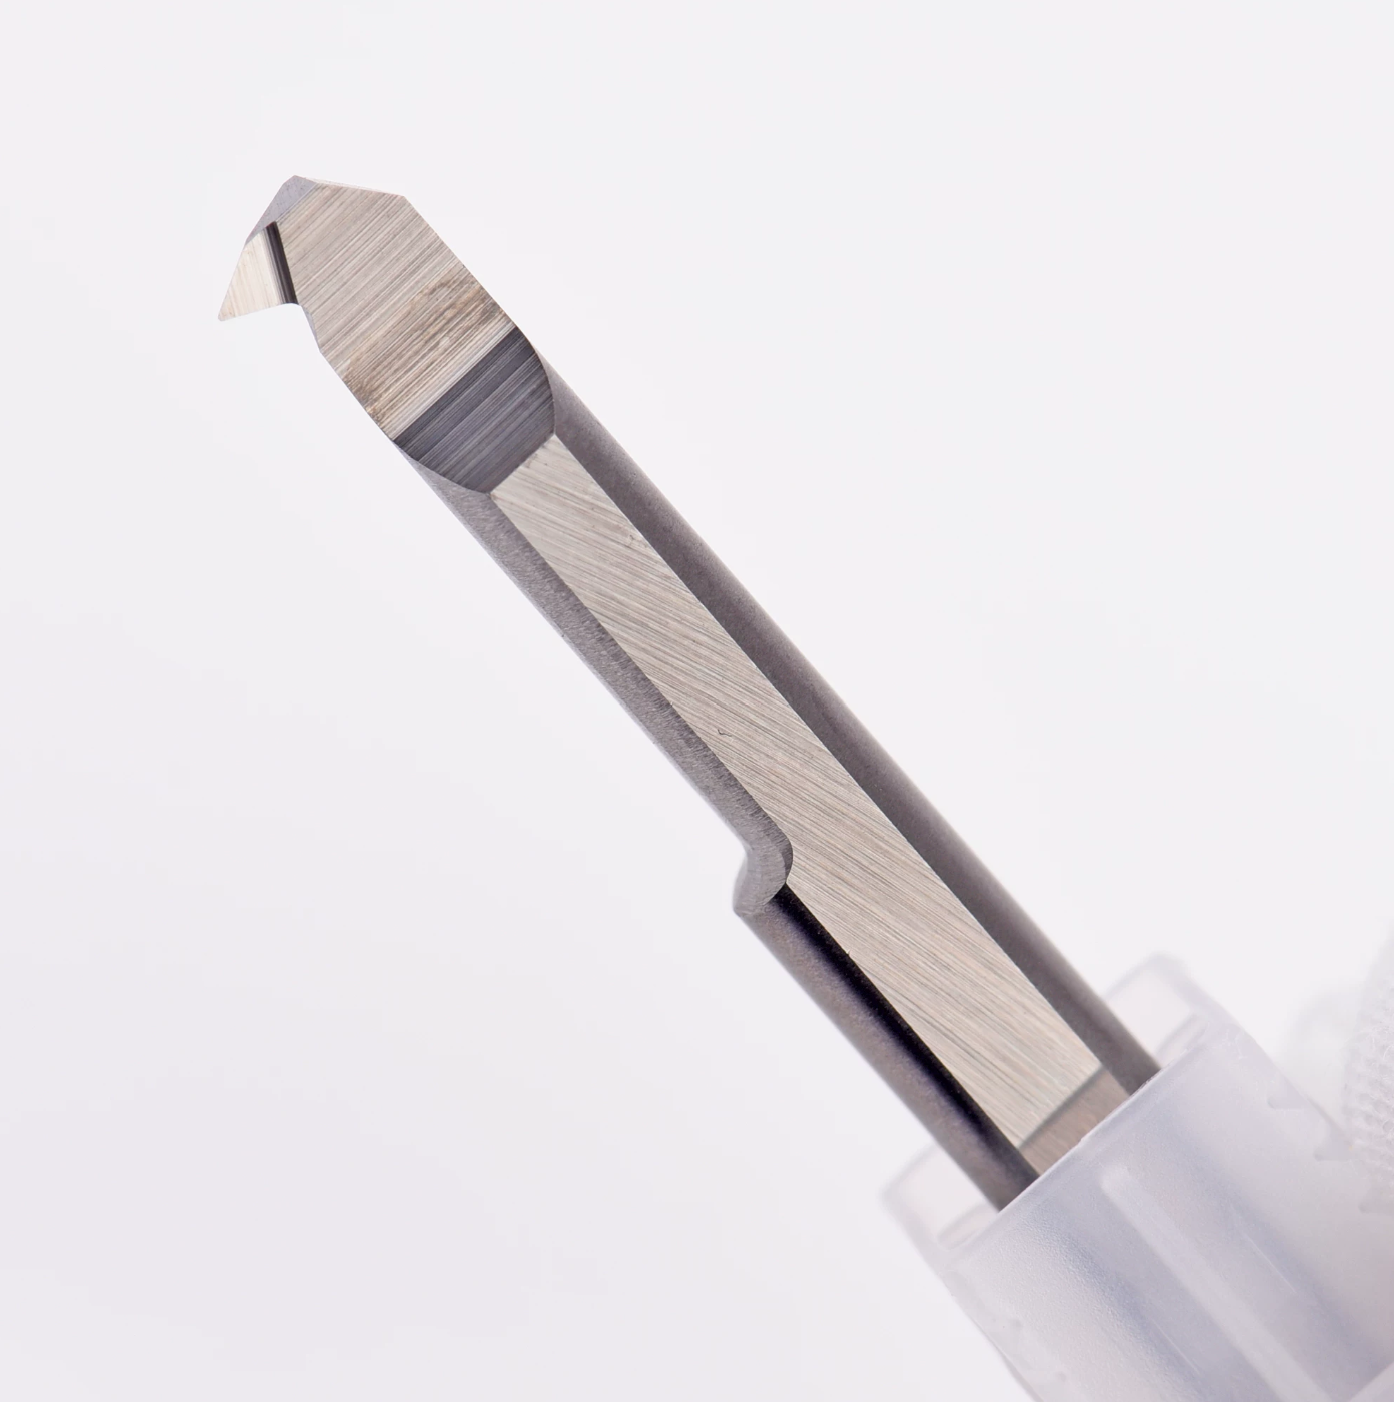
Product details and configurations of HY solid carbide micro internal profiling tools.
Rekomendasi Pemilihan
Select the MQR bar according to the bore diameter, cutting diameter d1, tip radius R, cutting depth Q and clearance length L1. Use the largest possible shank diameter and the shortest practical clearance length to improve rigidity. Confirm that the 47° cutting head, relieved neck and shank have sufficient clearance throughout the complete cutting and retraction path.
Spesifikasi & Ukuran
Panduan Penamaan dan Pemilihan Alat
Select the suitable MQR micro internal profiling bar according to cutting diameter, tip radius, cutting depth, clearance length, shank diameter and overall length.
| Kode | Deskripsi | Contoh |
|---|---|---|
| MQR | Micro Internal Profiling & Boring Bar | Seri MQR |
| 29 | Cutting Diameter d1 | 29 = Ø2.9 mm |
| R005 | Tip Radius R | R005 = R0.05 mm |
| L090 | Clearance Length L1 | L090 = 9.0 mm |
| 450 | Shank Diameter D / Overall Length L | Ø4 mm Shank / 50 mm Overall Length |
Ordering example: MQR29R005L090450 represents an MQR tool with a Ø2.9 mm cutting diameter, R0.05 mm tip radius, 9 mm clearance length, Ø4 mm shank and 50 mm overall length.
Definisi Dimensi
| Simbol | Dimensi | Standard Range |
|---|---|---|
| d1 | Diameter Pemotongan | Ø2.9–Ø7.9 mm |
| R | Tip Radius | R0,05–R0,40 mm |
| Q | Kedalaman Pemotongan | 0.7–2.1 mm |
| L1 | Panjang Bebas | 9–25 mm |
| D | Diameter Shank | Ø4 / Ø5 / Ø6 / Ø8 mm |
| L | Panjang Keseluruhan | 50 / 60 mm |
Dimensi & Ukuran yang Tersedia
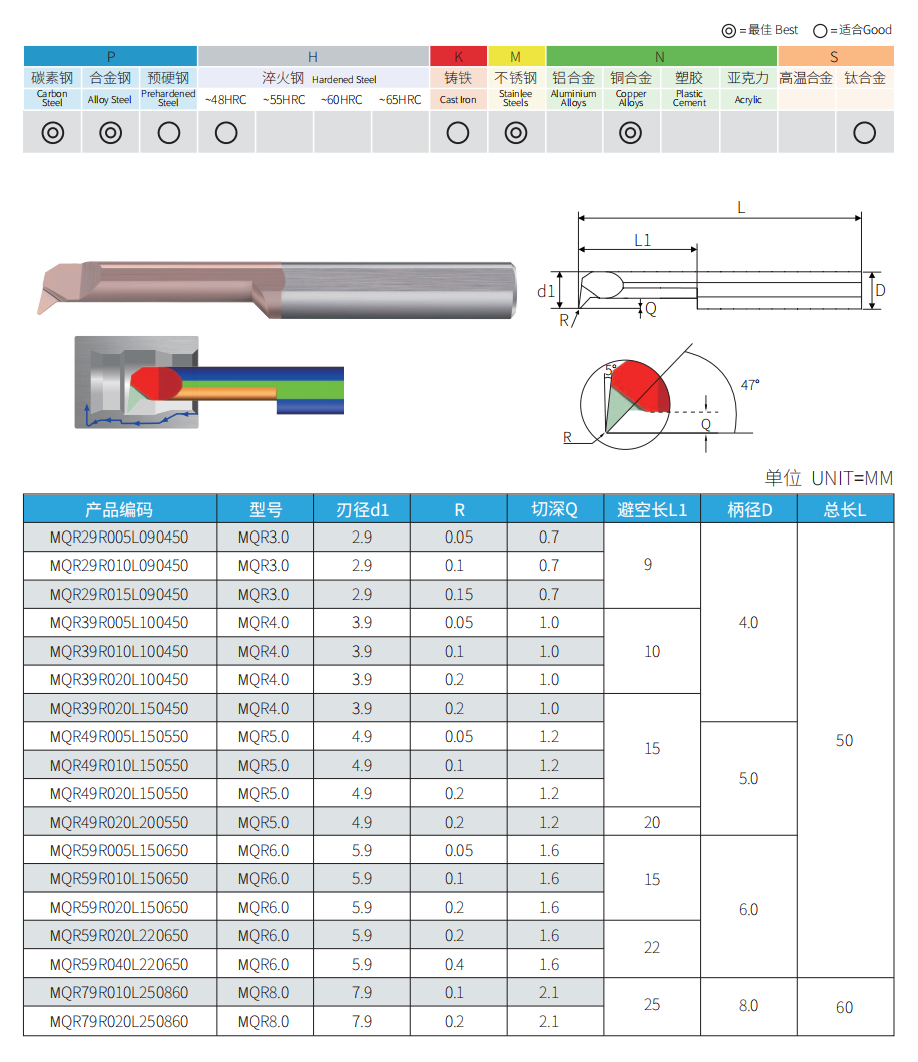
All dimensions are in millimetres. Custom cutting diameters, tip radii, clearance lengths and shank sizes are available according to drawings.
Jajaran Model Standar
| Model | d1 | R Options | Q | L1 Options | D | L |
|---|---|---|---|---|---|---|
| MQR3.0 | Ø2.9 | R0.05 / R0.10 / R0.15 | 0.7 | 9 | Ø4 | 50 |
| MQR4.0 | Ø3.9 | R0.05 / R0.10 / R0.20 | 1.0 | 10 / 15 | Ø4 | 50 |
| MQR5.0 | Ø4.9 | R0.05 / R0.10 / R0.20 | 1.2 | 15 / 20 | Ø5 | 50 |
| MQR6.0 | Ø5.9 | R0.05 / R0.10 / R0.20 / R0.40 | 1.6 | 15 / 22 | Ø6 | 50 |
| MQR8.0 | Ø7.9 | R0.10 / R0.20 | 2.1 | 25 | Ø8 | 60 |
Selection & Setup Guidance
Kondisi Awal yang Disarankan
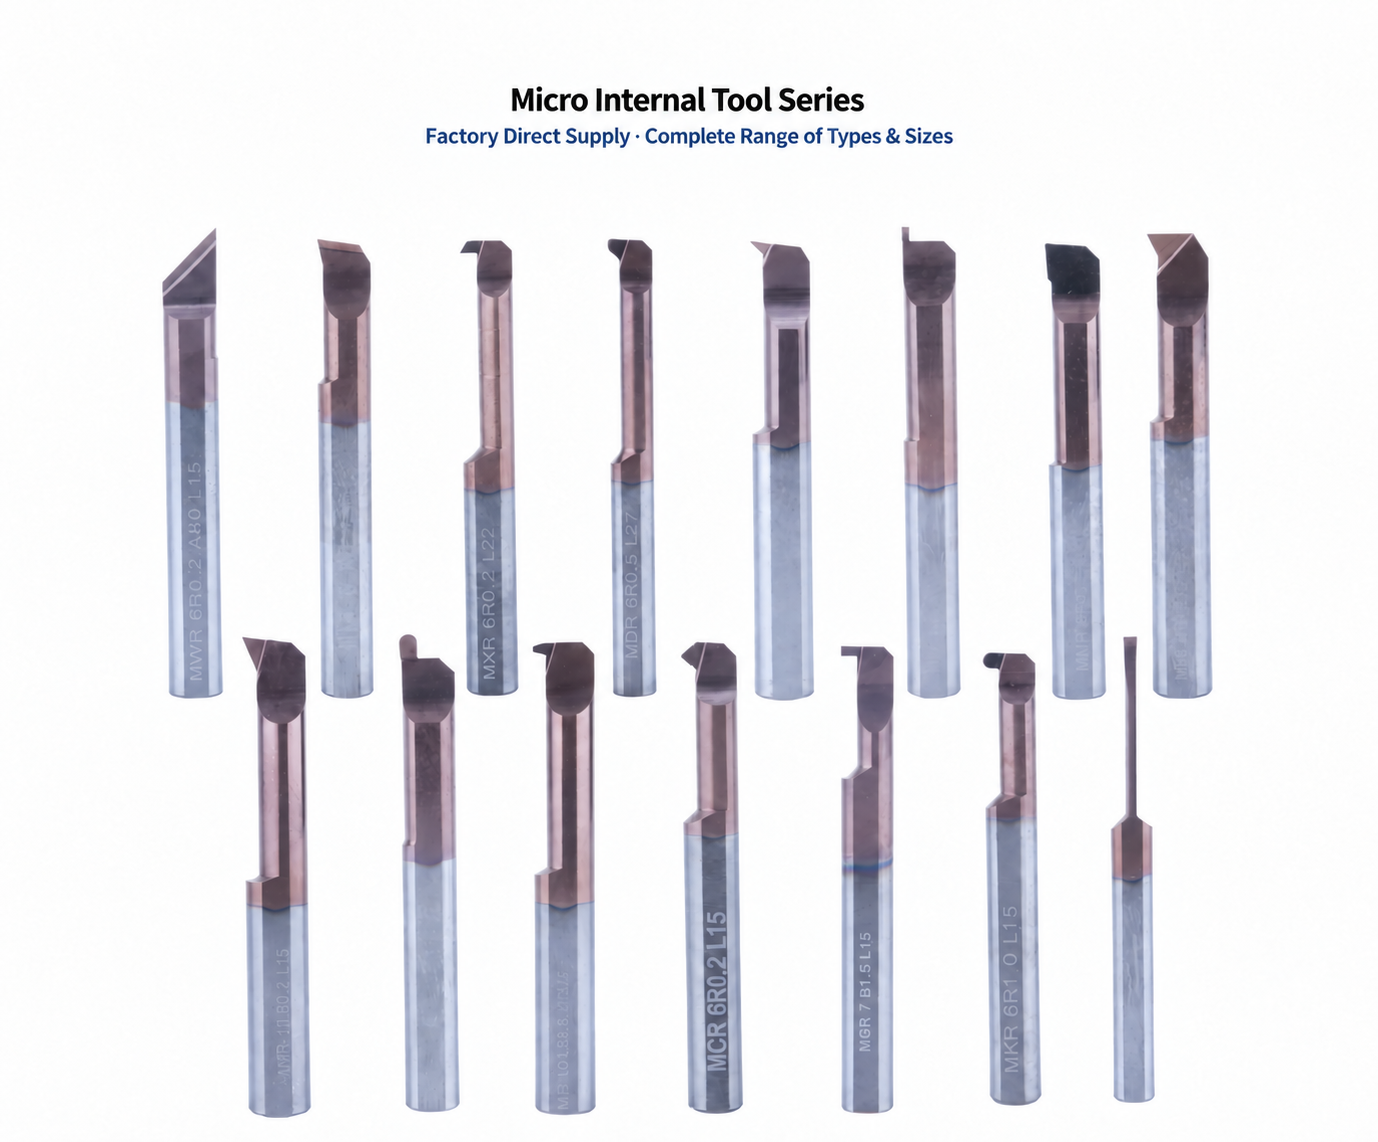
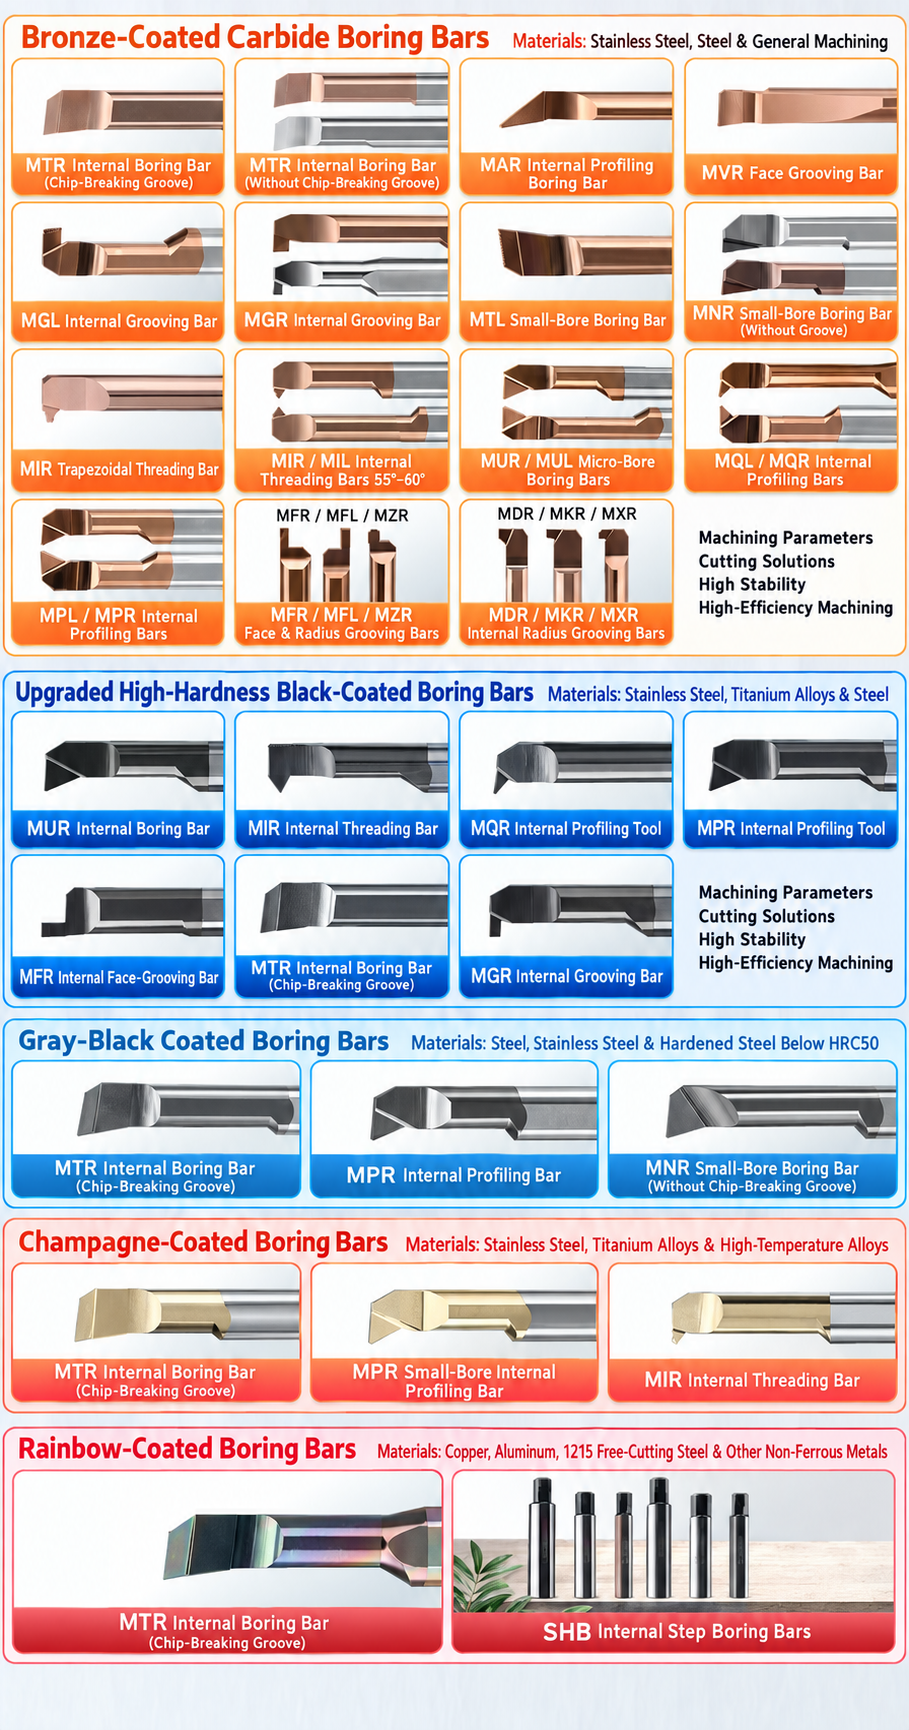
Seri Perkakas Internal Mikro Terkait
22° Internal Profiling: Seri MPR
Pembuatan Alur & Pemboran: Seri MNR
Internal Boring: MTR Series
Back Turning: MXR Series
Kami mendukung para distributor, pemasok perkakas, dan mitra industri dengan solusi OEM dan merek pribadi yang fleksibel untuk produk perkakas mikro internal. Mulai dari penandaan laser dan pengemasan khusus hingga identifikasi produk dan dokumentasi teknis, kami membantu pelanggan membangun lini produk perkakas mereka sendiri dengan dukungan manufaktur yang andal.
Ruang Lingkup Produk OEM
Kami menyediakan solusi manufaktur OEM dan merek pribadi untuk produk perkakas internal mikro, serta mendukung distributor dan pemasok perkakas dengan seri standar, spesifikasi khusus, dan produksi berdasarkan gambar teknis.
Seri MPR dan alat bor berdiameter kecil yang dirancang khusus untuk pemesinan bagian dalam presisi serta aplikasi anti-getaran.
Seri MIR/MIL dengan profil ulir, dimensi, dan persyaratan identifikasi produk yang disesuaikan.
Pembuatan alur internal dan solusi alur khusus untuk komponen presisi berukuran mini.
Tersedia dimensi non-standar, geometri khusus, serta solusi perkakas berdasarkan gambar yang disediakan pelanggan.

Opsi Kustomisasi
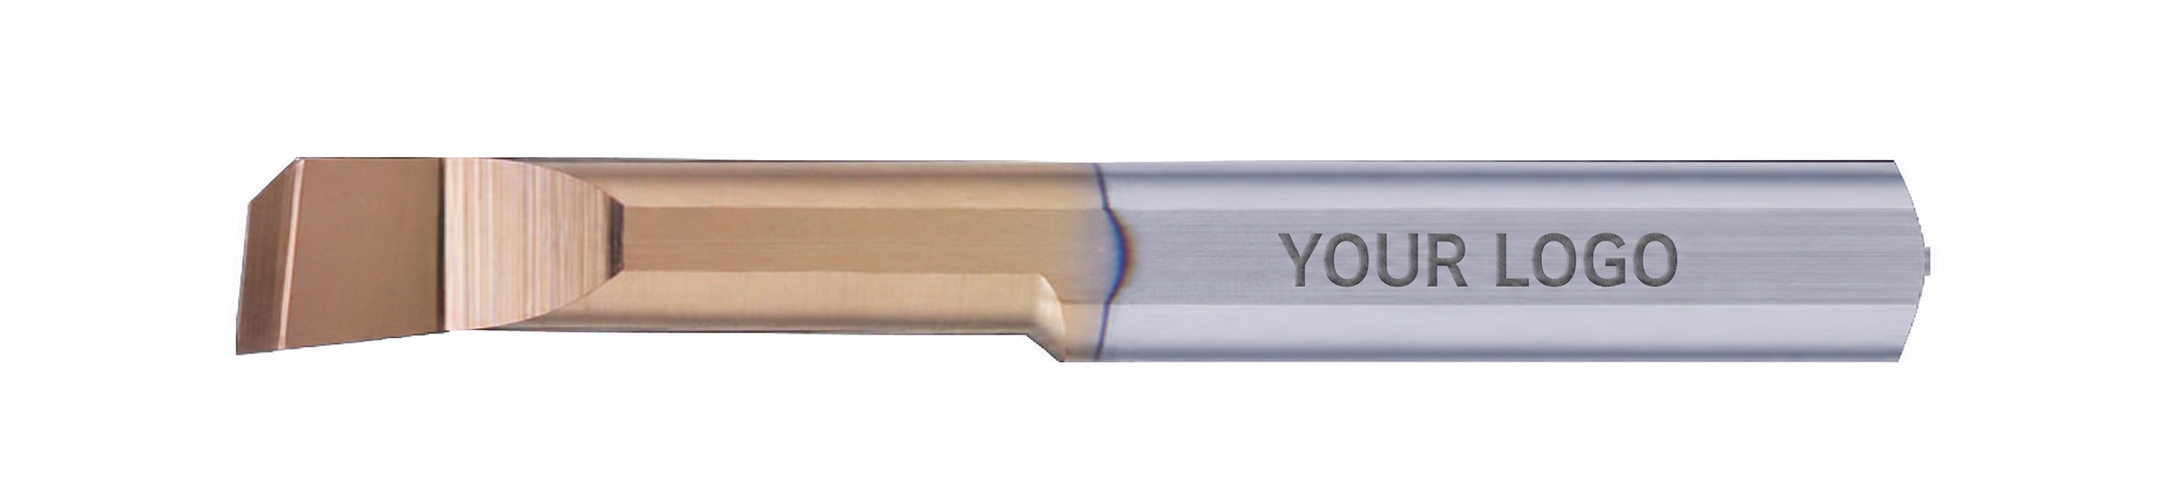
Penandaan Laser & Identifikasi Produk
Logo khusus, nomor model, dan tanda pengenal produk dapat disediakan sesuai dengan persyaratan distributor dan merek.
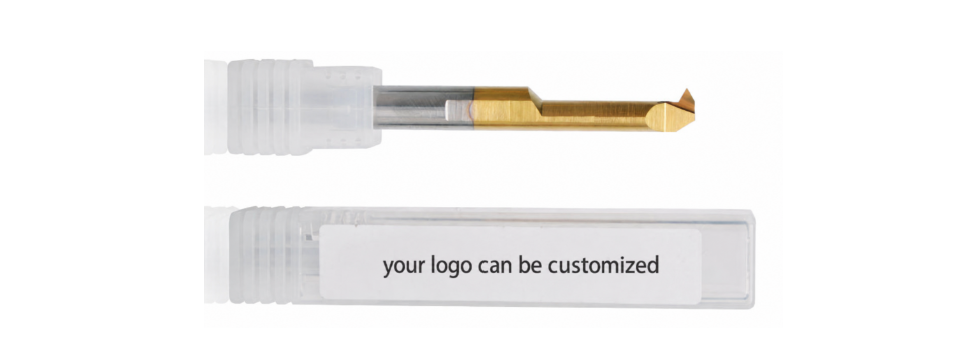
Kemasan Khusus
Kemasan per unit, label, dan informasi produk dapat disesuaikan untuk mendukung saluran penjualan pengecer serta pengembangan merek sendiri.
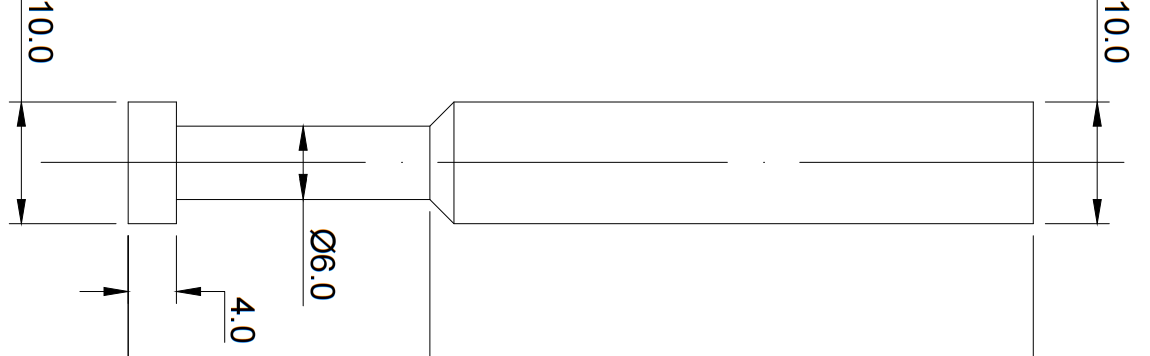
Dokumen Teknis & Dukungan Produk
Menyediakan gambar teknis, spesifikasi, dan informasi produk untuk membantu distributor mempromosikan dan mengelola produk perkakas mereka.
Alur Kerja OEM
Pastikan gambar, spesifikasi, bahan, dan persyaratan pengemasan.
Menyempurnakan desain alat, detail penandaan, dan persyaratan produksi.
Sediakan sampel untuk pengujian dan persetujuan sebelum produksi massal.
Lakukan produksi dan pemeriksaan sesuai dengan persyaratan yang telah disepakati.
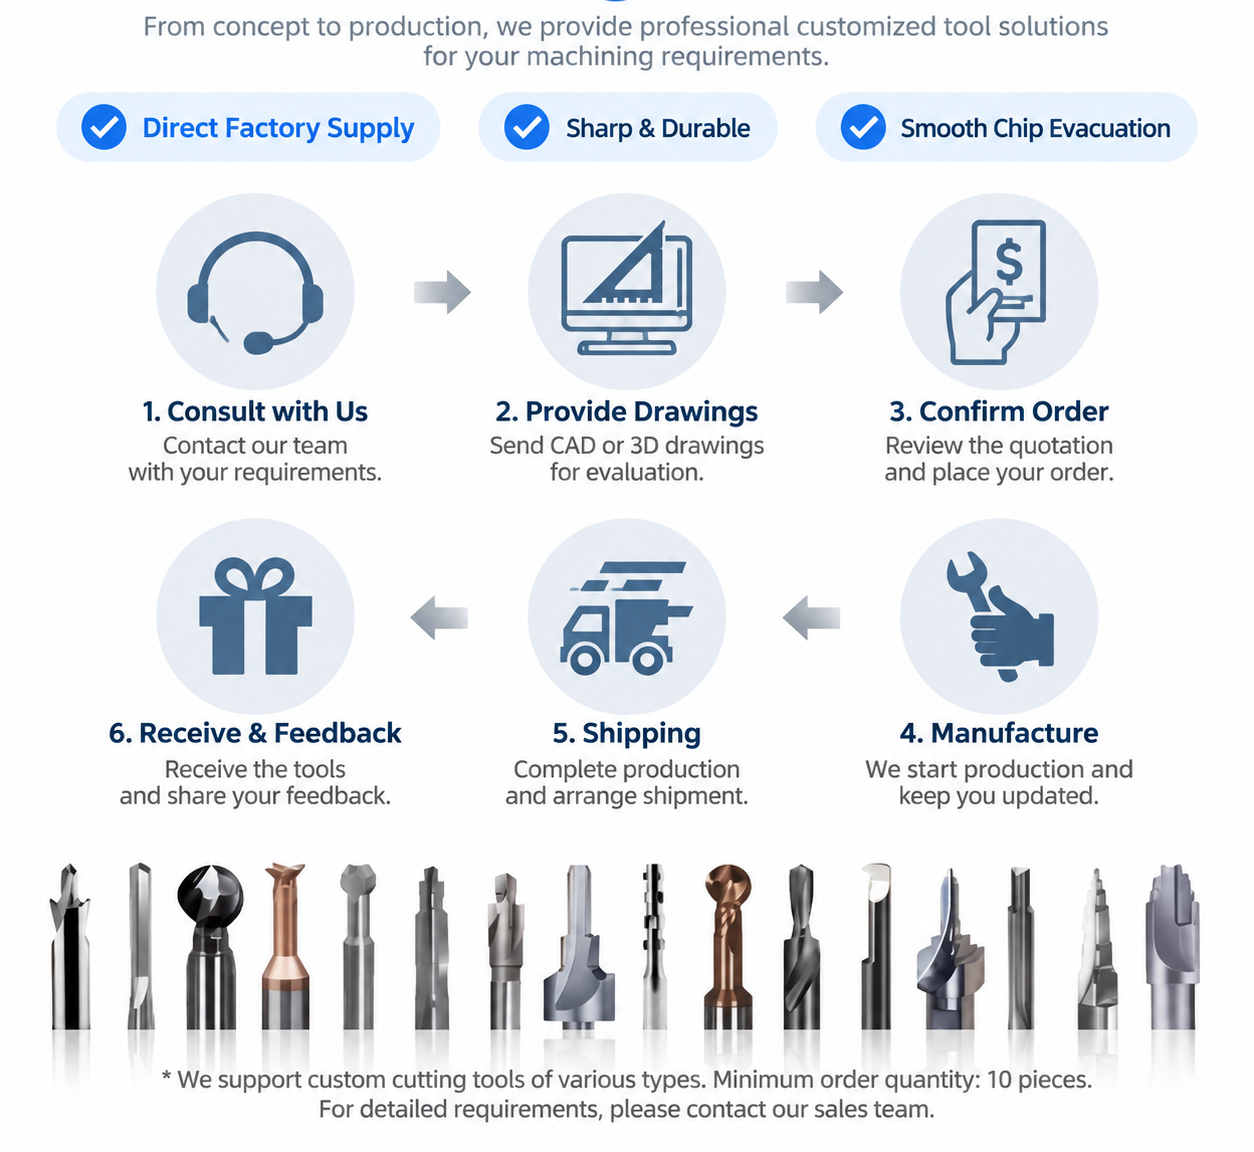
Dukungan Merek Pribadi bagi Distributor
Bagi para distributor dan pengecer perkakas, kami menyediakan dukungan merek sendiri yang fleksibel, termasuk penandaan khusus, solusi pengemasan, dan dokumentasi produk, guna membantu membangun rangkaian produk perkakas yang profesional.
Kami menerapkan prosedur pengendalian mutu yang ketat, mulai dari pemeriksaan bahan baku hingga pengiriman akhir. Setiap alat diperiksa untuk memastikan dimensi yang konsisten, kinerja pemotongan yang optimal, dan kualitas yang dapat diandalkan untuk aplikasi pemesinan industri.
Proses Pengendalian Mutu
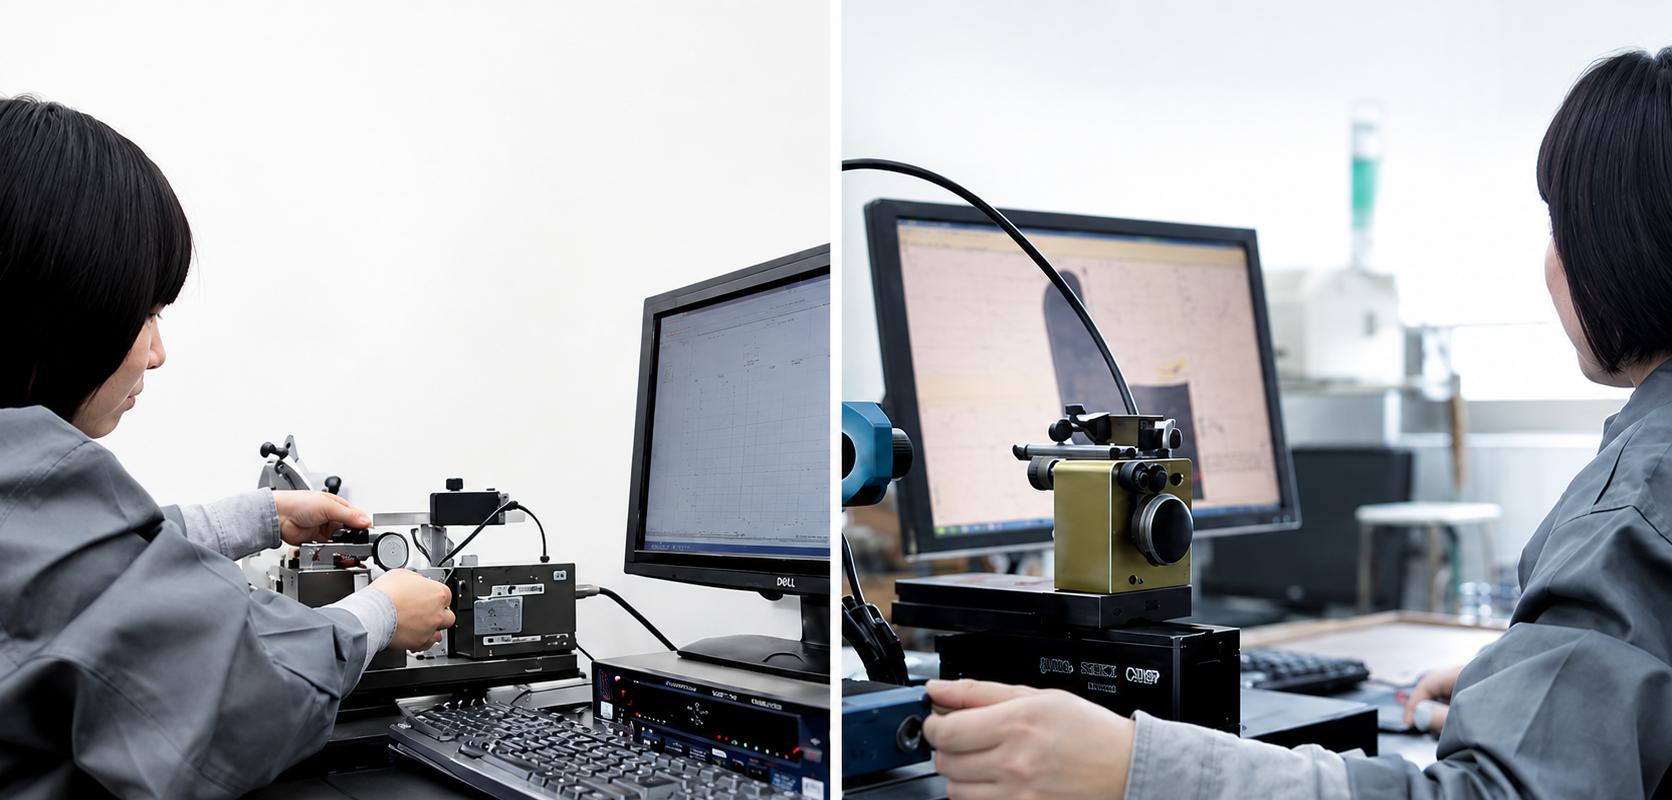
Pastikan kualitas dan konsistensi bahan karbida sebelum proses produksi.
Mengontrol geometri alat, dimensi, dan ketepatan tepi potong selama proses produksi.
Periksa kualitas tepi dan hasil akhir permukaan untuk menjaga kinerja pemotongan yang stabil.
Pastikan spesifikasi produk sebelum pengepakan dan pengiriman.
Standar Pemeriksaan
| Poin Pemeriksaan | Tujuan |
|---|---|
| Pemeriksaan Bahan | Pastikan kualitas karbida dan konsistensi bahannya. |
| Pemeriksaan Dimensi | Pastikan ukuran alat dan persyaratan toleransi. |
| Pemeriksaan Terkini | Periksa geometri tepi dan kualitas permukaan. |
| Pemeriksaan Akhir | Pastikan produk memenuhi spesifikasi yang telah ditetapkan sebelum pengiriman. |
Pengemasan & Perlindungan

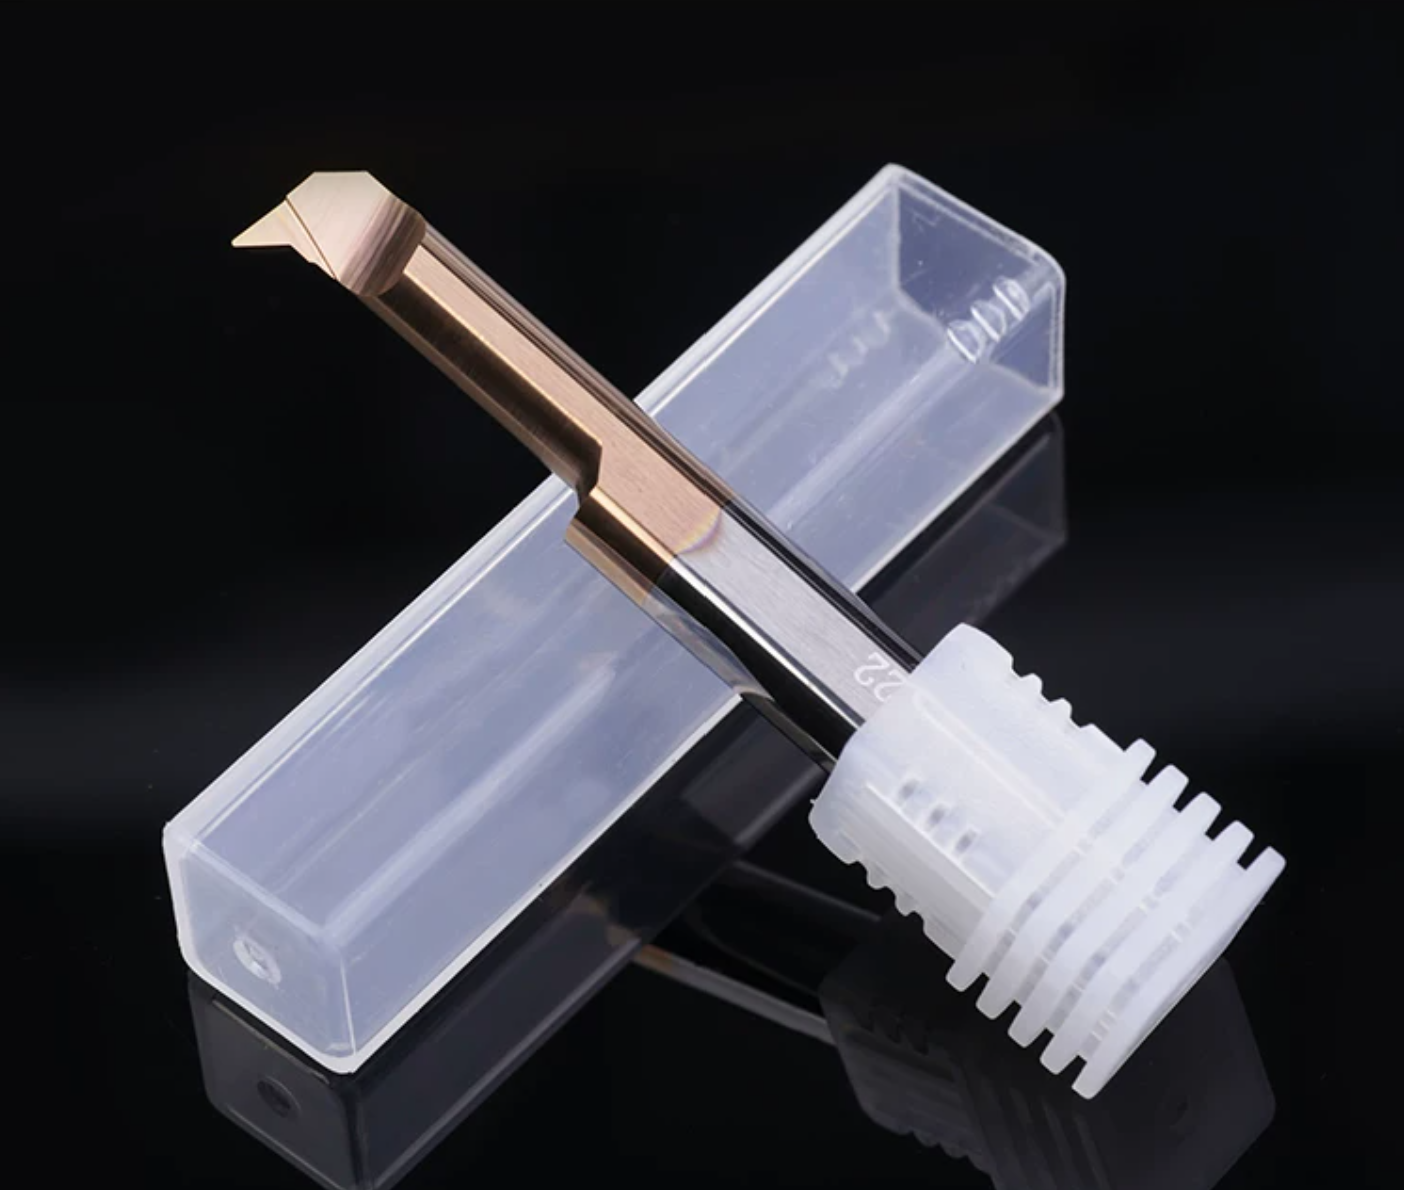
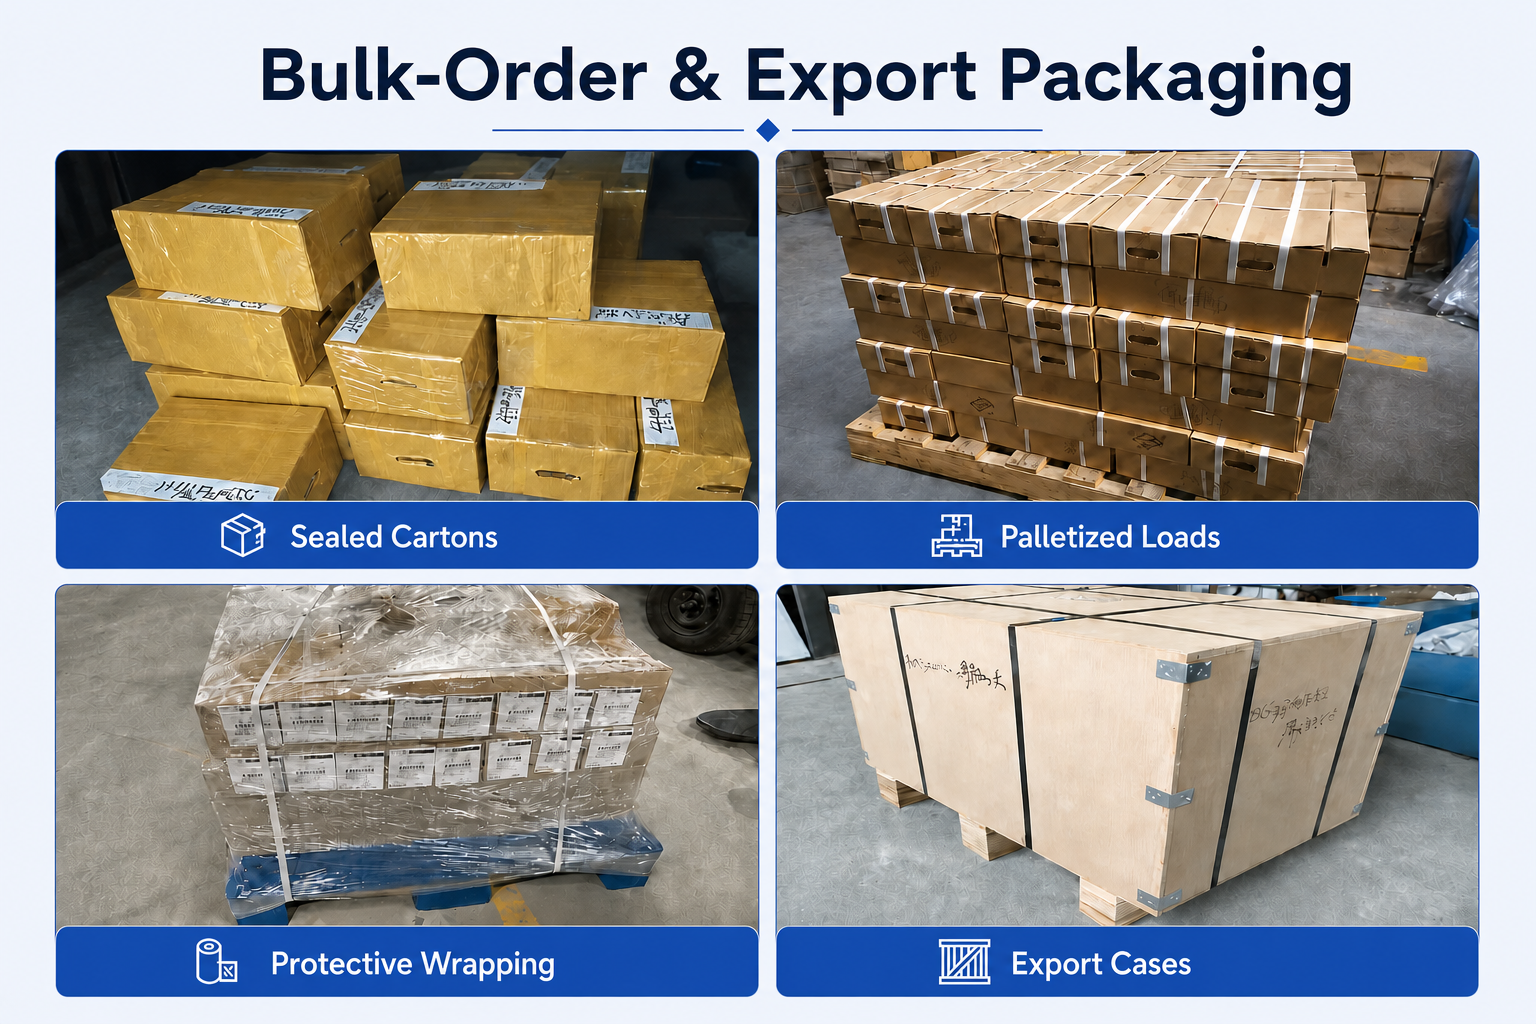
Perlindungan individual dan kemasan ekspor membantu mencegah kerusakan alat selama penyimpanan dan pengangkutan internasional.
- Perlindungan alat secara individual
- Label identifikasi produk
- Dukungan penelusuran batch
- Perlindungan pengiriman ekspor
Alur Kerja Produksi & Pengiriman
Konfirmasi Pesanan
Penjadwalan Produksi
Pemeriksaan Kualitas
Pengemasan
Pengiriman

Dukungan Pengiriman
Produk standar biasanya dapat dikirim dalam waktu 1–3 hari kerja setelah konfirmasi pesanan. Produk yang dipesan khusus memerlukan konfirmasi berdasarkan desain cetakan, jumlah, dan persyaratan produksi.
Pertanyaan Umum & Unduhan
Pertanyaan Umum tentang Produk
What are MQR micro profiling and boring bars used for?
MQR tools are designed for complex internal profiling, precision boring, contour turning, chamfering and shoulder finishing inside small-diameter bores. The profiling geometry is suitable for components containing multiple internal transitions and restricted features.
What does the 47-degree geometry mean?
The 47-degree geometry describes the cutting-head orientation shown in the dimensional drawing. It provides access for internal contouring, angled transitions and profiling around internal shoulders. It is not a 47-degree threading profile.
What cutting diameters are available?
Standard MQR models are available with actual cutting diameters of Ø2.9, Ø3.9, Ø4.9, Ø5.9 and Ø7.9 mm. The selected cutting diameter must provide sufficient clearance for tool entry, machining and retraction.
What tip radii are available?
Standard tip-radius options range from R0.05 mm to R0.40 mm. Available radii depend on the selected cutting diameter and clearance length. The radius should be matched to the required component corner and profile transition.
What cutting depths and clearance lengths are available?
Standard cutting depths range from 0.7 mm to 2.1 mm, while clearance lengths range from 9 mm to 25 mm. The available cutting depth and reach depend on the selected MQR model.
What workpiece materials can be machined?
Primary applications include carbon steel, alloy steel, stainless steel and copper alloys. Selected pre-hardened steels, steels below approximately 48 HRC, cast iron and titanium alloys can also be machined with suitable cutting parameters and edge preparation.
Are coated MQR tools available for titanium alloys?
Yes. Application-specific coated versions are available for machining titanium alloys. The coating, carbide grade and edge preparation should be selected according to the titanium grade, bore geometry, cutting depth and coolant conditions.
Pertanyaan Umum (FAQ) tentang Seleksi & Pendaftaran
How do I select the correct MQR model?
Select the tool according to bore diameter, cutting diameter d1, tip radius R, cutting depth Q, clearance length L1, shank diameter D and overall length L. The 47-degree cutting head and relieved neck must have sufficient clearance throughout the complete programmed toolpath.
How should I select the clearance length L1?
Choose the shortest clearance length that can safely reach the internal feature. A shorter working section normally provides greater rigidity, lower vibration and more consistent dimensional accuracy.
How should I select the tip radius?
Select a tip radius that is equal to or smaller than the minimum component corner radius. Smaller radii provide better access and lower cutting force, while larger radii provide stronger edge support but require additional profile clearance.
Can one MQR tool perform boring and profiling?
Yes. When the component geometry and toolpath provide sufficient clearance, an MQR tool can perform small-bore turning, internal profiling, chamfering and shoulder finishing. This may reduce the number of tool changes required for complex internal components.
How can I improve machining stability?
Use the largest practical shank diameter, minimize tool overhang and use a rigid precision holder. Check tool runout, cutting-edge orientation and center height before machining. Begin with conservative cutting parameters when using long-reach tools.
Why should the complete toolpath be checked before machining?
Complex internal profiles may create interference between the workpiece and the cutting head, relieved neck or shank. Simulate the entry, cutting, profiling and retraction movements before production to confirm sufficient clearance.
Is coolant recommended for MQR profiling tools?
Coolant is recommended when appropriate for the workpiece material. Directing coolant toward the cutting zone helps control temperature and remove chips from restricted bores. Chip accumulation should be avoided when machining blind or complex internal features.
What is the difference between MQR and MPR profiling bars?
MQR tools use a 47-degree profiling geometry intended for complex internal contours and compound profile transitions. MPR tools use a 22-degree geometry for internal profiling, boring, chamfering and shoulder machining. Selection should be based on the component profile and available tool clearance.
Pertanyaan Umum (FAQ) tentang Pemesanan & OEM
Can you manufacture custom MQR profiling bars?
Yes. Cutting diameter, tip radius, cutting depth, clearance length, shank diameter, overall length, coating and cutting geometry can be customized according to component drawings or reference samples.
What information is required for an MQR quotation?
Please provide the standard model or component drawing, bore diameter, internal profile, minimum corner radius, machining depth, workpiece material, tolerance, required quantity and any coating, laser-marking or packaging requirements.
What is the minimum order quantity?
The standard minimum order quantity is 10 pieces. Mixed-model and sample-order requirements can be reviewed according to the selected sizes, quantity and available stock.
Can distributors order mixed MQR models?
Yes. Mixed-model orders can be reviewed according to the selected cutting diameters, tip radii, clearance lengths and available stock. A model list is recommended for quotation and order confirmation.
Do you provide OEM marking and private-label packaging?
Yes. OEM services can include custom model coding, laser logo marking, branded labels and private-label packaging for cutting-tool distributors and industrial suppliers.
What is the lead time for standard and custom MQR tools?
In-stock standard models can normally be dispatched within 1–3 working days after order confirmation. Lead time for customized tools depends on the dimensions, profile geometry, coating, quantity and production requirements.
Sumber Daya Teknis
Butuh informasi mengenai ukuran, harga, atau opsi khusus?
Kirimkan kepada kami jenis alat yang dibutuhkan, ukuran, jumlah, bahan benda kerja, serta persyaratan OEM atau khusus apa pun. Kami akan mengonfirmasi spesifikasi yang sesuai, ketersediaan, waktu tunggu, dan rincian penawaran harga.
Gambar, daftar ukuran, dan foto referensi sangat kami harapkan.