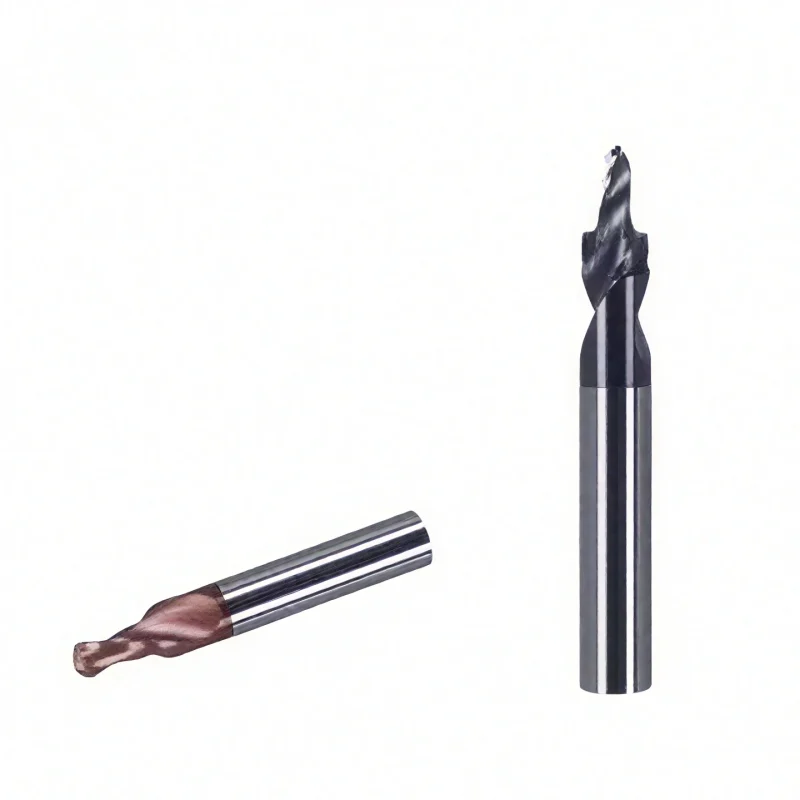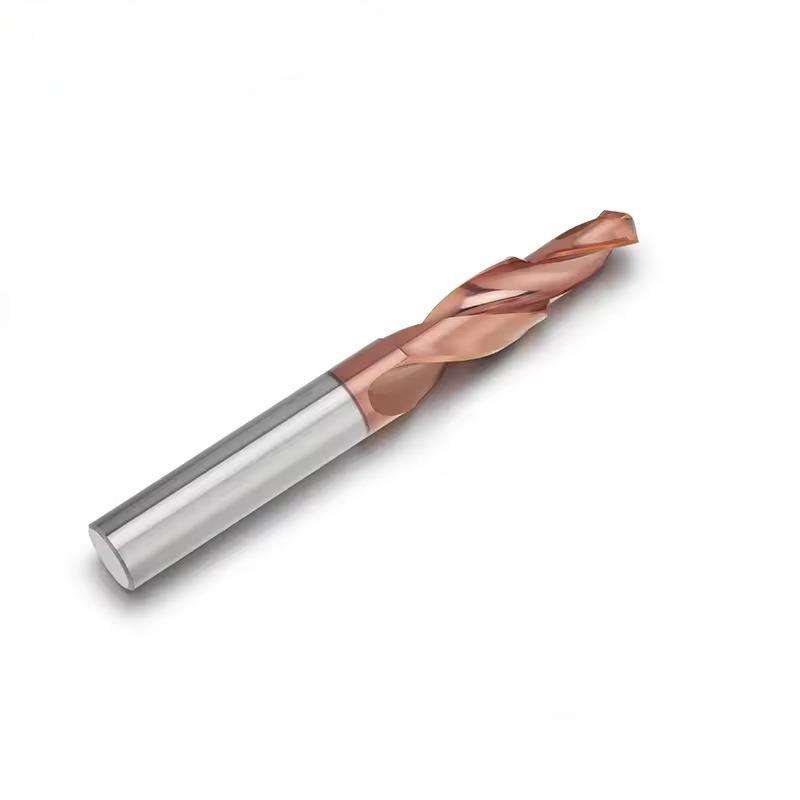
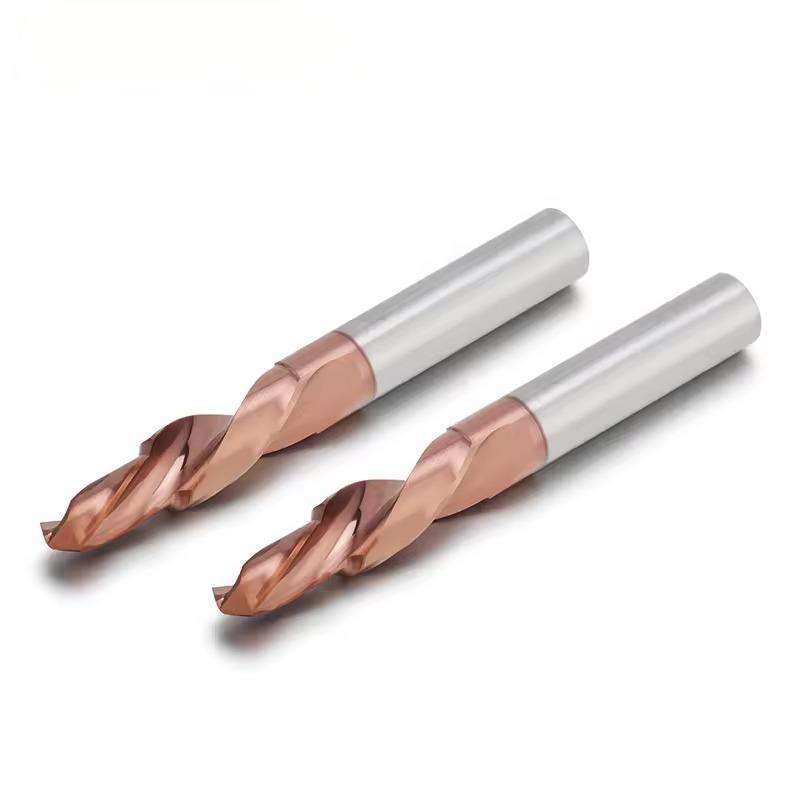
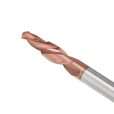
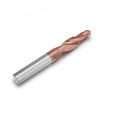
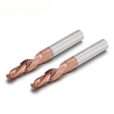
Solid Carbide Straight Shank Step Drill for Precision Hole Drilling
Une qualité constante
Une géométrie constante d'une commande à l'autre.
Commandes flexibles
Petits lots et formats variés disponibles.
Assistance OEM
Marquage, étiquettes et emballages personnalisés.
Modèles standard et sur mesure
Dimensions standard et configurations sur mesure.
Carbide Straight Shank Step Drill
This solid carbide straight-shank step drill combines a smaller pilot or clearance diameter with a larger counterbore diameter on one rigid tool. It is designed for producing aligned two-level mounting holes in a single machining cycle, helping reduce tool changes and accumulated positioning error between the two diameters. Standard reference combinations cover M3 through M12, while non-standard pilot diameters, counterbore diameters, step depths, shoulder forms, lengths, coatings and shank sizes can be reviewed according to the component drawing and machining conditions.
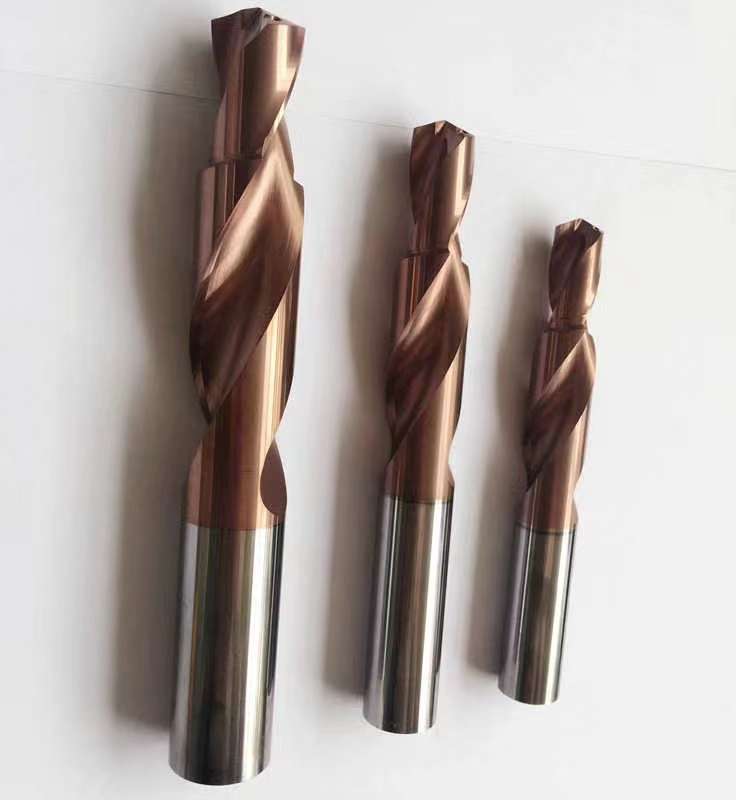
M3–M12
Two Diameters
Solid Carbide
Straight Shank
Key Configuration
1
Small Diameter d1
The smaller cutting section forms the lower pilot hole or fastener-clearance portion.
2
Large Diameter d2
The larger cutting section produces the upper counterbore or stepped recess during the same machining cycle.
3
Integrated Step Relationship
Both diameters and their axial relationship are ground on one carbide body to support aligned two-level hole machining.
Key Product Advantages
01
Two Hole Diameters in One Cycle
The smaller hole and larger recess can be produced without changing between separate drilling and counterboring tools.
02
Controlled Concentricity
Producing both diameters on one tool helps maintain their positional relationship and reduces accumulated setup error.
03
Rigid Solid-Carbide Body
Carbide stiffness supports stable step relationships when machine rigidity, clamping and holder runout are controlled.
04
Reduced Tool-Management Requirements
Combining multiple hole features can simplify CNC programs, tool magazines and repeat-production planning.
Cutting Geometry & Tool Construction
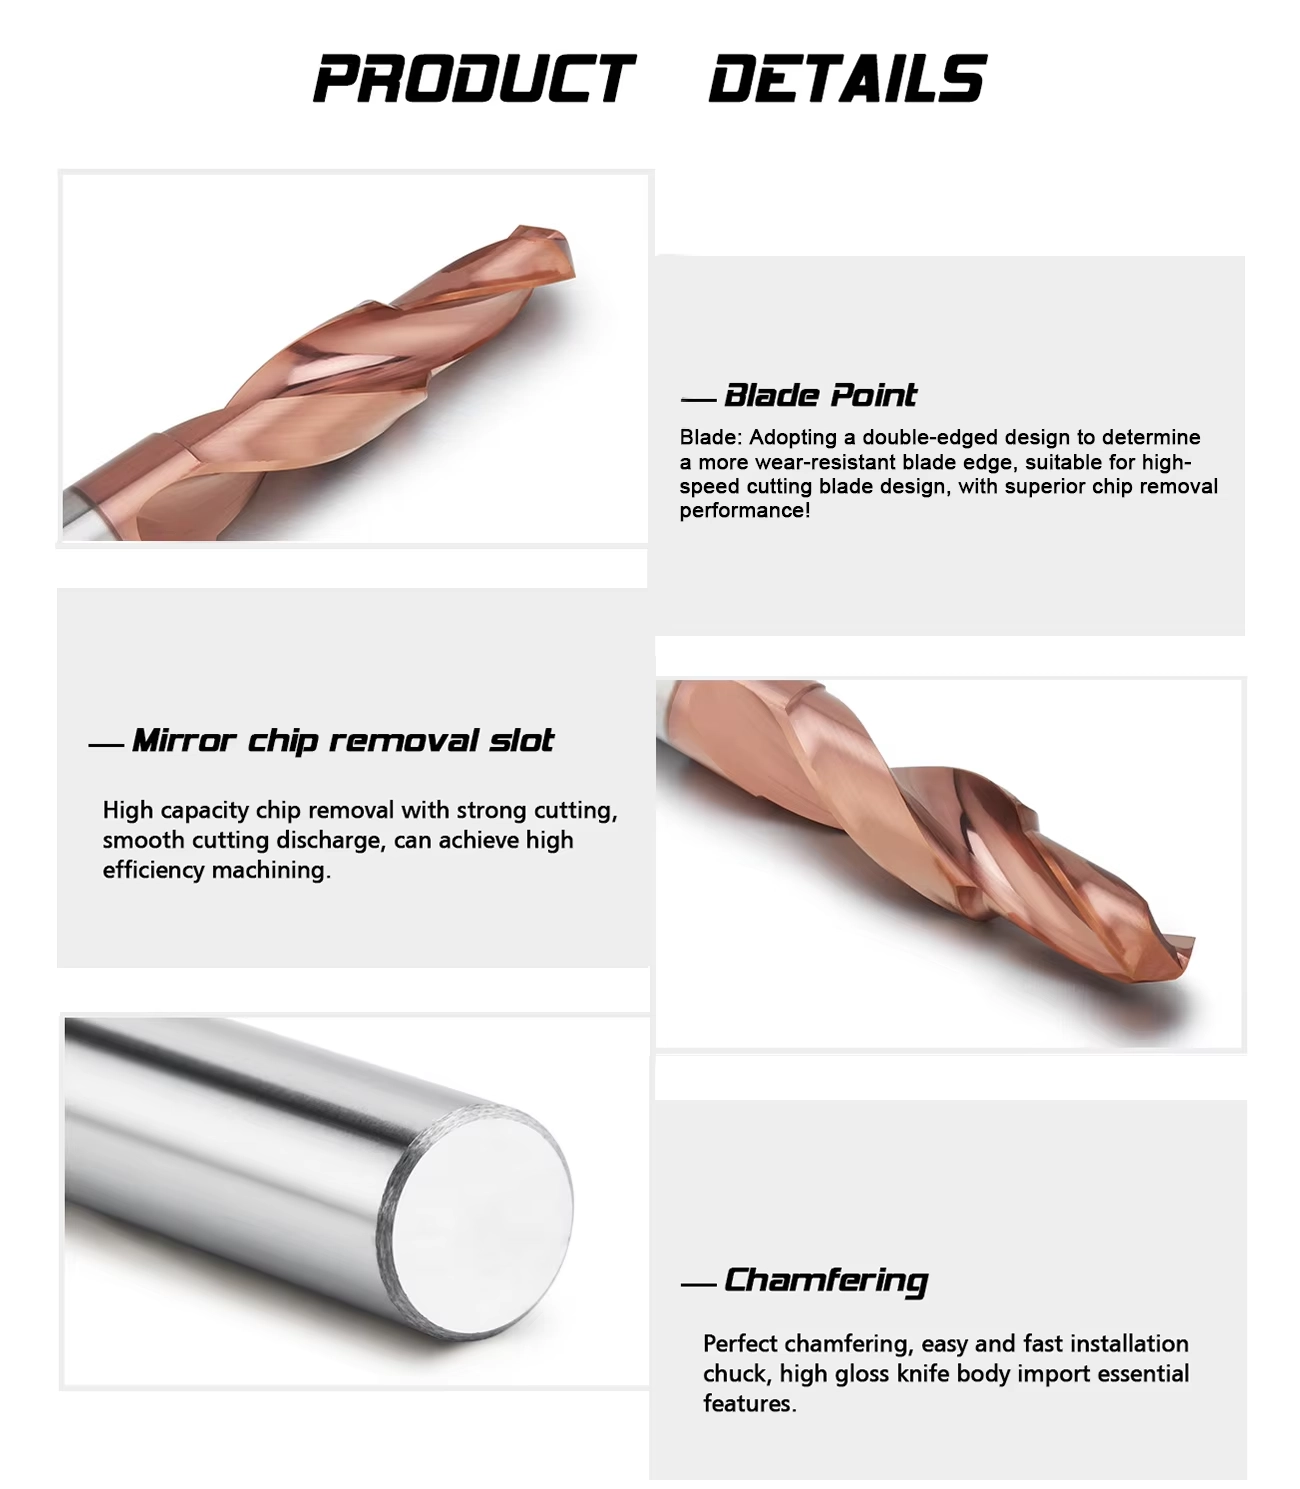
• Two Cutting Sections
The small-diameter point begins the hole before the second cutting section enlarges the upper portion.
• Continuous Helical Flutes
Flute space carries chips away from both cutting diameters during the drilling cycle.
• Straight Shank Connection
The cylindrical shank provides a consistent clamping surface for compatible low-runout precision holders.
Product Video
Solid Carbide Step Drill Cutting Geometry
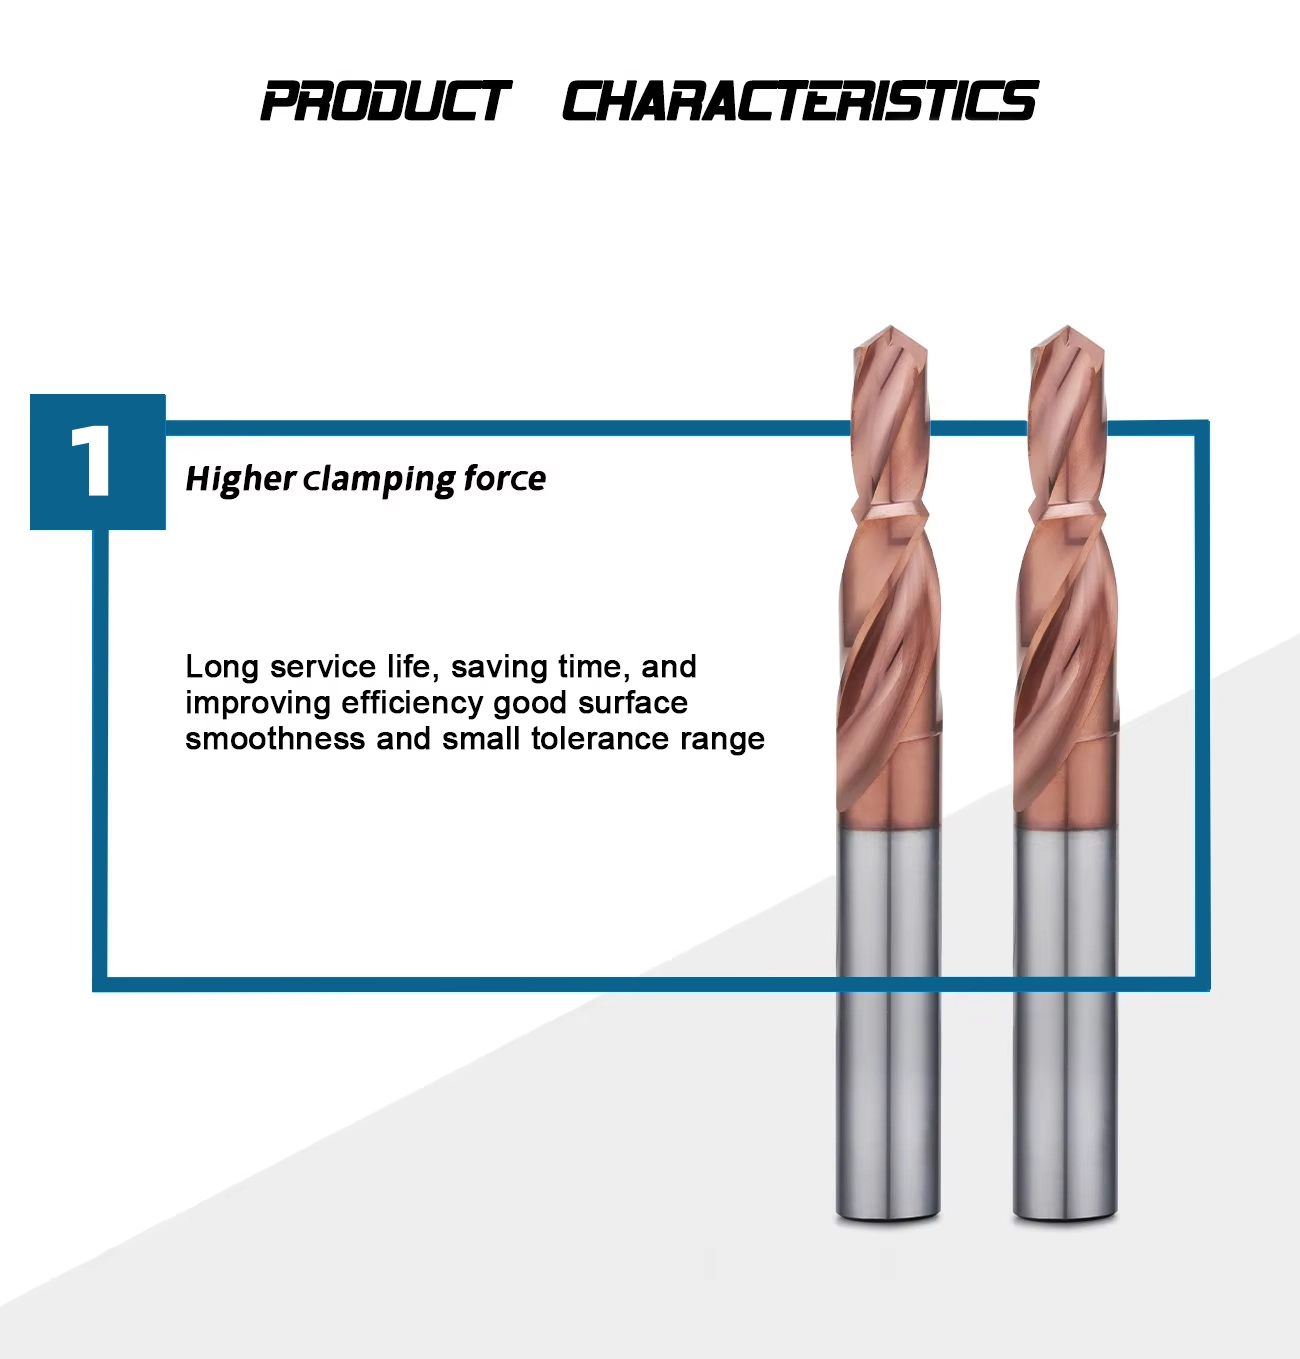
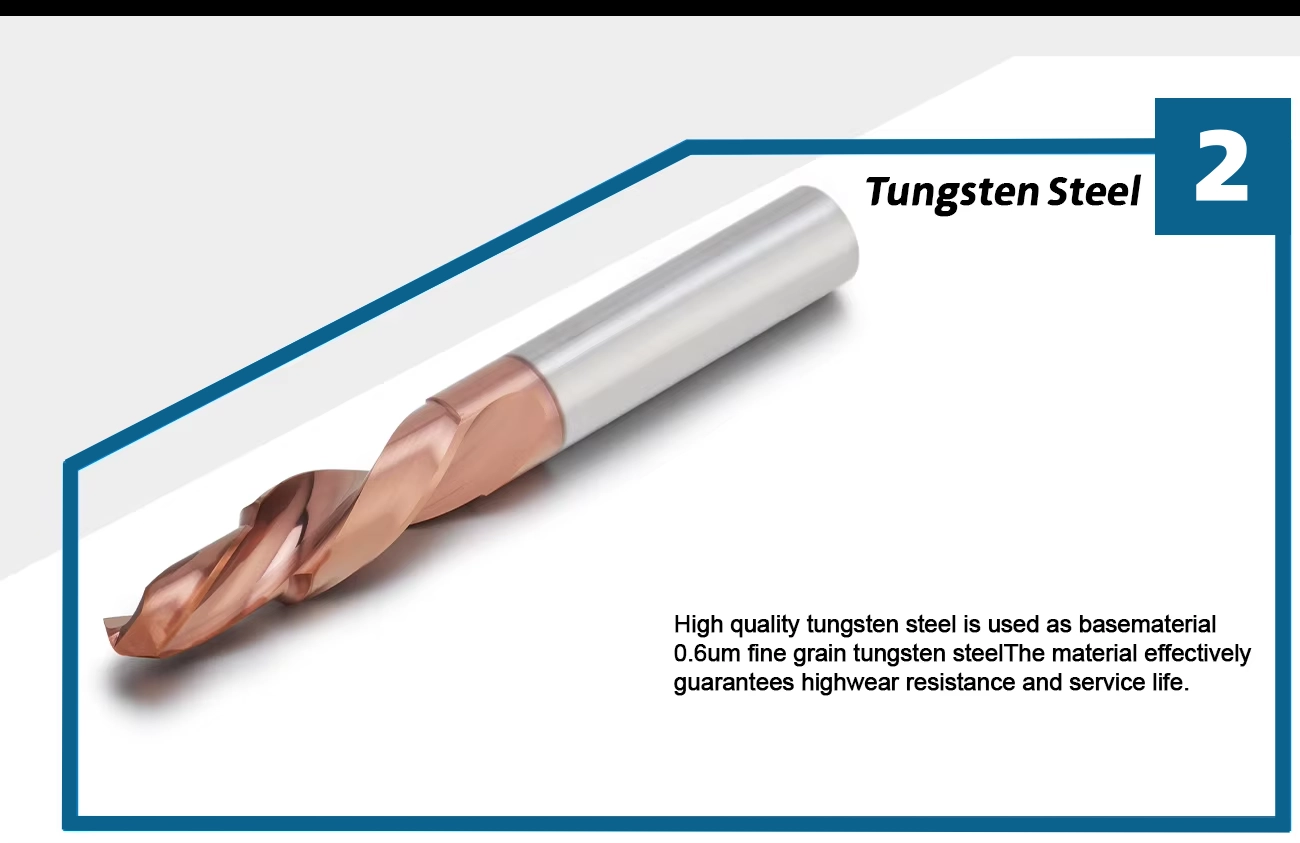
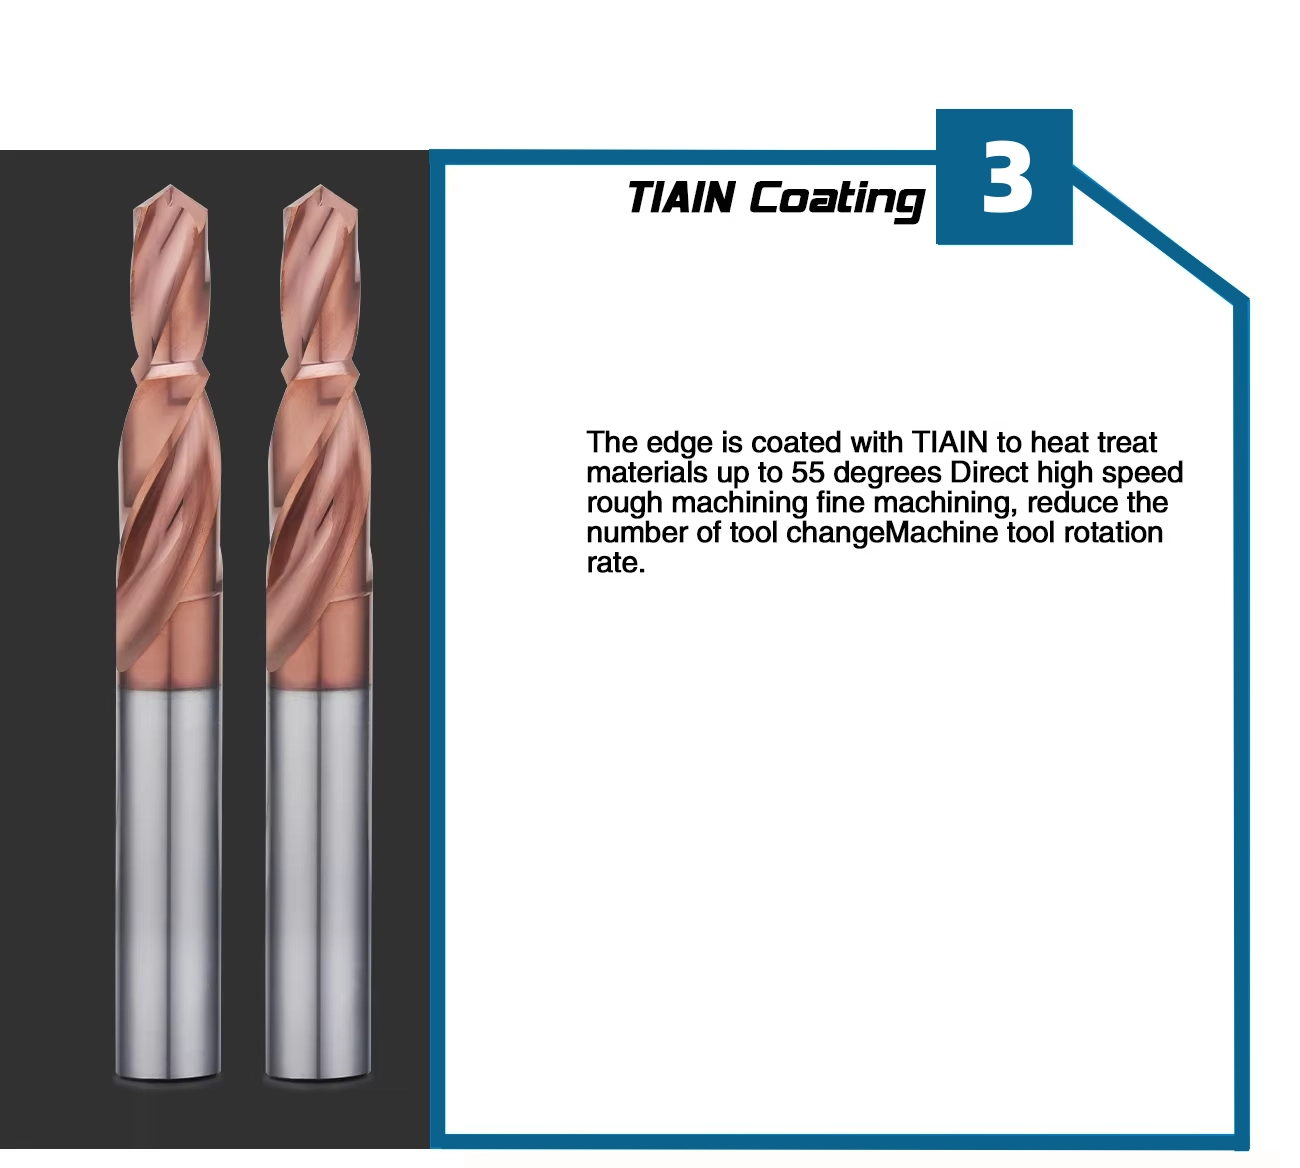
Solid Carbide & Coating Options
Applications & Target Scope
- Two-level mounting holes for metric fasteners
- Aligned clearance holes and recessed fastener seats
- Machine frames, fixtures and mounting plates
- Mold components, automation parts and housings
- Selected pilot-hole and counterbore combinations
- Standard M3–M12 or drawing-based custom step geometries
Application & Setup Guidance
• Rigid Machine & Holder
Use stable workholding, a clean precision holder, controlled runout and the shortest practical tool overhang.
• Step Cutting Load
Account for the increase in cutting load when the larger step diameter begins machining.
• Chip Evacuation
Match coolant delivery and pecking strategy to the hole depth, workpiece material and chip behavior.
• Finished-Hole Tolerance
Leave suitable stock for a dedicated reamer when the final bore requires a closely controlled tolerance or improved finish.
For precision hole finishing, view the solid carbide reamer for H7 holes.
Standard Sizes & Drawing-Based Customization
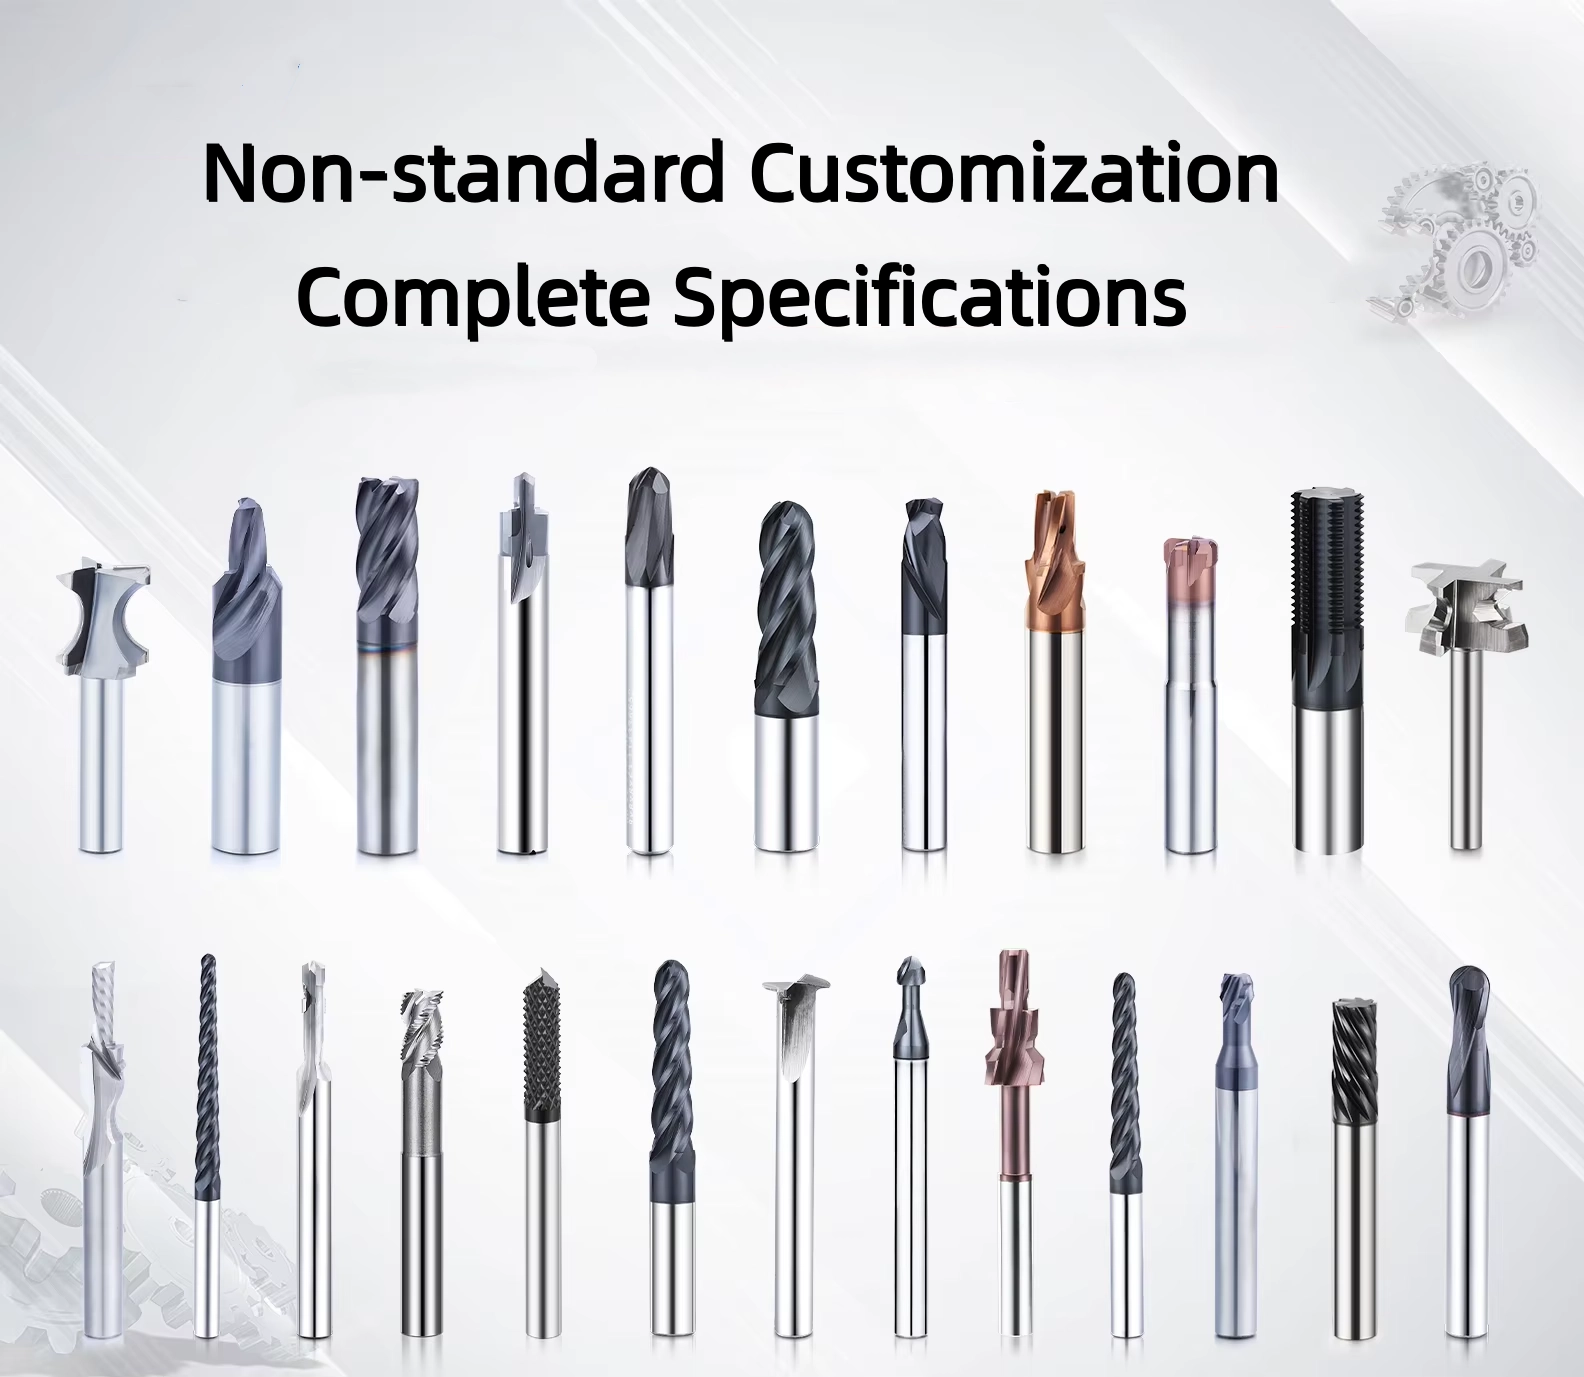
Use the M3–M12 reference table when its two diameters and lengths match the component. For non-standard d1/d2 combinations, special step depths, shoulder forms, shank sizes or coatings, view the custom solid carbide step drill service.
Product Series Information
Technical configuration for solid carbide straight-shank step drills used to produce aligned pilot-hole and counterbore features.
| Type d'outil | Foret à échelons | Matériau de l'outil | Solid Carbide |
| Cutting Form | Two-Diameter Step | Reference Sizes | M3–M12 |
| Shank Type | Cylindrical Straight Shank | Flute Type | Continuous Helical Flutes |
| Revêtement | TiAlN / Custom / Uncoated | Available Supply | Modèles standard et sur mesure |
| Primary Operation | Pilot / Clearance Hole | Secondary Operation | Counterbore / Stepped Recess |
Tool Nomenclature & Dimensions
Reference dimensional symbols used in the M3–M12 standard size matrix.
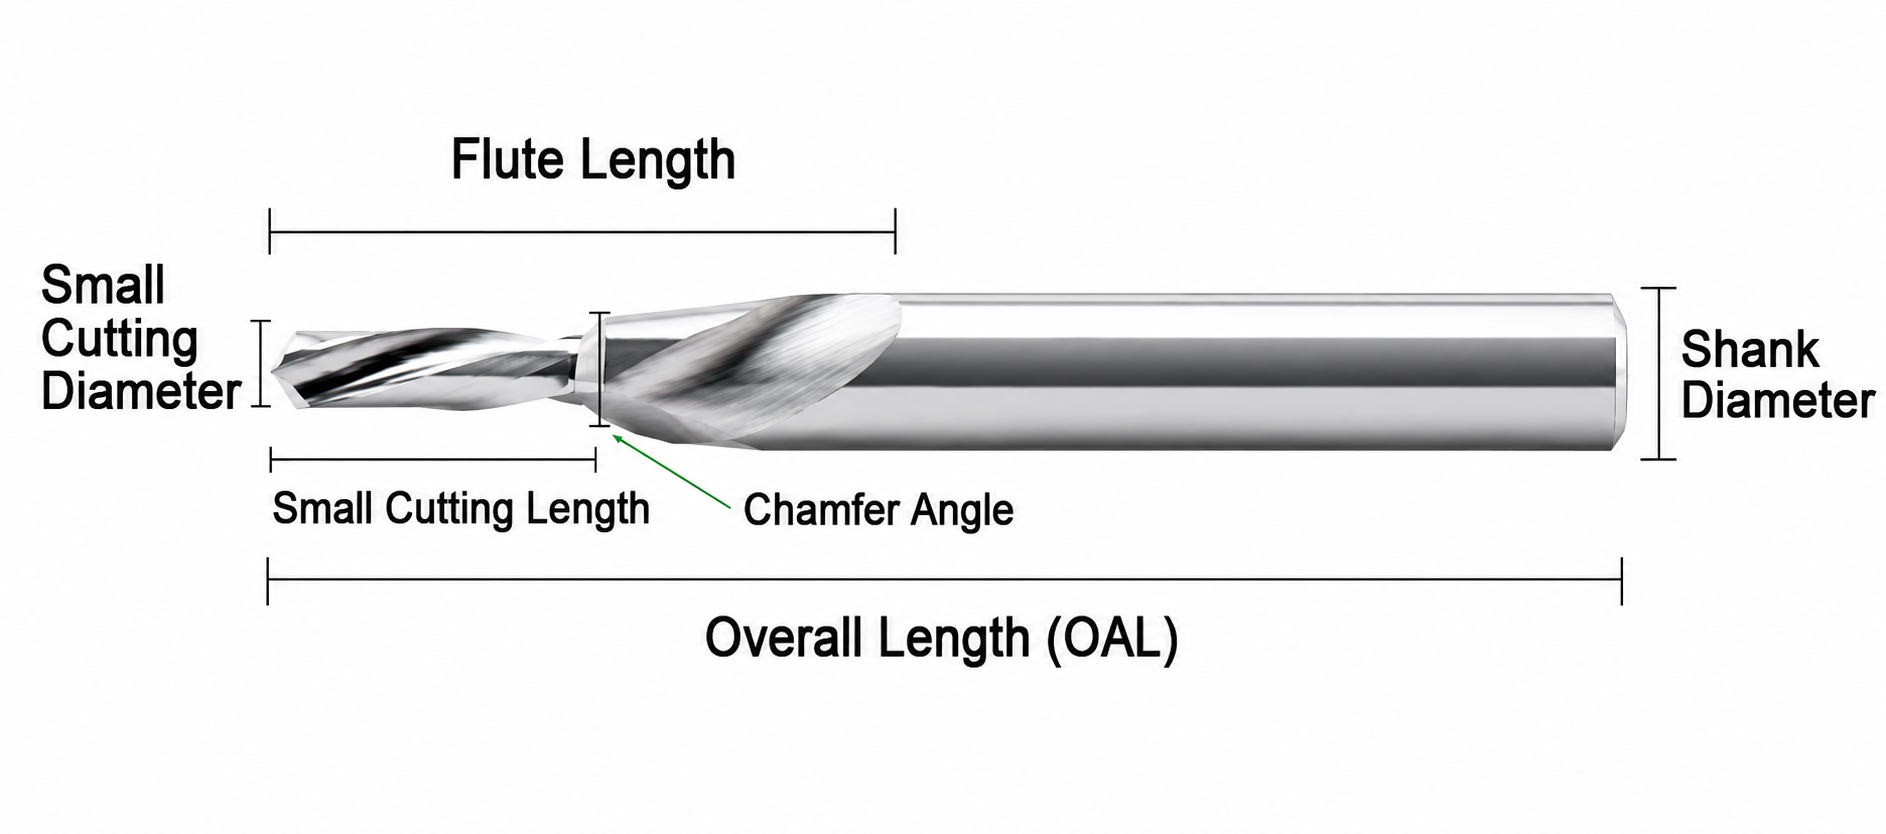 d1: Small Diameterd2: Large Diameter
L: Longueur totale
l: Longueur de la cannelure
l1: Small-Diameter Length
d1: Small Diameterd2: Large Diameter
L: Longueur totale
l: Longueur de la cannelure
l1: Small-Diameter LengthM3–M12 Reference Dimensions
Standard dimensional references retained from the original product chart. All dimensions are in millimeters.
| Reference Size | Small Diameter d1 | Large Diameter d2 | Overall Length L | Flute Length l | Small-Diameter Length l1 |
|---|---|---|---|---|---|
| M3 | 3.4 | 6.5 | 65 | 35 | 13 |
| M4 | 4.5 | 8.0 | 75 | 42 | 18 |
| M5 | 5.5 | 9.5 | 85 | 50 | 22 |
| M6 | 6.6 | 11.0 | 90 | 53 | 25 |
| M8 | 9.0 | 14.0 | 95 | 53 | 28 |
| M10 | 11.0 | 17.5 | 105 | 63 | 30 |
| M12 | 14.0 | 20.0 | 110 | 68 | 32 |
Custom Step-Drill Configuration
Provide the following information when the standard M3–M12 dimensions do not match the component.
| CONFIGURATION GROUP | INFORMATION TO PROVIDE |
|---|---|
| Hole Geometry | d1, d2, step depth, shoulder angle and drill-point style |
| Tool Dimensions | Cutting lengths, overall length, shank diameter and required reach |
| Application Data | Workpiece material, hardness, machine, holder, coolant and order quantity |
| Quality Requirements | Diameter tolerance, concentricity, surface finish and inspection method |
| OEM Requirements | Coating, laser marking, labels, individual protection and packaging |
Step-Drilling Guidance
- Runout Control: Use a clean precision holder, rigid workholding and minimal tool overhang.
- Cutting Load: Account for the additional load when the larger step diameter enters the workpiece.
- Chip Evacuation: Match coolant delivery and pecking strategy to the hole depth and chip behavior.
- Cutting Parameters: Match speed and feed to both cutting diameters, material grade, hardness and coating.
- Finishing Requirements: Use a dedicated finishing tool when the final bore requires a tighter tolerance or improved surface finish.
Recommended Starting Cutting Parameters
Use the technical guide as an initial reference and adjust the cutting data according to both step diameters, workpiece material, hardness, hole depth, coating, coolant and machine rigidity.
Solid Carbide Drill Cutting Data Guide
Access ISO-categorized starting speeds and feeds for initial step-drilling trials.
Solid Carbide Step-Drill Product Family
Compare standard, custom and material-specific step-drill configurations.
M3–M12 Series
Current Standard Option
Custom Step Drills
Drawing-Based Geometry
DLC Aluminum Series
Low-Friction Option
Multi-Diameter Tools
Combined Hole Features
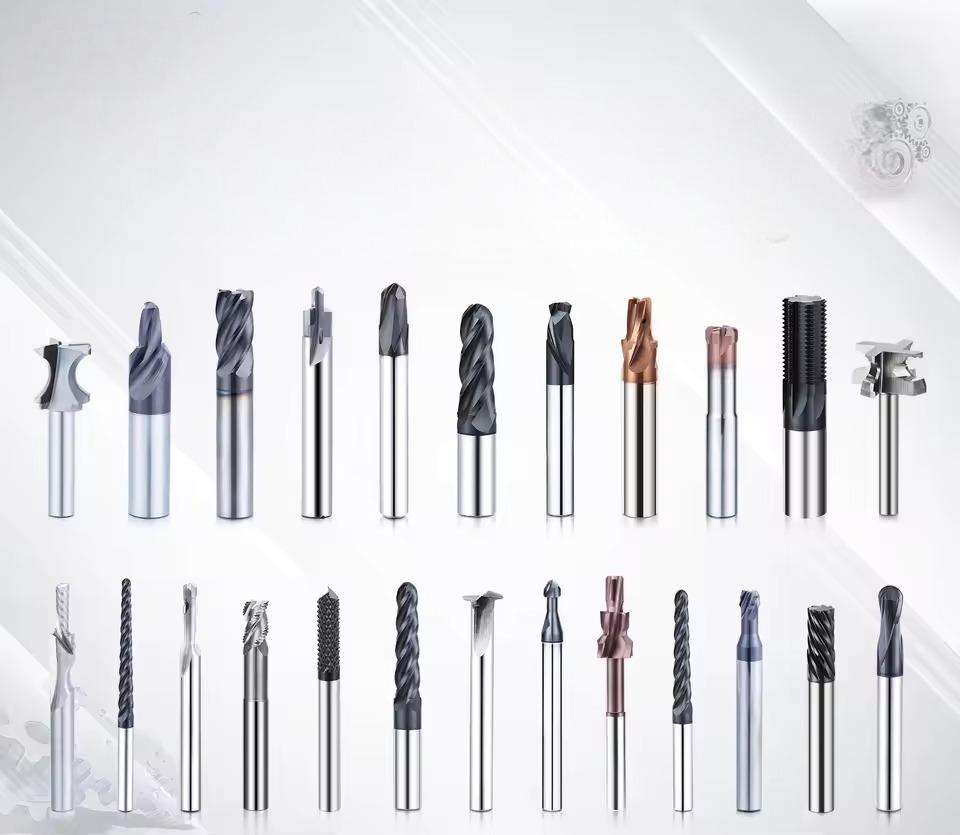
For additional sizes and related drill series, View the Solid Carbide Drill Catalog.
Flat-Bottom Step Drill Customization
Custom pilot diameters, step diameters, flat-bottom profiles, cutting lengths, DLC coating and dimensional tolerances are engineered according to the aluminum grade, required hole geometry and machining conditions.
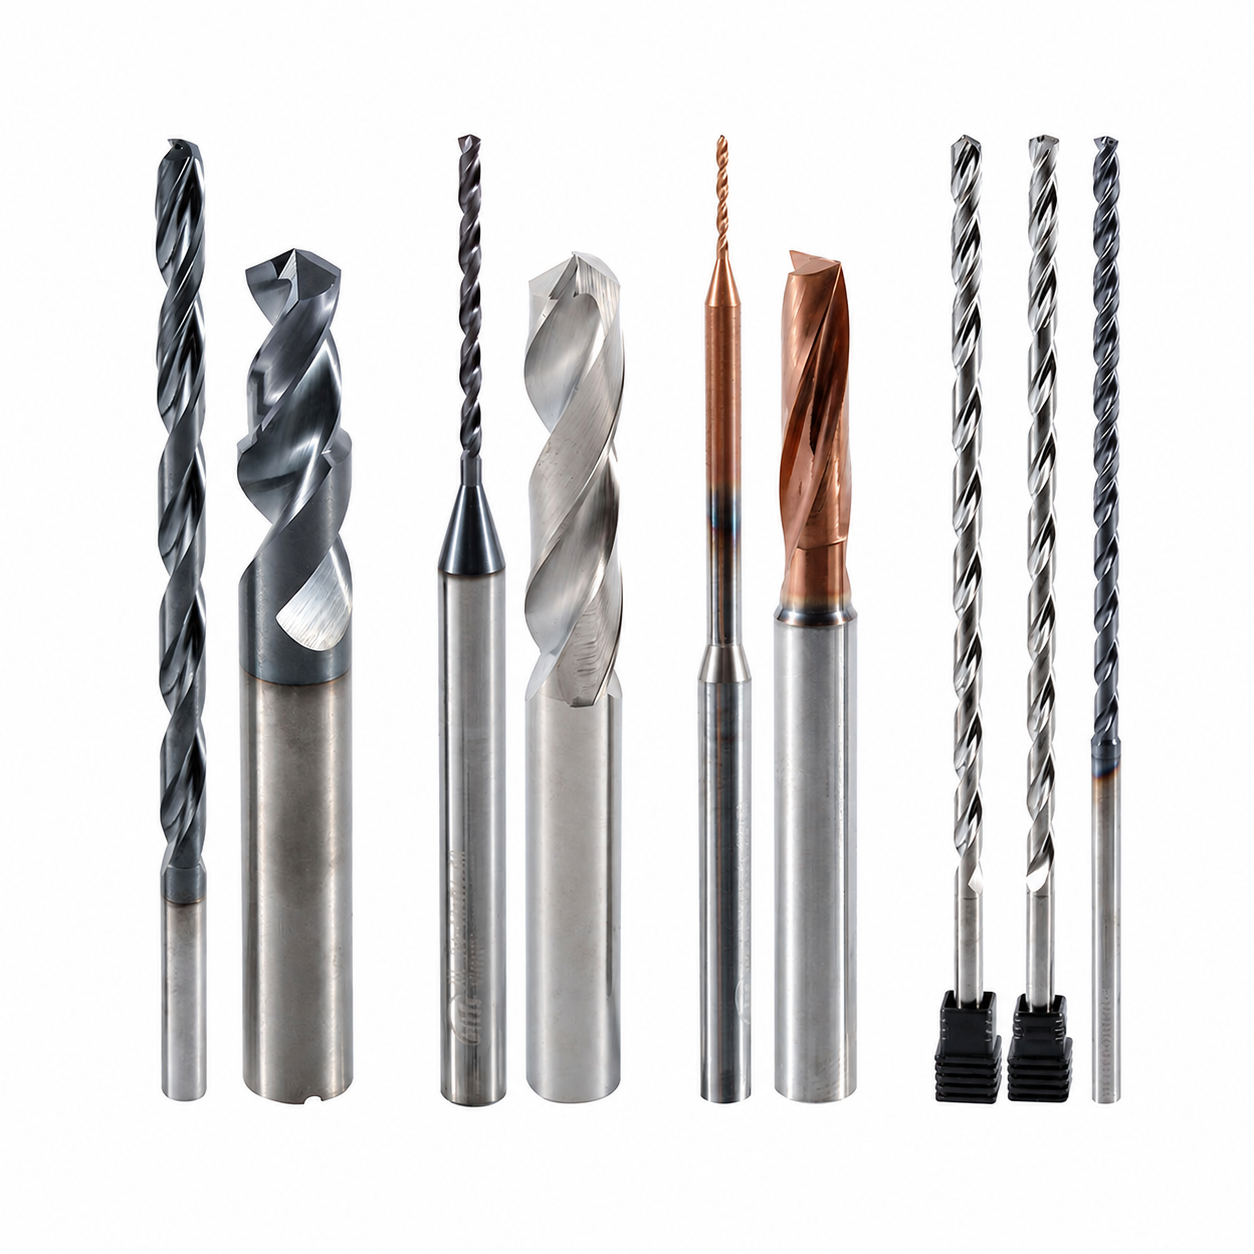
Custom Geometry & Edge Preparation
Drawing-based pilot diameters, step diameters, step depths, flat shoulders, corner forms and cutting-edge preparation optimized for aluminum chip control.
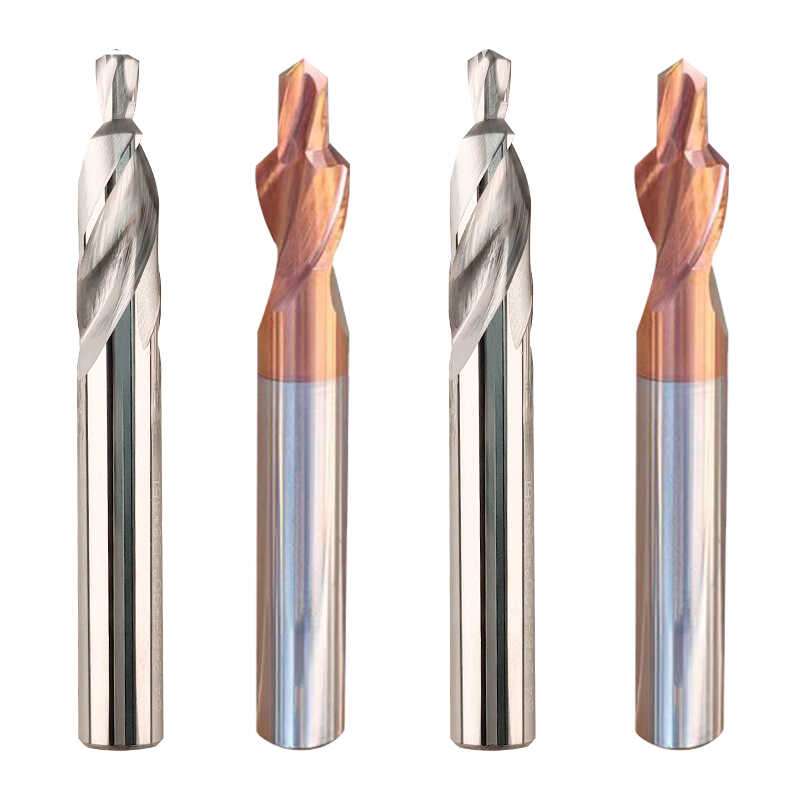
Dimensions & Reach Options
Pilot length, step depth, flute length, overall length and shank dimensions can be configured around the required flat-bottom stepped-hole profile.
Services OEM et de marque de distributeur
OEM manufacturing and private-label supply options for industrial distributors, tooling brands and aluminum-machining customers.
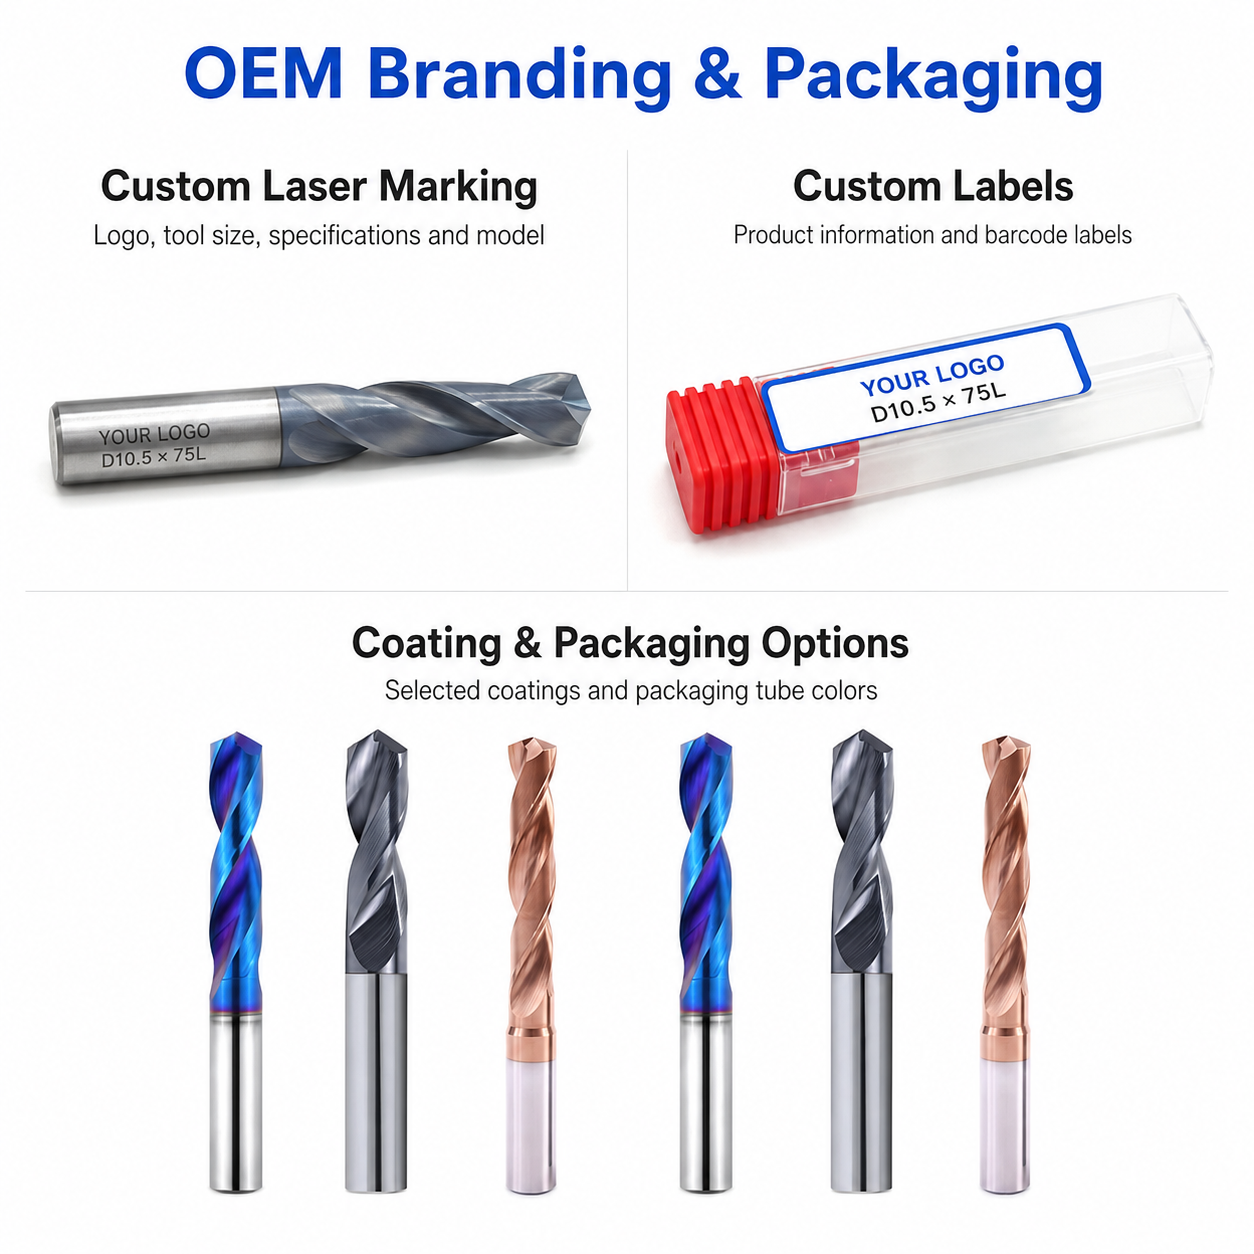
Gravure au laser
High-precision laser marking for logos, tool codes, model numbers, diameter specifications and batch identification.
Custom Packaging
Single plastic tubes, multi-pack boxes, specialized inserts, custom labels and private-label color selections.
Conditions commerciales
Flexible MOQ options for standard sizes, custom step geometries, trial orders and scheduled repeat supply.
Processus technique
Demande de renseignements
Submit the hole drawing, aluminum grade, tolerance and required quantity.
Ingénierie
Step geometry, dimensions, coating and application requirements are reviewed.
Commercial
Quotation approval, pricing, MOQ and production lead time are confirmed.
Production
Carbide grinding, flat-bottom step formation, edge preparation and DLC coating.
Contrôle qualité
Dimension inspection, step-profile verification, packaging and dispatch.
Inspection & Quality Control
Drill dimensions, cutting-edge geometry and visible surface condition are checked according to the confirmed product specification and application requirements.

Protective Packing for Shipment
Finished drills are protected individually before batch labeling and export-carton reinforcement.

Individual Tool Protection
Each drill is individually protected in a plastic tube to reduce contact damage during storage, handling and transportation.
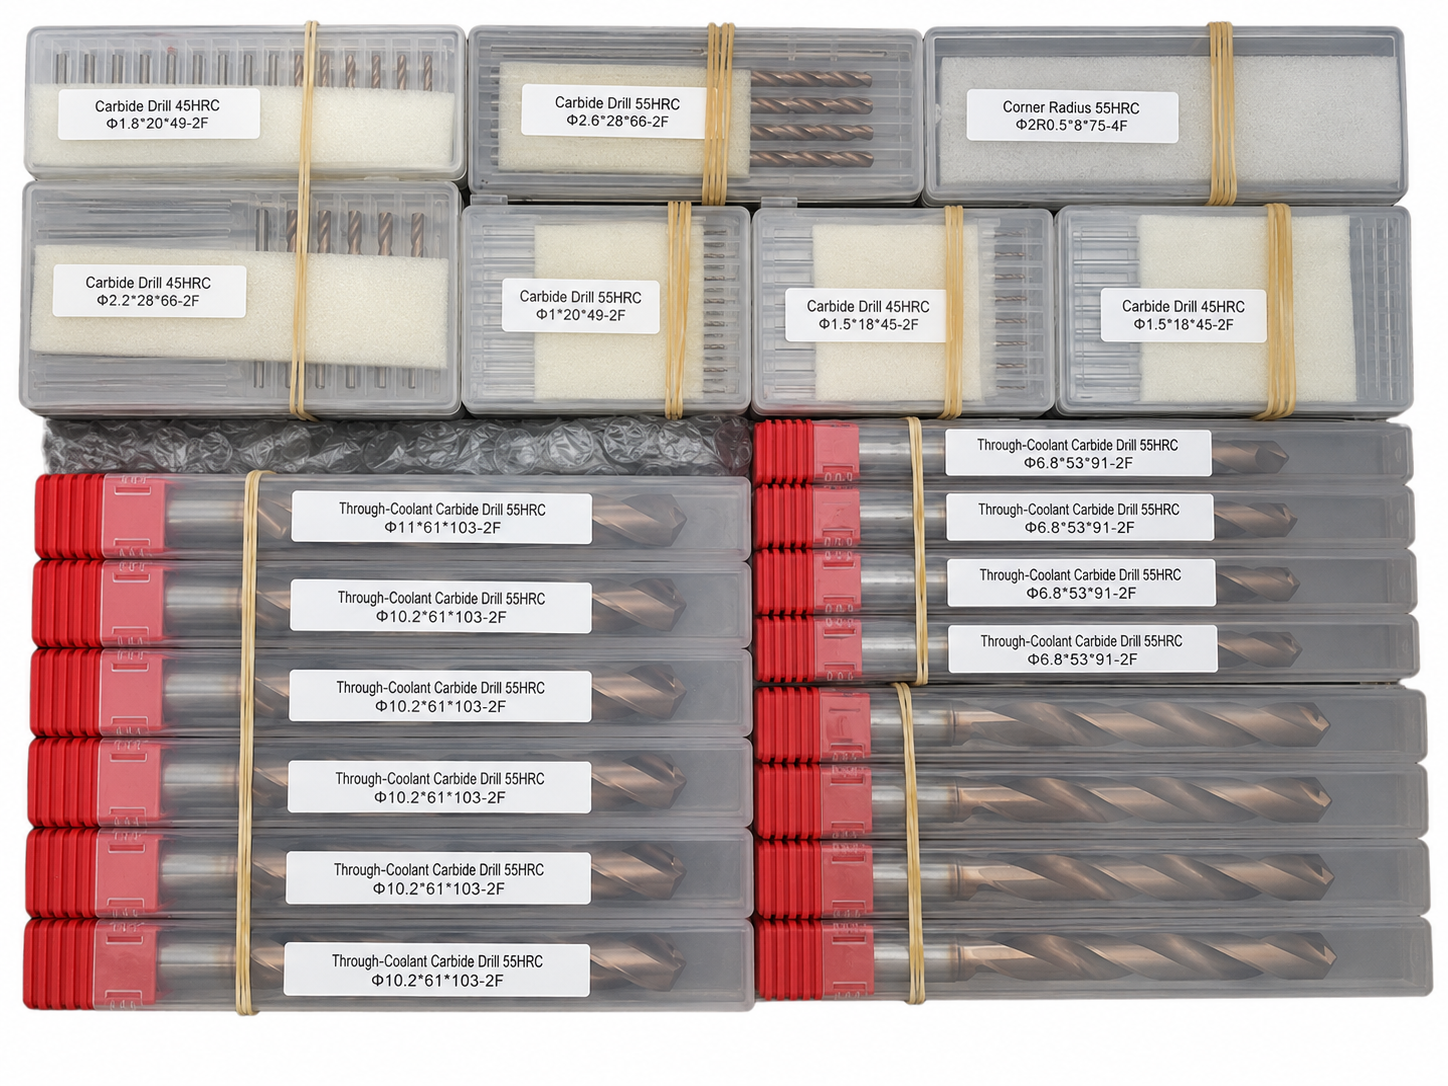
Batch & Label Verification
Tools are grouped and labeled by specification to support order verification before carton packing.

Export Carton Protection
Batch packaging, cushioning materials and reinforced export cartons are selected according to the order quantity and shipping method.
Reference Lead Time
The following timeframes are general references. Availability and production scheduling are reviewed for each order.
Shipping Options
Shipping arrangements can be selected according to order size, delivery schedule and destination.

Product FAQs
Product-specific information about stepped-hole applications, dimensional configuration, workpiece compatibility and machining requirements for this solid carbide step drill.
What applications is this solid carbide step drill designed for?
This step drill is designed for producing two or more related hole diameters in one machining cycle. Typical applications include stepped holes, pilot holes with larger entry diameters, selected counterbore features and combined drilling operations in precision CNC components.
What are the advantages of using a step drill instead of separate tools?
A correctly designed step drill can combine multiple hole features in one tool, reducing tool changes and helping maintain the positional relationship between different diameters. Actual cycle-time and accuracy benefits depend on the workpiece, step geometry, machine rigidity and cutting conditions.
Which step dimensions must be confirmed before ordering?
Please confirm each cutting diameter, the length of every step, the transition angle or corner form, flute length, shank diameter and overall length. The required hole tolerance and surface-finish requirement should also be stated on the drawing.
What workpiece materials can be machined with this step drill?
The carbide grade, cutting geometry and coating can be reviewed for steel, alloy steel, stainless steel, cast iron and selected non-ferrous materials. Final suitability must be confirmed according to the exact material grade, hardness, hole geometry and machining conditions.
What coolant method is suitable for step drilling?
External or through-tool coolant can be reviewed according to the step geometry, workpiece material, hole depth and machine configuration. Coolant delivery should provide adequate cooling and support chip evacuation from every cutting section.
What information is required for a quotation?
Please provide a dimensioned drawing showing all diameters, step lengths, transition angles, flute length, shank diameter, overall length, tolerances and surface requirements. The workpiece material and hardness, hole type, coolant method, machine information and estimated quantity are also required.
Ordering & OEM FAQs
General information for trial orders, drawing-based customization, private labeling and repeat production.
Do you accept small trial orders?
Yes. Small trial quantities can be reviewed for checking step accuracy, hole quality, chip evacuation and tool life before proceeding with a larger production order.
Can step drills be manufactured from a customer drawing?
Yes. Cutting diameters, step lengths, transition geometry, shank dimensions, overall length, coolant channels and coating can be reviewed according to the supplied drawing and application requirements.
Is OEM laser marking and packaging available?
Yes. Custom shank laser marking such as a logo, model number, dimensions or batch identification can be reviewed together with private labels, individual tool protection and OEM packaging.
Can an approved step-drill design be reordered?
Yes. An approved tool specification can be recorded for repeat production. Referencing the confirmed drawing number, model or previous order helps maintain consistent dimensions, geometry, coating, marking and packaging requirements.
Downloads & Technical Resources
Access product dimensions, related drill configurations and starting cutting data for tool selection and application review.
Vous avez besoin d'informations sur les tailles, les prix ou les options personnalisées ?
Veuillez nous indiquer le type d'outil requis, ses dimensions, les quantités, le matériau de la pièce à usiner ainsi que toute exigence spécifique à un équipementier ou toute demande sur mesure. Nous vous confirmerons les caractéristiques techniques adaptées, la disponibilité, le délai de livraison et les détails du devis.
Les croquis, les listes de dimensions et les photos de référence sont les bienvenus.