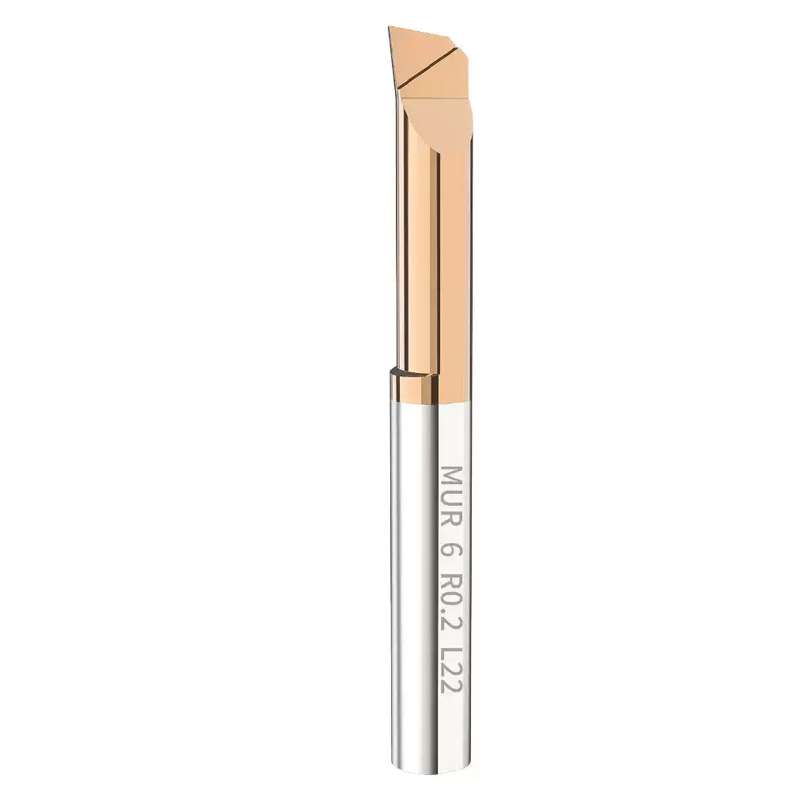
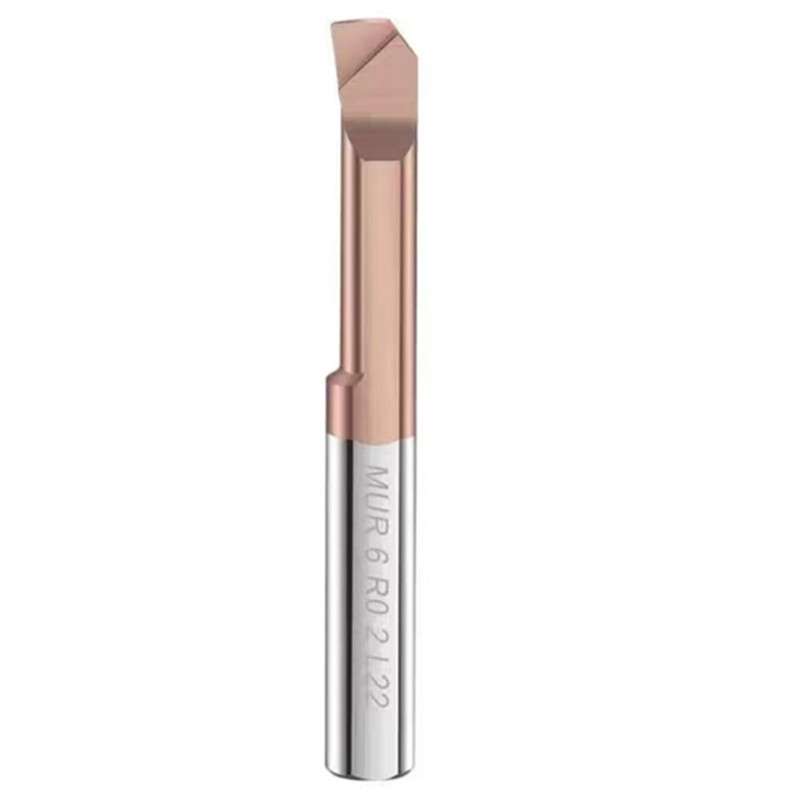
MIR Series 55 Degree Solid Carbide Micro Internal Threading Bars for Imperial Threads
Consistent Quality
Consistent geometry across repeat orders.
Flexible Bestellungen
Small batches and mixed sizes available.
OEM Support
Custom marking, labels and packaging.
Standard und Sonderanfertigungen
Standard sizes and custom configurations.
MIR 55° Micro Internal Threading Bar
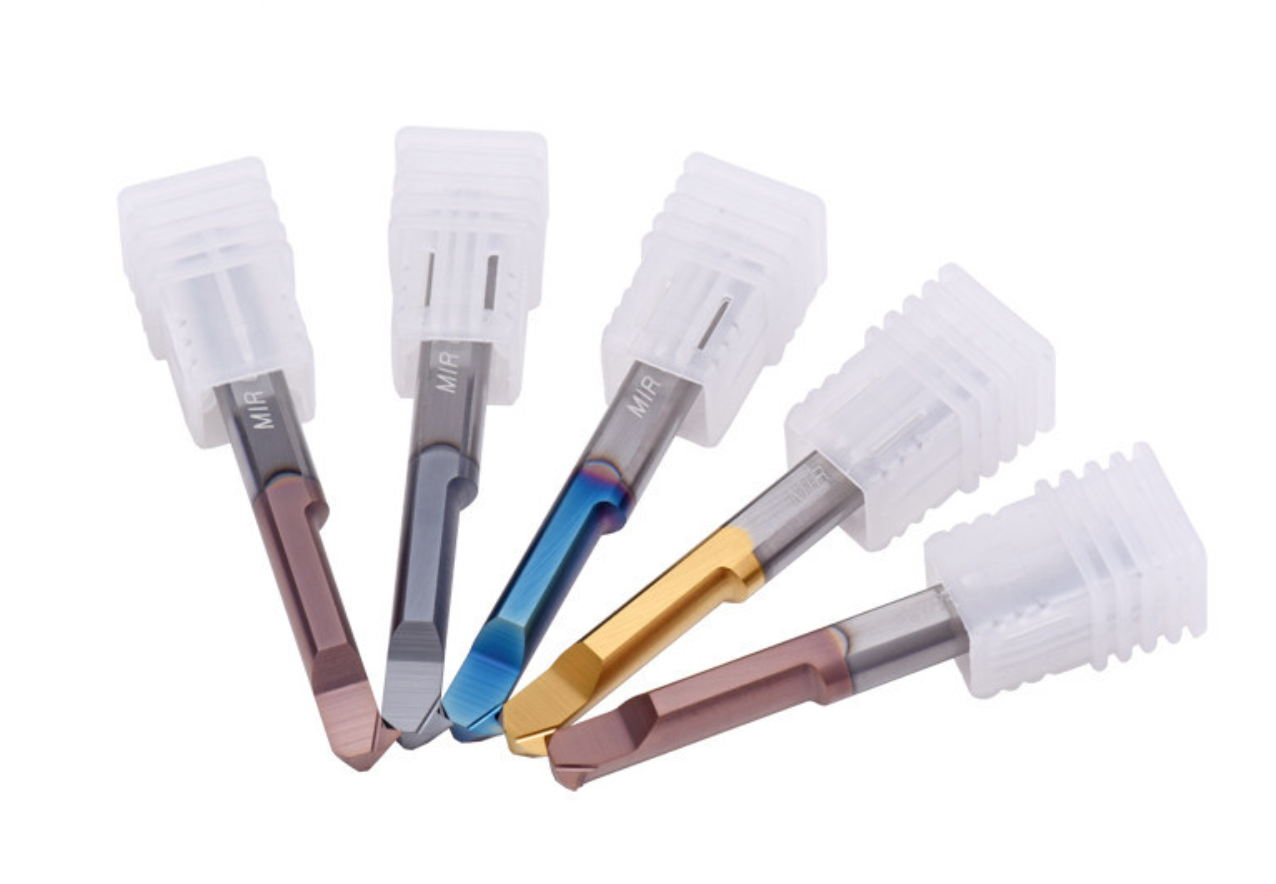
MIR Series 55° solid carbide micro internal threading bars are designed for precision turning of compatible imperial and Whitworth-type thread profiles inside small-diameter bores. The right-hand cutting configuration and compact working profile provide access to restricted internal features, with standard cutting diameters from Ø2.9 to Ø7.9 mm.
The precision-ground 55° cutting profile supports compatible 55° internal thread forms, while the integral fine-grain carbide body provides the rigidity required for controlled thread depth, repeatable flank geometry and stable CNC production. The thread standard, pitch or TPI, crest and root form must be confirmed before tool selection.
Produktübersicht
Key Product Features

Application & Tool Selection
Confirm the Thread FormThis page covers MIR models with A55 cutting geometry. Confirm that the required internal thread uses a compatible 55° included-angle profile.
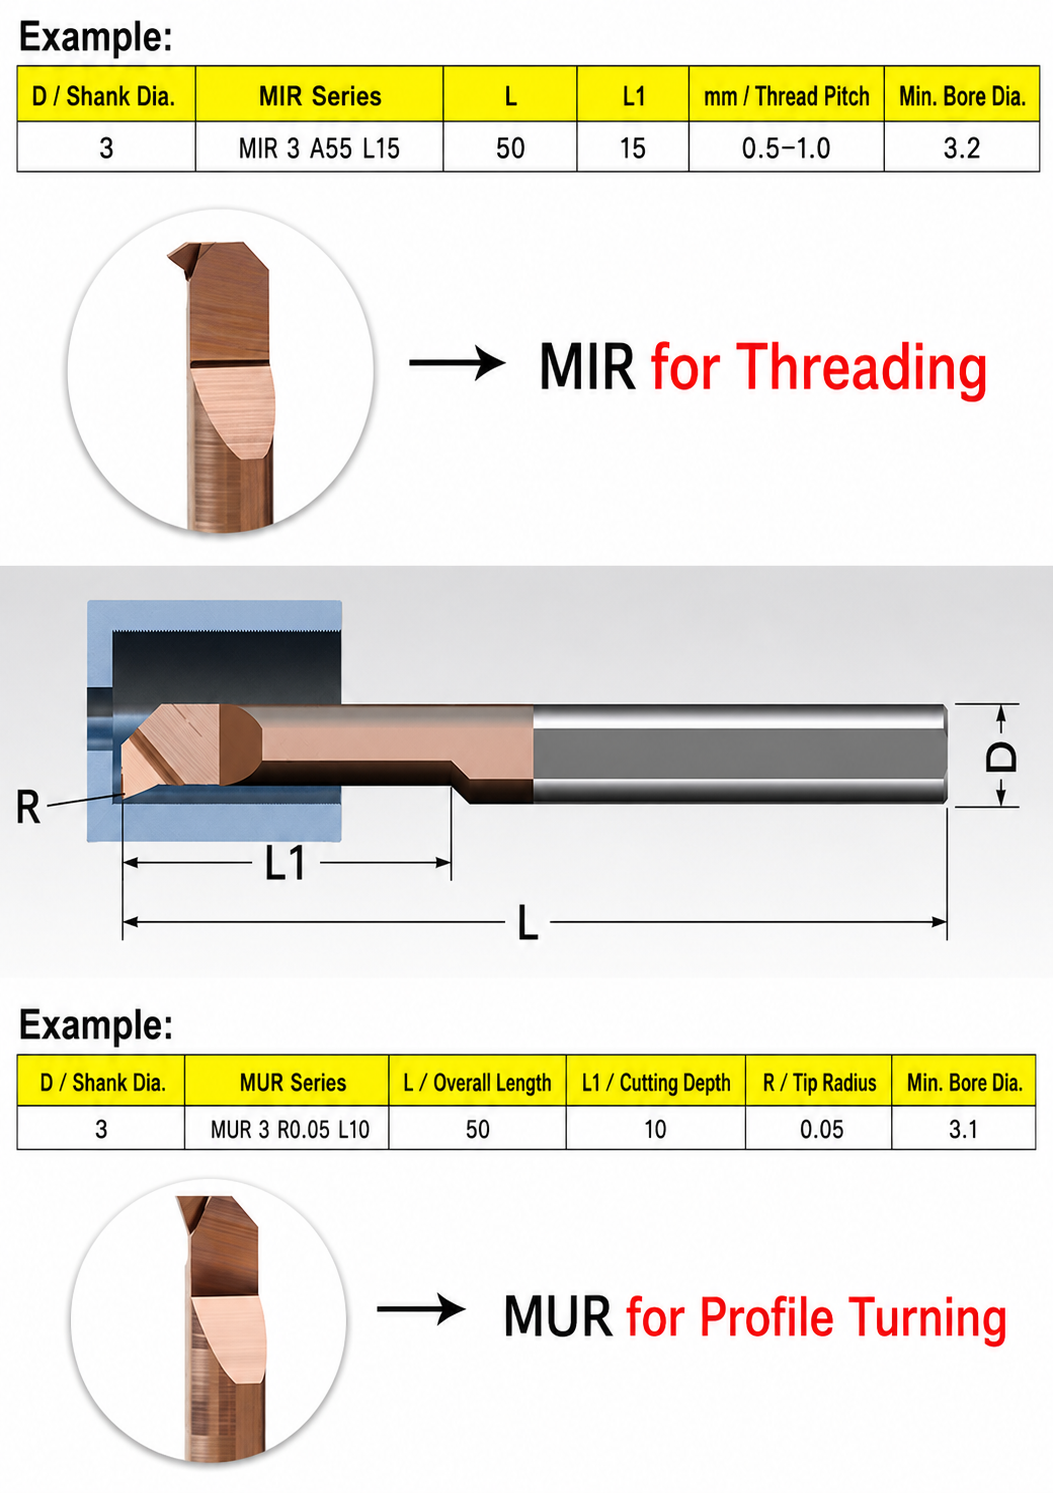
Check Bore and Tool ClearanceSelect the cutting diameter, shank size and L1 length that provide sufficient clearance for the cutting head, neck and complete threading path.
Match the Thread Standard and PitchConfirm the required standard, pitch or TPI, thread direction, crest and root form. A shared 55° angle does not make every imperial thread form interchangeable.
Use the Shortest Practical ReachChoose the shortest L1 that reaches the full thread length to improve tool rigidity and reduce deflection.
The image shows both MIR threading and MUR profiling applications. For this product, select only the MIR 55° internal threading configuration.
Typische Anwendungen
| Anmeldung | Application Notes |
|---|---|
| 55° Small-Bore Internal Threads | Precision 55° internal threading with cutting diameters from Ø2.9 to Ø7.9 mm. |
| Whitworth-Family Internal Threads | Compatible BSW, BSF and related 55° thread applications after pitch and profile verification. |
| Selected 55° Pipe Threads | Selected BSP and BSPT internal thread applications after taper, pitch and form confirmation. |
| Precision Turned Components | Suitable for fittings, adapters, valves, instrument parts and other compact CNC components. |
Small-Bore Processing Advantages

The compact cutting head and integral carbide body provide the rigidity needed for threading confined internal features. Correct center height, controlled runout, suitable cutting parameters and a short overhang help maintain the required 55° thread form.
- Improved access inside small bores
- Reduced tool deflection during thread passes
- Controlled 55° flank geometry
- Repeatable thread depth in CNC production
- Suitable for CNC and Swiss-type turning machines
Standard & Custom Micro Internal Tools
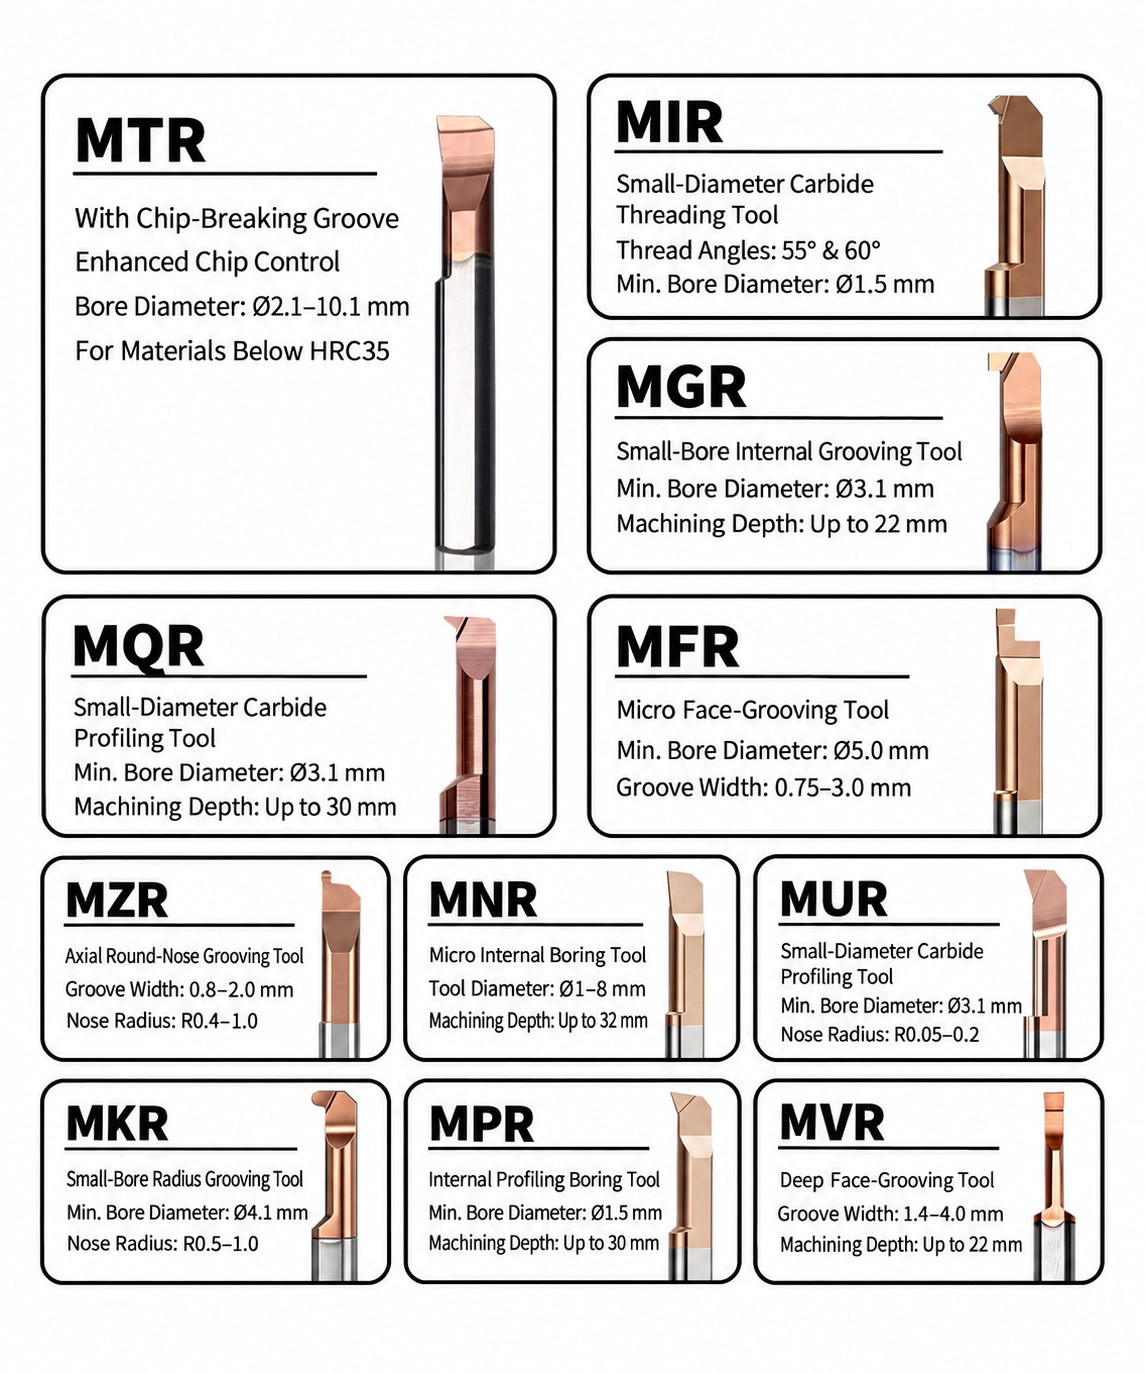 Micro internal tooling selection guide covering boring, grooving, threading, profiling and face-grooving tools for small-diameter machining.
When a standard MIR A55 model does not match the bore clearance, thread standard, pitch or TPI, thread depth or working reach, custom solid carbide internal threading tools can be evaluated according to the component drawing.
Product Photos and Video

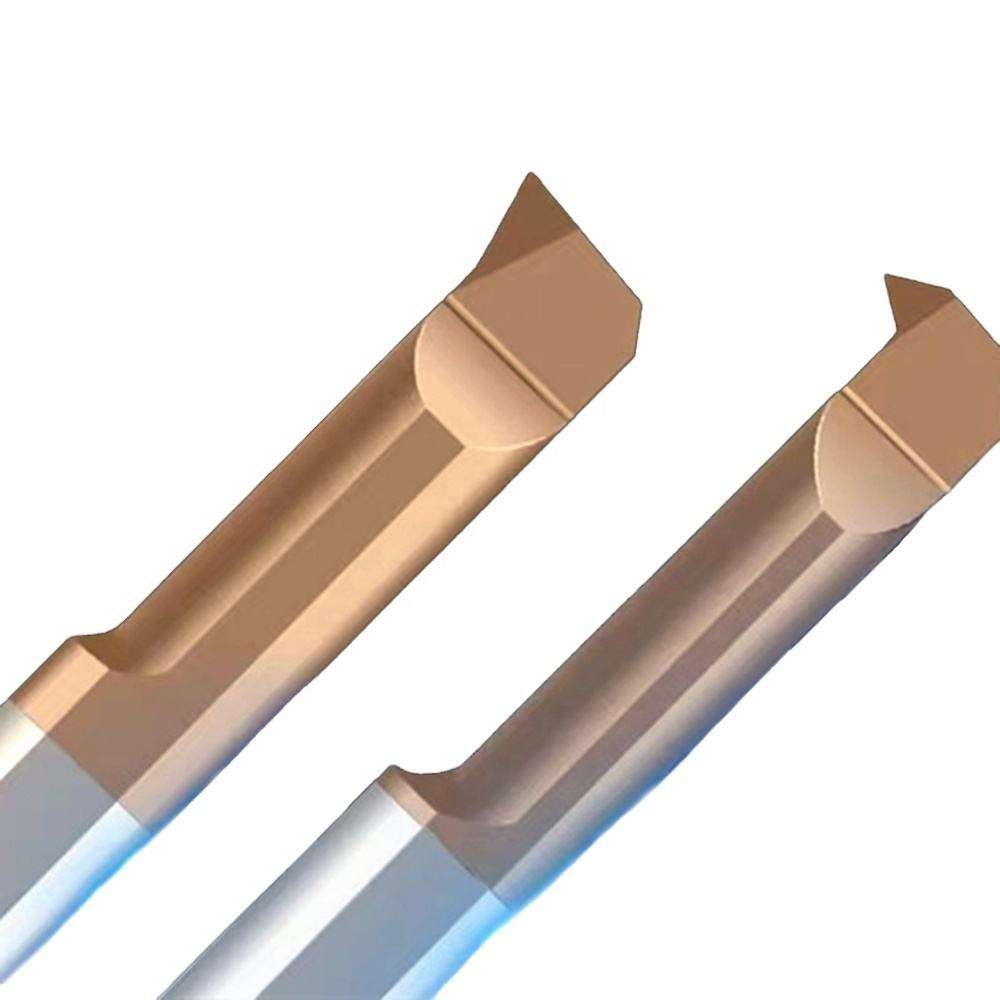
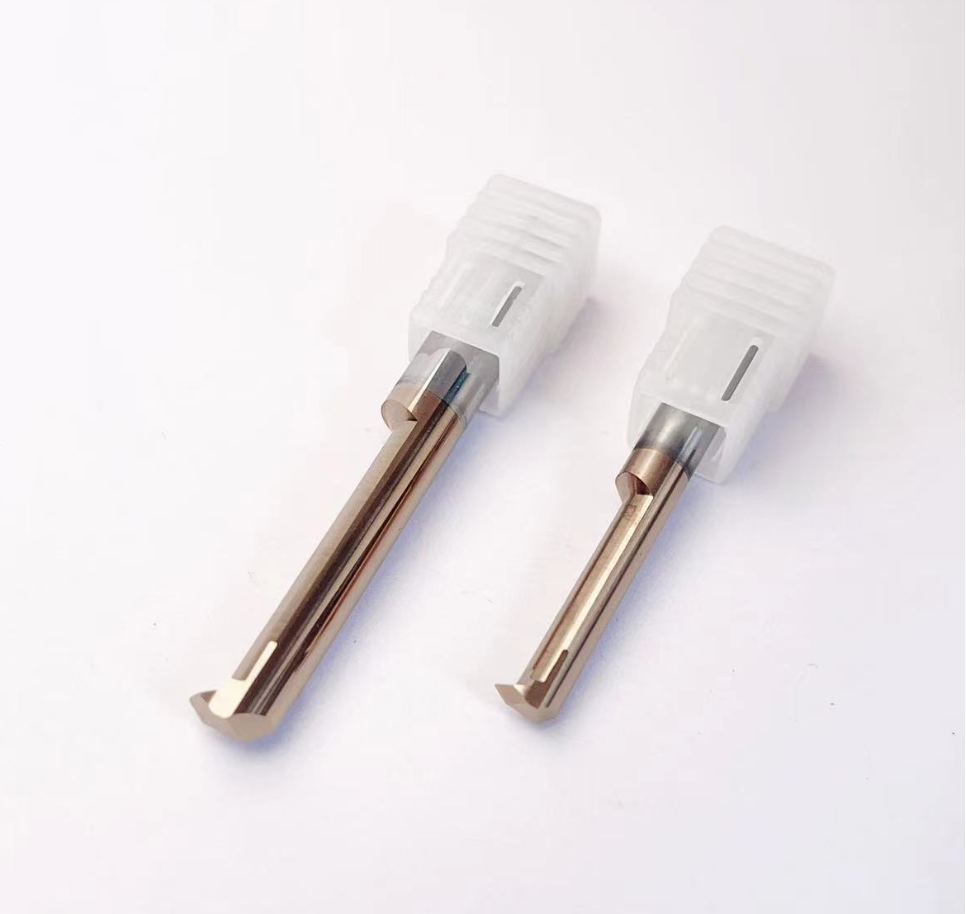

Series-level product video. Confirm the MIR A55 cutting geometry and model dimensions before ordering.
Custom MIR Threading Bars
Custom thread standard, pitch or TPI, bore-clearance geometry, working length, shank diameter, tip radius, carbide grade, coating, laser marking and private-label packaging are available according to drawings and order requirements.
Tool Nomenclature & Selection Guide
Select the suitable MIR 55° micro internal threading bar according to cutting diameter, tip radius, clearance length, shank diameter, overall length and required imperial thread profile.
| Code | Beschreibung | Example |
|---|---|---|
| MIR | Right-Hand Micro Internal Threading Bar | Internal threading in small bores |
| 29 / 39 / 49 / 59 / 79 | Cutting Diameter d1 | Ø2.9 / Ø3.9 / Ø4.9 / Ø5.9 / Ø7.9 mm |
| R005 / R010 | Tip Radius R | R0.05 / R0.10 mm |
| L10 / L12 / L15 / L22 | Clearance Length L1 | 10 / 12 / 15 / 22 mm |
| 04 / 05 / 06 / 08 | Shank Diameter D | Ø4 / Ø5 / Ø6 / Ø8 mm |
| 50 / 60 | Overall Length L | 50 / 60 mm |
| A55 | Thread Profile Angle | 55° included angle |
Dimensions & Available Sizes
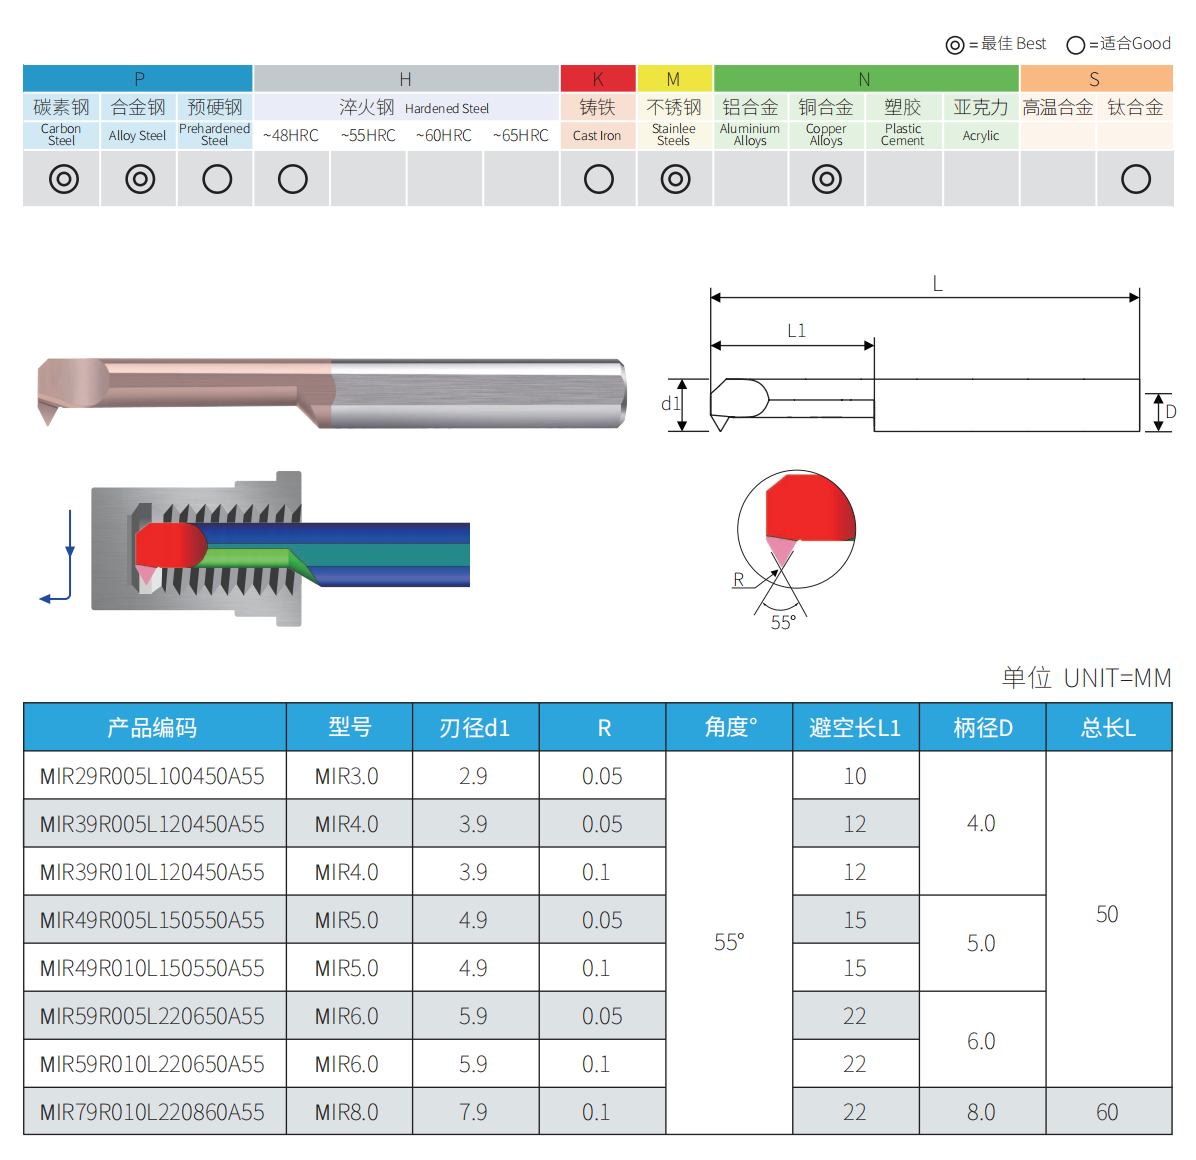
Standard models cover Ø2.9–Ø7.9 mm cutting diameters, R0.05–R0.10 mm tip radii and 10–22 mm clearance lengths. More sizes and customized configurations are available according to drawings and machining requirements.
Thread Standards & Application Range
| Thread Type | Anmeldung |
|---|---|
| 55° Imperial Thread Profile | Small-bore internal threads requiring a 55-degree included angle |
| Whitworth-Family Threads | BSW, BSF and related 55° thread forms after pitch and profile confirmation |
| 55° Pipe-Thread Profiles | BSP/BSPT-type applications when the selected tip geometry matches the specified form |
| Custom 55° Internal Threads | Drawing-based thread forms, tip radii, reach lengths and special bore requirements |
Always confirm the thread standard, pitch or TPI, crest/root form, bore diameter and required thread length before ordering. A 55° profile is not interchangeable with 60° metric/UN, 30° trapezoidal or 29° ACME geometry.
Recommended Starting Parameters
Selection Notes
- Confirm that the required internal thread uses a 55° included angle; 60° metric/UN, 30° trapezoidal and 29° ACME profiles require different tools.
- Select the cutting diameter d1 according to the available bore diameter and verify clearance throughout the complete cutting and retraction path.
- Use the shortest practical clearance length L1 to maximize rigidity and reduce vibration.
- Choose R0.05 or R0.10 only after checking the required thread root geometry and pitch range.
- For quotations, provide the thread standard, pitch or TPI, minimum bore, thread length, workpiece material, quantity and required coating.
Related Micro Internal Tooling Series
60° Internal Threading: MIR 60° Series
Right-/Left-Hand Threading: MIR / MIL Series
Thread Relief Grooving: MDR Series
Internal Grooving: MGR Series
We support distributors, tooling suppliers and industrial partners with flexible OEM and private label solutions for micro internal tooling products. From laser marking and customized packaging to product identification and technical documentation, we help customers build their own tooling product lines with reliable manufacturing support.
OEM Product Scope
We provide OEM and private label manufacturing solutions for micro internal tooling products, supporting distributors and tooling suppliers with standard series, customized specifications and drawing-based production.
MPR series and customized small-diameter boring tools for precision internal machining and anti-vibration applications.
MIR/MIL series with customized thread profiles, dimensions and product identification requirements.
Internal grooving and special groove solutions for miniature precision components.
Non-standard dimensions, special geometries and customer drawing-based tooling solutions are available.

Customization Options
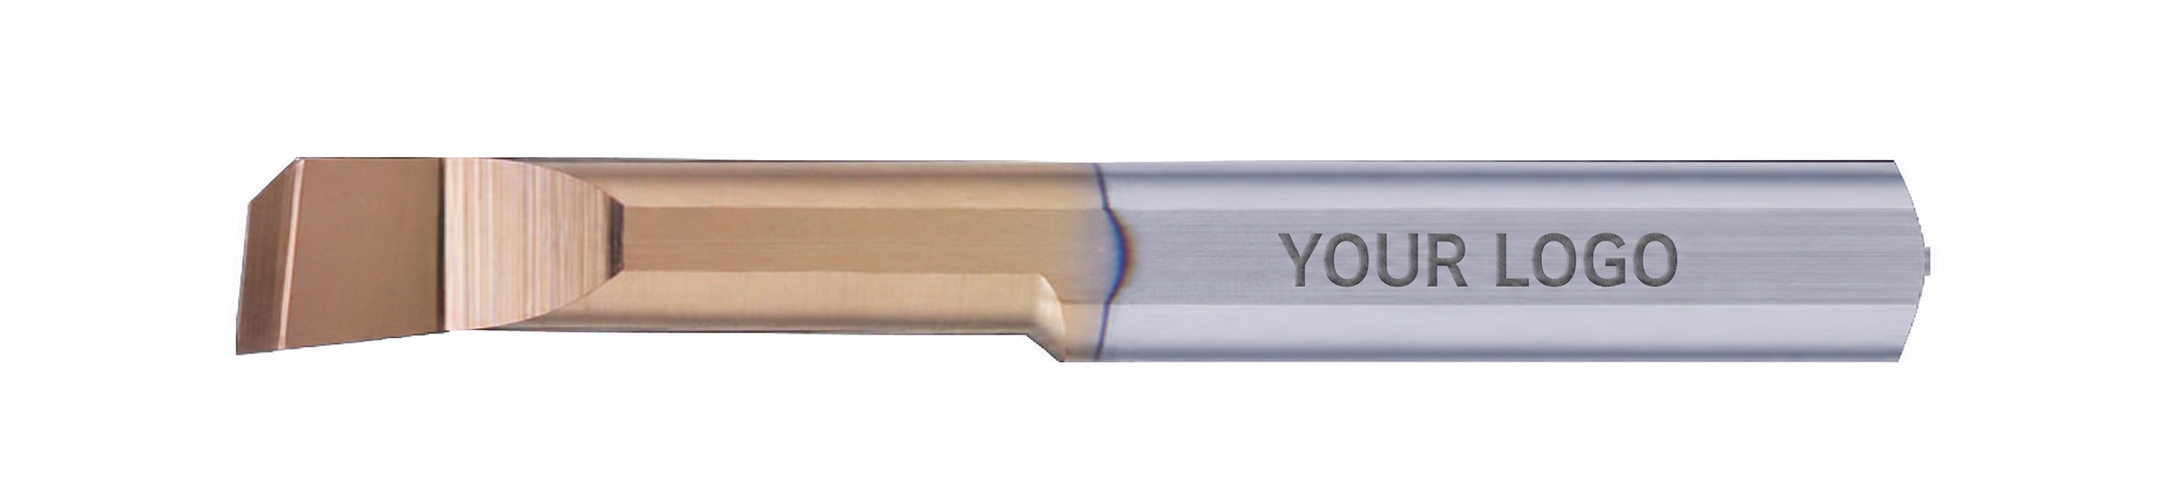
Laser Marking & Product Identification
Custom logo, model number and product identification marking can be provided according to distributor and brand requirements.
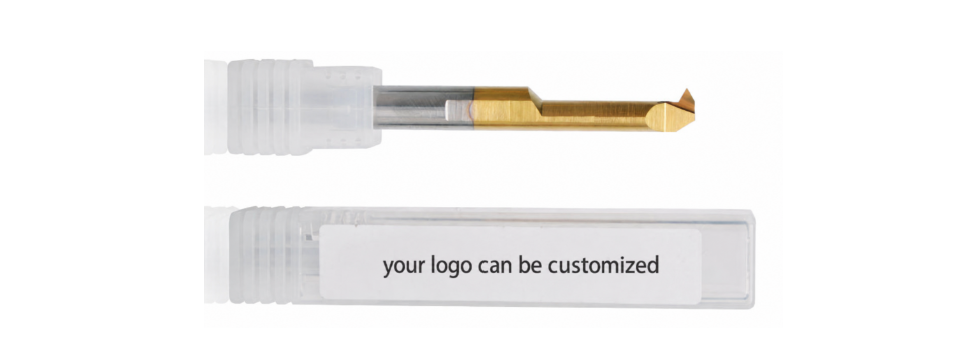
Custom Packaging
Individual packaging, labels and product information can be customized to support reseller sales channels and private brand development.
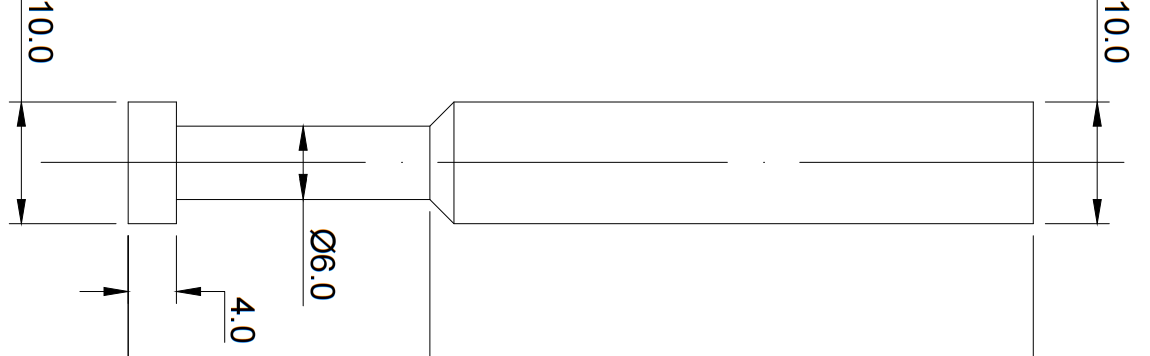
Technical Documents & Product Support
Support technical drawings, specifications and product information to help distributors promote and manage their tooling products.
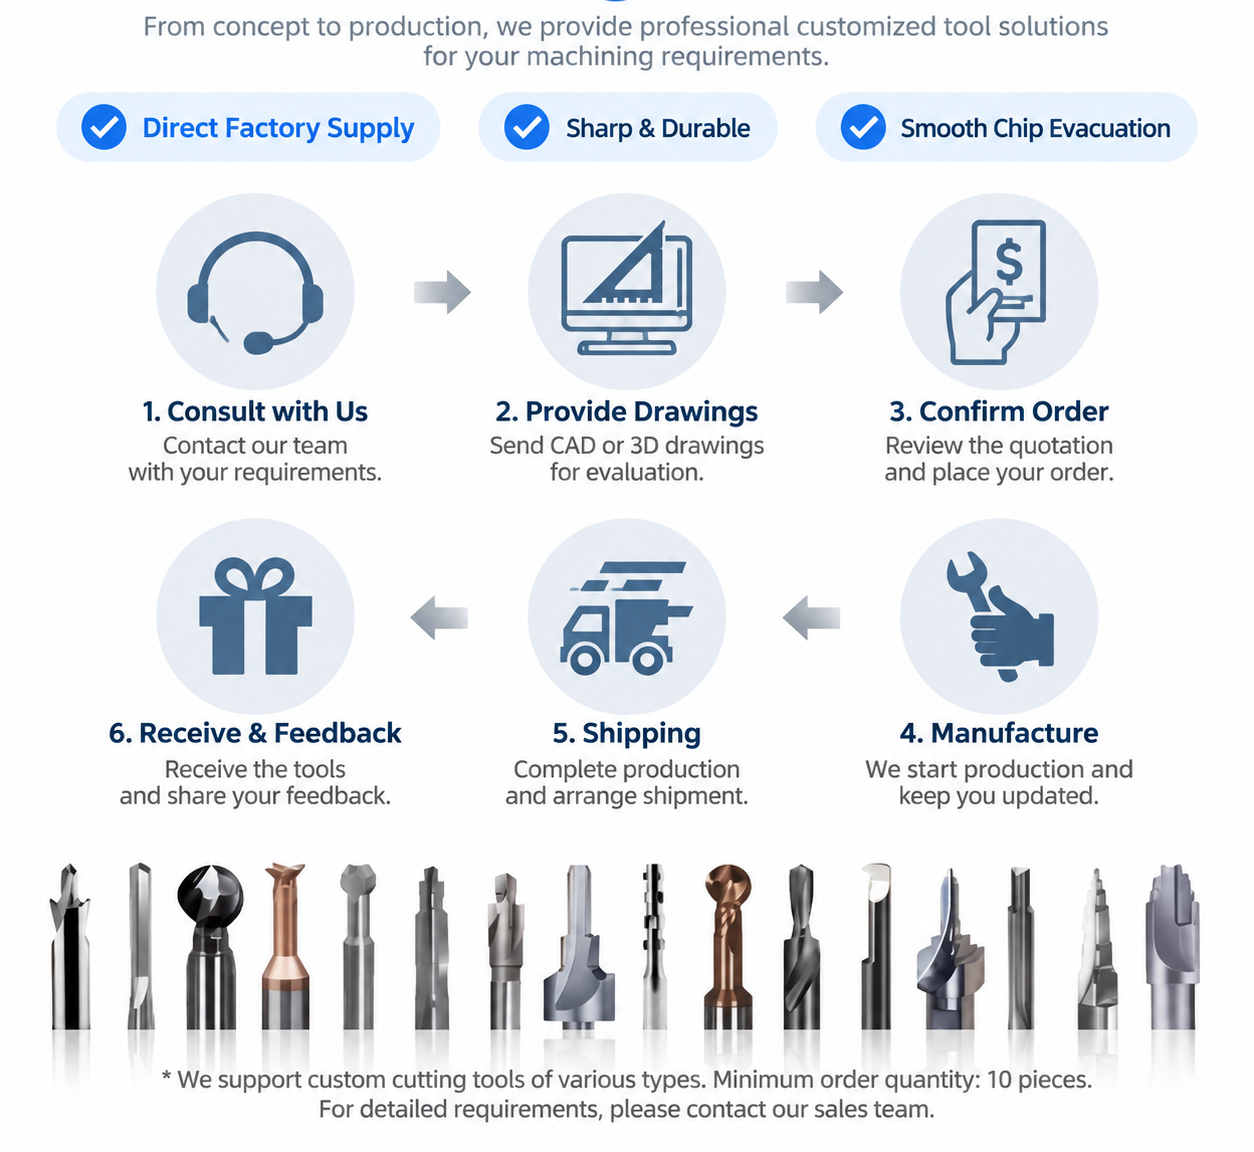
OEM Workflow
Confirm drawings, specifications, materials and packaging requirements.
Finalize tool design, marking details and production requirements.
Provide samples for testing and approval before batch production.
Produce and inspect according to confirmed requirements.
Private Label Support for Distributors
For distributors and tooling resellers, we provide flexible private label support including customized marking, packaging solutions and product documentation to help establish a professional tooling product range.
We follow strict quality control procedures from raw material inspection to final shipment. Each tool is inspected to ensure consistent dimensions, cutting performance and reliable quality for industrial machining applications.
Quality Control Process
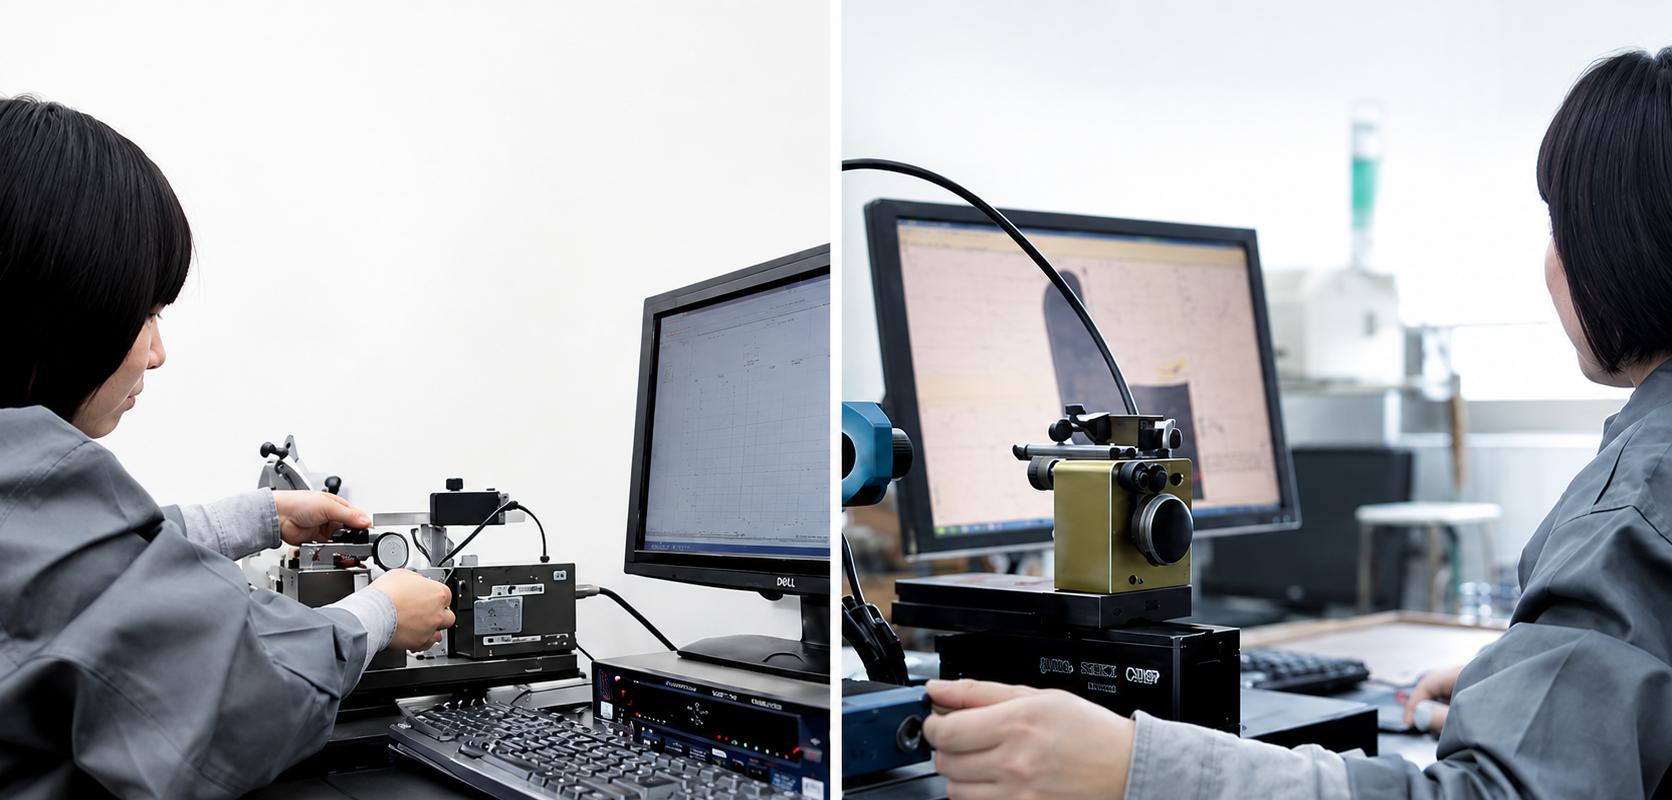
Verify carbide material quality and consistency before production.
Control tool geometry, dimensions and cutting edge accuracy during manufacturing.
Inspect edge quality and surface finish to maintain stable cutting performance.
Confirm product specifications before packing and shipment.
Inspection Standards
| Inspection Item | Purpose |
|---|---|
| Material Inspection | Verify carbide quality and material consistency. |
| Dimension Inspection | Confirm tool size and tolerance requirements. |
| Cutting Edge Inspection | Check edge geometry and surface quality. |
| Final Inspection | Ensure products meet confirmed specifications before delivery. |
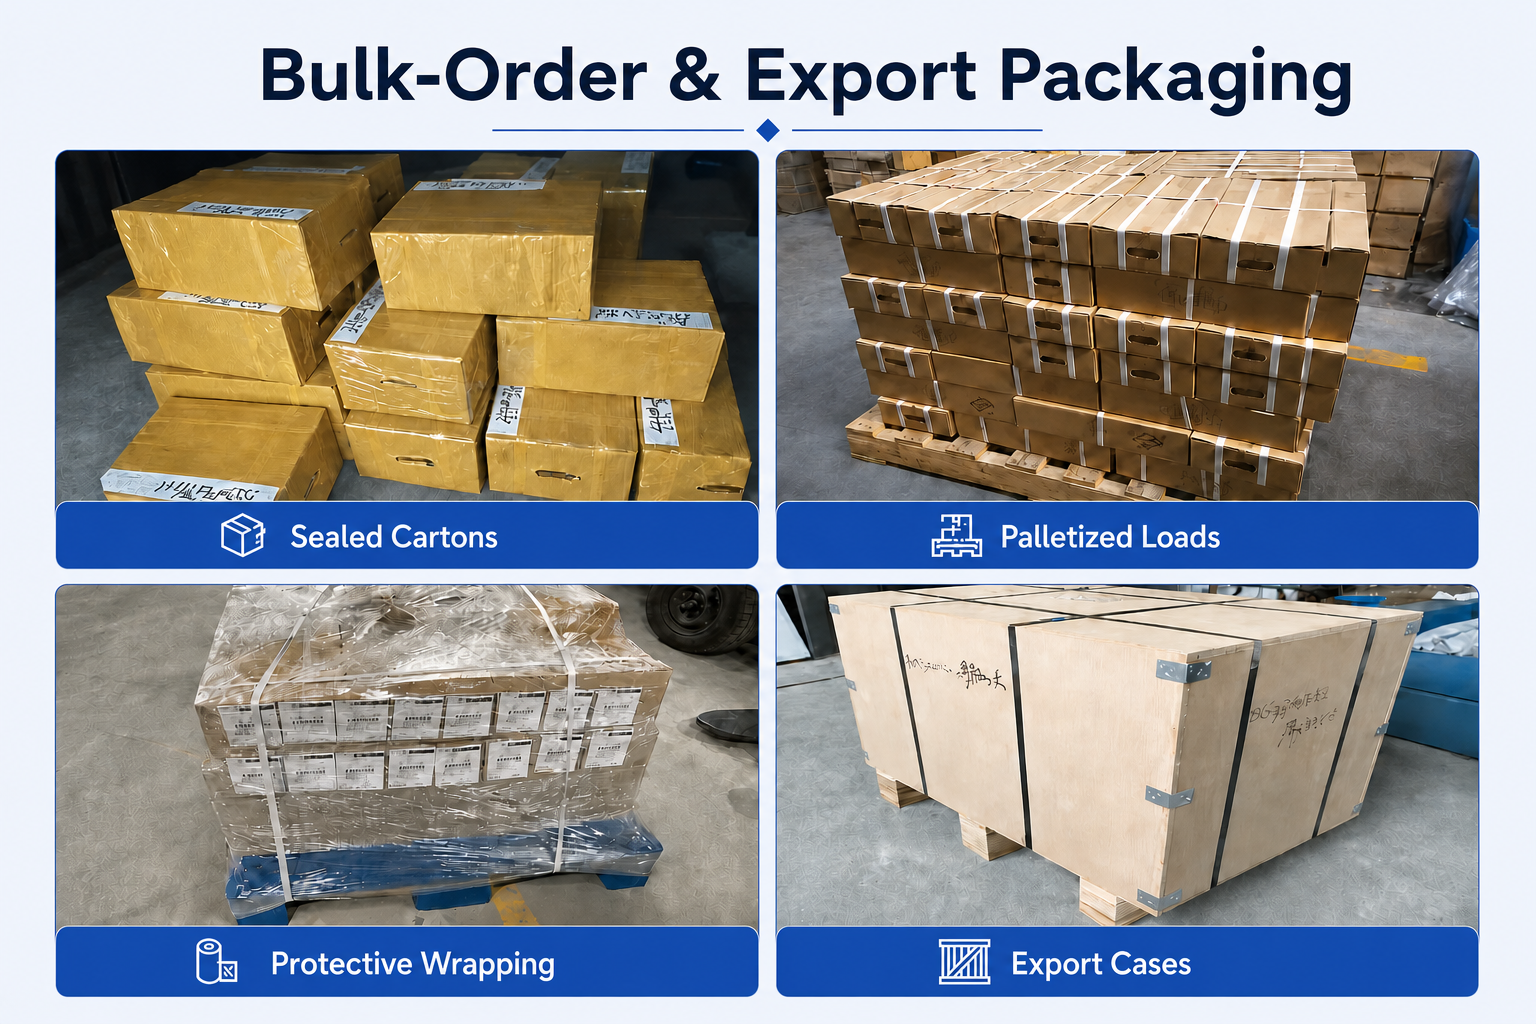
Packing & Protection

Individual protection and export packaging help prevent tool damage during storage and international transportation.
- Individual tool protection
- Product identification labels
- Batch traceability support
- Export shipment protection
Production & Delivery Workflow
Auftragsbestätigung
Production Scheduling
Quality Inspection
Packing
Shipment

Delivery Support
Standard products can usually be shipped within 1–3 working days after order confirmation. Customized products require confirmation according to tool design, quantity and production requirements.
FAQ & Downloads
Product FAQs
What is the MIR 55° micro internal threading bar used for?
The MIR Series is designed for precision turning of compatible 55° internal threads in small-diameter bores. Typical applications include fittings, adapters, valves, sleeves, instrument components and other precision CNC-turned parts requiring an imperial or Whitworth-type thread profile.
What does A55 mean in the MIR model number?
A55 identifies the tool's 55° included-angle cutting profile. It is intended for compatible 55° internal thread forms and should not be used as a direct replacement for A60 tools, which have a different flank angle.
Which thread standards can be machined with an MIR A55 tool?
The 55° profile may be used for compatible Whitworth-family threads such as BSW and BSF, as well as selected BSP and BSPT pipe-thread applications. The exact standard, pitch or TPI, taper, crest and root form must be verified before selecting the tool.
What standard sizes are available for the MIR 55° Series?
Standard models cover cutting diameters from Ø2.9 to Ø7.9 mm, tip radii of R0.05 and R0.10 mm, clearance lengths L1 of 10, 12, 15 and 22 mm, shank diameters of Ø4, Ø5, Ø6 and Ø8 mm, and overall lengths of 50 or 60 mm.
Is the MIR Series a right-hand or left-hand threading tool?
MIR is the standard right-hand cutting series. For a left-hand internal threading application, confirm whether a corresponding MIL configuration or a customized tool is required according to the spindle direction, holder position and programmed tool path.
What materials can be machined with MIR 55° threading bars?
The standard application range includes carbon steel, alloy steel, stainless steel and copper alloys. Prehardened steel, steel up to approximately 48 HRC, cast iron and titanium alloys can also be machined when the carbide grade, coating, edge preparation and cutting parameters are matched to the material.
Selection & Application FAQs
How do I select the correct MIR A55 model?
Confirm the exact thread standard, pitch or TPI, thread direction, bore diameter, thread length and internal shoulder clearance. Then select a cutting diameter and shank that fit the bore, an L1 length that reaches the complete threaded section, and the appropriate R0.05 or R0.10 tip radius.
How should I select the clearance length L1?
Select an L1 length that reaches the full thread without the larger tool body contacting the bore or shoulder. Use the shortest practical option to maximize rigidity and reduce deflection. Standard L1 options are 10, 12, 15 and 22 mm.
How do I choose between R0.05 and R0.10 tip radii?
The tip radius must be compatible with the specified thread root profile and pitch. R0.05 provides a finer point for smaller features, while R0.10 offers a stronger cutting edge where the thread form permits it. Confirm the thread drawing rather than selecting the radius by bore size alone.
How can I improve threading stability in a small bore?
Use the shortest practical tool reach, clamp the full shank securely and set the cutting edge accurately on the spindle centerline. Minimize runout and use a multi-pass threading cycle with cutting speed and infeed matched to the workpiece material, pitch and machine rigidity.
How should coolant and chips be managed during internal threading?
Direct coolant toward the cutting zone and make sure chips can leave the bore without becoming trapped around the tool. Chip accumulation can damage the cutting edge and finished thread, particularly in blind holes and longer internal threads.
What should be checked before programming the threading cycle?
Confirm the thread standard, pitch or TPI, hand, spindle rotation, tool orientation, final thread depth, thread length, relief position and retraction path. Simulate the complete cycle when the thread is close to an internal shoulder or bore clearance is limited.
Ordering & OEM FAQs
Can you manufacture custom MIR 55° threading bars?
Yes. Cutting diameter, bore-clearance geometry, tip radius, working length, shank diameter, thread profile, carbide grade, coating and other dimensions can be customized according to component drawings or reference samples.
What information is required for an MIR 55° quotation?
Please provide the standard model or component drawing, exact thread standard, 55° profile confirmation, pitch or TPI, tolerance class, bore diameter, thread length, workpiece material, quantity and any coating, marking or packaging requirements.
Can I order mixed MIR models for testing?
Yes. Small trial orders and mixed standard models can be reviewed according to current stock and production availability. The standard minimum order quantity is 10 pieces.
Do you support OEM marking and private-label packaging?
Yes. Custom laser marking, model identification, labels, individual protective tubes and private-label packaging are available for distributors and tooling resellers.
What is the lead time for standard and customized MIR tools?
In-stock standard models can usually be dispatched within 1–3 working days after order confirmation. Customized tools require separate lead-time confirmation according to geometry, coating, quantity and packaging requirements.
Technische Ressourcen
Need Sizes, Pricing or Custom Options?
Send us the required tool type, sizes, quantities, workpiece material and any OEM or custom requirements. We will confirm suitable specifications, availability, lead time and quotation details.
Drawings, size lists and reference photos are welcome.