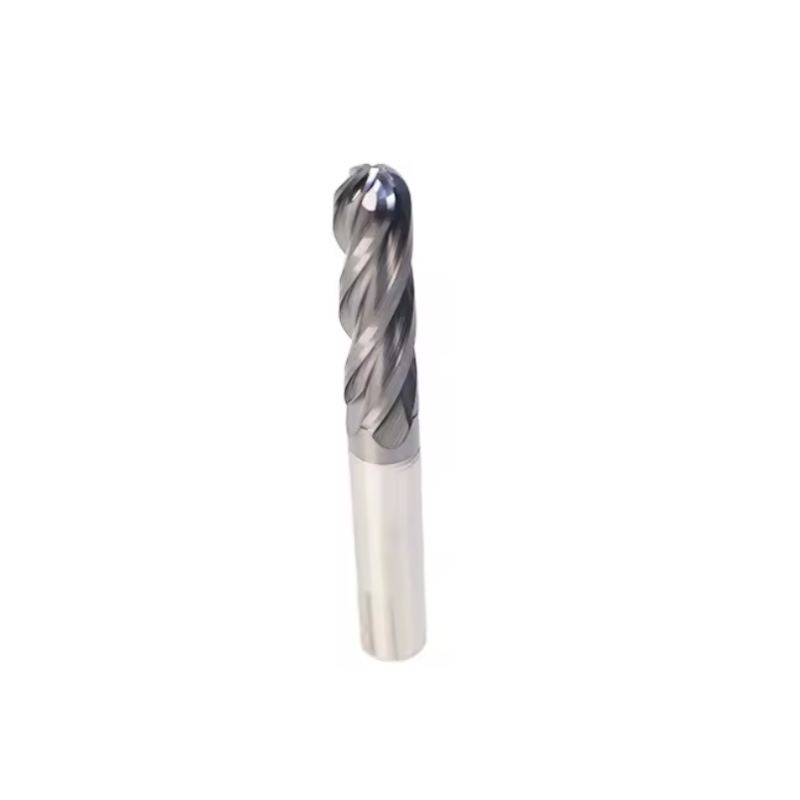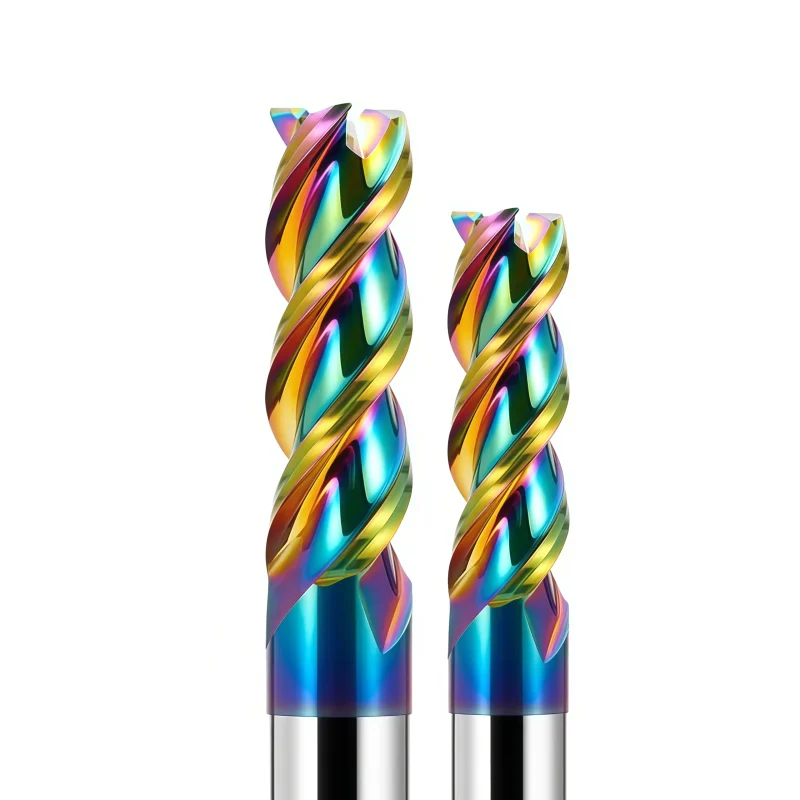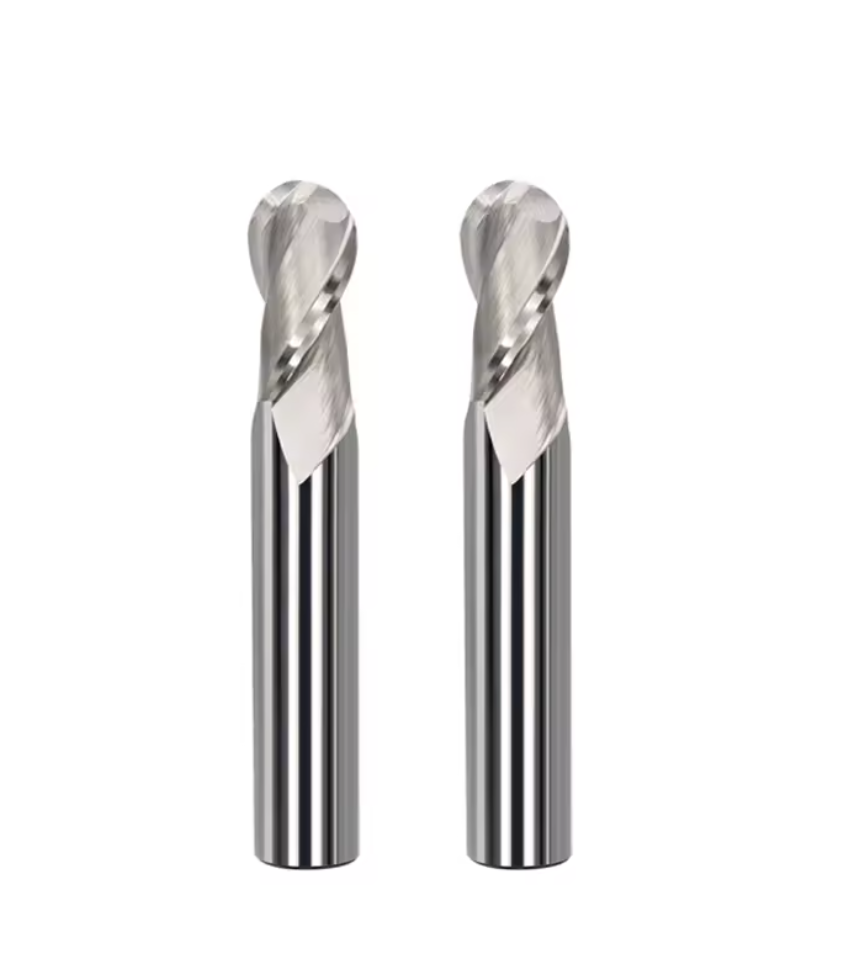


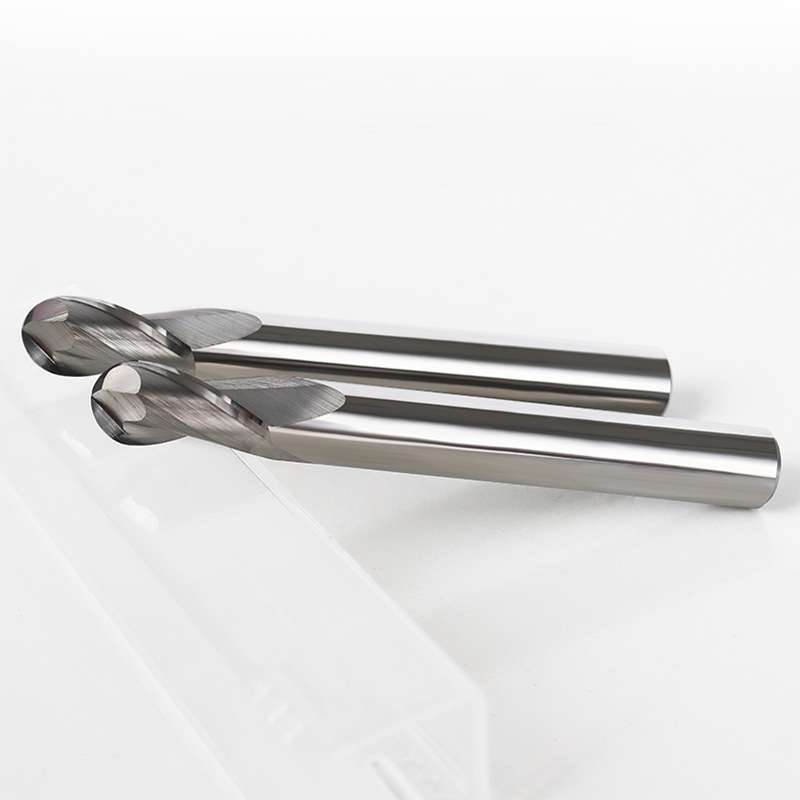
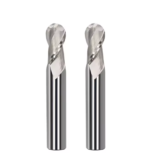
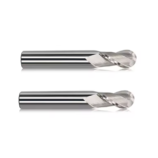
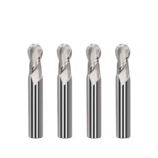
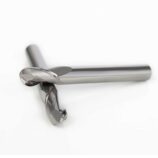
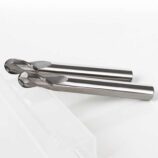
2-Flute Polished Solid Carbide Ball Nose End Mill for Aluminum
- ◆Polished flutes reduce friction and aluminum chip adhesion
- ◆2-flute design provides efficient chip evacuation
- ◆Ball nose geometry produces smooth 3D contours and curved surfaces
3-10 PCS
1–3 Days
R0.5-R10
4-20 mm
50-150 mm
Alu./Brass/Acrylic…
3D Contouring
Curved-surface milling.
2-Flute Chip Space
Smooth chip evacuation.
Polished Flutes
Reduces chip adhesion.
Aluminum Finishing
For smooth surface finishing.
Carbide Ball Nose End Mill for Aluminum Overview
2-flute polished solid carbide ball nose end mill for Aluminum for 3D contouring, cavity machining and curved-surface finishing in aluminum. Polished flutes support smooth chip evacuation and reduced chip adhesion.
2-Flute DesignBetter chip flow.
Ball NoseFor curved surfaces.
Polished FlutesLess chip adhesion.
3D FinishingContours and cavities.
Recommended Applications
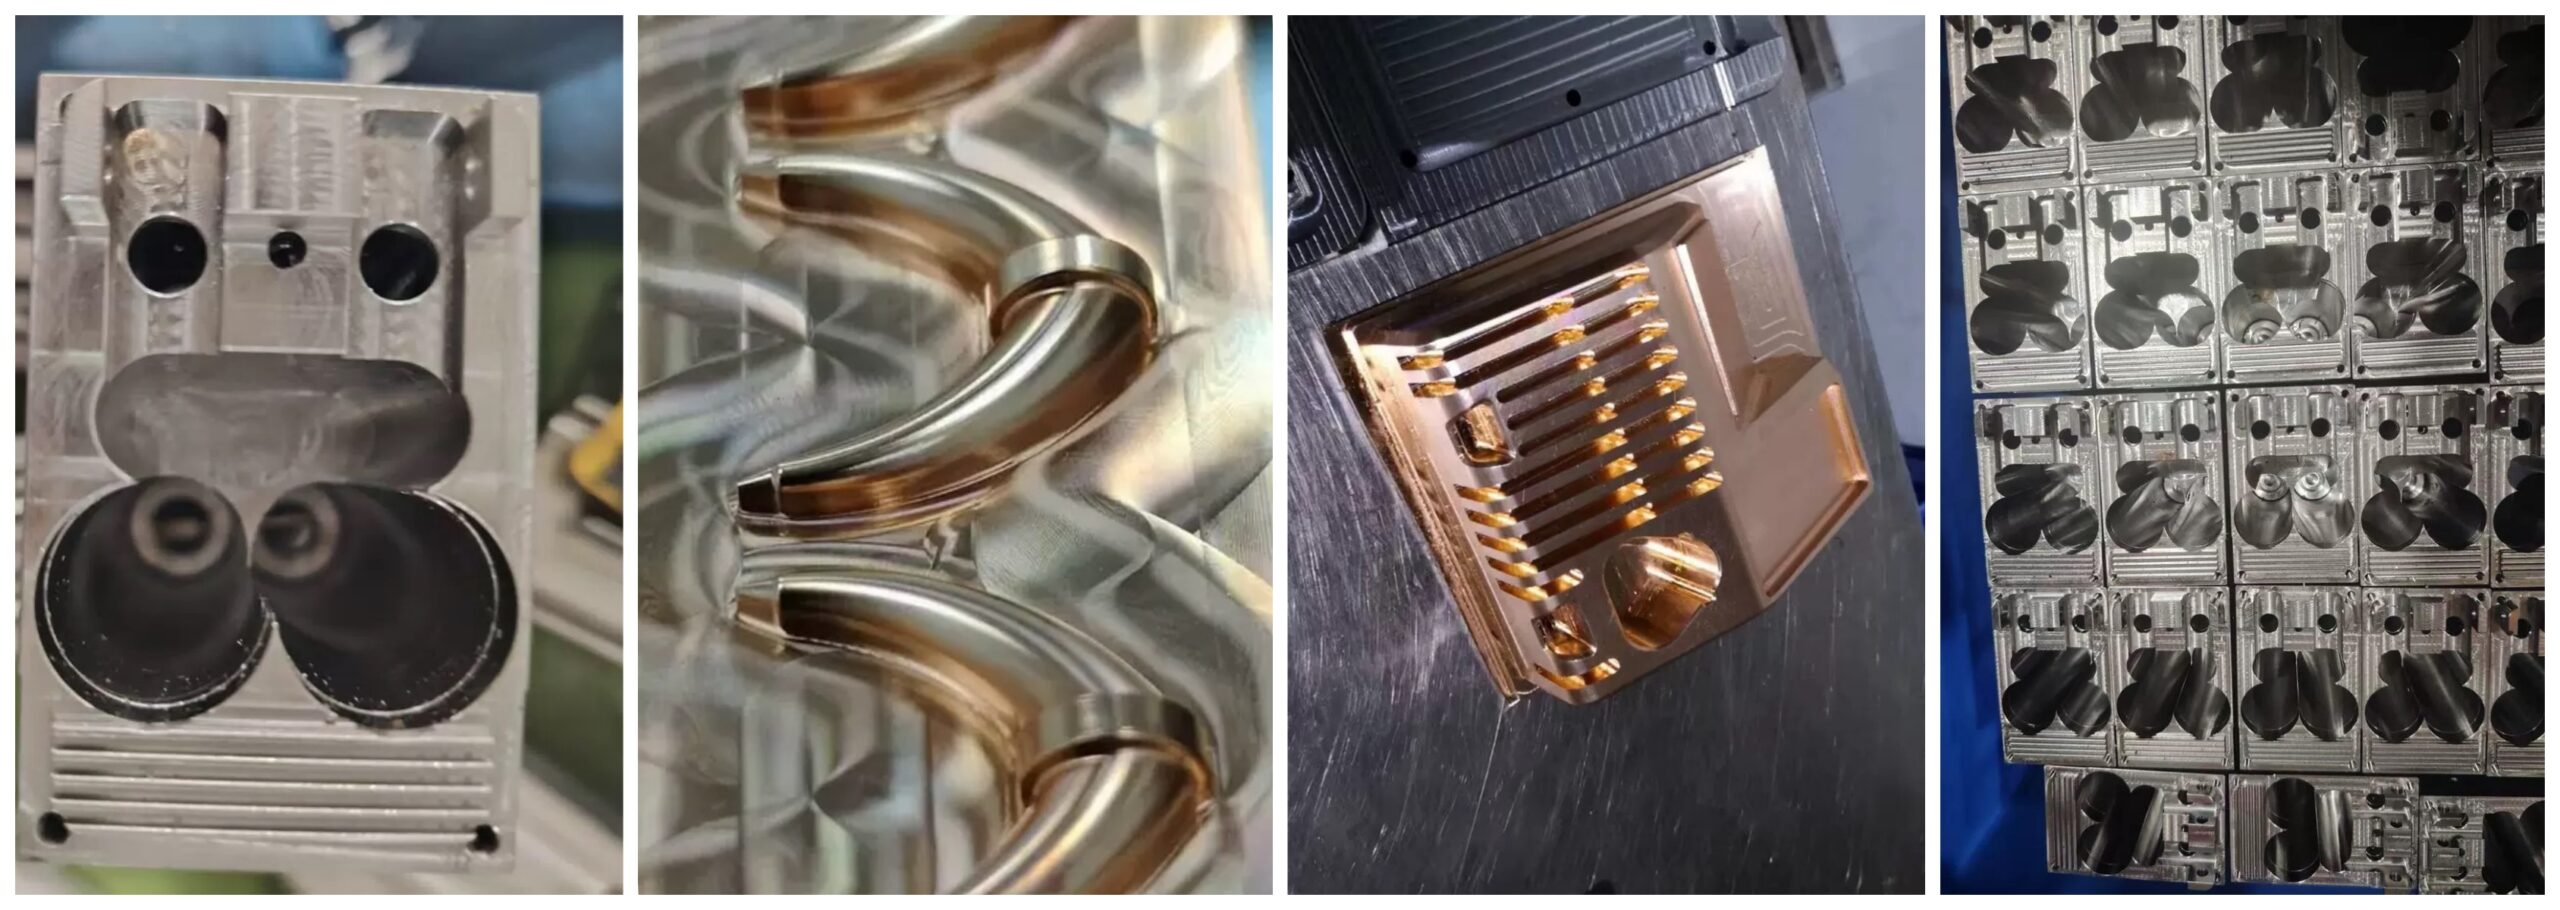
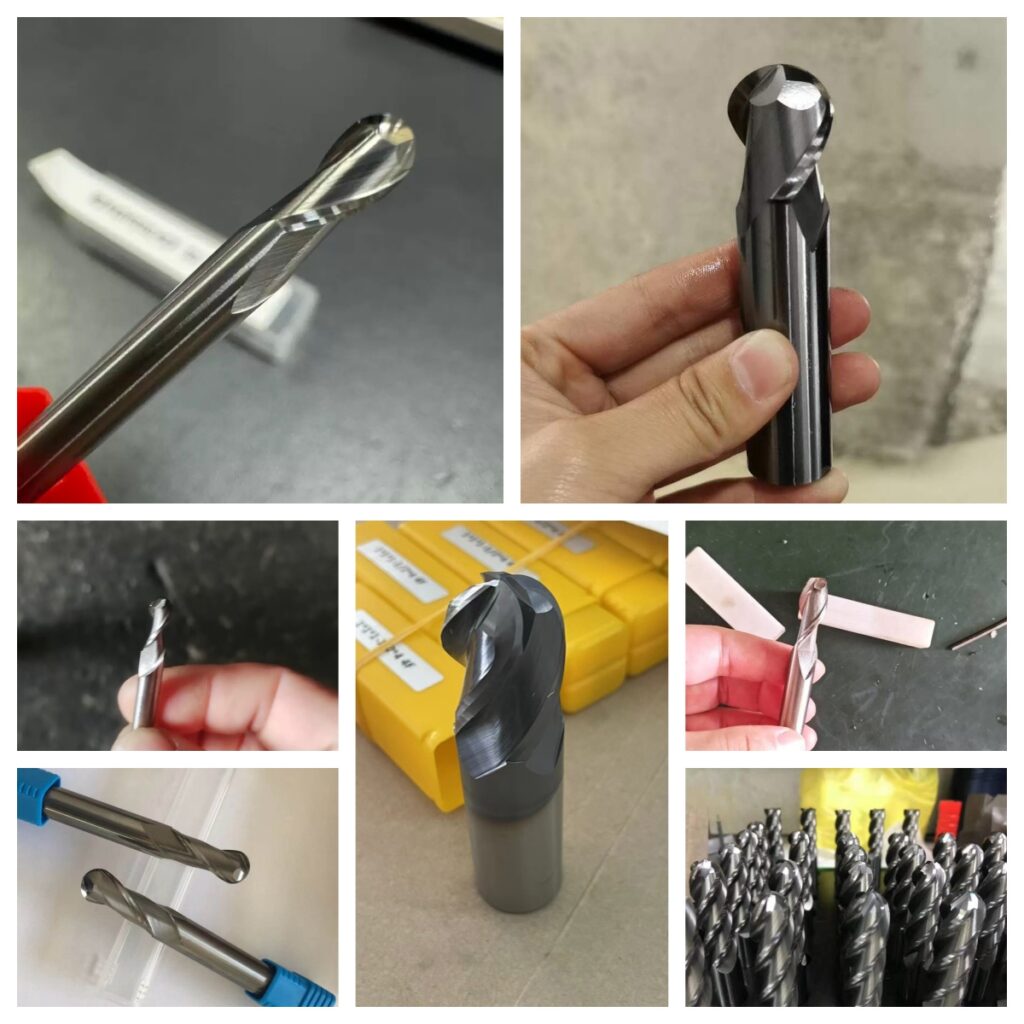
Real machining examples showing aluminum and brass contouring, cavity machining and curved-surface finishing results.
Suitable Workpiece Materials
| MATERIAL | POSITIONING |
|---|---|
| Aluminum Alloys | Primary application. |
| Copper & Brass | Application review recommended. |
| Other Non-Ferrous | Confirm material and finishing requirements. |
Designed primarily for aluminum. For other non-ferrous materials, confirm compatibility before ordering.
For additional square, corner-radius and ball-nose options, explore our aluminum end mill series.
Product Details
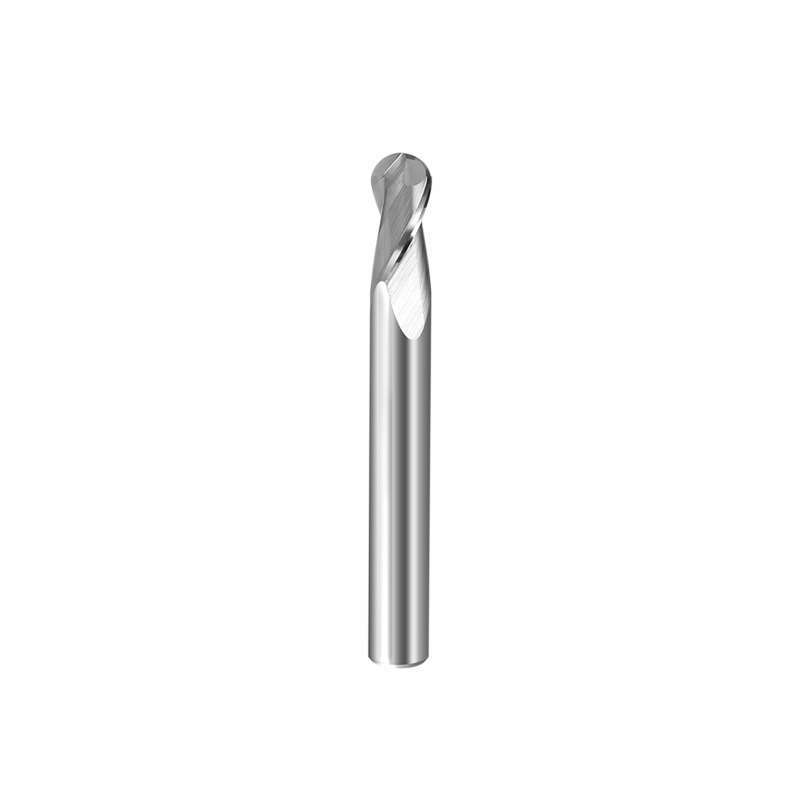
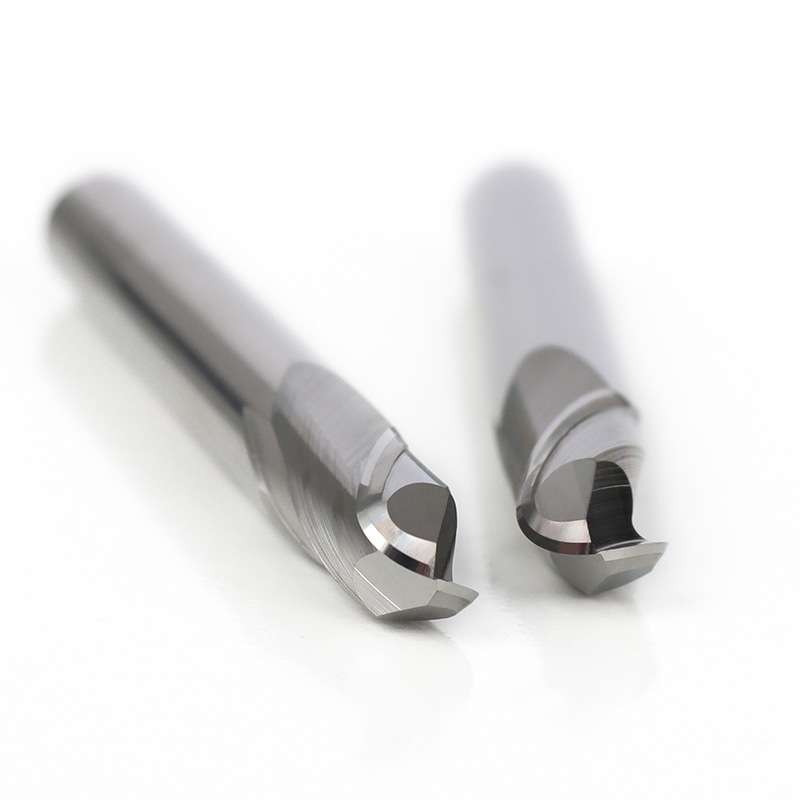
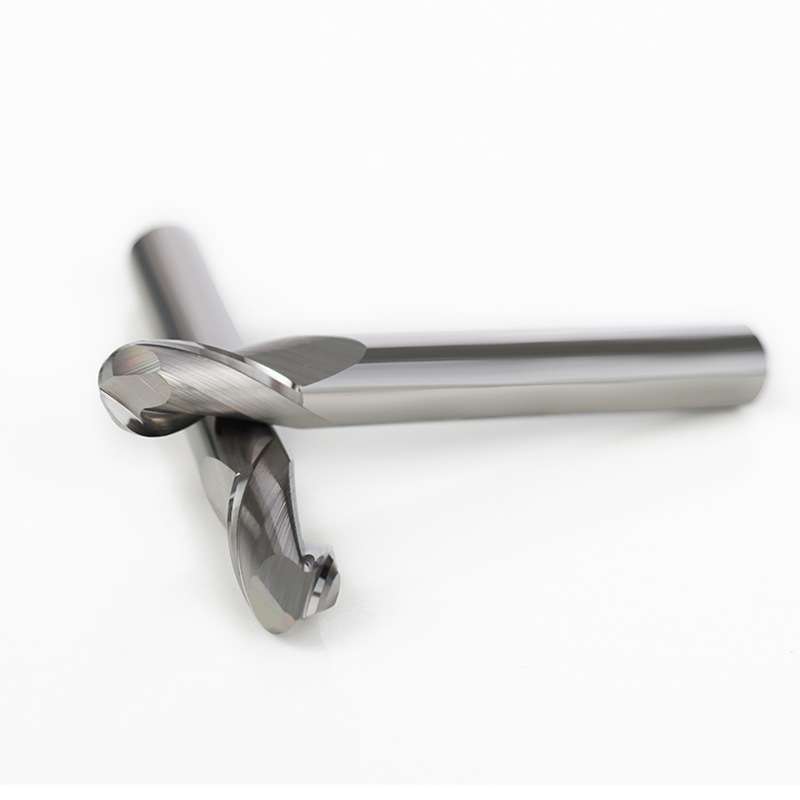
For applications requiring lower friction and improved resistance to aluminum adhesion, see our DLC-coated carbide ball nose end mill for aluminum.
Ball Nose End Mill Specifications & Sizes
Standard and extended sizes for 2-flute polished carbide ball nose end mill for aluminum. All dimensions are in millimeters.
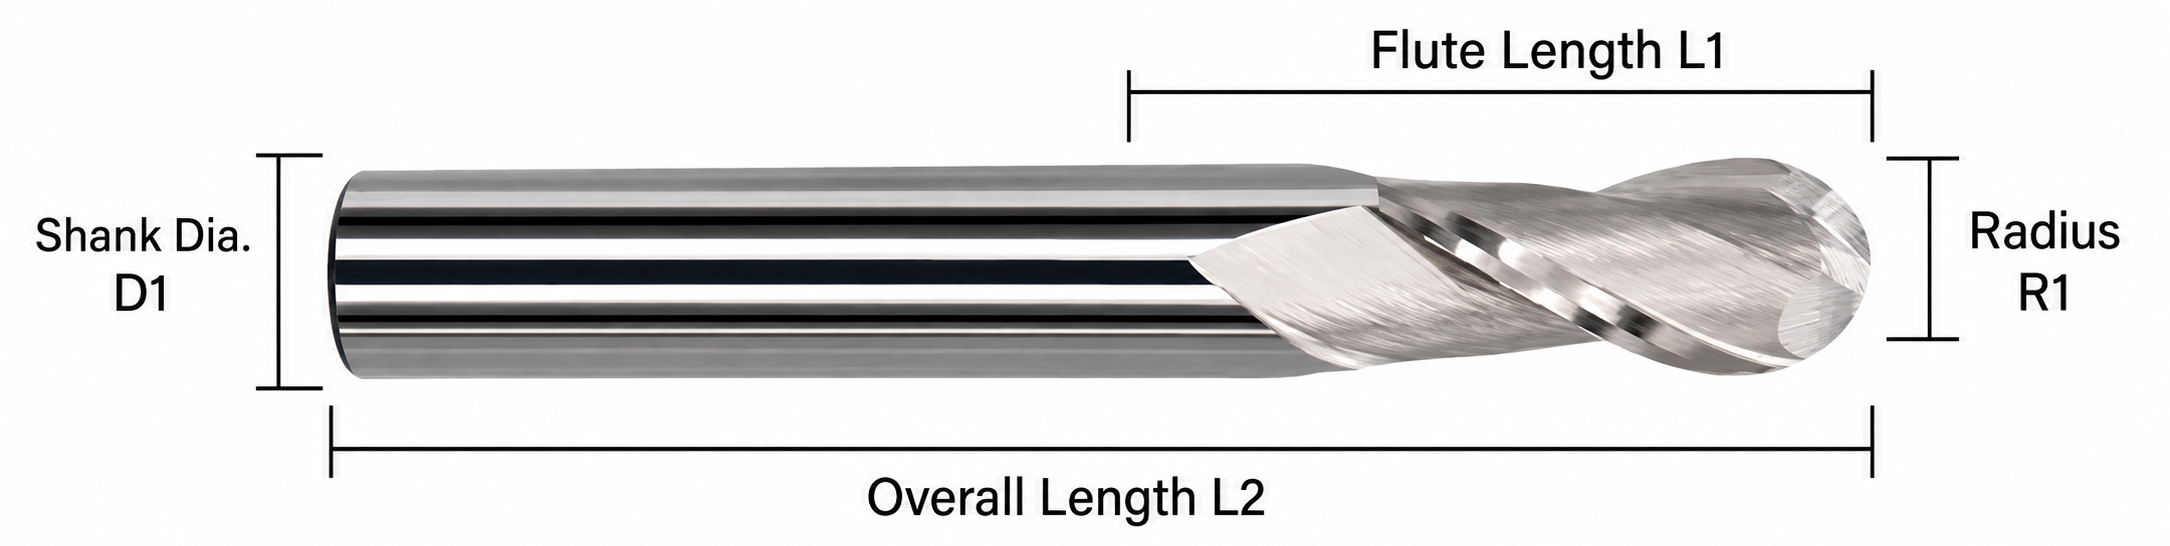
Standard Sizes
Scroll to view the complete size range. Confirm stock and required dimensions before ordering.
| SPECIFICATION | SHANK d | CUTTING D | FLUTE L1 | RADIUS R | OAL L |
|---|---|---|---|---|---|
| R0.5×2×D4×50L | 4 | 1 | 2 | 0.5 | 50 |
| R0.75×3×D4×50L | 4 | 1.5 | 3 | 0.75 | 50 |
| R1×4×D4×50L | 4 | 2 | 4 | 1 | 50 |
| R1.25×4×D4×50L | 4 | 2.5 | 4 | 1.25 | 50 |
| R1.5×5×D4×50L | 4 | 3 | 5 | 1.5 | 50 |
| R2×6×D4×50L | 4 | 4 | 6 | 2 | 50 |
| R2.5×8×D5×50L | 5 | 5 | 8 | 2.5 | 50 |
| R2.5×8×D6×50L | 6 | 5 | 8 | 2.5 | 50 |
| R3×12×D6×50L | 6 | 6 | 12 | 3 | 50 |
| R4×12×D8×60L | 8 | 8 | 12 | 4 | 60 |
| R4×16×D8×60L | 8 | 8 | 16 | 4 | 60 |
| R5×15×D10×75L | 10 | 10 | 15 | 5 | 75 |
| R5×20×D10×75L | 10 | 10 | 20 | 5 | 75 |
| R6×24×D12×75L | 12 | 12 | 24 | 6 | 75 |
| R1.5×8×D4×75L | 4 | 3 | 8 | 1.5 | 75 |
| R2×10×D4×75L | 4 | 4 | 10 | 2 | 75 |
| R3×12×D6×75L | 6 | 6 | 12 | 3 | 75 |
| R4×16×D8×75L | 8 | 8 | 16 | 4 | 75 |
| R2×12×D4×100L | 4 | 4 | 12 | 2 | 100 |
| R3×15×D6×100L | 6 | 6 | 15 | 3 | 100 |
| R4×18×D8×100L | 8 | 8 | 18 | 4 | 100 |
| R5×20×D10×100L | 10 | 10 | 20 | 5 | 100 |
| R6×24×D12×100L | 12 | 12 | 24 | 6 | 100 |
| R6×24×D12×150L | 12 | 12 | 24 | 6 | 150 |
| R6.5×28×D14×100L | 14 | 13 | 28 | 6.5 | 100 |
| R7×28×D14×80L | 14 | 14 | 28 | 7 | 80 |
| R7×28×D14×100L | 14 | 14 | 28 | 7 | 100 |
| R7×28×D14×150L | 14 | 14 | 28 | 7 | 150 |
| R8×32×D16×100L | 16 | 16 | 32 | 8 | 100 |
| R8×32×D16×150L | 16 | 16 | 32 | 8 | 150 |
| R9×36×D18×100L | 18 | 18 | 36 | 9 | 100 |
| R9×36×D18×150L | 18 | 18 | 36 | 9 | 150 |
| R10×40×D20×100L | 20 | 20 | 40 | 10 | 100 |
| R10×40×D20×150L | 20 | 20 | 40 | 10 | 150 |
ملاحظة: R6.5 uses a Ø13 mm cutting diameter with a Ø14 mm shank. Availability and custom dimensions should be confirmed before ordering.
Size Selection
- Radius: Match the surface curvature and fillet size.
- Flute Length: Use only the reach required for the feature.
- الطول الإجمالي: Longer tools require stable, low-runout holding.
- Chip Control: Use suitable air, mist or coolant for aluminum.
Customization & OEM
Custom dimensions, geometry and private-label options are available for distributor and OEM programs.
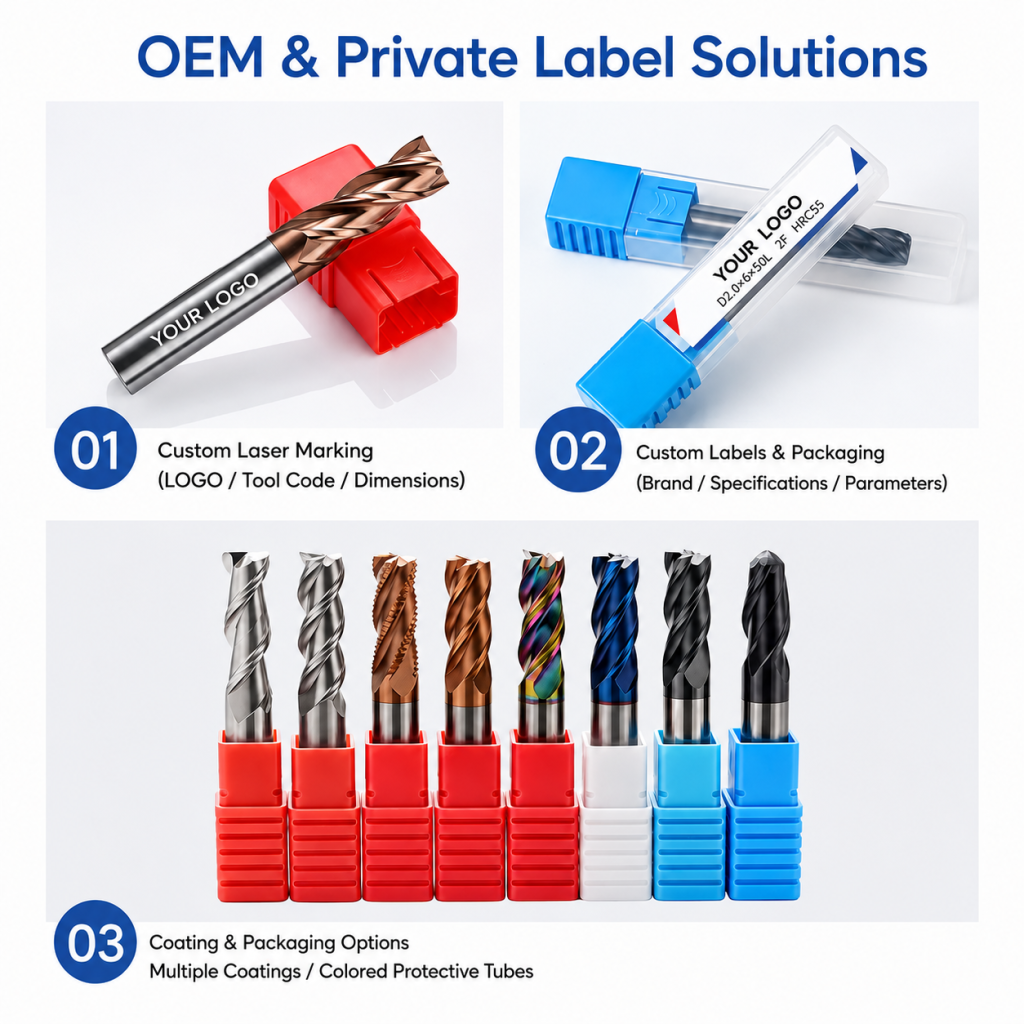
Drawing- and sample-based development is also available for special aluminum finishing applications.
Quality, Inspection & Delivery
Our carbide ball nose end mill for aluminum are controlled through material verification, precision grinding, in-process measurement and final inspection. See our manufacturing and quality control process for more information.
Tool inspection in practice — checking key dimensions, profile and cutting-edge condition before packing.
Three-Stage Quality Control
Inspection checkpoints support dimensional consistency and repeat-order control.
Incoming Material Control
Carbide grade and blank dimensions are checked before production.
In-Process Grinding Control
Key dimensions and flute geometry are checked during CNC grinding.
Final Tool Inspection
Finished tools are checked for dimensions, runout, cutting edges and identification.
Packaging & Delivery
Protective and export packing options are arranged according to order quantity and shipment requirements.

Protective Packaging

Bulk & Export Packaging
Product FAQs
Key questions about this 2-flute polished carbide ball nose end mill for aluminum.
What materials is this ball nose end mill designed for?
What machining operations is it best suited for?
Why use two polished flutes for aluminum?
What standard sizes are available?
Can custom dimensions be manufactured?
Are OEM and private-label options available?
Technical Downloads
Need Sizes, Pricing or Custom Options?
Send us the required tool type, sizes, quantities, workpiece material and any OEM or custom requirements. We will confirm suitable specifications, availability, lead time and quotation details.
Drawings, size lists and reference photos are welcome.