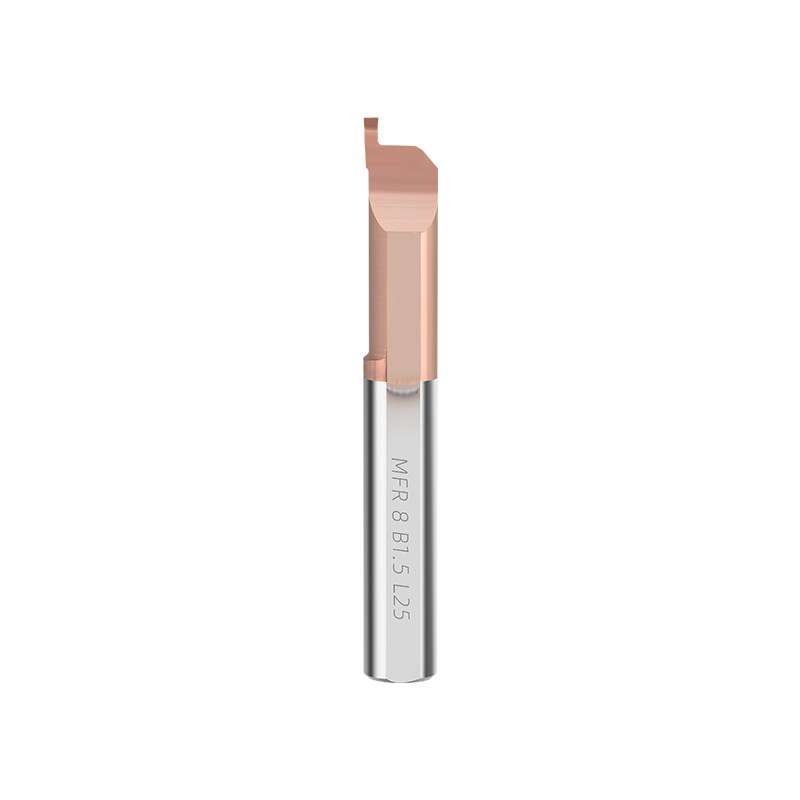




MIR/MIL Series Solid Carbide Micro Internal Threading Bars for Small-Bore Thread Turning
Micro Threading
55° / 60° Profiles
Right / Left Hand
Custom & OEM
MIR/MIL Micro Internal Threading Bars
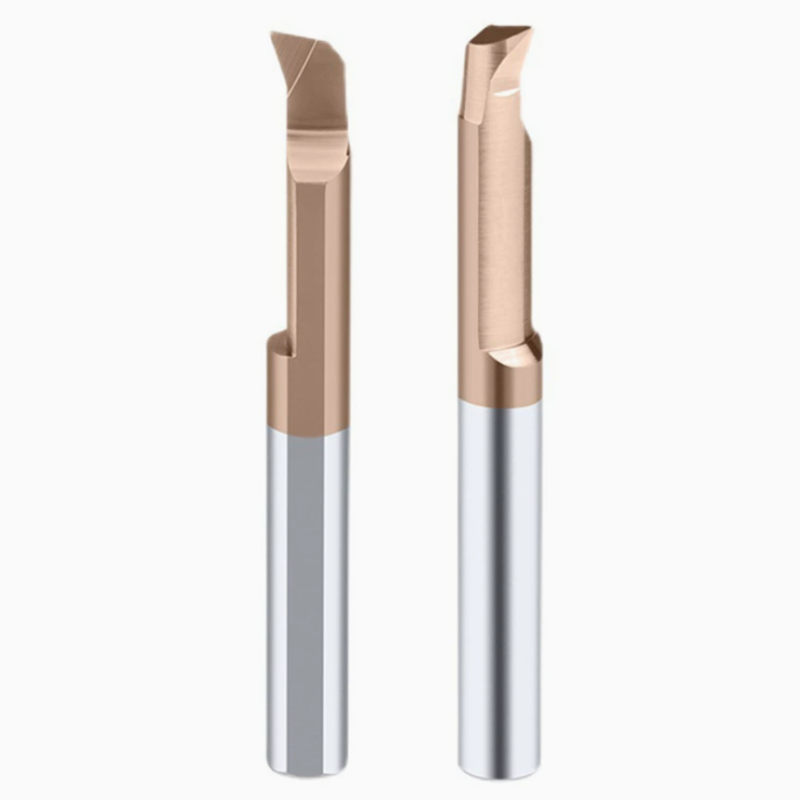
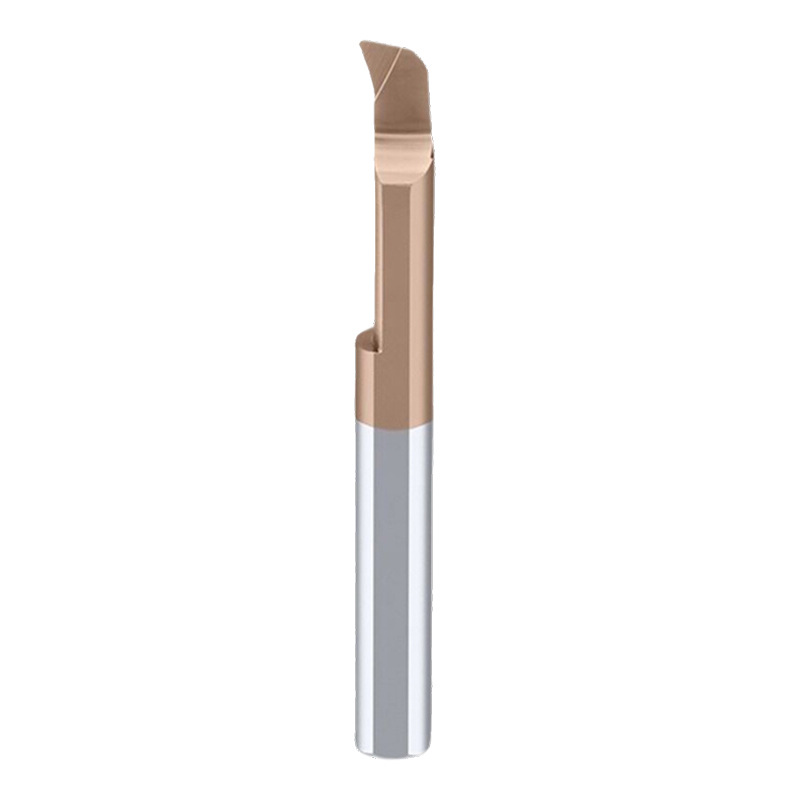
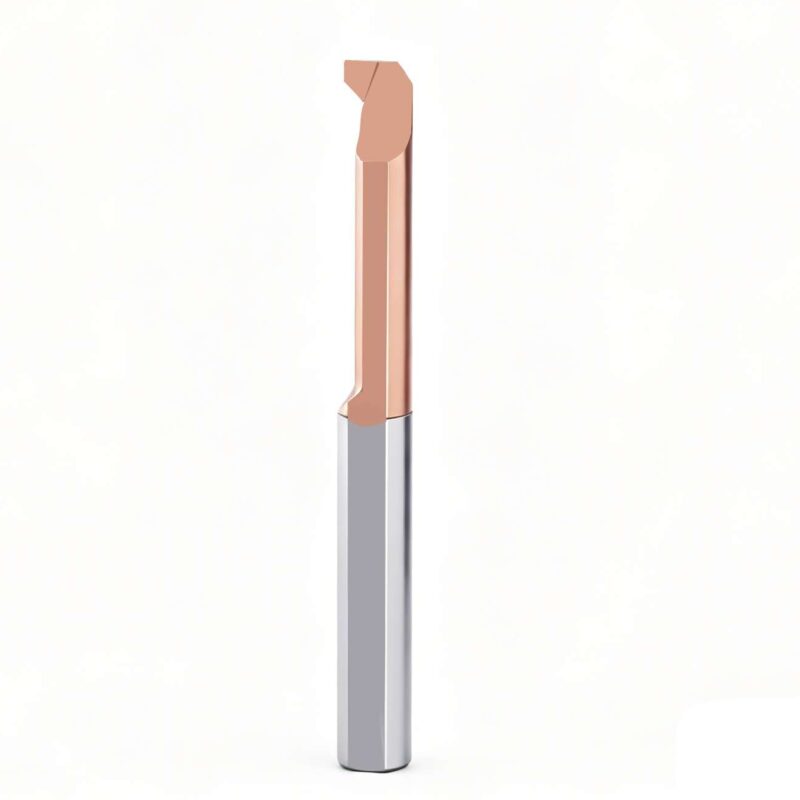
MIR/MIL solid carbide threading bars are designed for small-bore CNC thread turning. These micro internal threading tools offer 55°/60° profiles and right- or left-hand configurations to suit compatible thread specifications and machine setups.
Small-Bore Thread Turning
- Profiles: 55° / 60° cutting-edge options.
- Tool hand: MIR right-hand / MIL left-hand.
- Construction: Integral solid carbide for rigidity.
- Supply: Standard sizes and drawing-based custom options.
Confirm thread standard, pitch, bore clearance and required reach before selecting a model.
Applications & Tool Fit
Best For
- Small-diameter internal thread turning.
- Threaded sleeves, bushings and miniature turned parts.
- CNC and Swiss-type setups with compatible holders.
Not Ideal For
Threads outside the selected tool’s pitch, profile or clearance range. Deep blind threads also require sufficient reach, chip space and runout clearance.
Cutting Geometry & Construction
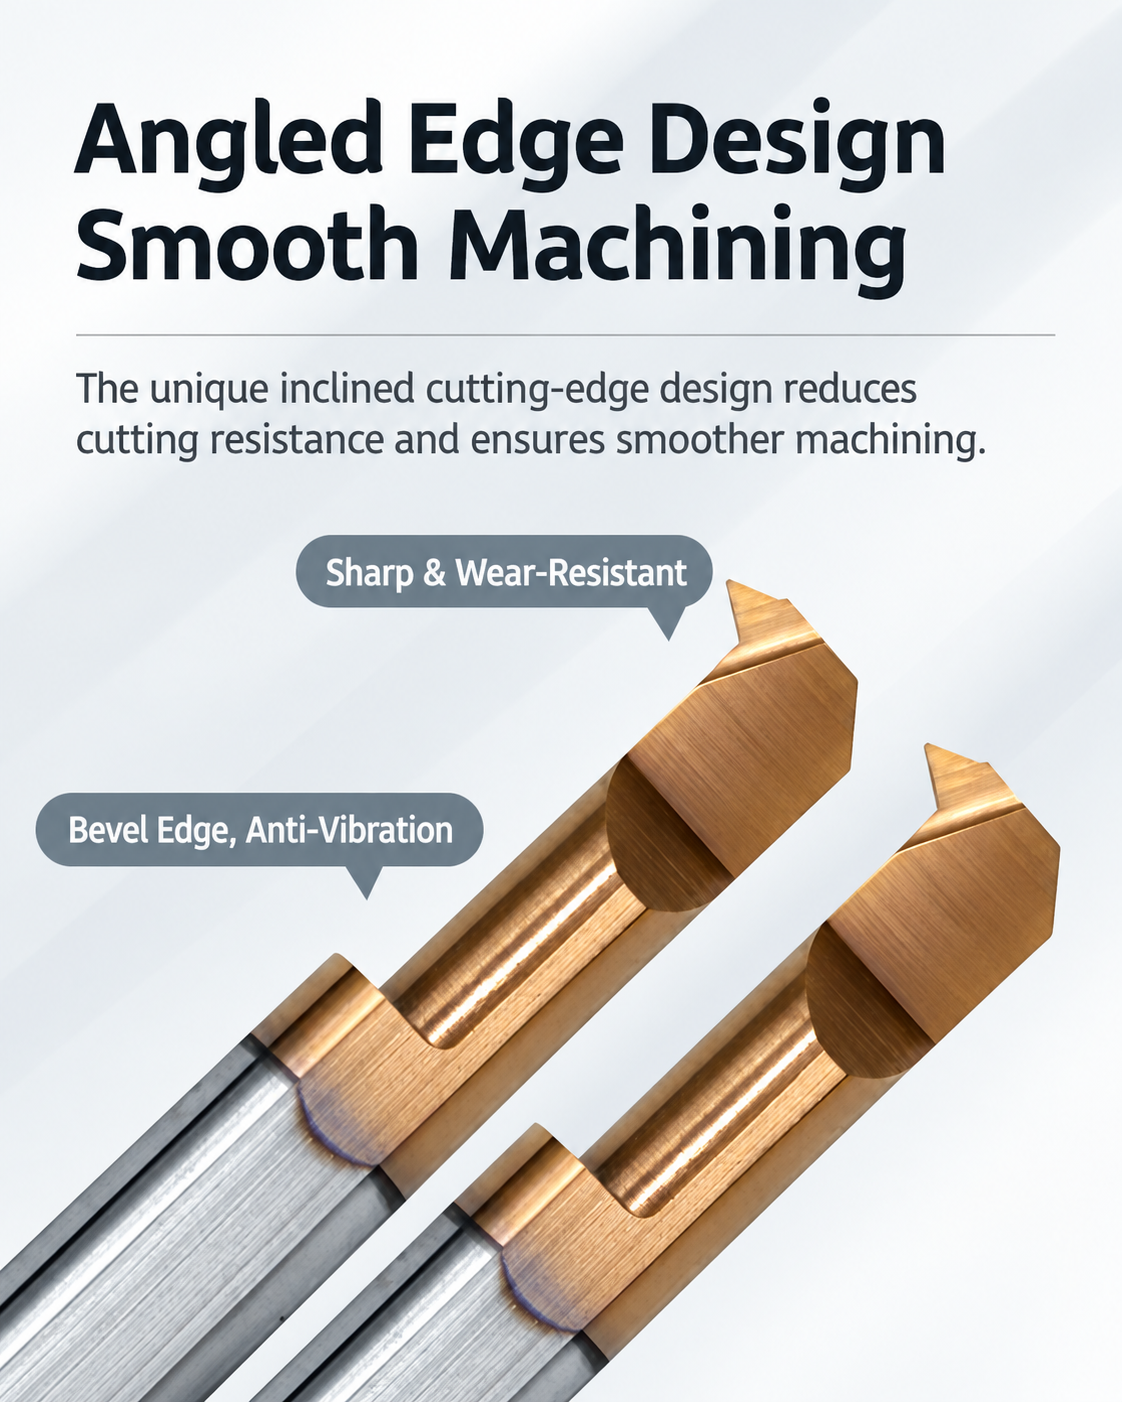
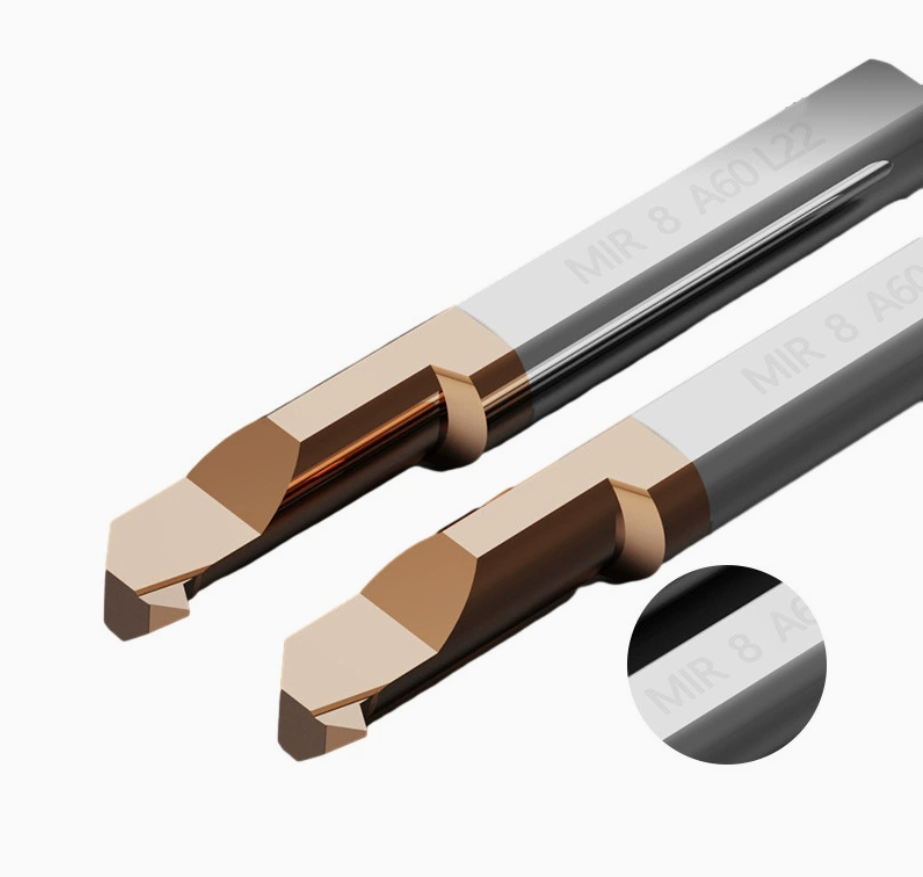
Compact Cutting Head
Provides access to restricted internal threading positions.
Solid Carbide Rigidity
One-piece construction helps limit deflection during thread turning.
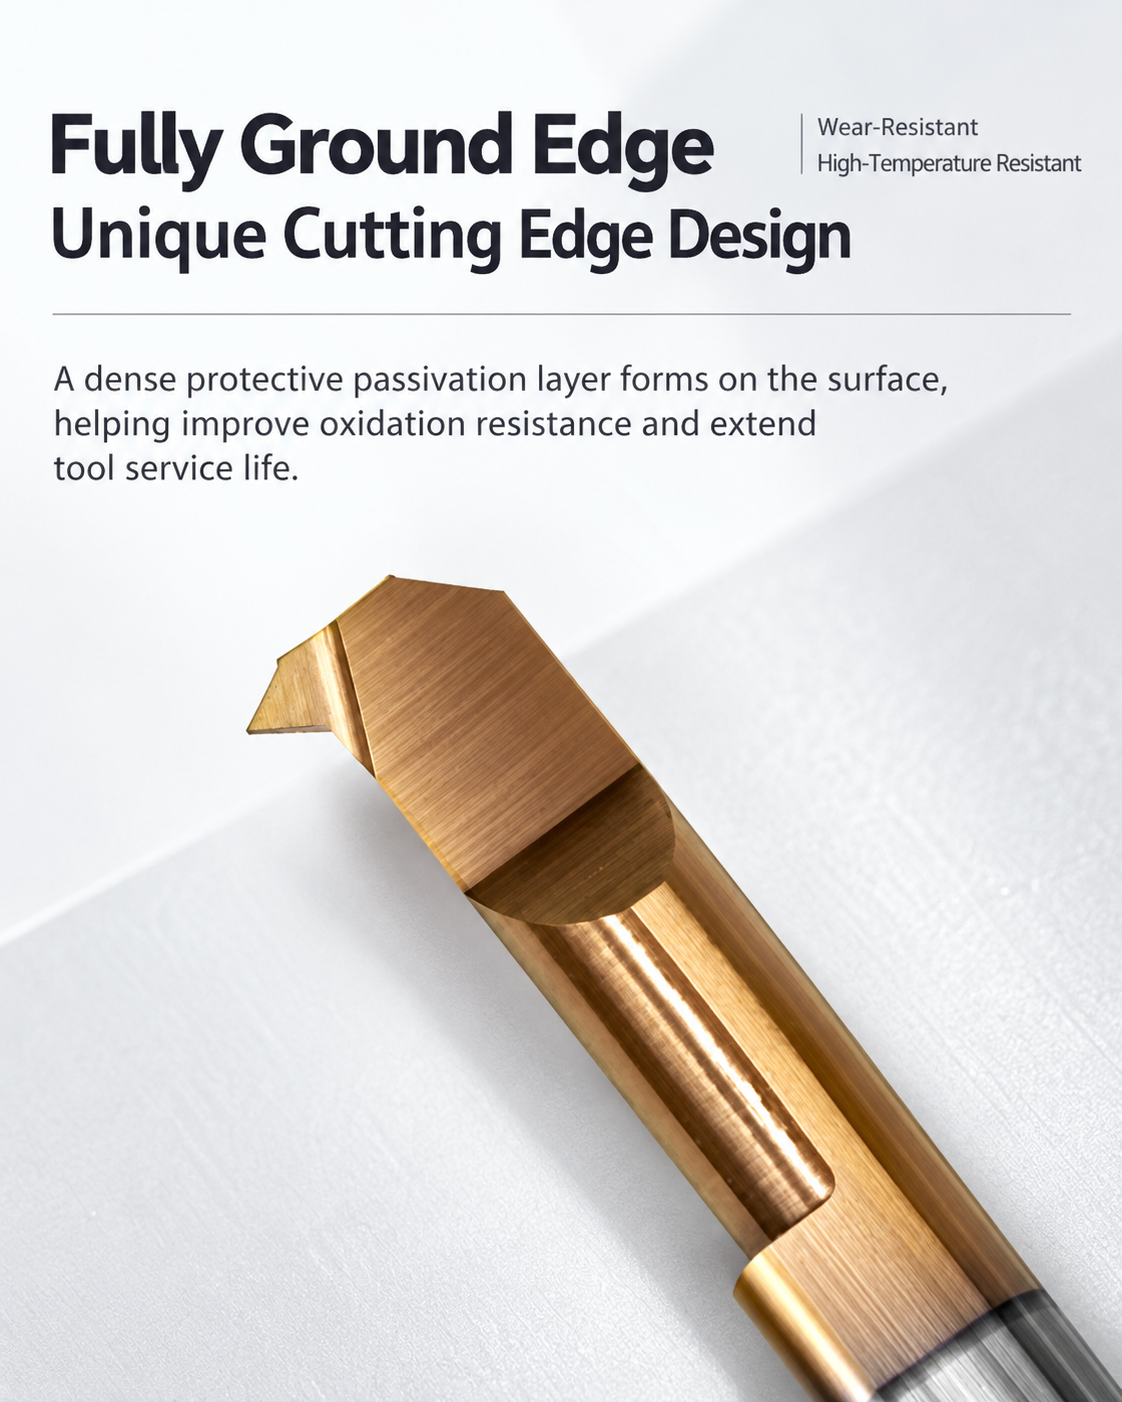
Ground Thread Profiles
55°/60° cutting profiles selected to match the thread requirement.
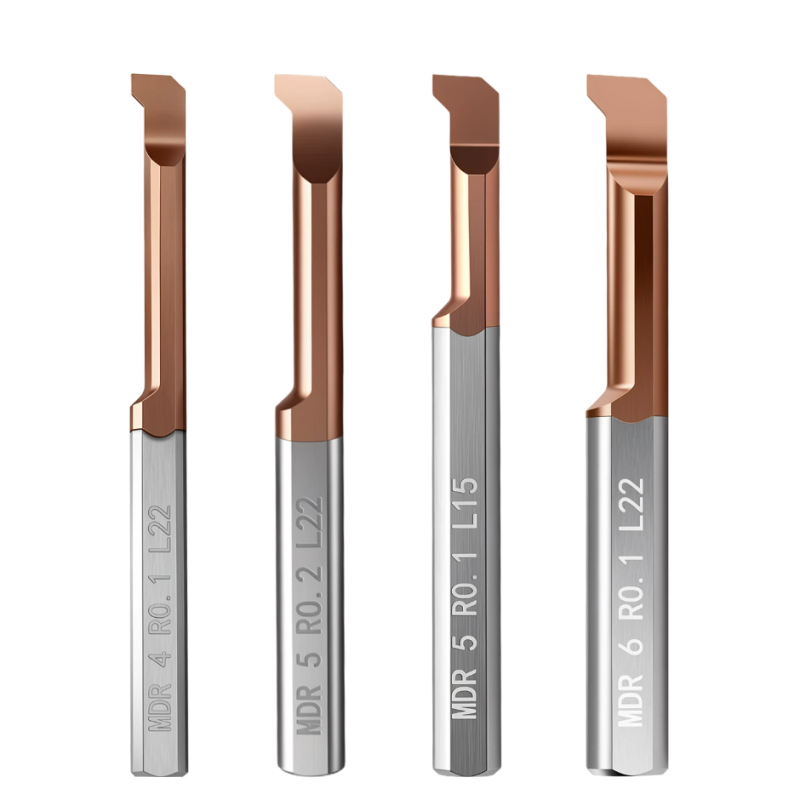
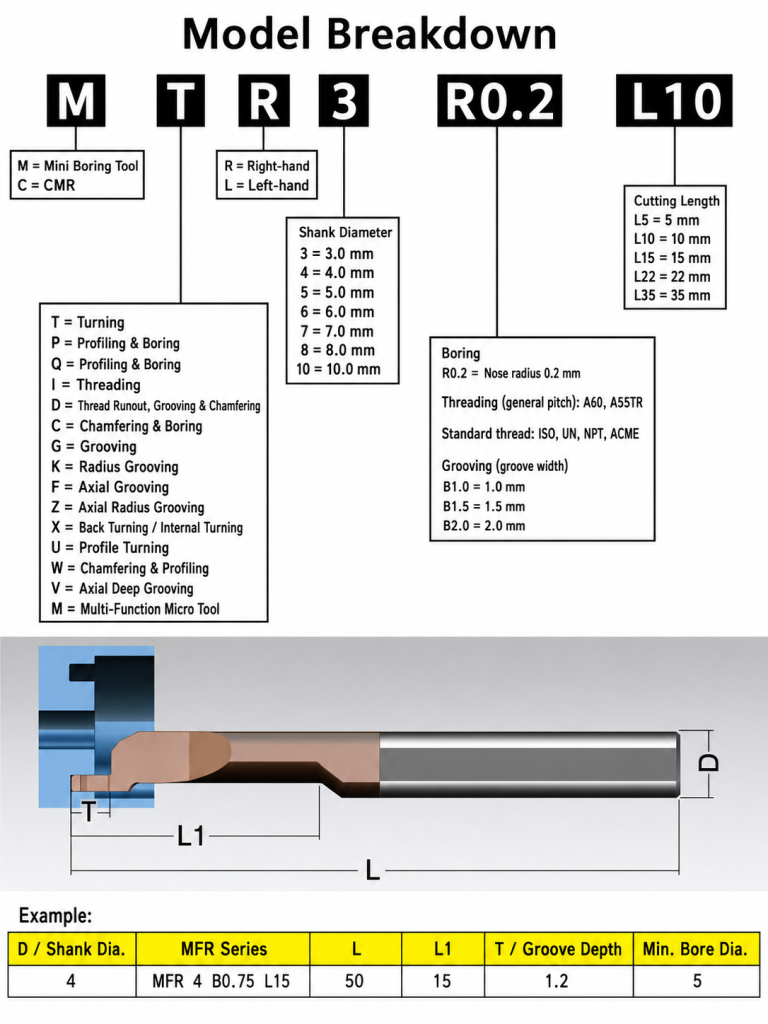
MIR / MIL Model Identification
Check tool hand, profile angle, shank diameter and working length against the model drawing. Tool hand alone does not determine the finished thread’s helix direction.
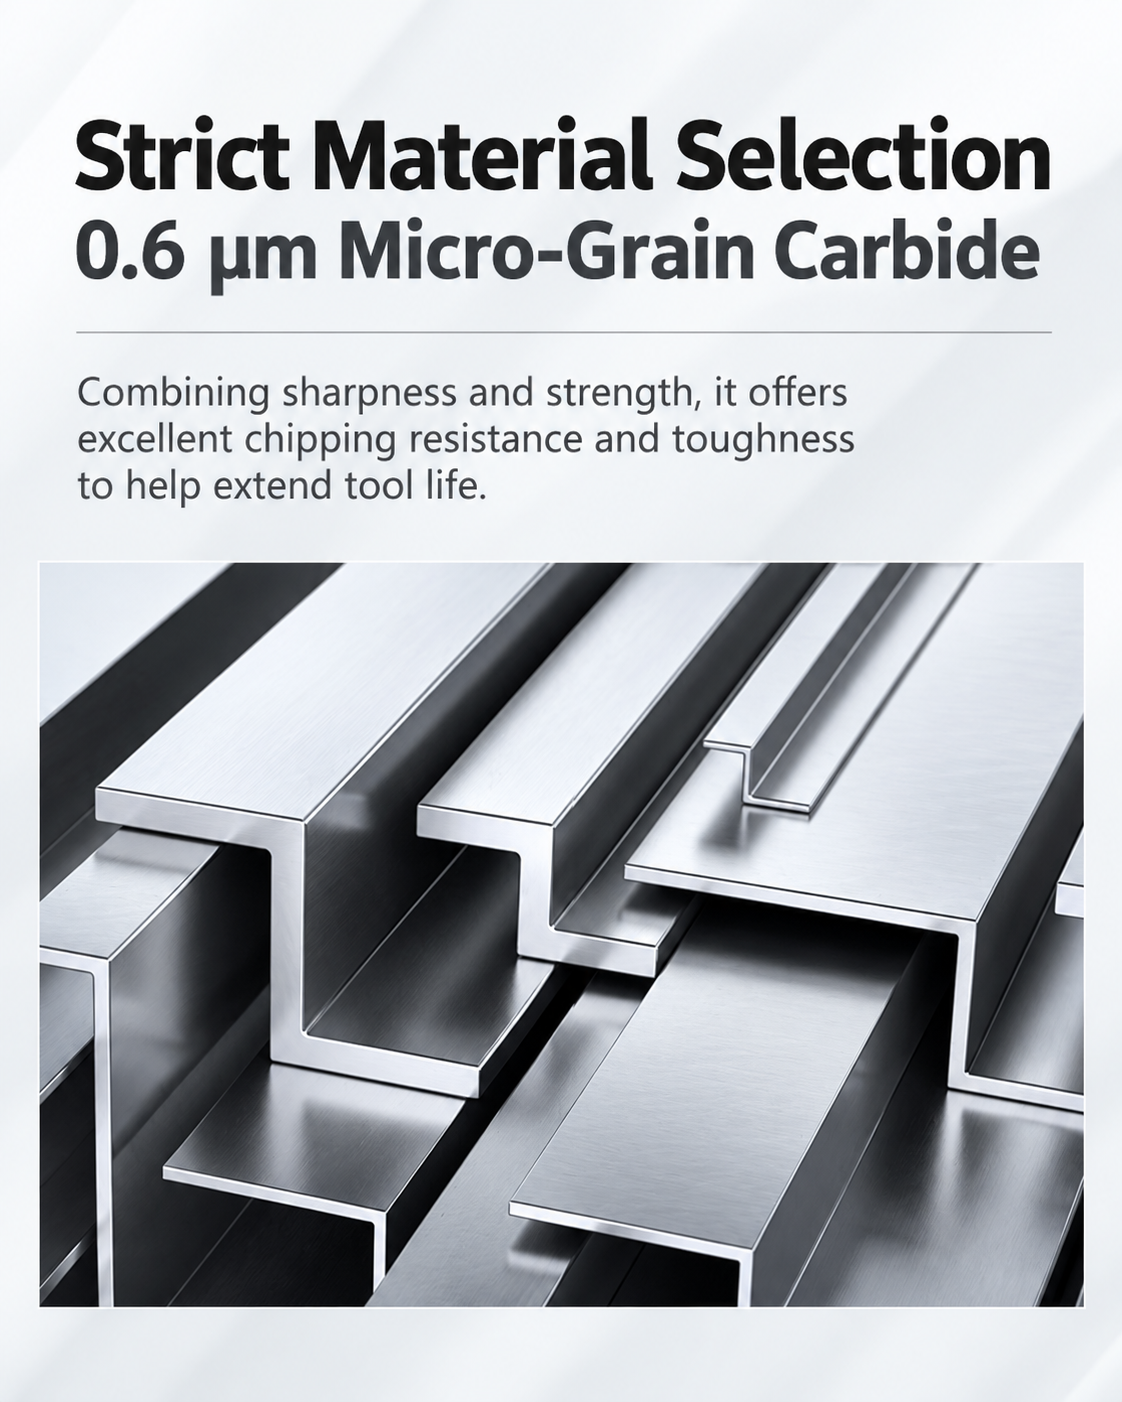
Workpiece Materials
Select carbide grade, coating and edge preparation for the workpiece material. Stainless steel and alloy-steel applications can be reviewed; tool steel, cast iron and hardened materials require confirmation of grade, hardness and threading conditions.

Threading Bar & Cutting-Edge Details

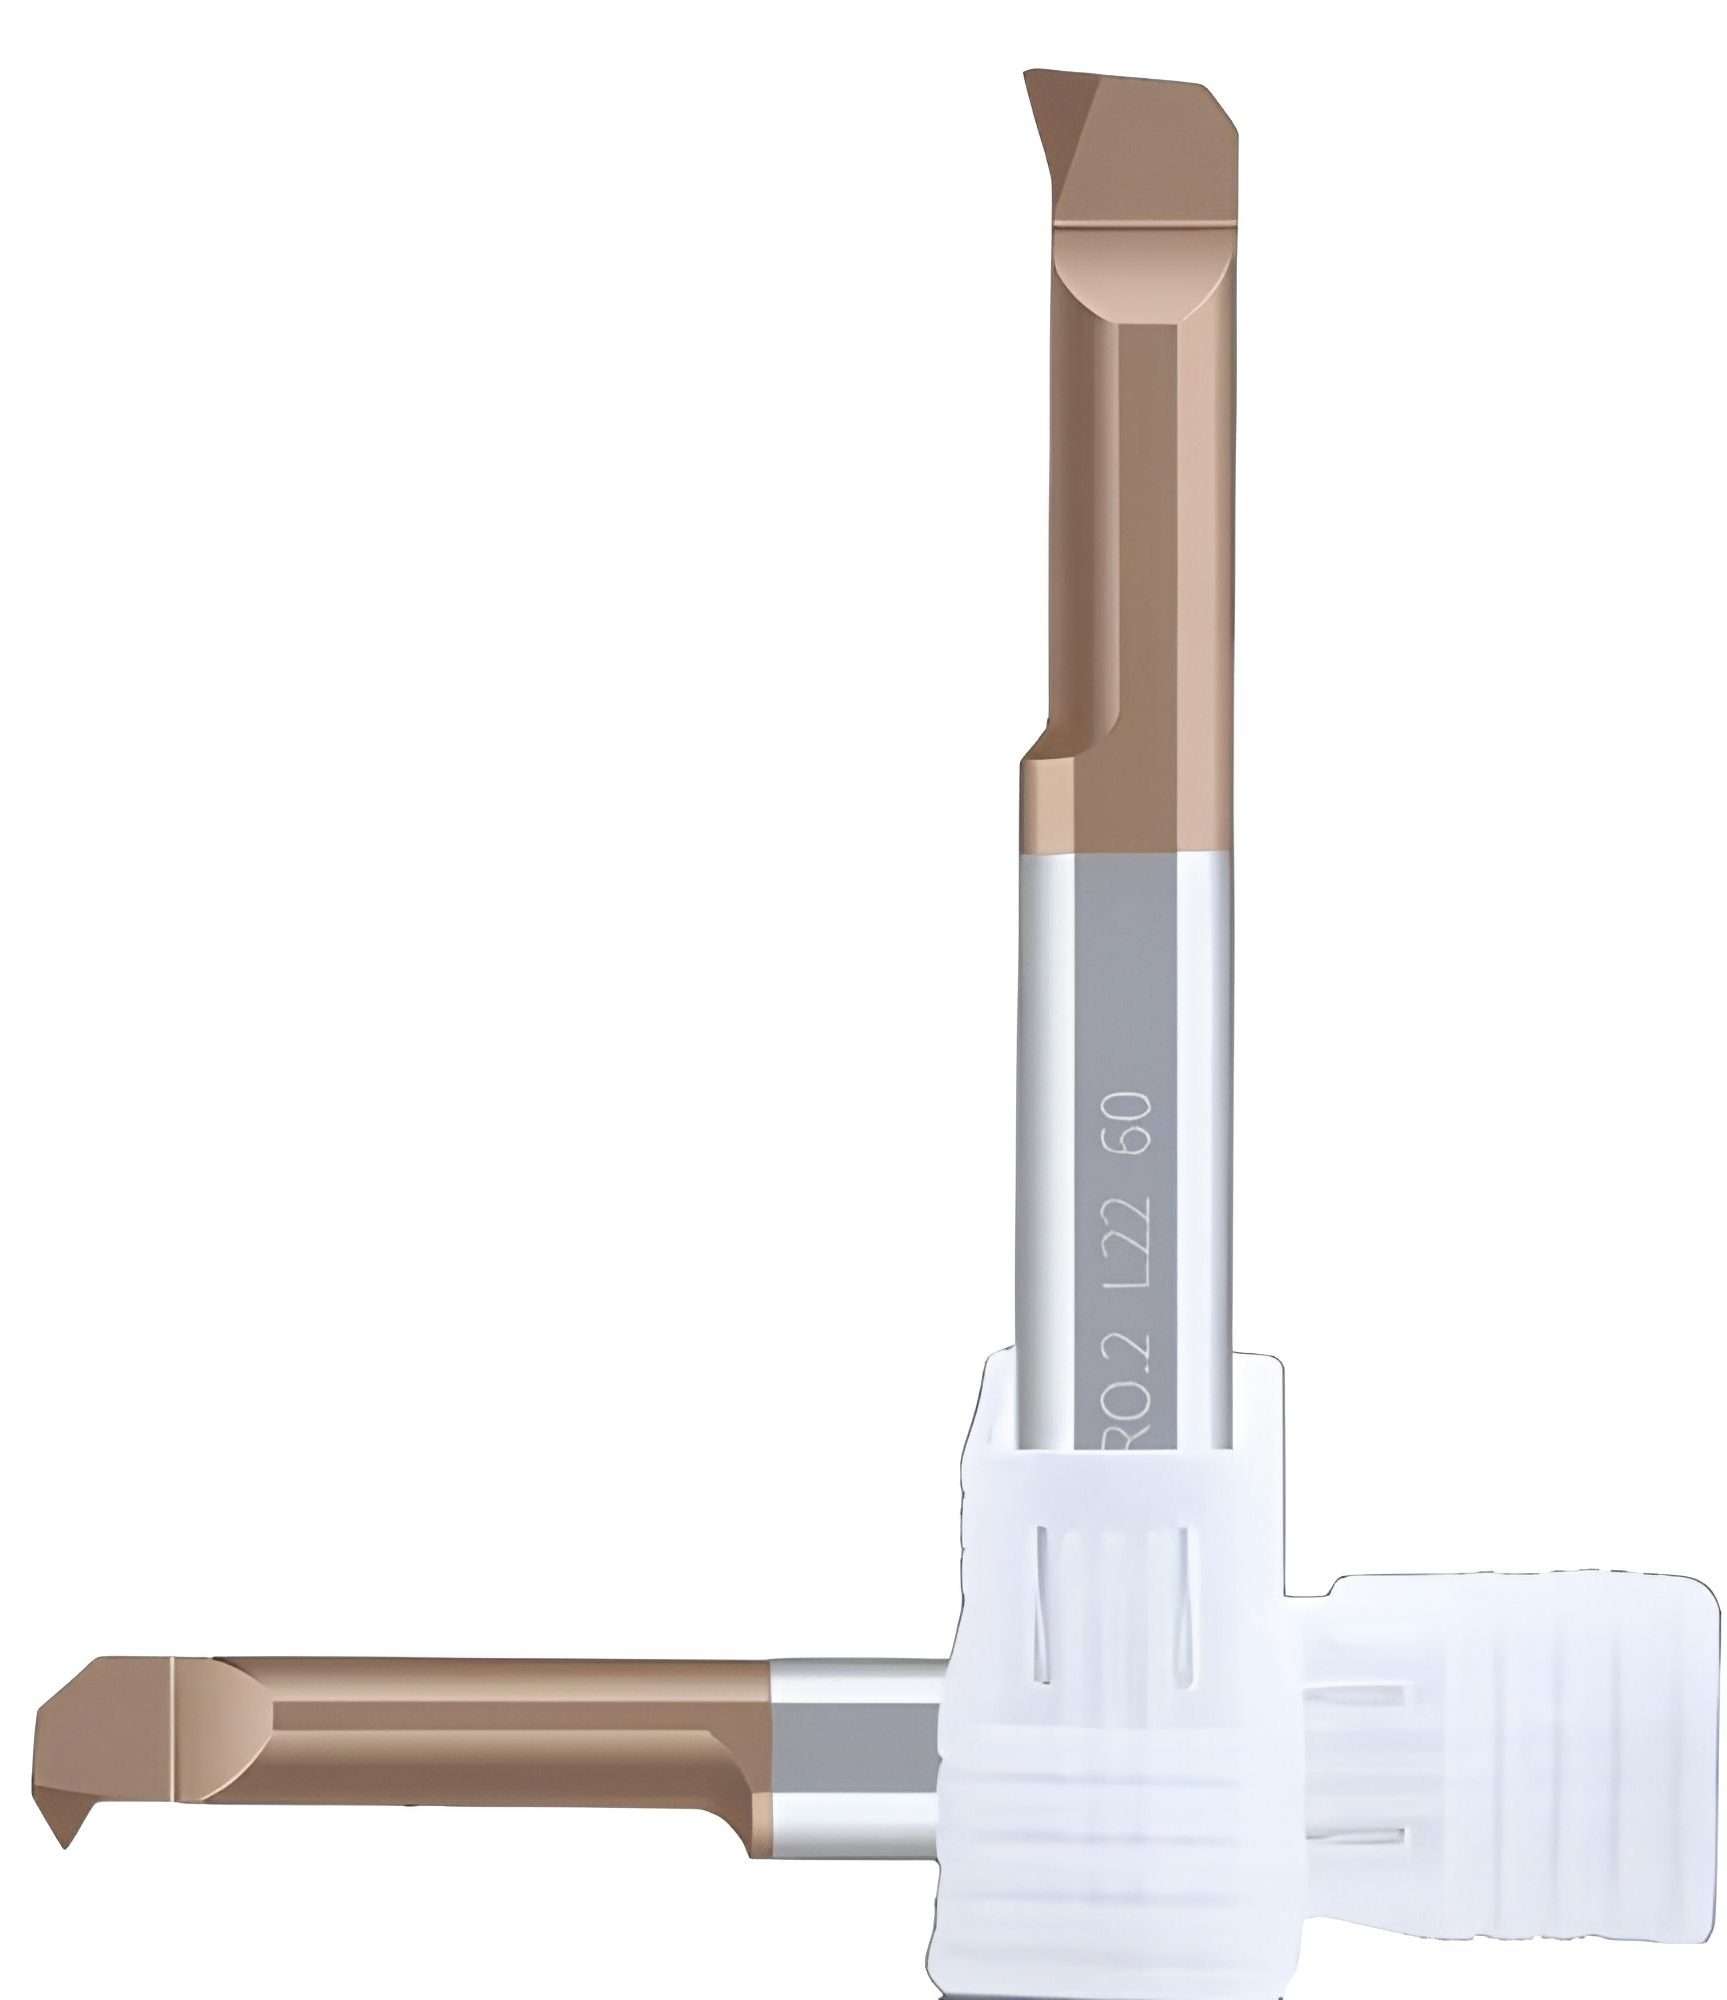

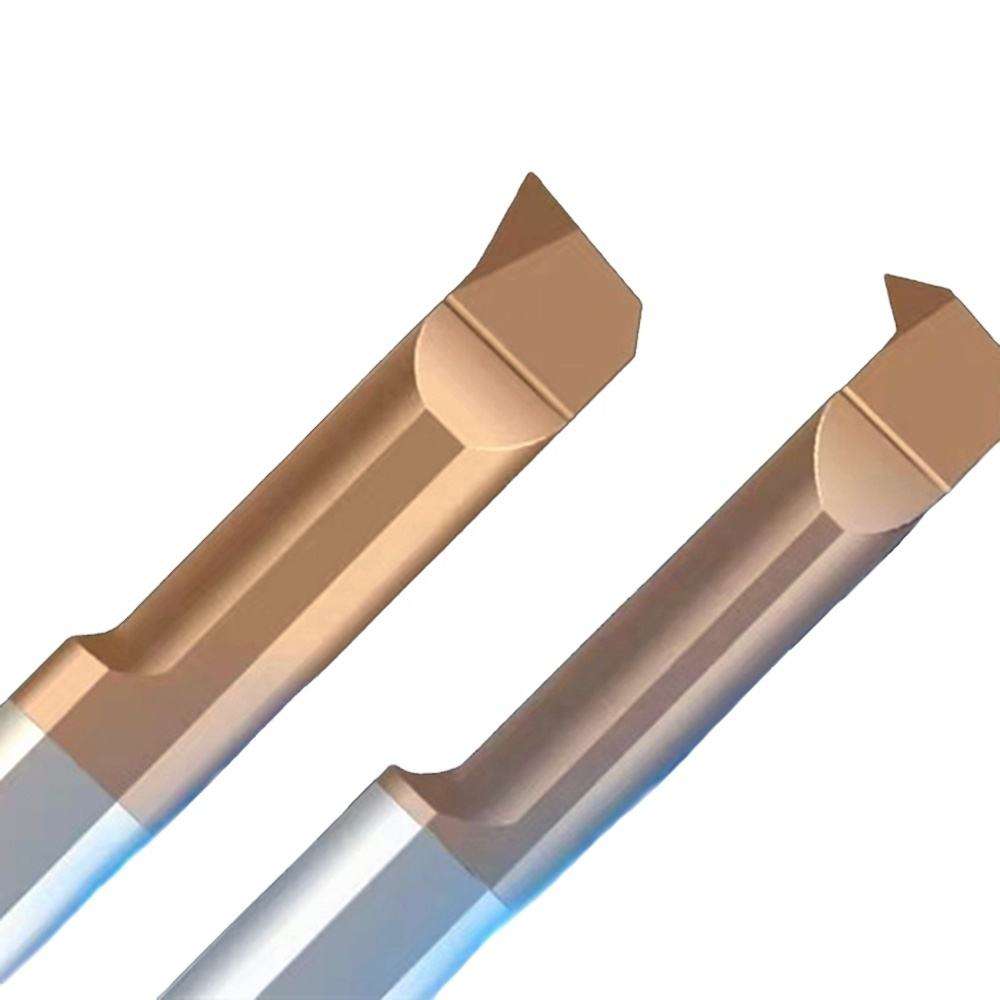
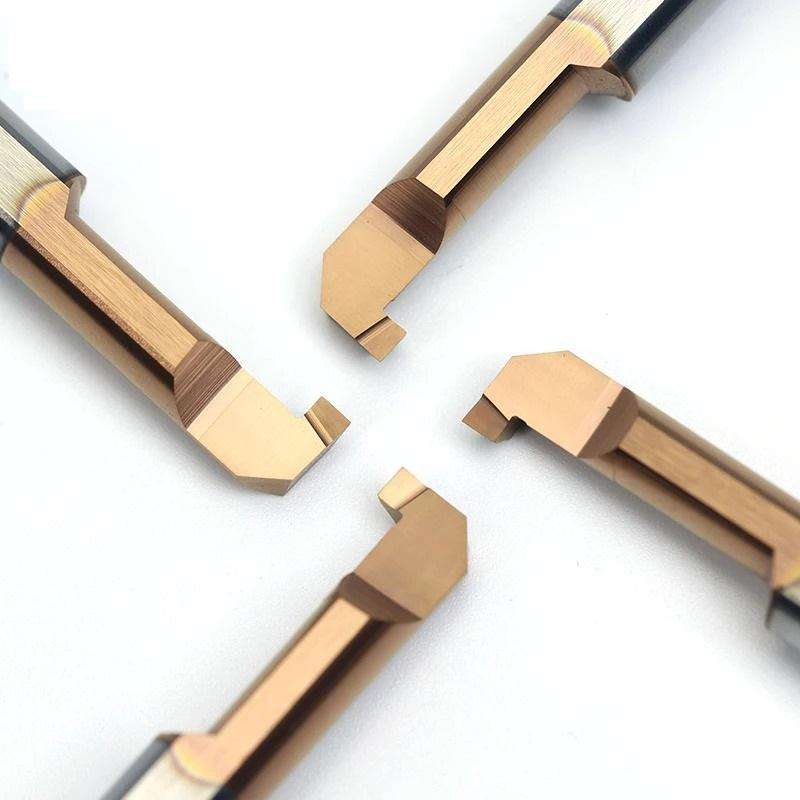
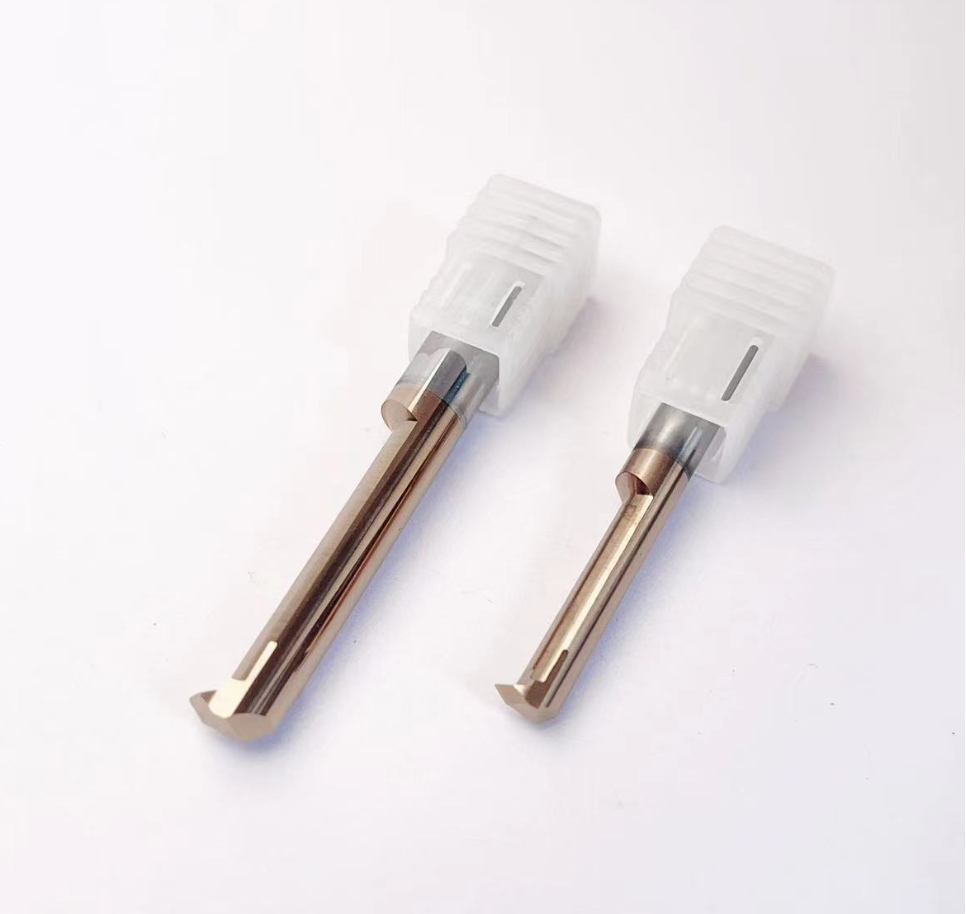

Select Your Micro Threading Bar
Confirm the thread standard, pitch, bore diameter, thread length and runout space. A 55° or 60° angle alone does not establish compatibility with every thread standard.
For selection or custom requests: Send the thread drawing, material and hardness, machine setup and quantity.
MIR/MIL Internal Threading Bar Specifications
Select the tool by thread standard, pitch, bore clearance, required reach and tool hand. Standard configurations include 55°/60° profiles with MIR right-hand and MIL left-hand tools.
Dimensions & Available Sizes
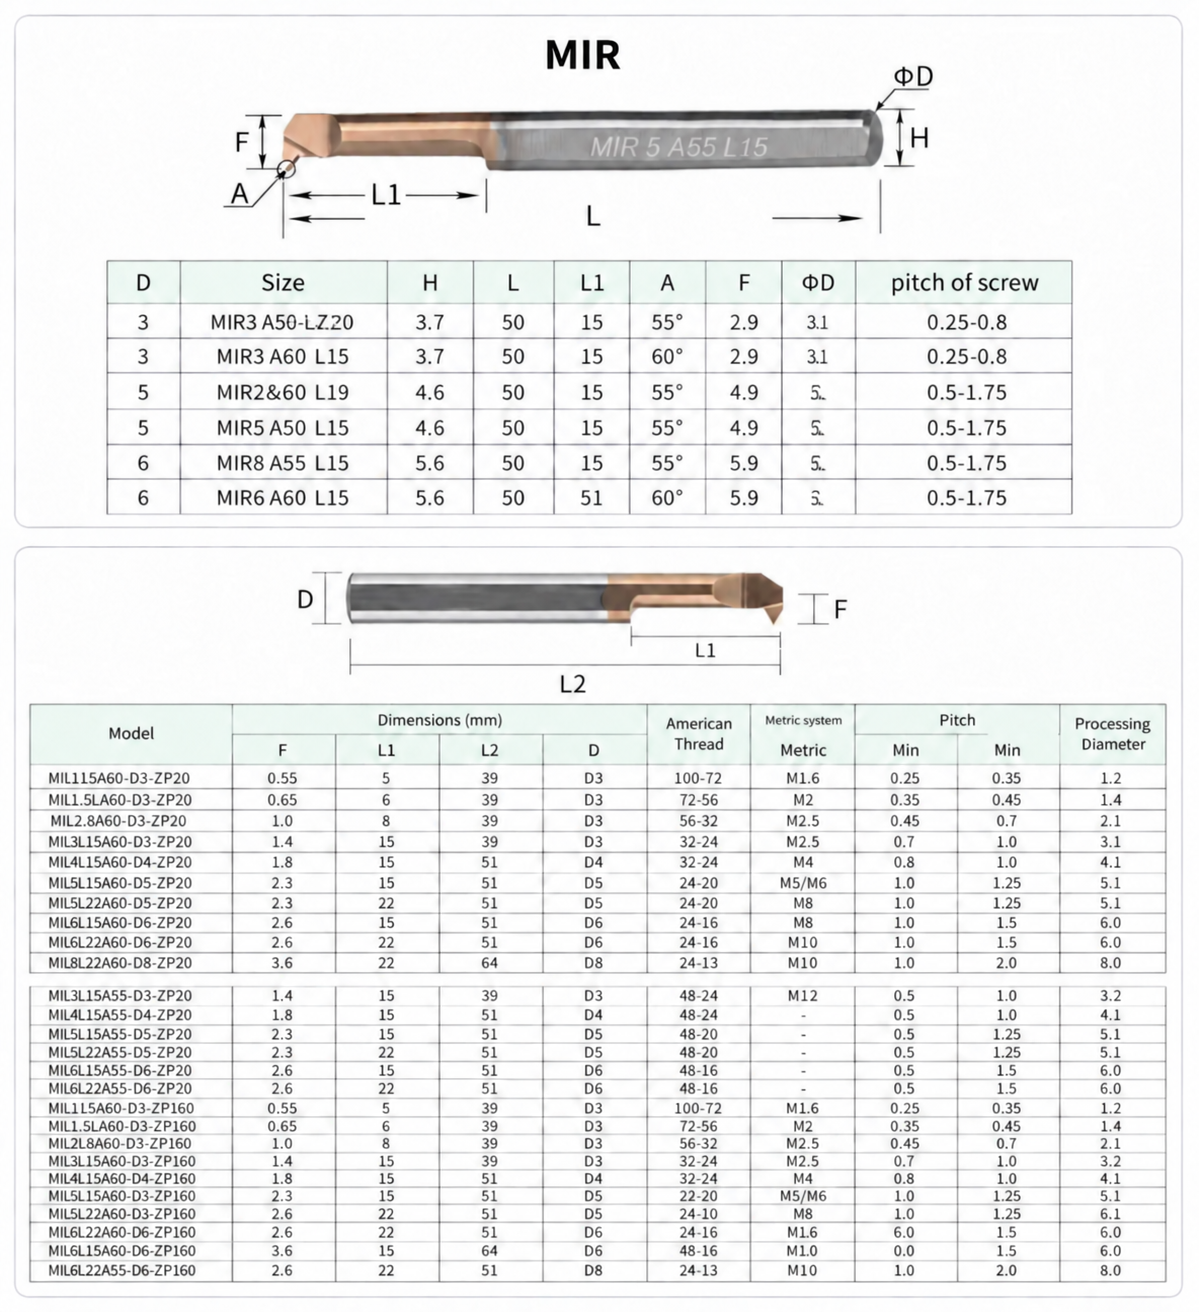
Click to view the full-size chart. Confirm minimum bore diameter, pitch range and usable reach for the selected model.
Model Identification
| Code | Parameter | Meaning |
|---|---|---|
| MIR / MIL | Tool Hand | MIR = right-hand / MIL = left-hand |
| 3 / 5 / 6 | Shank Diameter | Ø3 / Ø5 / Ø6 mm, as listed |
| A55 / A60 | Profile Angle | 55° / 60° cutting profile |
| L15 / L22 | Listed Cutting Length | 15 / 22 mm; verify usable reach from the drawing |
Tool hand does not alone determine right- or left-hand thread capability. Confirm spindle rotation, feed direction and tool orientation.
Thread Profile Compatibility
60° Profiles
For compatible metric or Unified thread applications after confirming pitch range, tip form and required thread dimensions.
55° & Special Profiles
Confirm the exact thread standard, pitch and crest/root form. Pipe and tapered threads require separate geometry and tool-path review.
Profile angle alone does not establish compatibility with a thread standard.
Selection Checks
- Thread: Standard, pitch or TPI, tolerance and profile form.
- Clearance: Bore entrance, minor diameter and cutting-head clearance.
- Reach: Thread length, shoulder position and runout space.
- Setup: Tool hand, holder, workpiece material and hardness.
Need Sizes, Pricing or Custom Options?
Send the model or thread drawing, pitch, bore size, required reach, material and quantity.
Related Micro Internal Tools
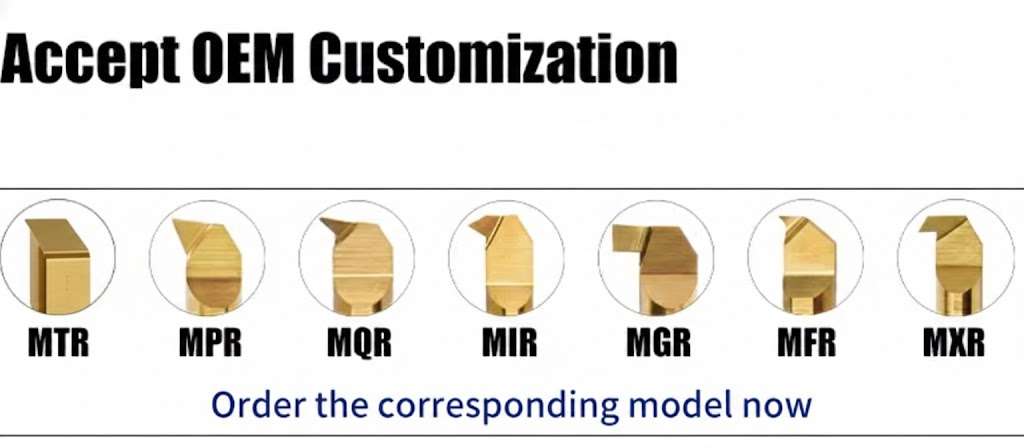
MIR/MIL Threading Bar Customization
Custom thread profiles, pitch ranges, reach and shank dimensions can be reviewed for MIR/MIL solid carbide micro internal threading bars, with coating and OEM options.
OEM Branding & Documentation
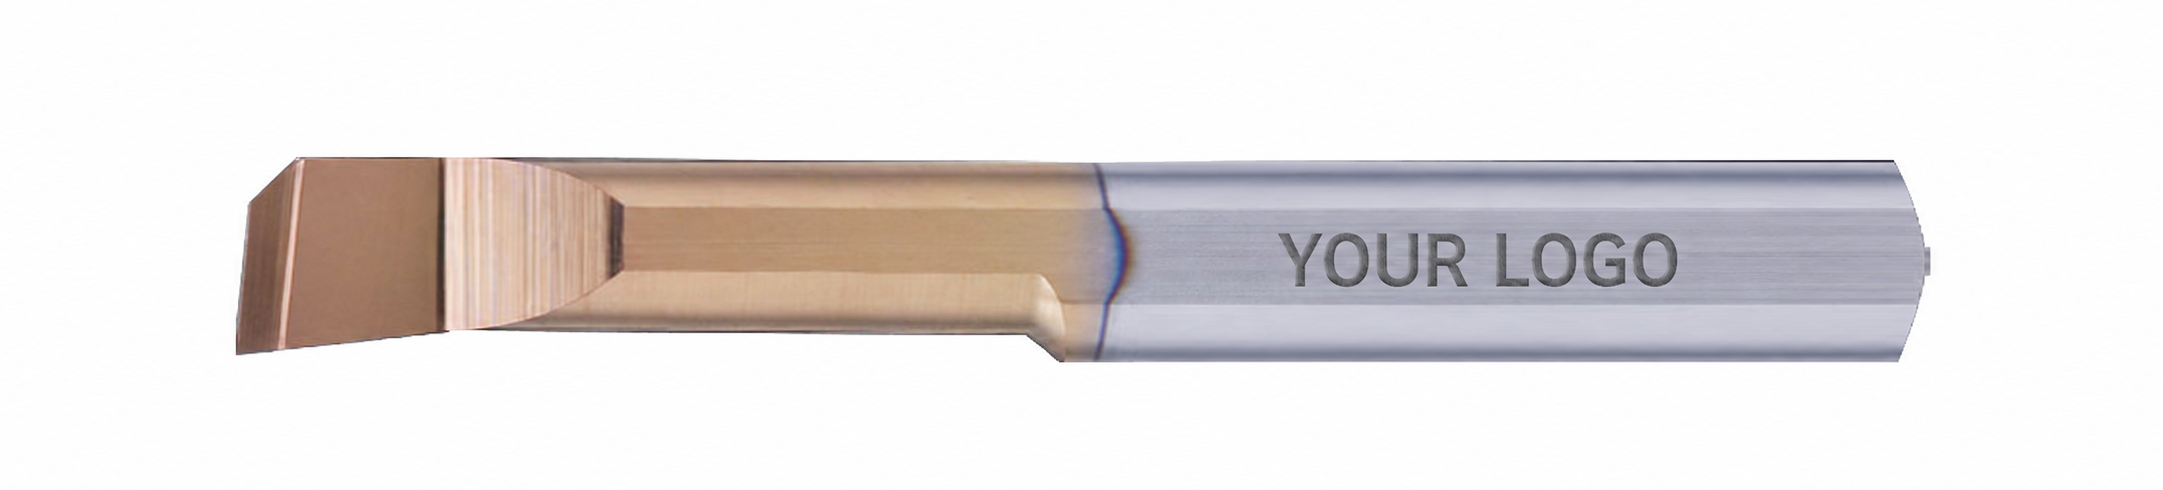
Laser Marking
Logos, model codes and size identification, subject to shank space.
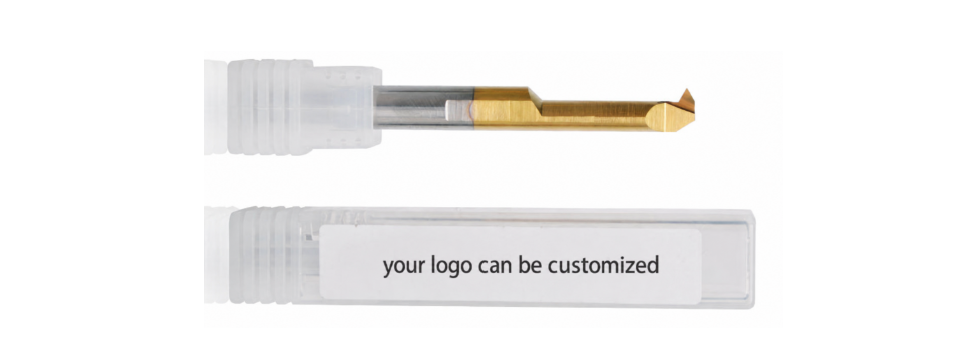
Private-Label Packaging
Branded labels and protective packaging for distributor orders.
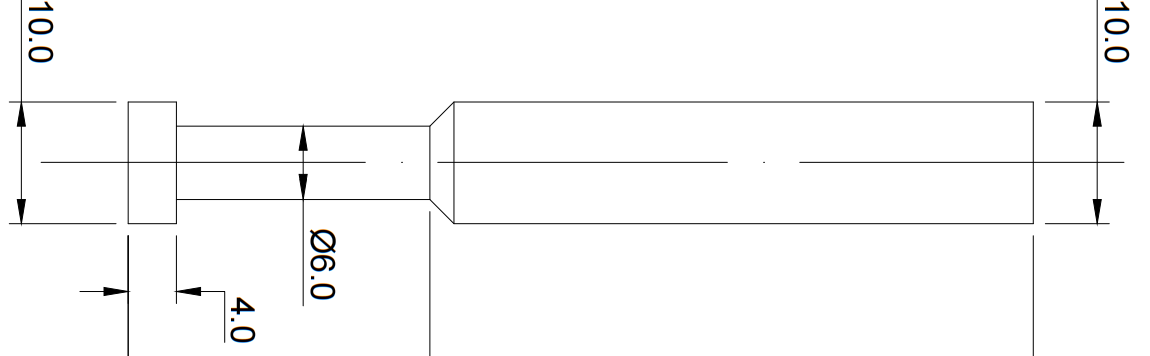
Drawings & Specifications
Confirmed cutting profiles and dimensions for approval and repeat supply.
Custom Order Process
Thread review → Drawing approval → Samples where required → Production & inspection.
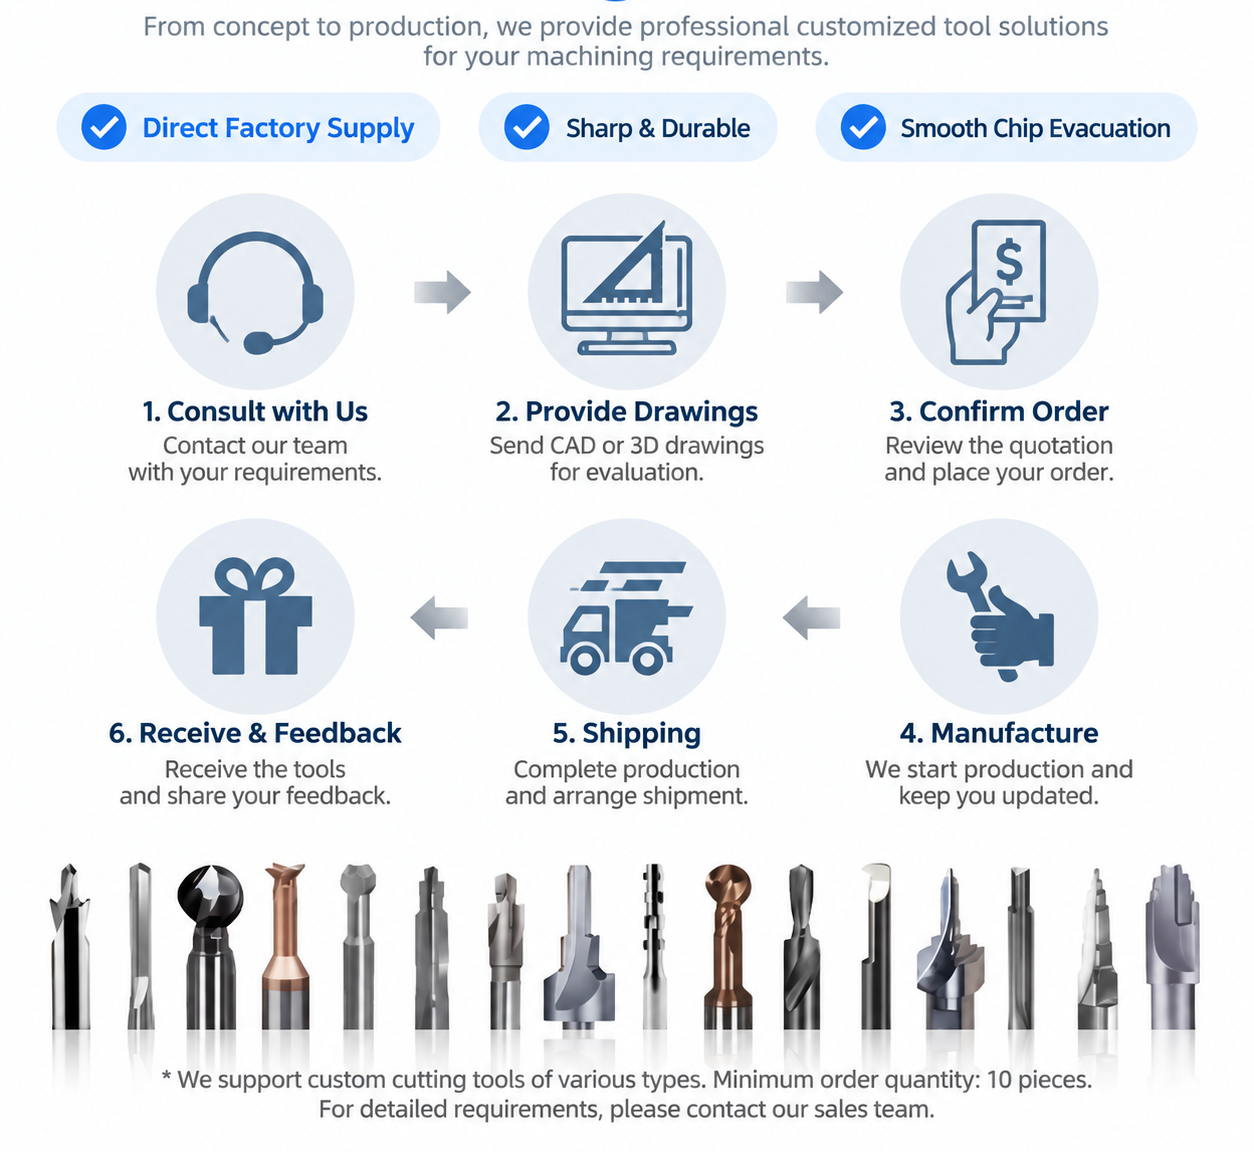
For custom requests: Send the thread standard, pitch or TPI, bore size, thread length, tool hand, material and quantity.
MIR/MIL Quality & Delivery
Material checks, grinding control and final inspection verify micro internal threading bars against confirmed specifications or approved drawings.

Key Inspection Points
- Material: Carbide grade and blank specifications.
- Cutting profile: Profile angle, tip form and edge condition.
- Dimensions: Cutting head, neck, reach, shank and overall length.
- Identification: MIR/MIL tool hand, model, marking and labels.
Inspection records and batch-identification requirements are confirmed with the order.
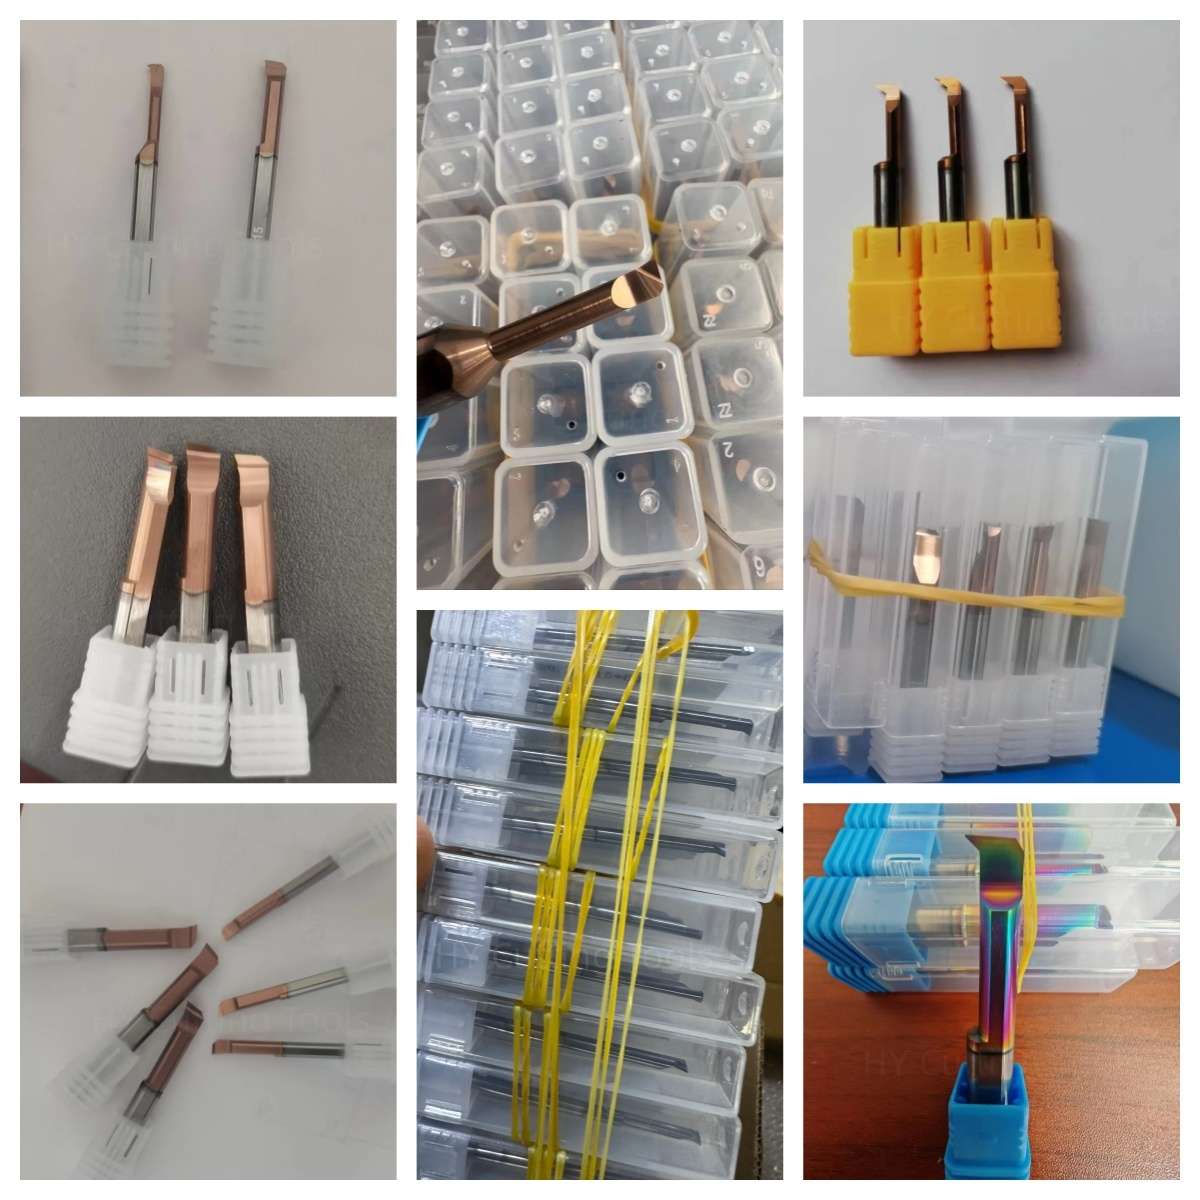
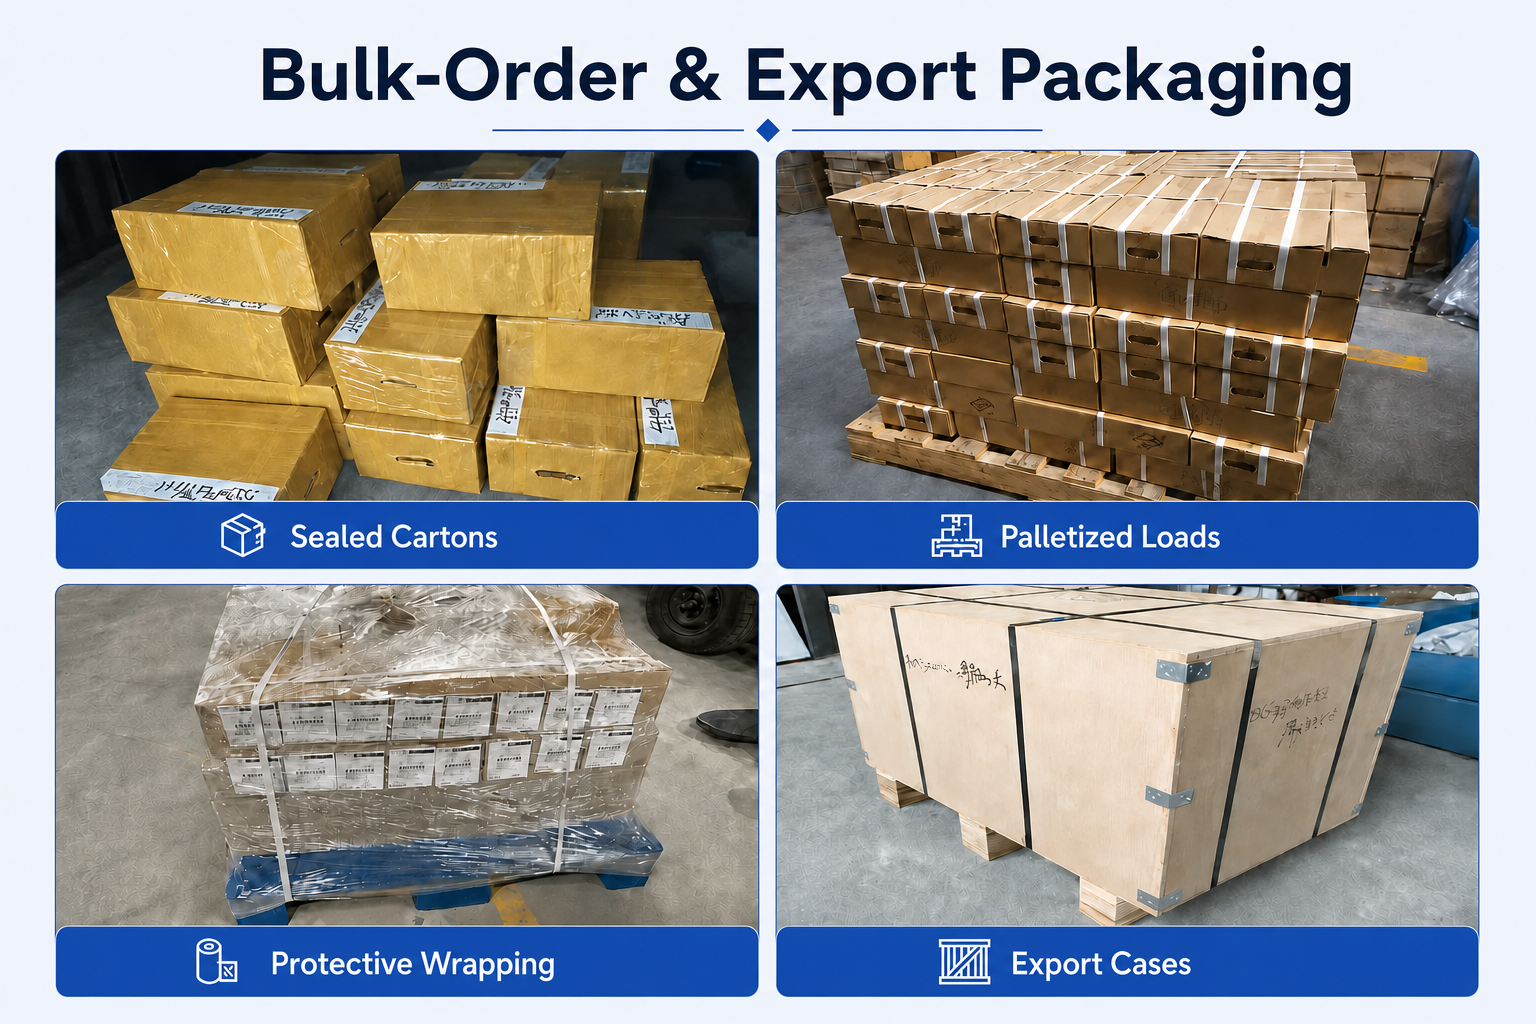
Protective Packaging
Individual protection, model labels and export packing help protect fine threading edges during storage and transport.

Lead Time & Shipping
Standard tools: Typically 1–3 working days, subject to stock.
Custom tools: Lead time confirmed according to cutting profile, coating, quantity and drawing approval.

MIR/MIL Internal Threading FAQs & Resources
Product & Selection
What are MIR/MIL micro internal threading bars used for?
What is the difference between MIR and MIL?
Which thread standards and pitches can these tools machine?
How do I select a tool for my bore and thread length?
Which workpiece materials are suitable?
Custom Tools & Ordering
Can MIR/MIL threading bars be customized with OEM branding?
What information is required for selection or a quotation?
What are the MOQ and lead time?
Technical Resources
Micro Internal Tool Selection Guide Micro Internal Tooling Speeds & Feeds Guide (PDF)Need Sizes, Pricing or Custom Options?
Send your specifications and quantity for a quote.
- Standard Sizes
- Small Trial Orders
- Mixed Sizes
- OEM & Custom
View QR Code – Contact Sales on WeChat

Scan to contact us on WeChat.
Scan to contact us on WeChat.