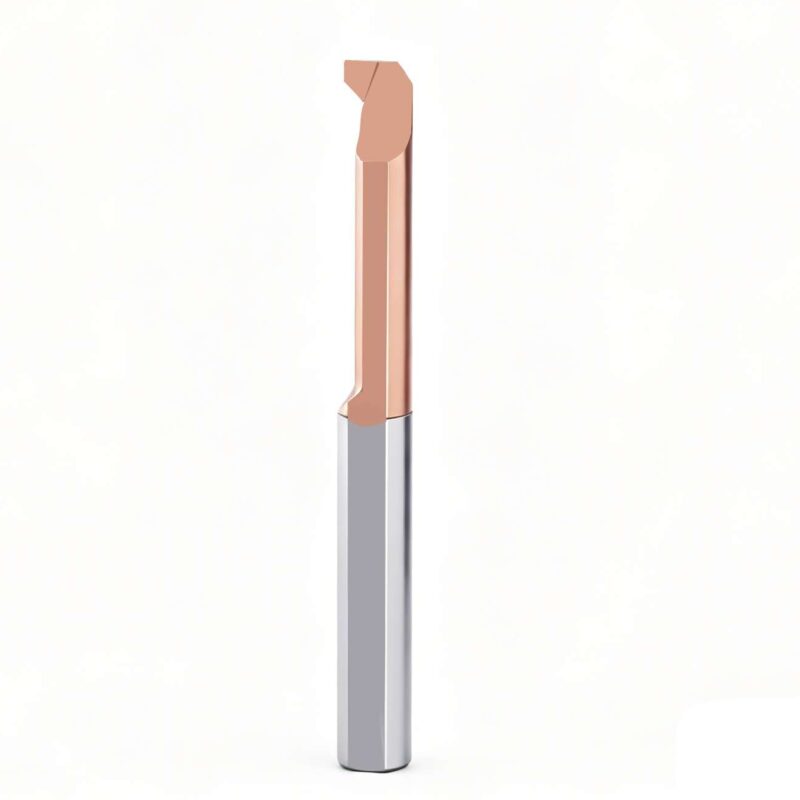
MIR 60° Solid Carbide Micro Internal Threading Bars for Small Bores
60° Thread Profile
Bores from Ø1.5
Solid Carbide
Custom & OEM
MIR 60° Micro Internal Threading Bars
Series-level video. Confirm MIR A60 geometry by model.
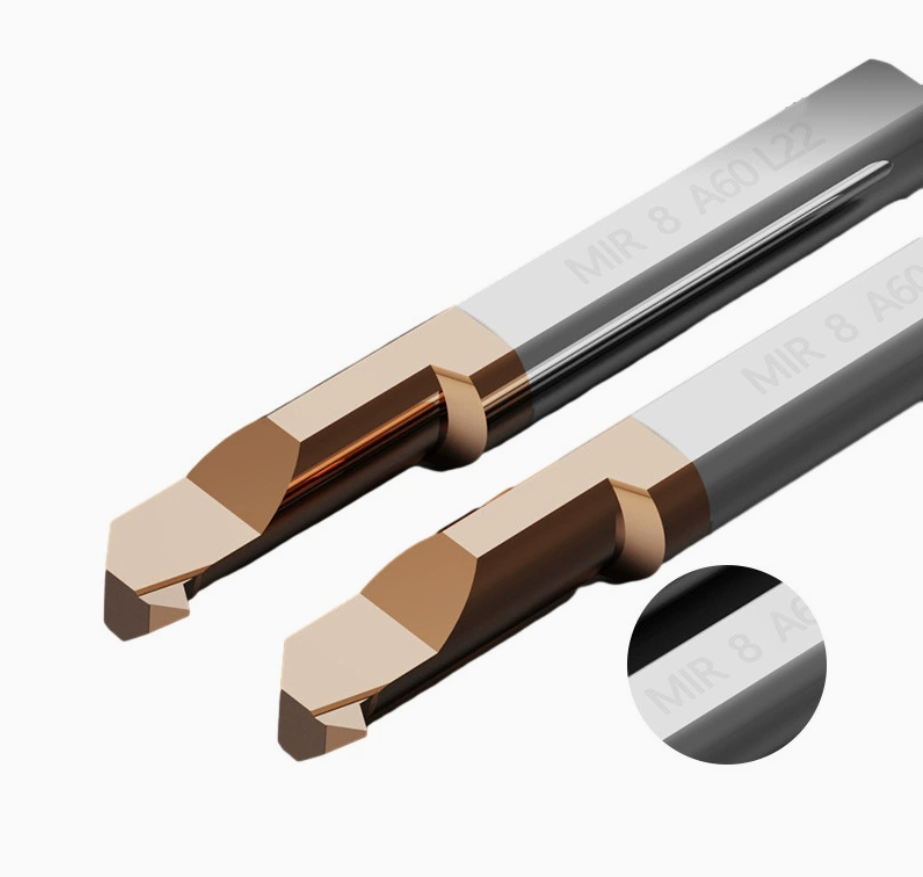
MIR solid carbide micro threading tools machine compatible 60° metric internal threads in small bores. Each internal threading tool features a compact cutting head for access from Ø1.5 mm, with model-specific pitch ranges and usable reach options.
- Thread profile: 60° / A60
- Minimum bore: Ø1.5–Ø8.0 mm
- Thread pitch: 0.3–2.0 mm
- Effective length: 4–30 mm
Pitch range, minimum bore and reach depend on the selected model.
Key Features
60° Thread Profile
Ground A60 geometry for compatible metric internal threads.
Small-Bore Access
Selected models fit bores from Ø1.5 mm.
Solid Carbide Rigidity
Integral carbide construction helps limit tool deflection.
Multiple Reach Options
4–30 mm effective lengths for different thread positions.
Application Fit
おすすめ
- Small-bore metric internal threading.
- Threaded sleeves, fittings and instrument components.
- Selected UN threads after pitch and profile confirmation.
Not Ideal For
- 55° Whitworth, 29° ACME or 30° Tr profiles.
- Pitches outside the selected model’s range.
- Features beyond the available reach or clearance.
Model Selection
- Confirm the thread standard, pitch and required profile.
- Check minimum bore and clearance throughout the tool path.
- Use the shortest effective length that reaches the full thread.
- Confirm holder fit, tool orientation and workpiece material.
Tool Design & Application References


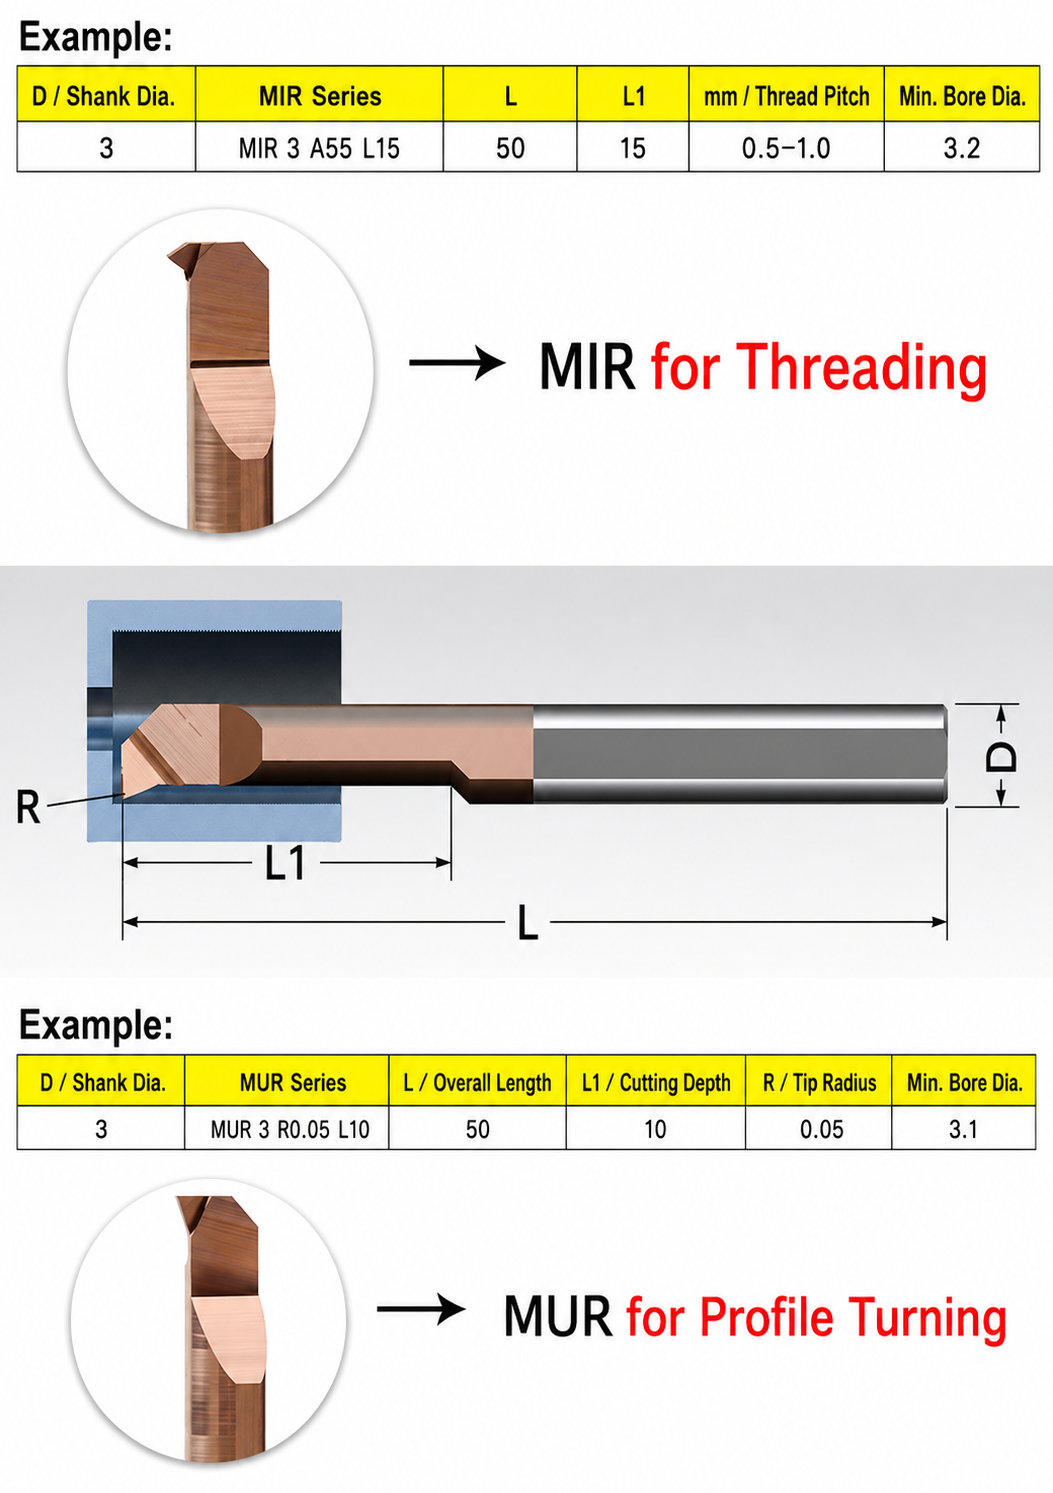

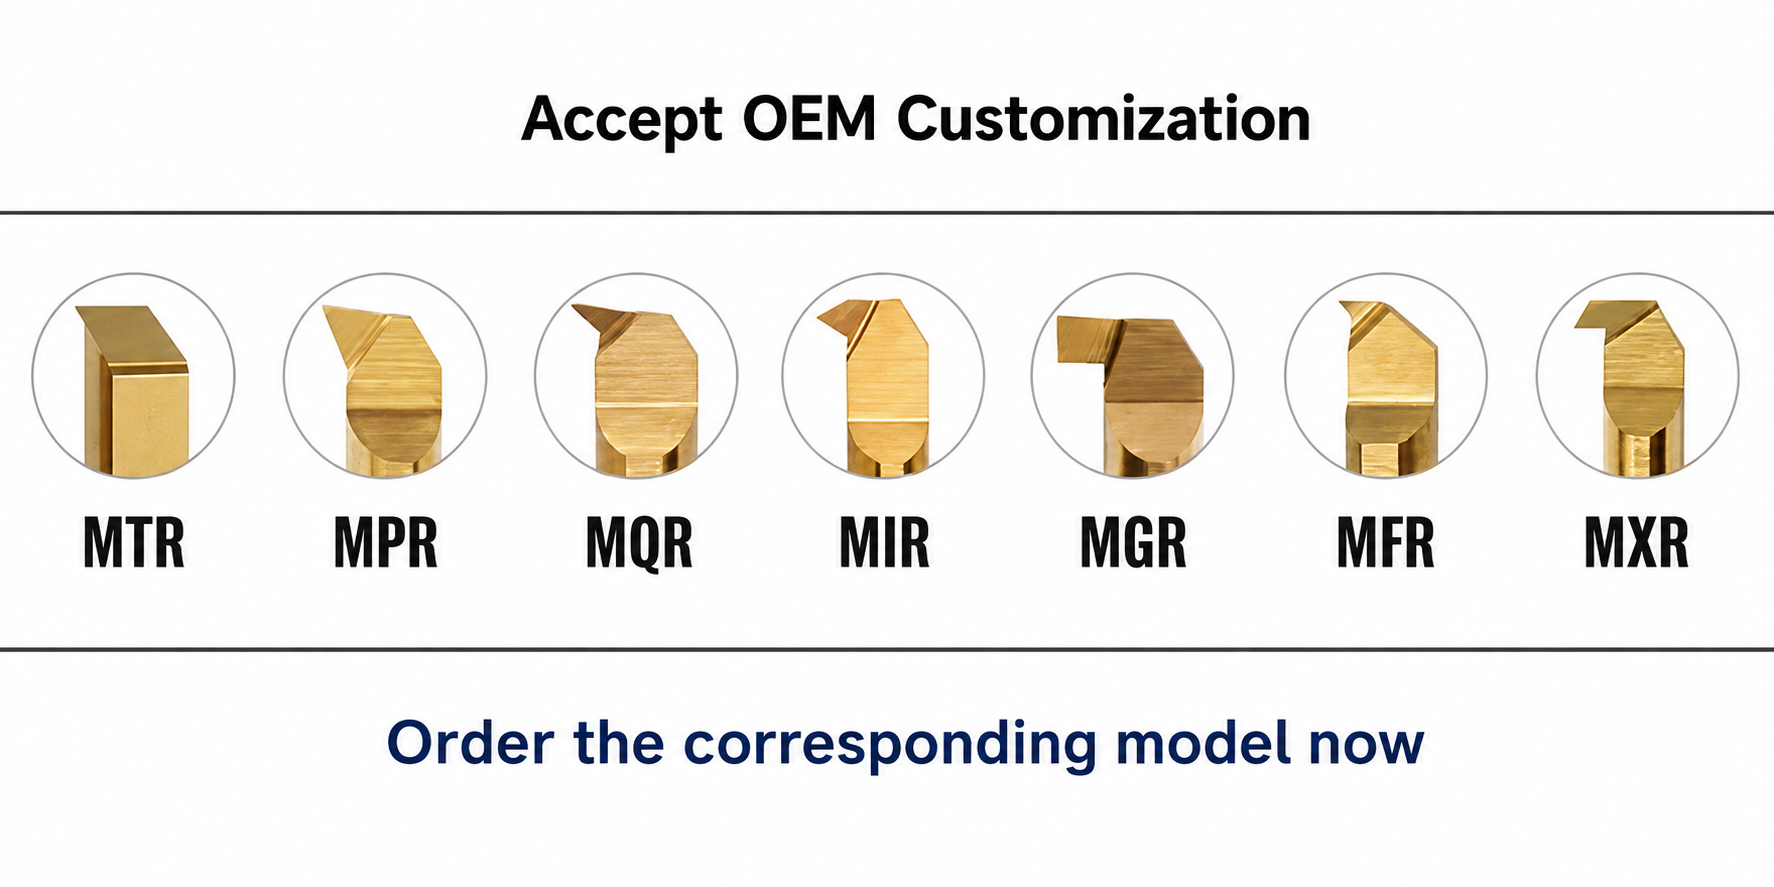
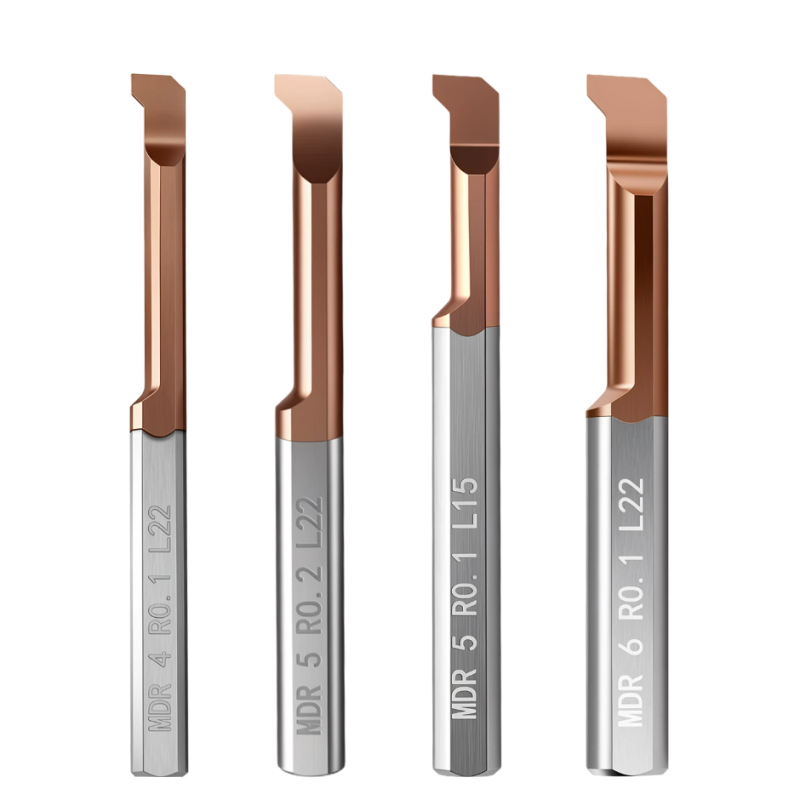
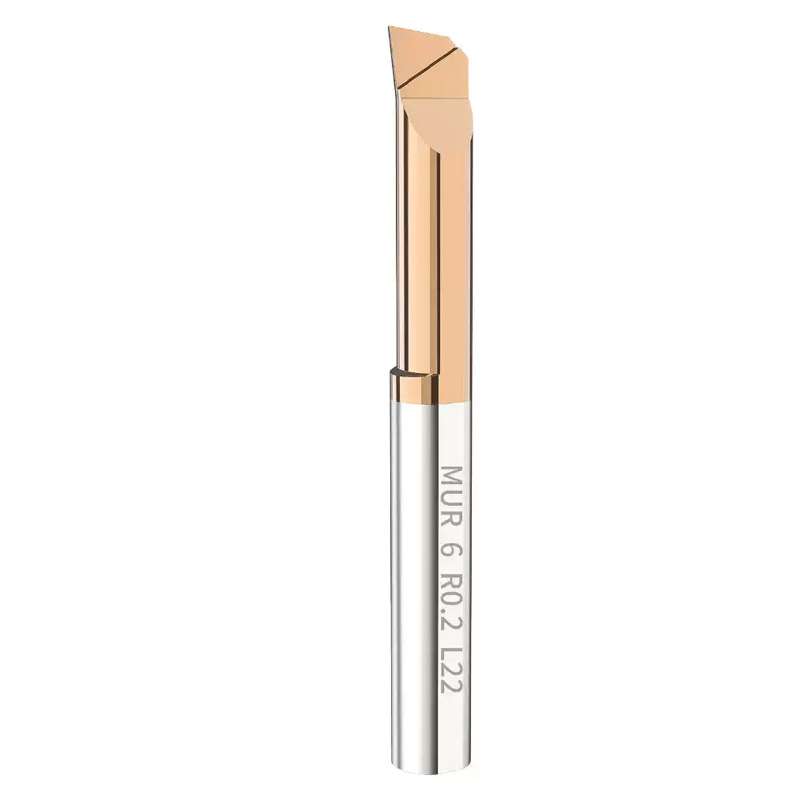
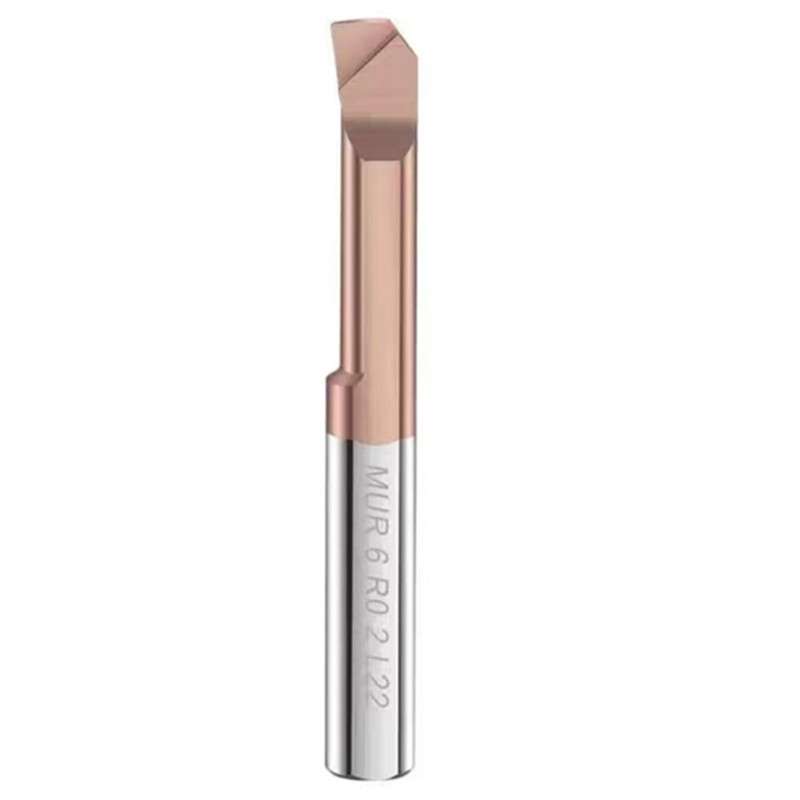
Series references may include other tool geometries. Use the MIR A60 specifications for this product.
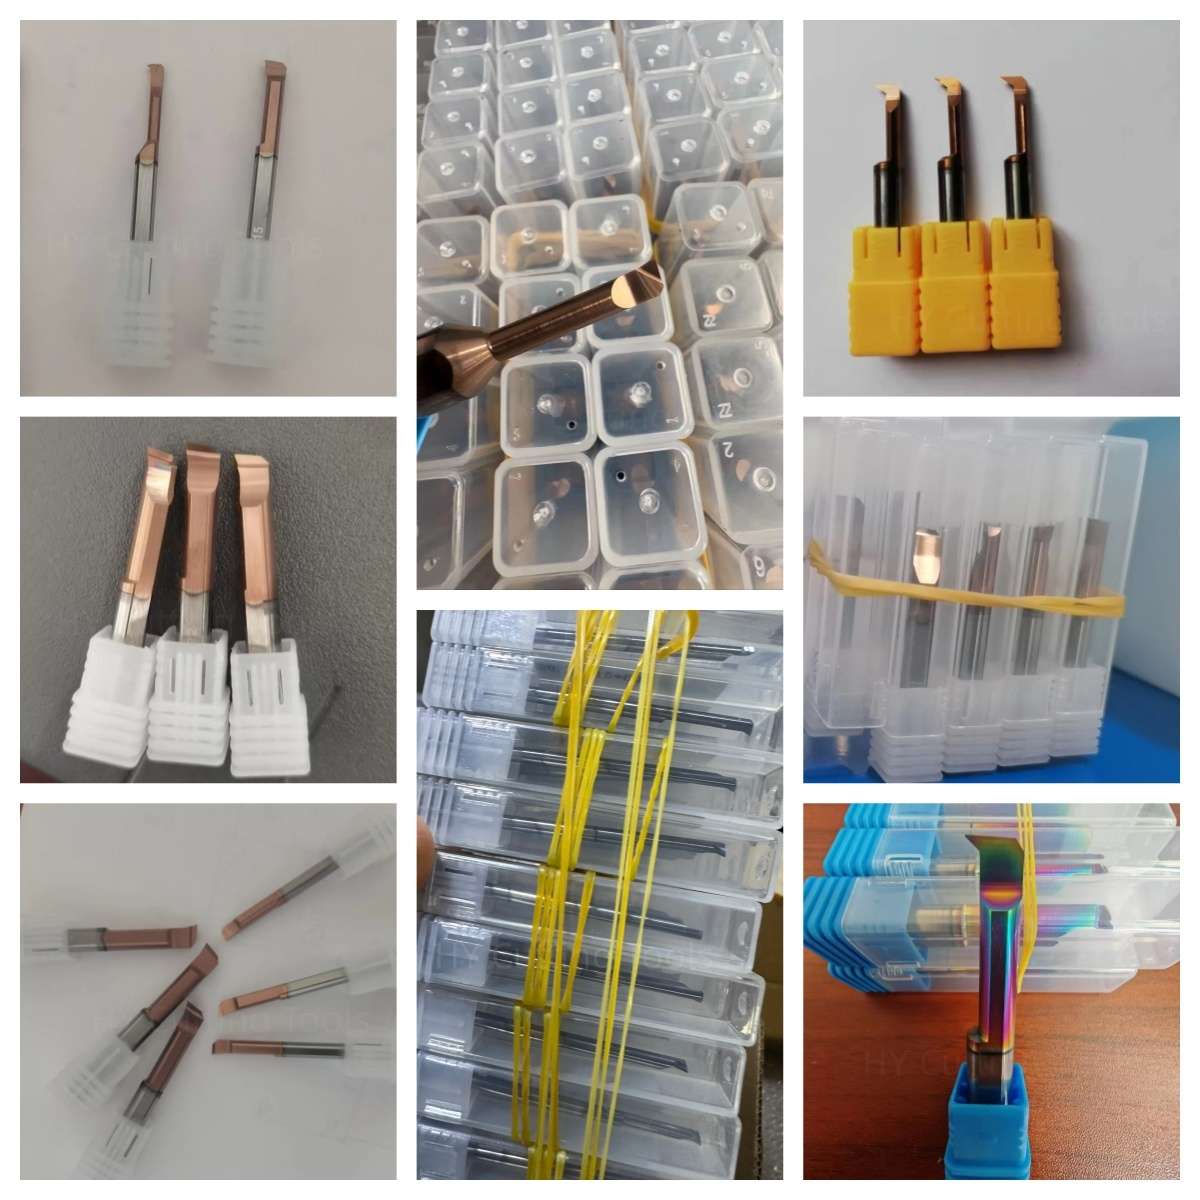
Product Photos

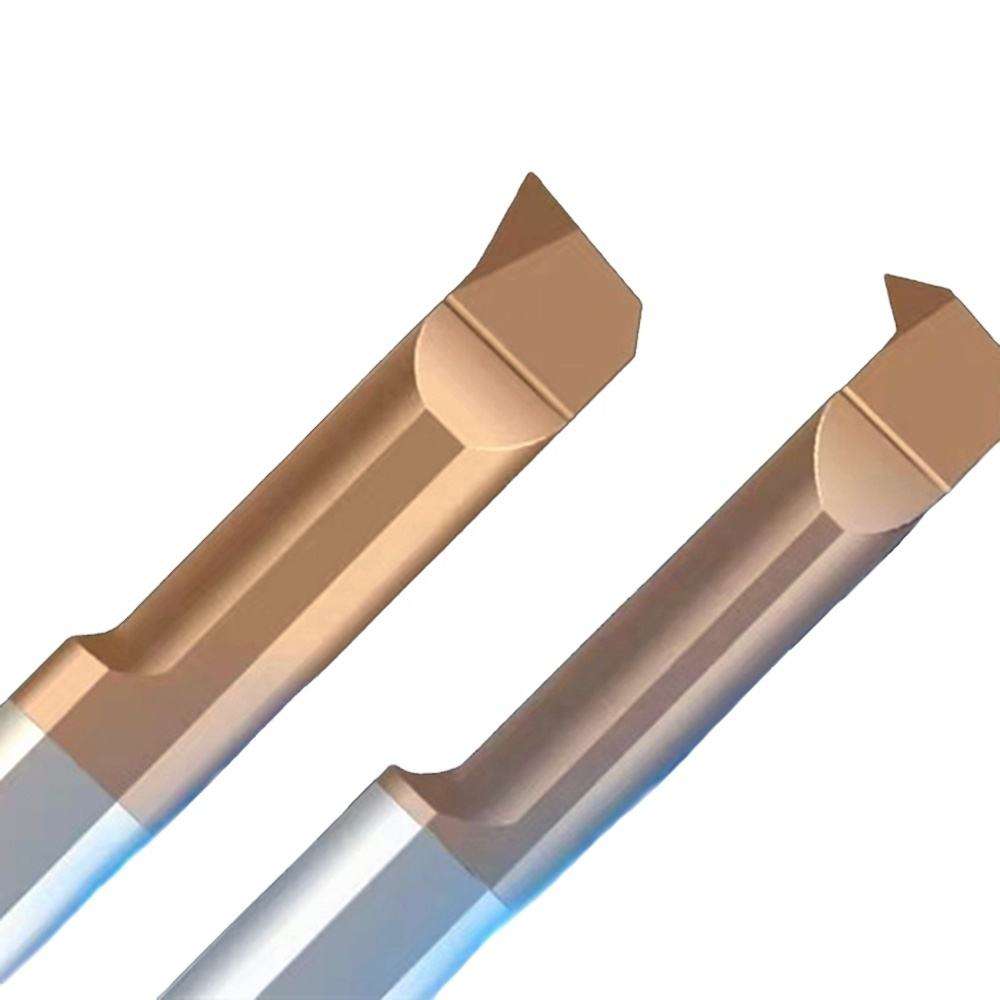
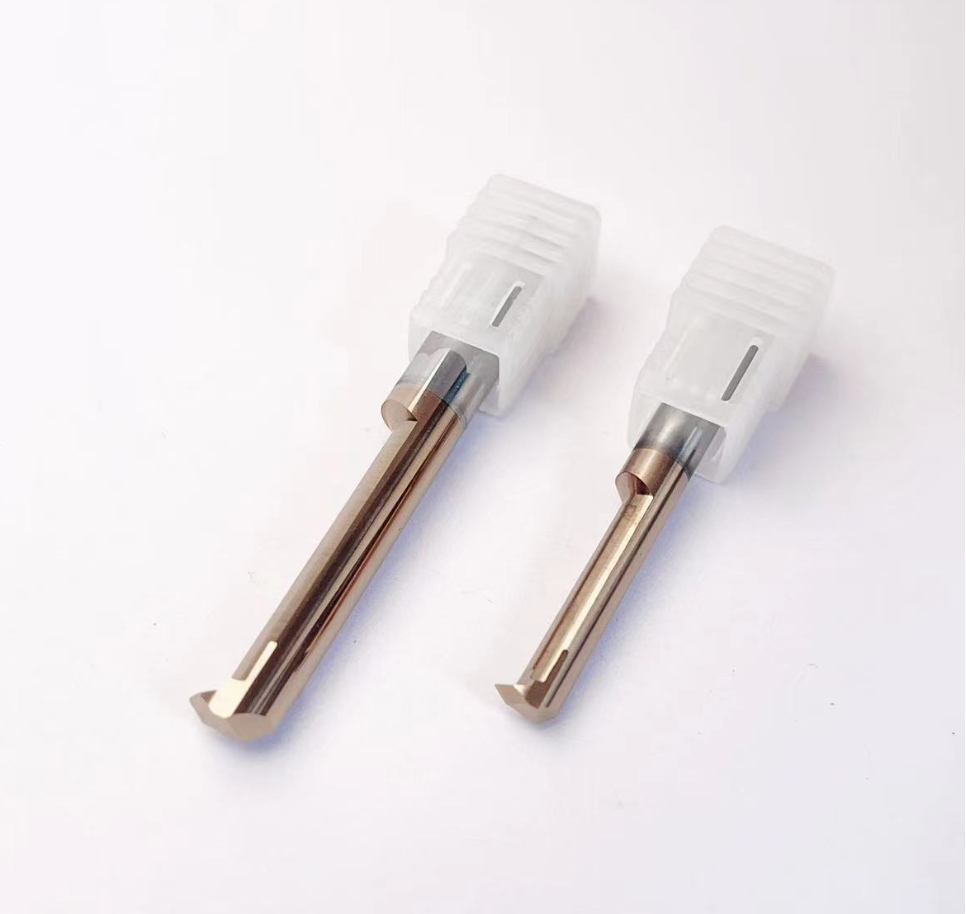

Custom & OEM Options
Custom dimensions, cutting geometry, coatings, laser marking and private-label packaging are available. Send your thread drawing, bore size, required reach, material and quantity for review.
MIR 60° Threading Bar Specifications
Select by minimum bore, thread pitch, effective length and shank diameter.
MIR = right-hand tool · 3.0 = tool-size designation · A60 = 60° profile · L10 = 10 mm effective length.
Specify shank diameter separately. The same model designation may be available with different shanks.
Dimensions & Size Reference
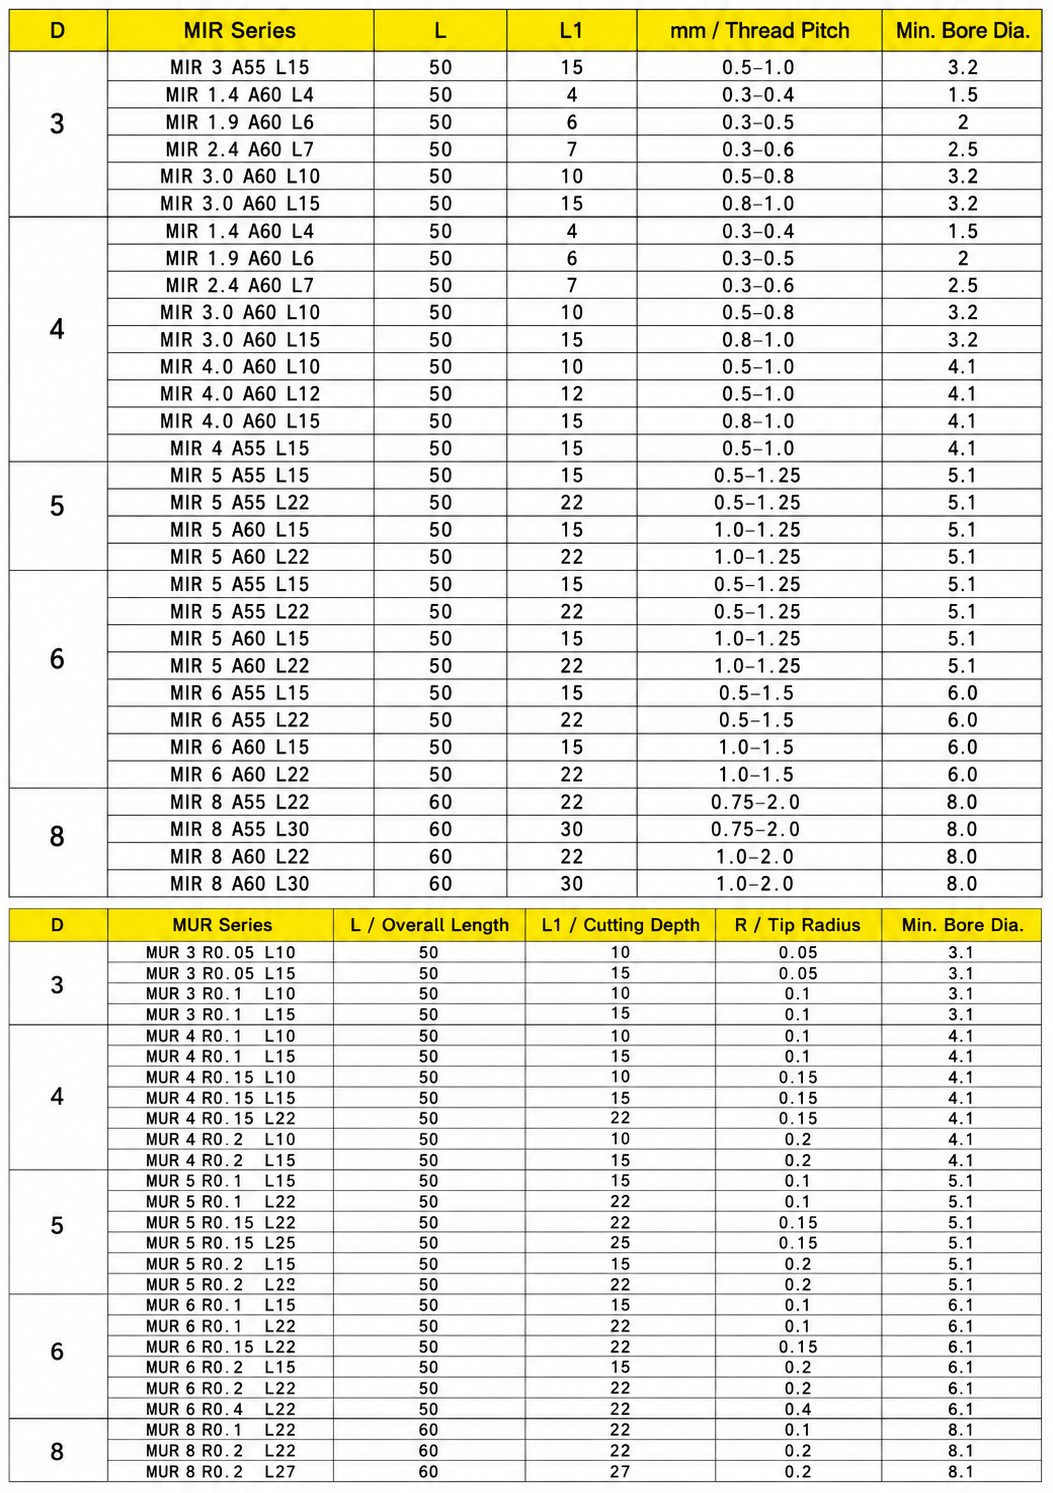
This combined chart includes other series. Use only MIR A60 entries for this product. All dimensions below are in mm.
Standard MIR A60 Sizes
The range covers 0.3–2.0 mm pitches and minimum bores from Ø1.5 mm. Check the pitch range for each model.
| Shank D | Model | Overall L | Effective L1 | Pitch Range | Min. Bore |
|---|---|---|---|---|---|
| Ø3 | MIR 1.4 A60 L4 | 50 | 4 | 0.3–0.4 | Ø1.5 |
| Ø3 | MIR 1.9 A60 L6 | 50 | 6 | 0.3–0.5 | Ø2.0 |
| Ø3 | MIR 2.4 A60 L7 | 50 | 7 | 0.3–0.6 | Ø2.5 |
| Ø3 | MIR 3.0 A60 L10 | 50 | 10 | 0.5–0.8 | Ø3.2 |
| Ø3 | MIR 3.0 A60 L15 | 50 | 15 | 0.8–1.0 | Ø3.2 |
| Ø4 | MIR 1.4 A60 L4 | 50 | 4 | 0.3–0.4 | Ø1.5 |
| Ø4 | MIR 1.9 A60 L6 | 50 | 6 | 0.3–0.5 | Ø2.0 |
| Ø4 | MIR 2.4 A60 L7 | 50 | 7 | 0.3–0.6 | Ø2.5 |
| Ø4 | MIR 3.0 A60 L10 | 50 | 10 | 0.5–0.8 | Ø3.2 |
| Ø4 | MIR 3.0 A60 L15 | 50 | 15 | 0.8–1.0 | Ø3.2 |
| Ø4 | MIR 4.0 A60 L10 | 50 | 10 | 0.5–1.0 | Ø4.1 |
| Ø4 | MIR 4.0 A60 L12 | 50 | 12 | 0.5–1.0 | Ø4.1 |
| Ø4 | MIR 4.0 A60 L15 | 50 | 15 | 0.8–1.0 | Ø4.1 |
| Ø5 | MIR 5 A60 L15 | 50 | 15 | 1.0–1.25 | Ø5.1 |
| Ø5 | MIR 5 A60 L22 | 50 | 22 | 1.0–1.25 | Ø5.1 |
| Ø6 | MIR 5 A60 L15 | 50 | 15 | 1.0–1.25 | Ø5.1 |
| Ø6 | MIR 5 A60 L22 | 50 | 22 | 1.0–1.25 | Ø5.1 |
| Ø6 | MIR 6 A60 L15 | 50 | 15 | 1.0–1.5 | Ø6.0 |
| Ø6 | MIR 6 A60 L22 | 50 | 22 | 1.0–1.5 | Ø6.0 |
| Ø8 | MIR 8 A60 L22 | 60 | 22 | 1.0–2.0 | Ø8.0 |
| Ø8 | MIR 8 A60 L30 | 60 | 30 | 1.0–2.0 | Ø8.0 |
Scroll to view all sizes. Confirm the selected model, shank diameter and thread requirements before ordering.
サイズ、価格、またはカスタマイズオプションについてお知りになりたいですか?
Send your model, shank diameter, thread drawing, material and quantity.
Selection Notes
- Match the 60° profile and listed pitch range to the thread drawing.
- Check bore, neck and shoulder clearance throughout the tool path.
- Choose the shortest L1 that reaches the complete thread.
- Confirm shank fit, center height and tool orientation for your setup.
Related Micro Internal Tools
- MIR 55° Threading Bars — compatible Whitworth-type profiles.
- MIR / MIL Threading Bars — right- and left-hand tool options.
- MGR Grooving Bars — defined internal grooves.
- MDR Thread Relief Bars — internal thread relief grooves.
MIR 60° Threading Bar Customization & OEM
Custom cutting-head geometry, reach, shanks and coatings can be reviewed for MIR 60° micro internal threading bars, with branding support for distributors.

Branding & Product Support
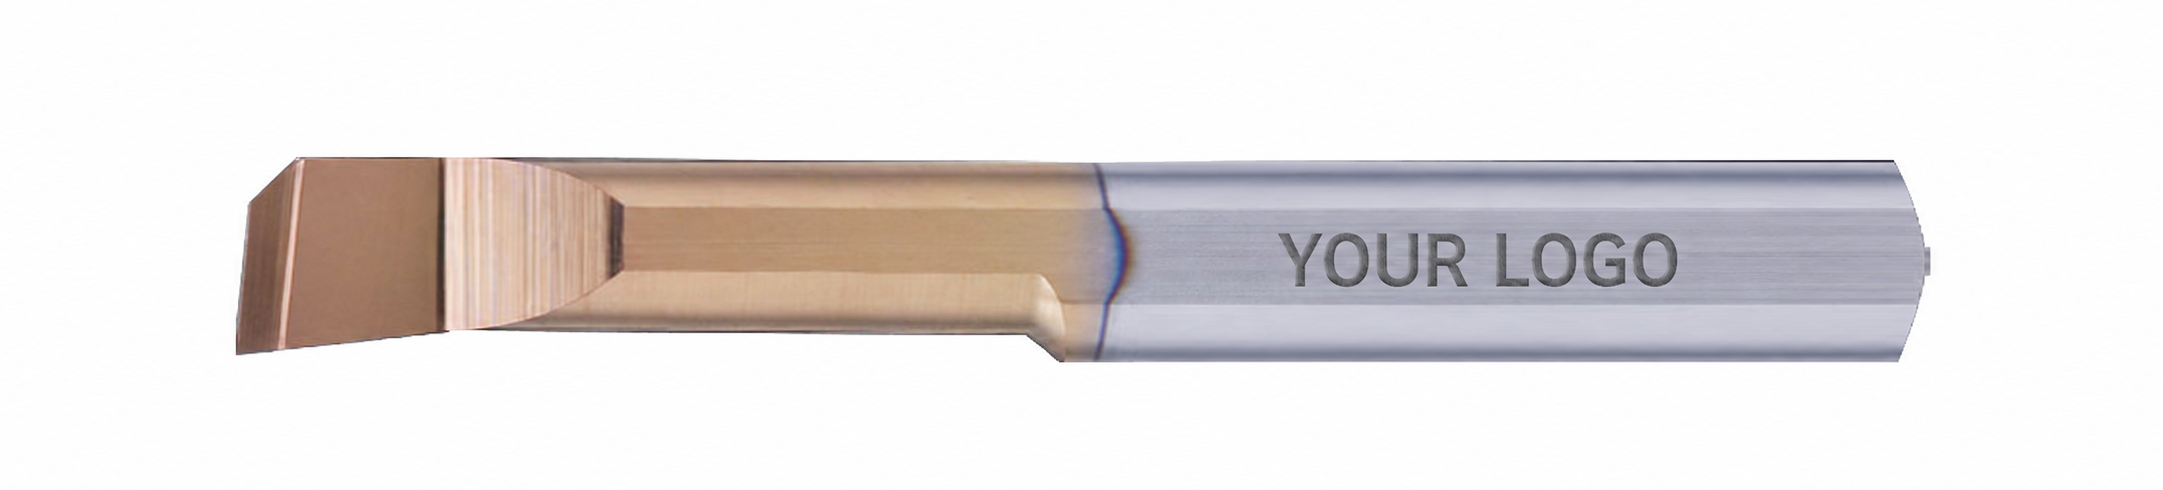
Laser Marking
Logos and model identification, subject to shank space.
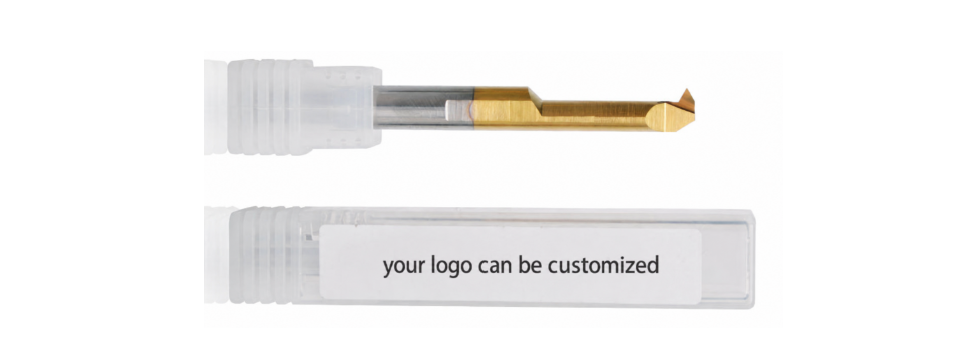
Private-Label Packaging
Branded labels and protective packaging for reseller orders.
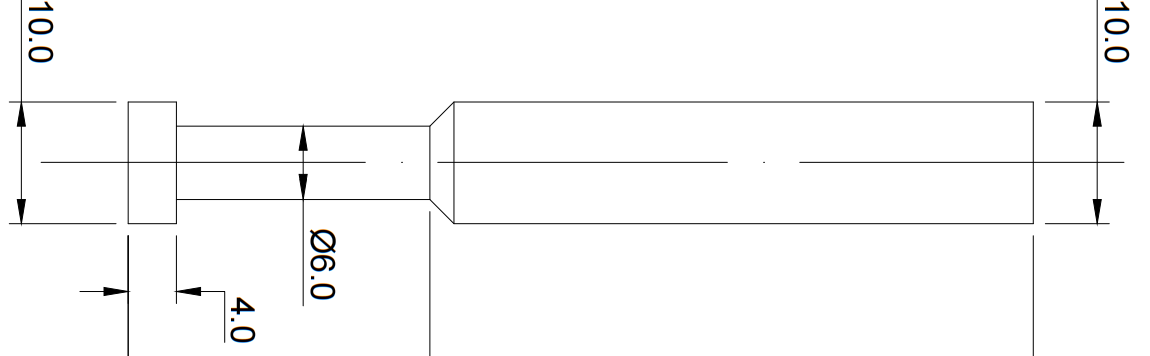
Drawings & Specifications
Confirmed geometry and dimensions for approval and repeat supply.
Custom Order Process
Requirement review → Drawing approval → Samples where required → Production & inspection.
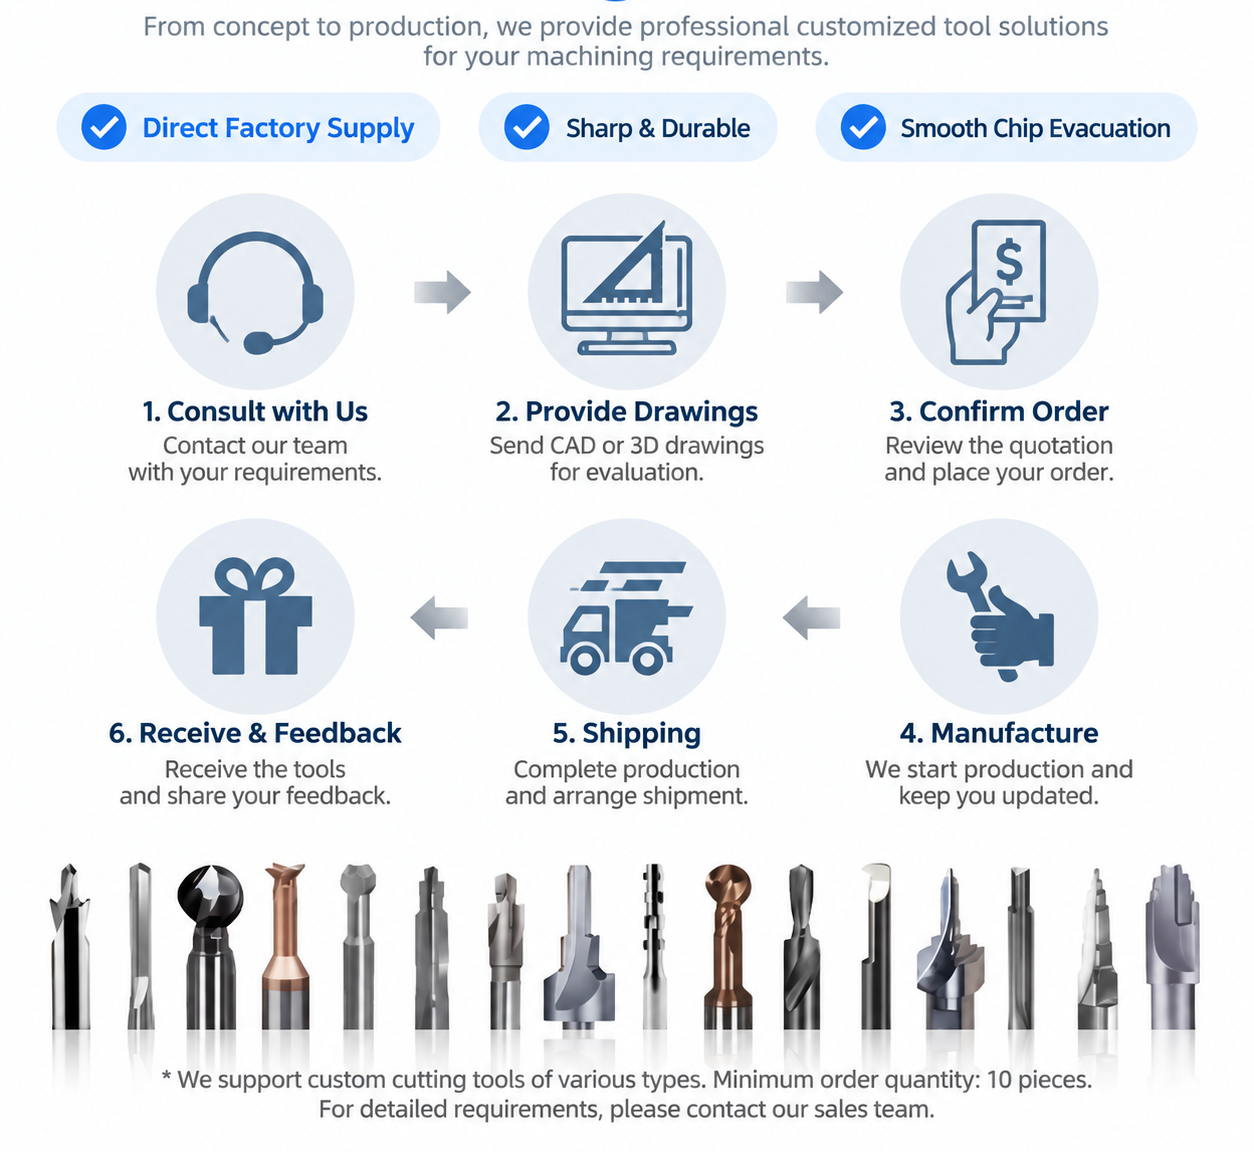
For custom requests: Send the thread drawing, pitch, bore size, thread length, material, quantity and OEM requirements.
MIR 60° Threading Bar Quality Control
Material, cutting geometry and critical dimensions are checked against confirmed specifications to support consistent repeat orders.
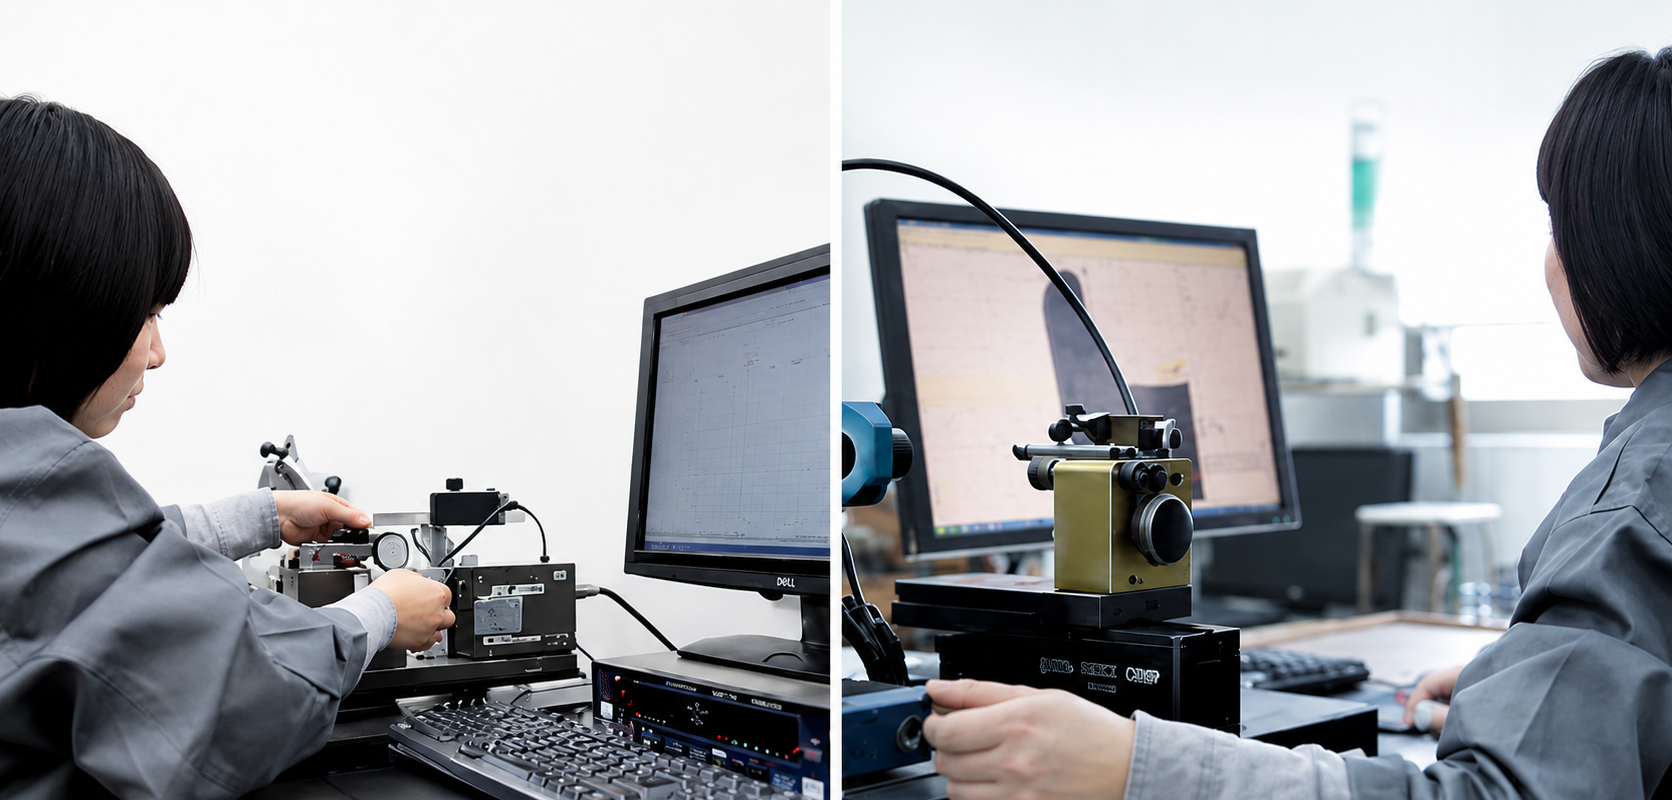
- 素材: Verify the specified carbide grade.
- 幾何学: Check the 60° profile, tip geometry and cutting-edge condition.
- 寸法: Inspect cutting-head size, effective length, shank and overall length.
- Order Check: Confirm model identification, quantity and packaging.
Packing & Protection
Individual protection helps prevent cutting-edge damage. Labels and batch records can be arranged according to order requirements.

Lead Time & Shipping
Standard Products
Typically 1–3 working days, subject to stock.
Custom Tools
Lead time confirmed by geometry, coating and quantity after drawing approval.
Packing and shipping methods are arranged according to quantity and destination.


MIR 60° Threading Bar FAQs & Downloads
What are MIR 60° micro internal threading bars used for?
What is the smallest bore these tools can enter?
Can one MIR A60 tool cover every pitch from 0.3 to 2.0 mm?
Can MIR A60 tools machine metric and UN threads?
How do I select the correct MIR model?
Are custom sizes and private-label options available?
What information is needed for a quotation or trial order?
What is the lead time?
Technical Resources
サイズ、価格、またはカスタマイズオプションについてお知りになりたいですか?
Send your specifications and quantity for a quote.
- Standard Sizes
- Small Trial Orders
- Mixed Sizes
- OEM & Custom
View QR Code – Contact Sales on WeChat

Scan to contact us on WeChat.
Scan to contact us on WeChat.