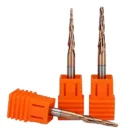
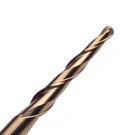
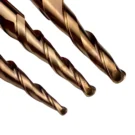
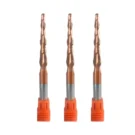
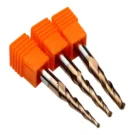
HRC55 2-Flute Solid Carbide Tapered Ball Nose End Mill for 3D Woodworking
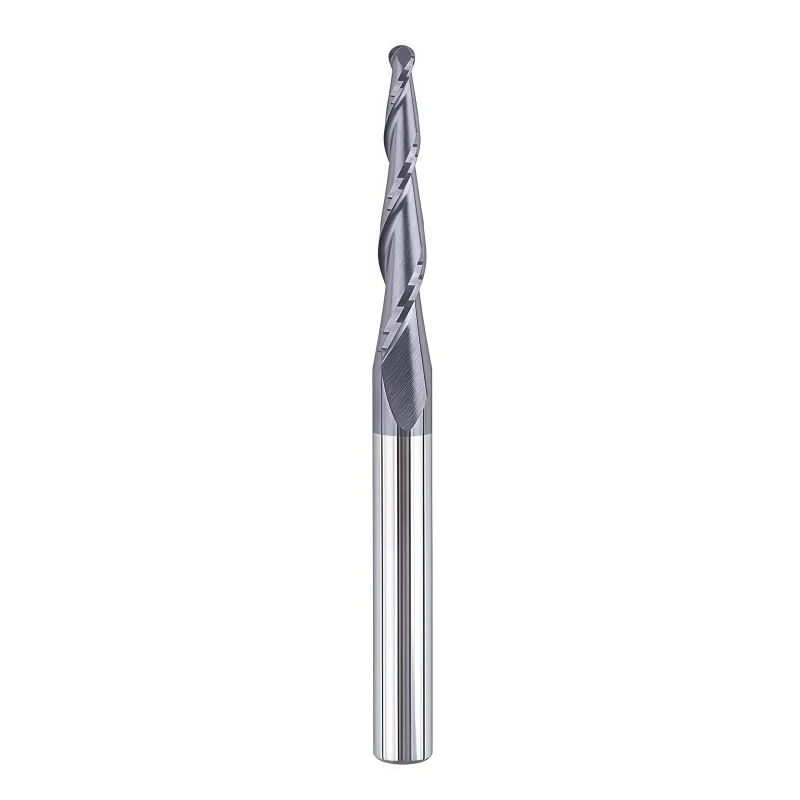
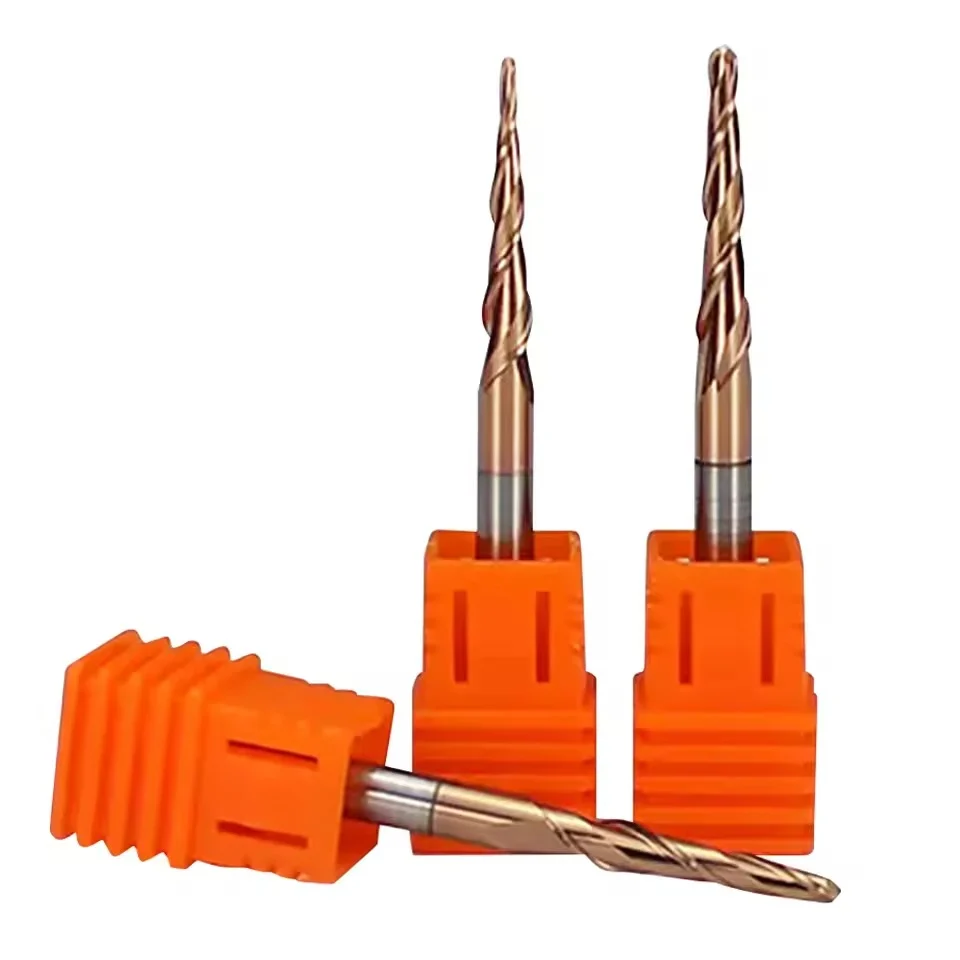
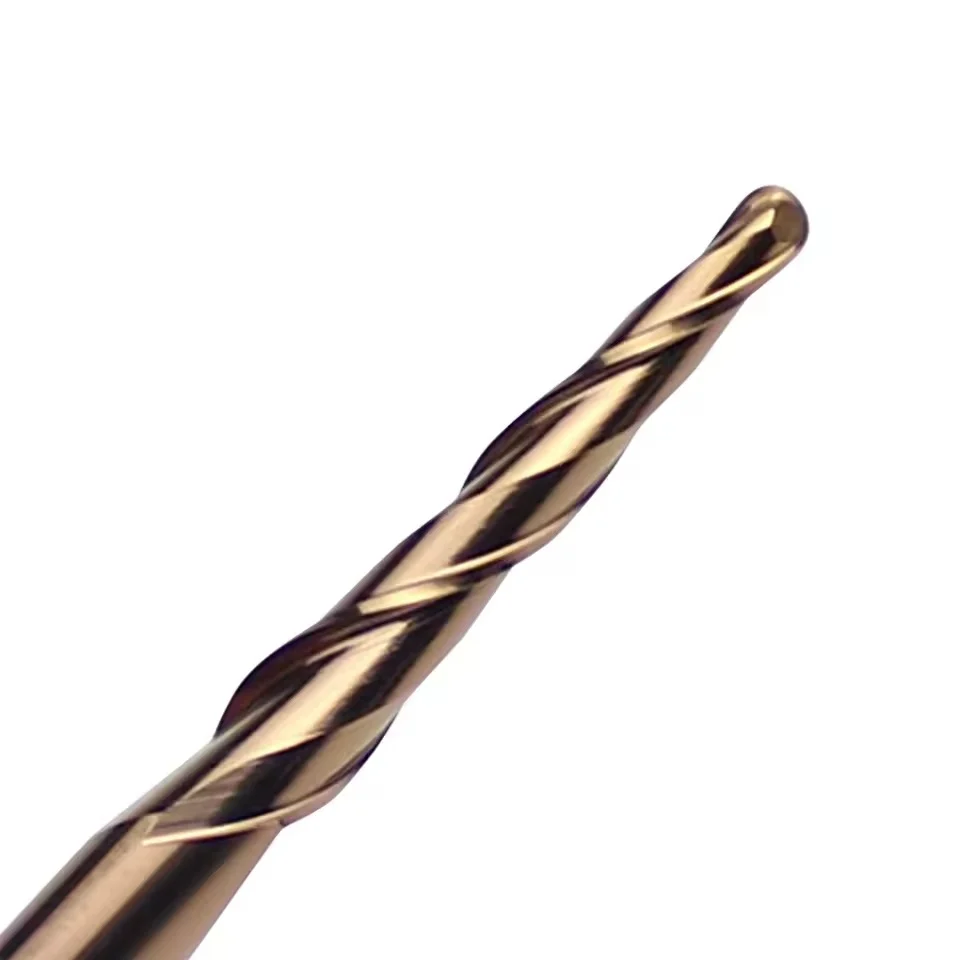
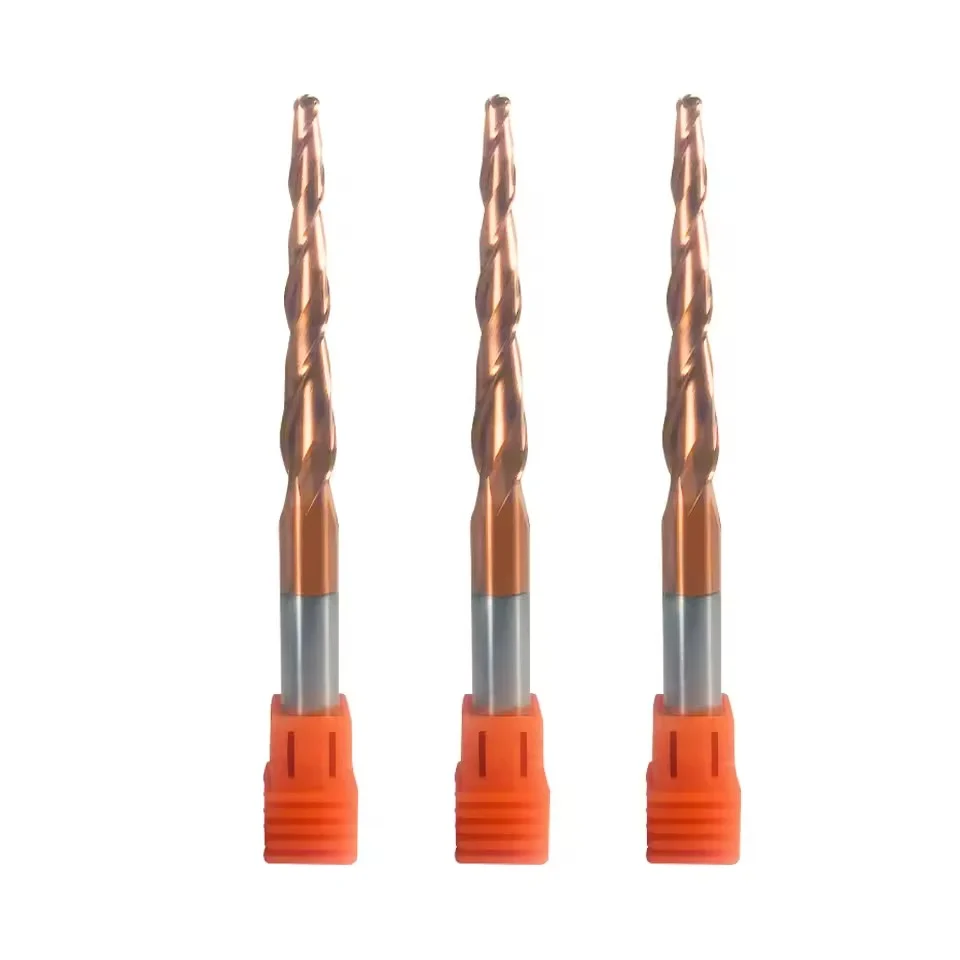
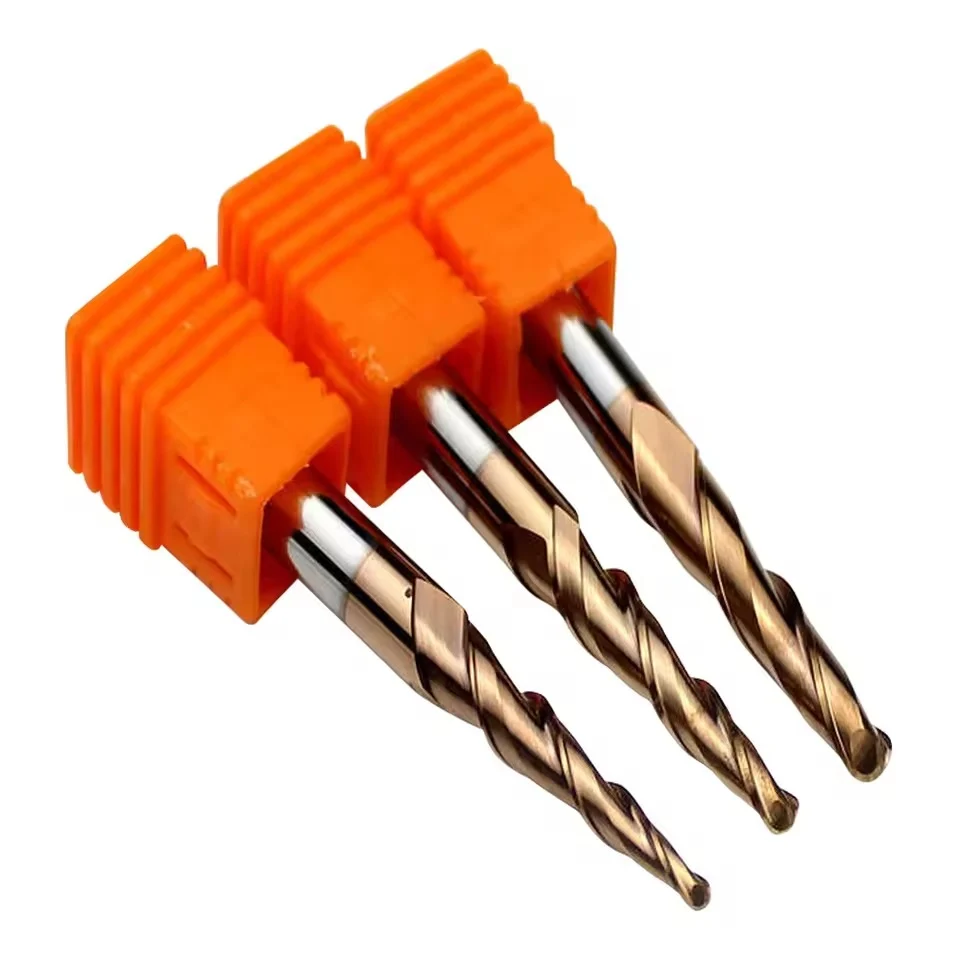
HRC55 2-flute solid carbide tapered ball nose end mill designed for 3D woodworking and CNC carving applications. The tapered geometry provides better accessibility for deep relief machining, smooth surface finishing and stable cutting performance.
⚙️ Konfigurasi Produk
*Tool Type: Tapered ball nose end mill
*Flute Count: 2 Seruling
*Hardness Capability: Hingga HRC55
* Aplikasi: 3D carving, relief machining, engraving and contouring
*Bahan Benda Kerja: Wood, MDF, plywood, acrylic and composite materials
*Taper Angle: Custom taper angles available
*Cutting Edge: Full radius ball nose design for smooth 3D finishing
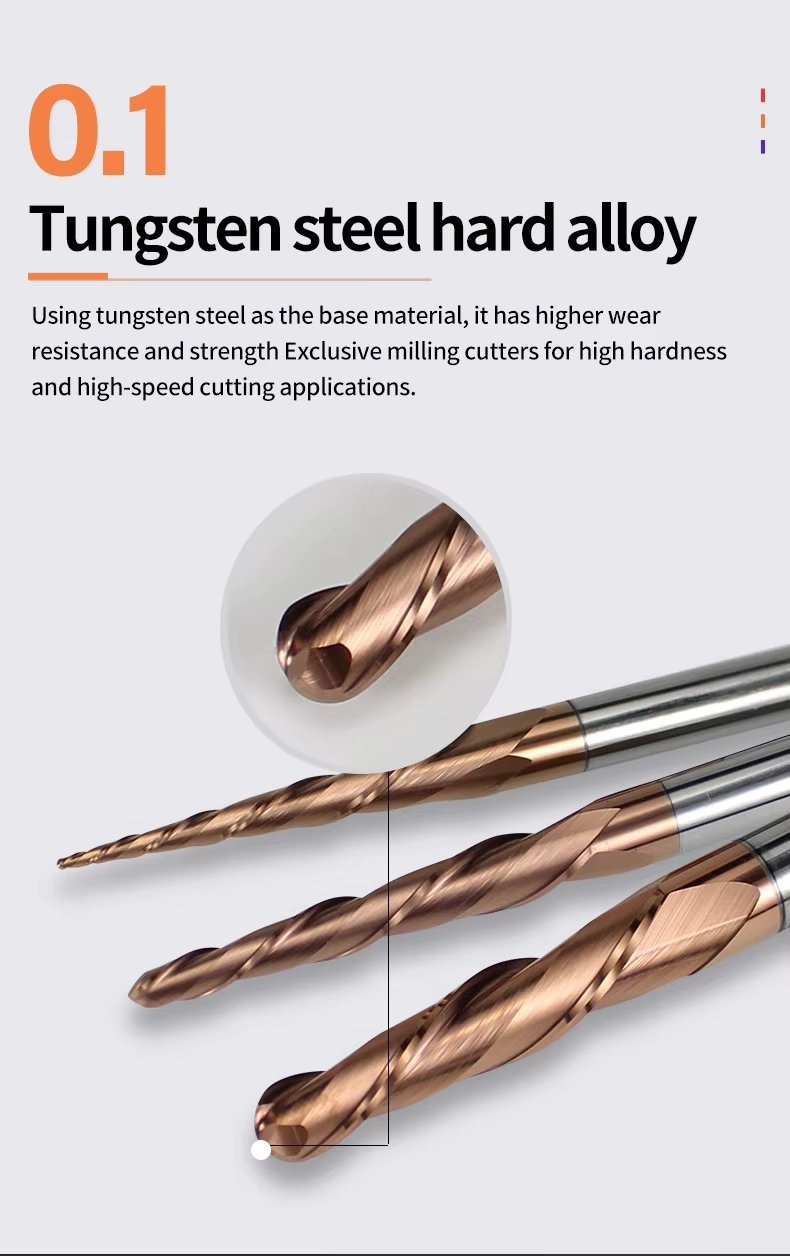
*Tool Material: Ultra-fine grain solid carbide for durability and stable performance
* Kisaran Ukuran: Tersedia ukuran standar; diameter dan panjang khusus didukung
*Customization: Custom radius, taper angle, flute length, overall length and specifications available
Kualitas yang Konsisten
Geometri yang konsisten pada setiap pesanan berulang.
Pesanan Fleksibel
Tersedia dalam jumlah kecil dan berbagai ukuran.
Dukungan OEM
Penandaan khusus, label, dan kemasan.
Standar & Khusus
Ukuran standar dan konfigurasi khusus.
HRC55 2-Flute Solid Carbide Tapered End Mill Overview
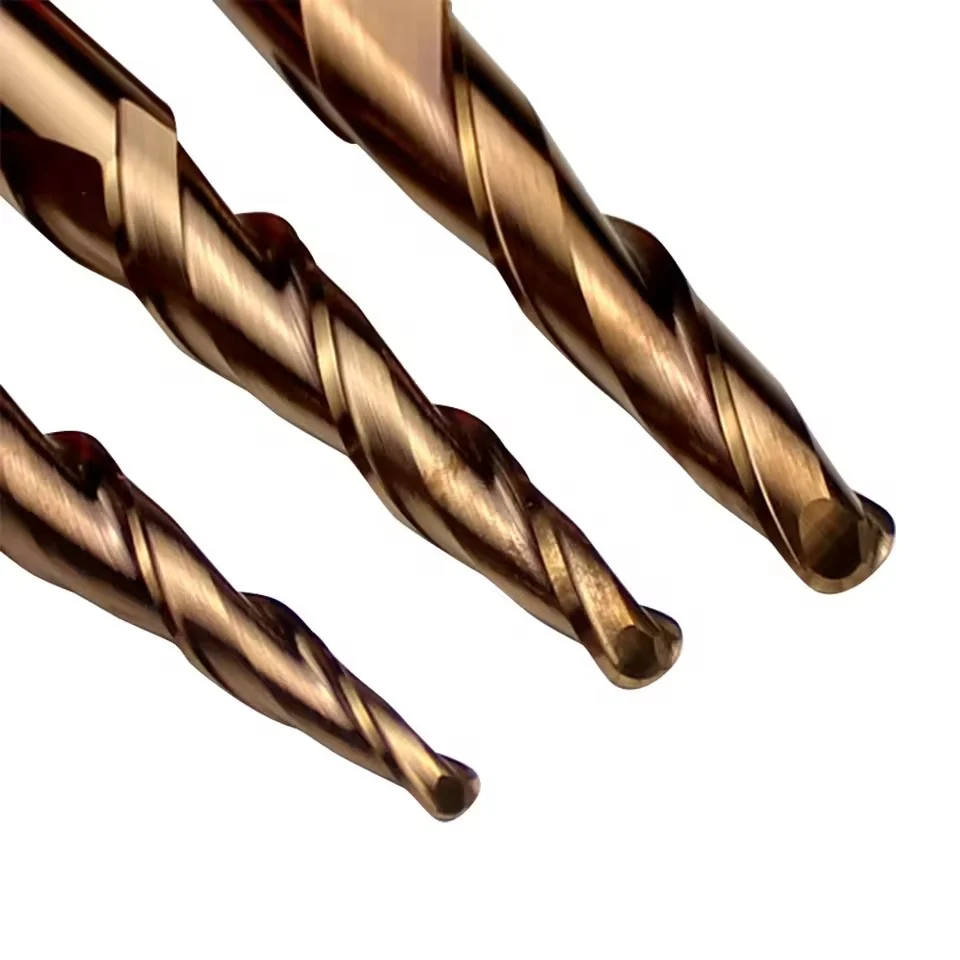
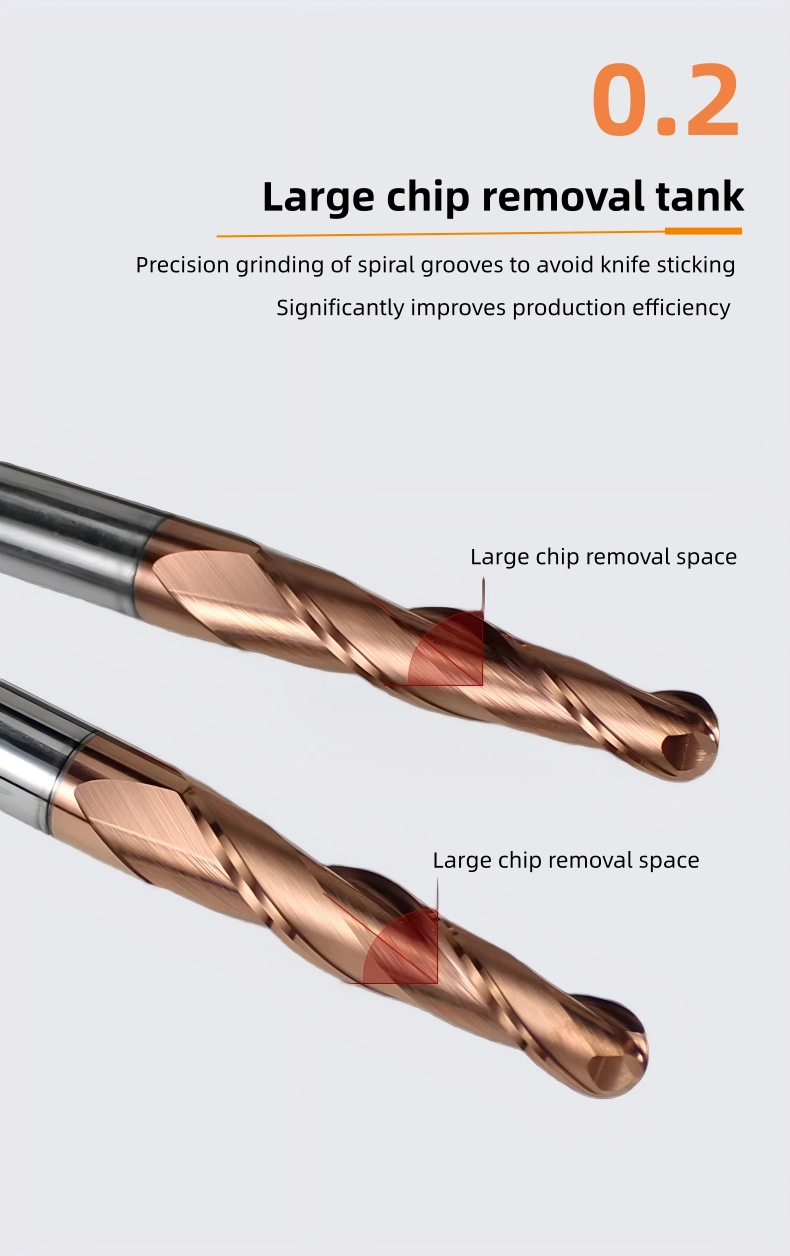
This 2-flute solid carbide tapered ball nose end mill is designed for 3D woodworking, relief carving, deep-detail engraving and curved-surface finishing. Its spherical cutting tip produces smooth transitions across contoured surfaces, while the gradually enlarged tapered body provides more support than a uniformly slender straight-neck tool. The 2-flute geometry offers sufficient chip space for wood fibers, resin and fine dust during CNC routing. Ball radii from R0.25 to R2.0 and overall lengths from 50 to 110 mm are available. Custom taper angles, cutting lengths, shank diameters and surface treatments can be reviewed for different woodworking materials and machine configurations.
Tapered Ball Nose
2 Flutes
R0.25–R2.0
3D Wood Carving
Key Features and Woodworking Benefits
Tapered-Core Rigidity
The body gradually increases in diameter to support the ball tip during deep relief carving and extended-reach machining.
Smooth 3D Contouring
The spherical tip follows curved surfaces, recessed details, rounded channels and sculptured forms with smooth cutting transitions.
Two-Flute Chip Clearance
Two flute valleys provide space for removing wood chips, resin and fine dust during detailed CNC carving.
Beragam Pilihan Jangkauan
Different radii, cutting lengths, shank diameters and overall lengths support shallow detailing and deeper 3D relief work.
3D Woodworking Applications
- 3D relief carving and sculptured wood surfaces
- Detailed furniture panels and decorative patterns
- Curved grooves, rounded channels and recessed features
- Wood molds, models, signs and artistic engraving
- Deep-detail carving with restricted tool access
- Semi-finishing and finishing of CNC-routed surfaces
Hardwood
Softwood
Plywood
MDF / HDF
Wood Composites
Tapered Ball Nose End Mill Details
3D Carving Guidance
- Remove bulk material with a suitable roughing cutter before detailed finishing.
- Use the shortest practical tool overhang to reduce vibration and deflection.
- Select a smaller stepover when a finer carved surface is required.
- Maintain continuous dust extraction or air-assisted chip evacuation.
- Adjust feed and spindle speed according to wood density and tool radius.
Tapered End Mill Specifications
The standard reference range includes ball radii from R0.25 to R2.0, shank diameters from Ø4 to Ø10 mm and overall lengths from 50 to 110 mm. Ball radius, cutting height, taper angle and overall length should be checked together against the depth and geometry of the 3D woodworking model.
| PARAMETER | PRODUCT CONFIGURATION |
|---|---|
| Jenis Alat | Solid carbide tapered ball nose end mill for 3D woodworking, relief carving and curved-surface finishing |
| Carbide Substrate | HRC55-series fine-grain solid carbide selected for cutting-edge wear resistance, toughness and tapered-body rigidity |
| Flute Count | Standard 2-flute geometry for wood-chip clearance and controlled cutting resistance during detailed carving |
| Ball Radius | Standard reference radii from R0.25–R2.0; other radii can be reviewed according to the 3D model |
| Taper Angle | Common reference options include 1°, 2°, 3°, 5° and 7°; final availability must be confirmed for each radius and cutting length |
| Cutting Height | Reference cutting heights from 15–70 mm according to the listed standard models |
| Diameter Shank | Standard Ø4, Ø6, Ø8 and Ø10 mm cylindrical shanks in the listed reference range |
| Panjang Keseluruhan | Standard reference lengths of 50, 75, 85, 100 and 110 mm |
| Helix Geometry | Helical 2-flute geometry selected for smooth cutting engagement and wood-chip evacuation |
| Surface Treatment | Uncoated polished, low-friction or application-specific coated configurations available according to the wood species, resin content and board abrasiveness |
| Bahan yang Cocok | Hardwood, softwood, plywood, MDF, HDF and selected engineered wood products |
| Kompatibilitas Mesin | CNC routers, woodworking machining centers and suitable engraving machines |
| Dimensional Tolerance | Reference tolerance up to ±0.01 mm; critical radius, taper, cutting height and runout requirements are confirmed by drawing |
Dimensional Reference
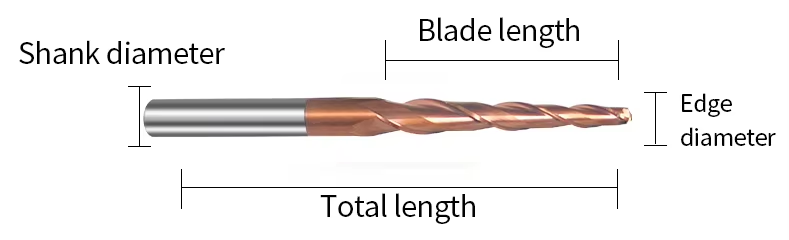
Standard Reference Sizes
| SIZE | SHK (mm) | R (mm) | H (mm) | L (mm) |
|---|---|---|---|---|
| R0.25 × 15 × 50 × 4D | 4 | 0.25 | 15 | 50 |
| R0.5 × 15 × 50 × 4D | 4 | 0.5 | 15 | 50 |
| R0.75 × 15 × 50 × 4D | 4 | 0.75 | 15 | 50 |
| R1.0 × 15 × 50 × 4D | 4 | 1.0 | 15 | 50 |
| R0.25 × 20.5 × 50 × 4D | 4 | 0.25 | 20.5 | 50 |
| R0.5 × 20.5 × 50 × 4D | 4 | 0.5 | 20.5 | 50 |
| R0.75 × 20.5 × 50 × 4D | 4 | 0.75 | 20.5 | 50 |
| R1.0 × 20.5 × 50 × 4D | 4 | 1.0 | 20.5 | 50 |
| R0.25 × 20 × 50 × 6D | 6 | 0.25 | 20 | 50 |
| R0.5 × 20 × 50 × 6D | 6 | 0.5 | 20 | 50 |
| R0.75 × 20 × 50 × 6D | 6 | 0.75 | 20 | 50 |
| R1.0 × 20 × 50 × 6D | 6 | 1.0 | 20 | 50 |
| R0.25 × 30.5 × 75 × 6D | 6 | 0.25 | 30.5 | 75 |
| R0.5 × 30.5 × 75 × 6D | 6 | 0.5 | 30.5 | 75 |
| R0.75 × 30.5 × 75 × 6D | 6 | 0.75 | 30.5 | 75 |
| R1.0 × 30.5 × 75 × 6D | 6 | 1.0 | 30.5 | 75 |
| R1.5 × 30.5 × 75 × 6D | 6 | 1.5 | 30.5 | 75 |
| R2.0 × 30.5 × 75 × 6D | 6 | 2.0 | 30.5 | 75 |
| R2.0 × 60 × 100 × 6D | 6 | 2.0 | 60 | 100 |
| R0.5 × 47 × 85 × 8D | 8 | 0.5 | 47 | 85 |
| R1.0 × 47 × 85 × 8D | 8 | 1.0 | 47 | 85 |
| R1.5 × 47 × 85 × 8D | 8 | 1.5 | 47 | 85 |
| R2.0 × 47 × 85 × 8D | 8 | 2.0 | 47 | 85 |
| R0.5 × 60 × 100 × 8D | 8 | 0.5 | 60 | 100 |
| R1.0 × 60 × 100 × 8D | 8 | 1.0 | 60 | 100 |
| R1.5 × 60 × 100 × 8D | 8 | 1.5 | 60 | 100 |
| R2.0 × 60 × 100 × 8D | 8 | 2.0 | 60 | 100 |
| R2.0 × 70 × 110 × 10D | 10 | 2.0 | 70 | 110 |
2-Flute Tapered Ball Nose End Mill Customization
Ball radius, taper angle, cutting height, flute geometry, shank diameter, overall length, cutting-edge preparation and surface treatment can be configured for 3D woodworking applications. Standard reference configurations use a 2-flute tapered ball-nose design with R0.25–R2.0 radius options for relief carving, curved grooves, recessed details and sculptured surfaces. Drawing-defined non-standard tools can be reviewed according to the wood species, board composition, carving depth, wall angle, spindle specification, dust-extraction method and required surface finish.
| PARAMETER | MANUFACTURING CAPABILITIES |
|---|---|
| Ball Radius | Standard reference radii from R0.25–R2.0, with custom ball radii reviewed according to the smallest concave detail, carving resolution and required surface finish |
| Taper Angle | Common reference options include 1°, 2°, 3°, 5° and 7°; custom angles can be reviewed according to the model wall angle, carving depth and required tool rigidity |
| Flute Count | Standard 2-flute configuration providing space for wood-chip, resin and dust evacuation during detailed 3D carving |
| Cutting Height | Standard reference heights from 15–70 mm, with drawing-defined working lengths available according to relief depth and tool-access requirements |
| Tapered-Core Geometry | The tapered body can be adjusted to balance access to narrow or deep details with the rigidity required for stable extended-reach carving |
| Konfigurasi Shank | Standard Ø4, Ø6, Ø8 and Ø10 mm cylindrical shanks, with drawing-defined shank diameter and clamping length available for specific router collets |
| Panjang Keseluruhan | Standard reference lengths of 50, 75, 85, 100 and 110 mm, with custom overall lengths available according to machine clearance and carving depth |
| Ball-Nose Geometry | Precision-ground spherical cutting tip for curved grooves, rounded transitions, recessed details and continuous 3D surfaces |
| Flute Geometry | Helical flute geometry, rake angle, flute depth and chip space can be matched to the wood density, fiber structure, resin content and required surface quality |
| Cutting-Edge Preparation | Sharp edge preparation, relief geometry, ball-tip transition and edge-strength balance reviewed according to the wood material and cutting load |
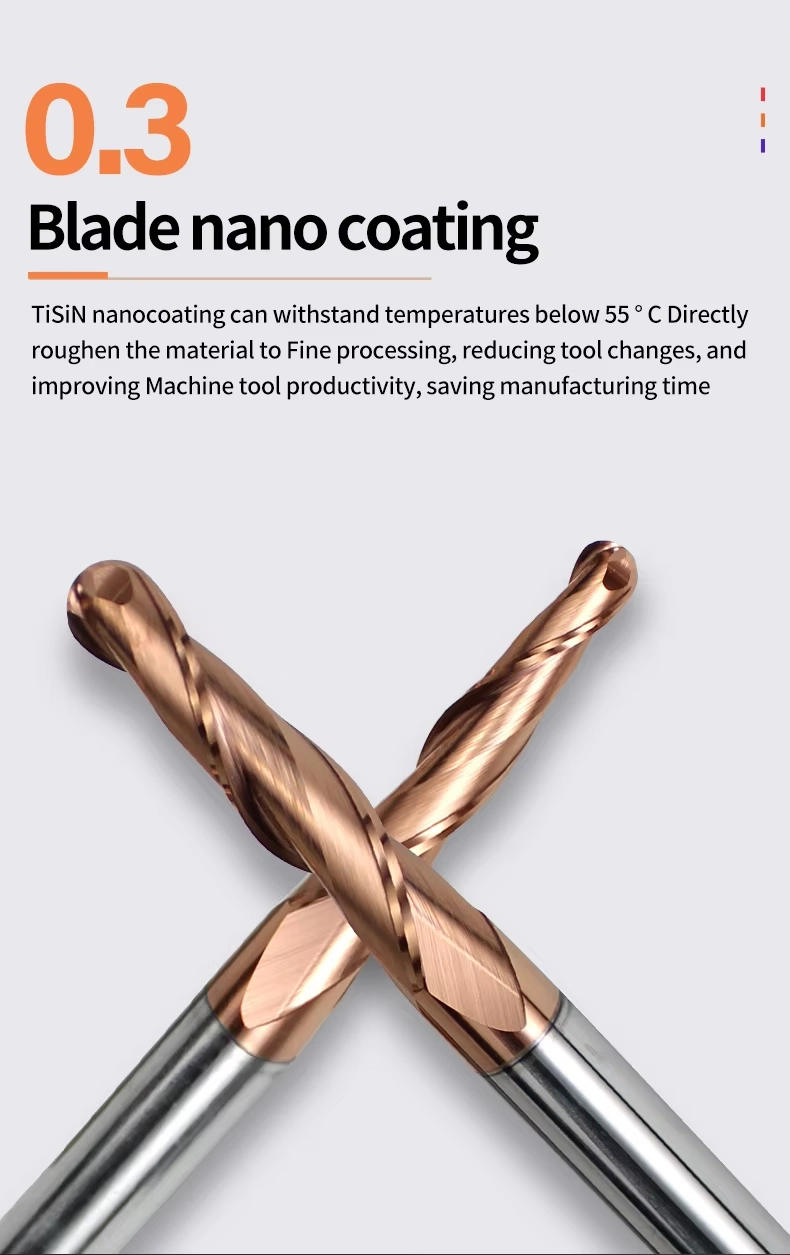
| Carbide Grade | Fine-grain solid carbide selected to balance cutting-edge sharpness, wear resistance, toughness and tapered-body rigidity |
| Surface Treatment | Polished uncoated, low-friction or application-specific coated surfaces can be reviewed according to wood resin, adhesive content, board abrasiveness and required tool life |
| Workpiece Materials | Configurations can be reviewed for hardwood, softwood, plywood, MDF, HDF and selected engineered wood materials |
| Woodworking Application | Geometry can be configured for 3D relief carving, decorative panels, sculptured surfaces, curved channels, recessed lettering, models and fine-detail engraving |
| Dimensional Tolerance | Drawing-defined control of ball radius, taper angle, cutting height, shank diameter, overall length and tool runout, with critical tolerances confirmed before production |
| OEM & Private Label | Custom laser marking, tool codes, radius and angle identification, labels, individual protective tubes and private-label packaging are available |
Layanan OEM & Merek Pribadi
OEM manufacturing and private-label supply options are available for industrial distributors, tooling brands and repeat-production customers. Laser identification, label content, protective packaging and coating presentation can be configured according to the approved product specification and order requirements.

Laser Etching
Custom logos, tool codes, cutting dimensions, coating identification and batch numbers can be marked according to the available shank area.
Custom Labels & Packaging
Individual protective tubes, product labels, specification details, colored packaging tubes and private-label packaging can be reviewed.
Commercial Terms
MOQ, sample evaluation, custom-size trials, repeat orders and scheduled supply programs are confirmed according to the selected configuration.
Technical Workflow
A structured review process is used to confirm standard, customized and private-label square end mill requirements before production.
Inquiry
Submit the material, hardness, milling operation, dimensions, tolerance and quantity.
Engineering
Review flute geometry, helix angle, edge preparation, coating, ap and ae.
Commercial
Confirm quotation, MOQ, sample requirements, production schedule and delivery terms.
Production
CNC grinding, end-face formation, edge preparation, coating and laser marking.
Quality Control
Inspect diameter, flute length, shank, runout, square-end geometry and cutting edges.
Quality, Inspection & Delivery
Our solid carbide square end mills are controlled through material verification, precision grinding, in-process measurement and final inspection. Key dimensions, square-end geometry, cutting-edge condition, coating appearance and product identification are reviewed according to the approved specification or drawing before packing.

Three-Stage Quality Control
Inspection checkpoints are arranged around the manufacturing process to support dimensional consistency and repeat-order control.
Incoming Material Control
Carbide substrate grade, blank dimensions and supplied material information are checked against the production requirement.
In-Process Grinding Control
Cutting diameter, flute geometry, flute length, square-end profile and shank dimensions are monitored during CNC grinding.
Final Tool Inspection
Finished tools are reviewed for specified dimensions, runout, cutting-edge condition, coating appearance, marking and packing identification.
Key Inspection Characteristics
Inspection requirements are confirmed according to the standard product specification or the approved custom drawing.
| INSPECTION ITEM | CONTROL FOCUS | CONFIRMATION BASIS |
|---|---|---|
| Cutting Diameter (DC) | Diameter and dimensional consistency | Standard specification or approved drawing |
| Flute Length (APMX) | Effective cutting length | Confirmed product size or drawing requirement |
| Shank Diameter (DCON) | Clamping-section dimension and surface condition | Applicable shank specification |
| Overall Length (OAL) | Total tool length | Standard size matrix or approved drawing |
| Radial Runout | Concentricity between cutting section and shank | Agreed inspection requirement |
| Square-End Geometry | End-face profile, corner condition and center-cutting form | Selected tool configuration |
| Flute & Helix Profile | Flute count, helix form and grinding consistency | Approved manufacturing configuration |
| Cutting Edge & Coating | Edge condition, visible defects and coating appearance | Application-specific production requirement |
| Marking & Identification | Tool code, dimensions and batch information where applicable | Confirmed order and packaging specification |
Measurement & Batch Traceability
Optical measuring systems, tool inspection equipment and appropriate dimensional gauges are selected according to the feature being checked.
Optical Measurement
Profile and dimensional review of specified cutting features.
Runout Verification
Concentricity review based on the agreed product requirement.
Edge Inspection
Magnified review of the end face, corners and cutting-edge condition.
Batch Identification
Order, product and batch information are linked where required for repeat supply.
Protective Packaging Process
Finished end mills are protected to reduce contact between cutting edges and to support clear product identification during storage and transportation.

Bulk-Order & Export Packaging
Bulk shipments can be arranged with reinforced cartons, protective wrapping, palletized loading or export cases according to order quantity, shipment weight and agreed transportation requirements.

Delivery Coordination
Production completion, packing method and dispatch arrangements are confirmed according to the approved order. Courier, air, sea or customer-designated shipping options can be reviewed according to shipment size and destination. Final lead time is confirmed after product specifications, quantity and packaging requirements are approved.
Product & Application FAQs
Answers to common questions about selecting and applying the HRC55 2-Flute Solid Carbide Tapered Ball Nose End Mill for 3D Woodworking.
What materials is this tapered ball nose end mill intended to machine?
Why use a tapered ball-nose design for 3D woodworking?
What woodworking operations are suitable?
Does HRC55 describe the hardness of the wood?
How can burning and poor surface finish be reduced?
Can the taper angle and tip radius be customized?
Ordering & Customization FAQs
Information for distributors, tooling brands and customers requesting standard or application-specific ball-nose configurations.
What standard sizes are available?
Can non-standard dimensions or geometry be manufactured?
Are OEM marking and private-label packaging available?
What information is required for an accurate quotation?
Technical Downloads
Use the following references for product selection and starting cutting-data review.
Solid Carbide End Mill Catalog
Review related ball-nose, square-end, corner-radius and application-specific end mill series.
End Mill Speeds & Feeds Guide
Access reference starting parameters for application review and controlled machining trials.
Butuh informasi mengenai ukuran, harga, atau opsi khusus?
Kirimkan kepada kami jenis alat yang dibutuhkan, ukuran, jumlah, bahan benda kerja, serta persyaratan OEM atau khusus apa pun. Kami akan mengonfirmasi spesifikasi yang sesuai, ketersediaan, waktu tunggu, dan rincian penawaran harga.
Gambar, daftar ukuran, dan foto referensi sangat kami harapkan.