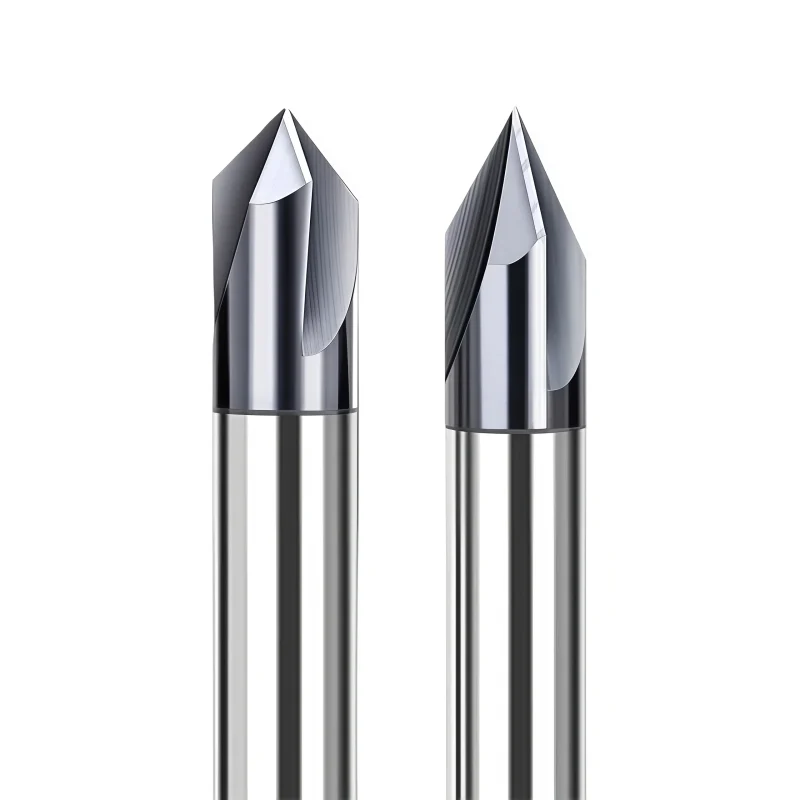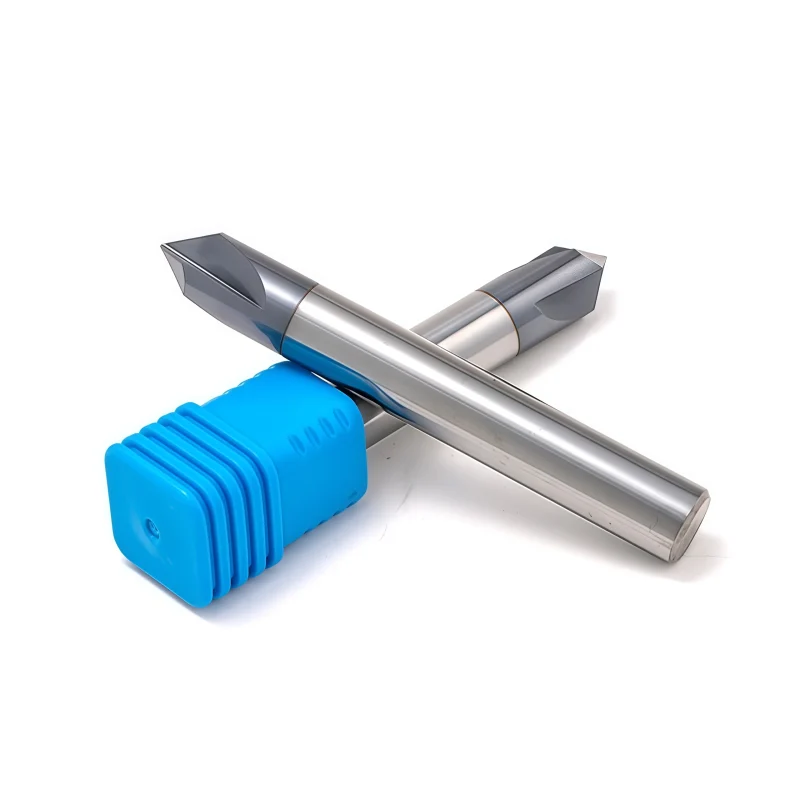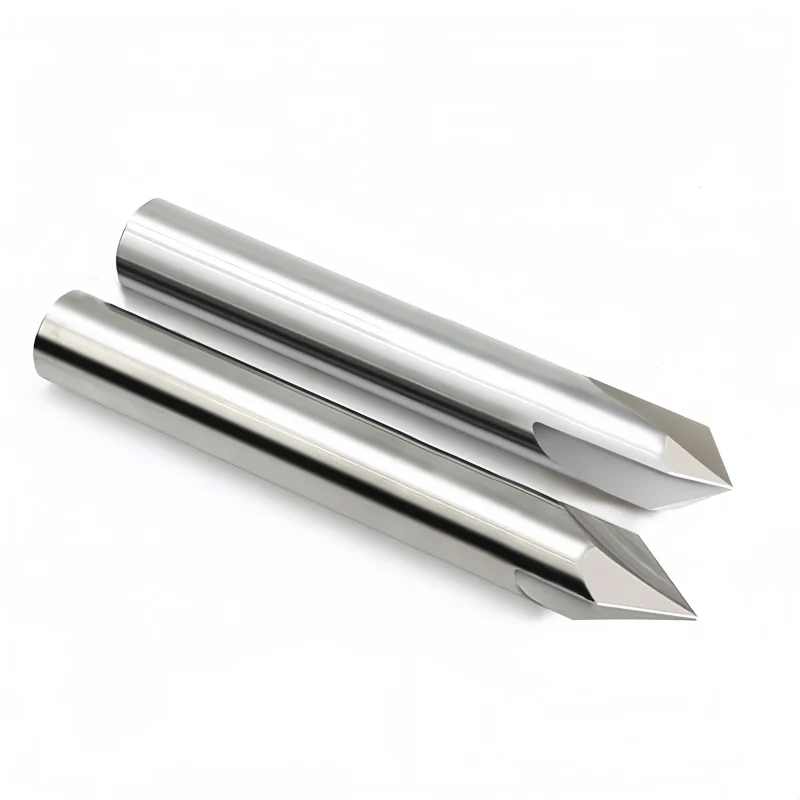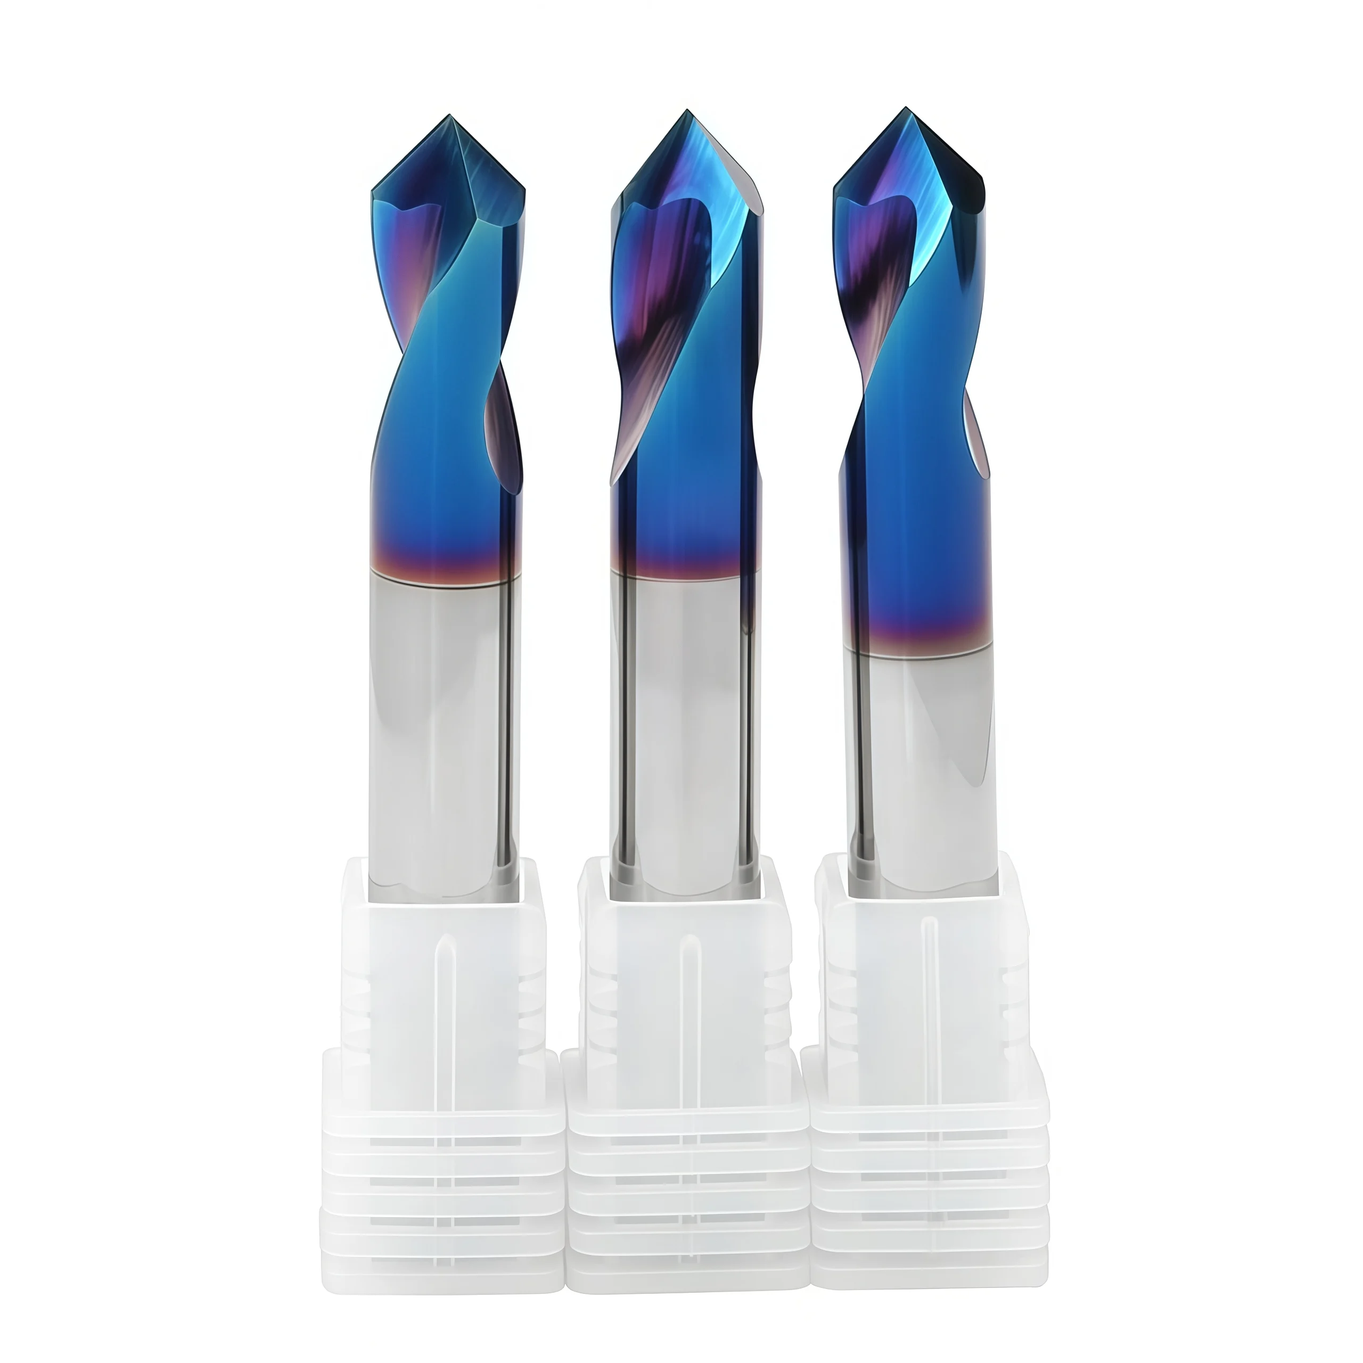
HRC65 2-Flute Ø6mm Solid Carbide Spot Drill
Kualitas yang Konsisten
Geometri yang konsisten pada setiap pesanan berulang.
Pesanan Fleksibel
Tersedia dalam jumlah kecil dan berbagai ukuran.
Dukungan OEM
Penandaan khusus, label, dan kemasan.
Standar & Khusus
Ukuran standar dan konfigurasi khusus.
HRC65 Ø6mm Carbide Spot Drill
This HRC65-series 2-flute solid carbide spot drill is positioned for accurate CNC spotting, hole-location preparation and selected light chamfering operations. Its short, rigid cutting geometry supports stable entry before follow-up drilling, while the two-flute design balances cutting-edge support with chip space. The featured configuration uses a Ø6 mm head, with 60°, 90° and 120° point-angle options. Additional diameters, cutting lengths, shank sizes and overall lengths are available across the related series or can be reviewed for OEM requirements.
Key Configuration
Short, Rigid Spotting Geometry
The compact cutting section supports accurate positioning and helps reduce drill walking.
Multiple Point-Angle Options
Select 60°, 90° or 120° according to the required spot, chamfer or following-drill geometry.
Standard & Custom Lengths
Available overall lengths include 50, 75, 100 and selected 150 mm configurations.
Key Product Advantages
Accurate Hole Location
The rigid spotting geometry creates a controlled starting position before full-depth drilling.
Balanced Two-Flute Cutting
Two cutting edges support balanced cutting forces and consistent spot formation.
Fine-Grain Carbide Rigidity
The solid carbide construction supports edge stability and low deflection during CNC spotting.
Flexible OEM Configuration
Diameter, cutting length, shank, overall length, point angle, coating and marking can be reviewed.
Workpiece Material Compatibility
| MATERIAL GROUP | EXAMPLES | APPLICATION NOTE |
|---|---|---|
| Steel & Alloy Steel | Mild steel, alloy steel and tool steel | Primary application |
| Baja tahan karat | Selected stainless grades | Confirm coating and parameters |
| Non-Ferrous Metals | Aluminum and selected copper alloys | Confirm edge and lubrication |
| Hardened Materials | Selected confirmed conditions | Application review required |
Applications & Target Scope
- Accurate spotting before twist drilling
- Hole-location preparation on CNC machining centers
- Selected light chamfering and countersinking
- Shallow centering features in steel and alloy-steel components
- Custom point-angle applications based on the following drill geometry
Product & Cutting-Edge Details
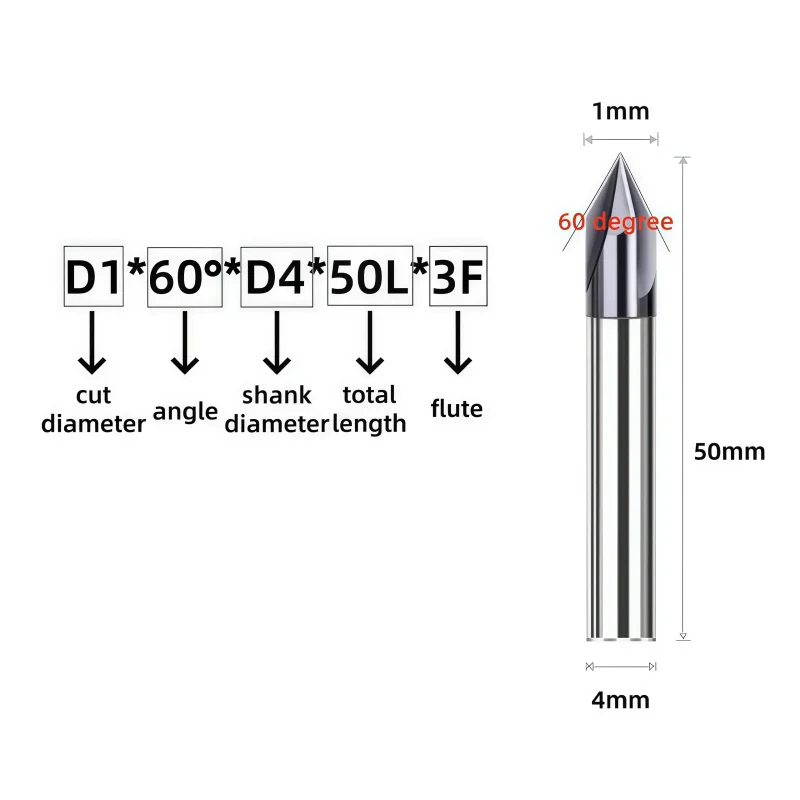
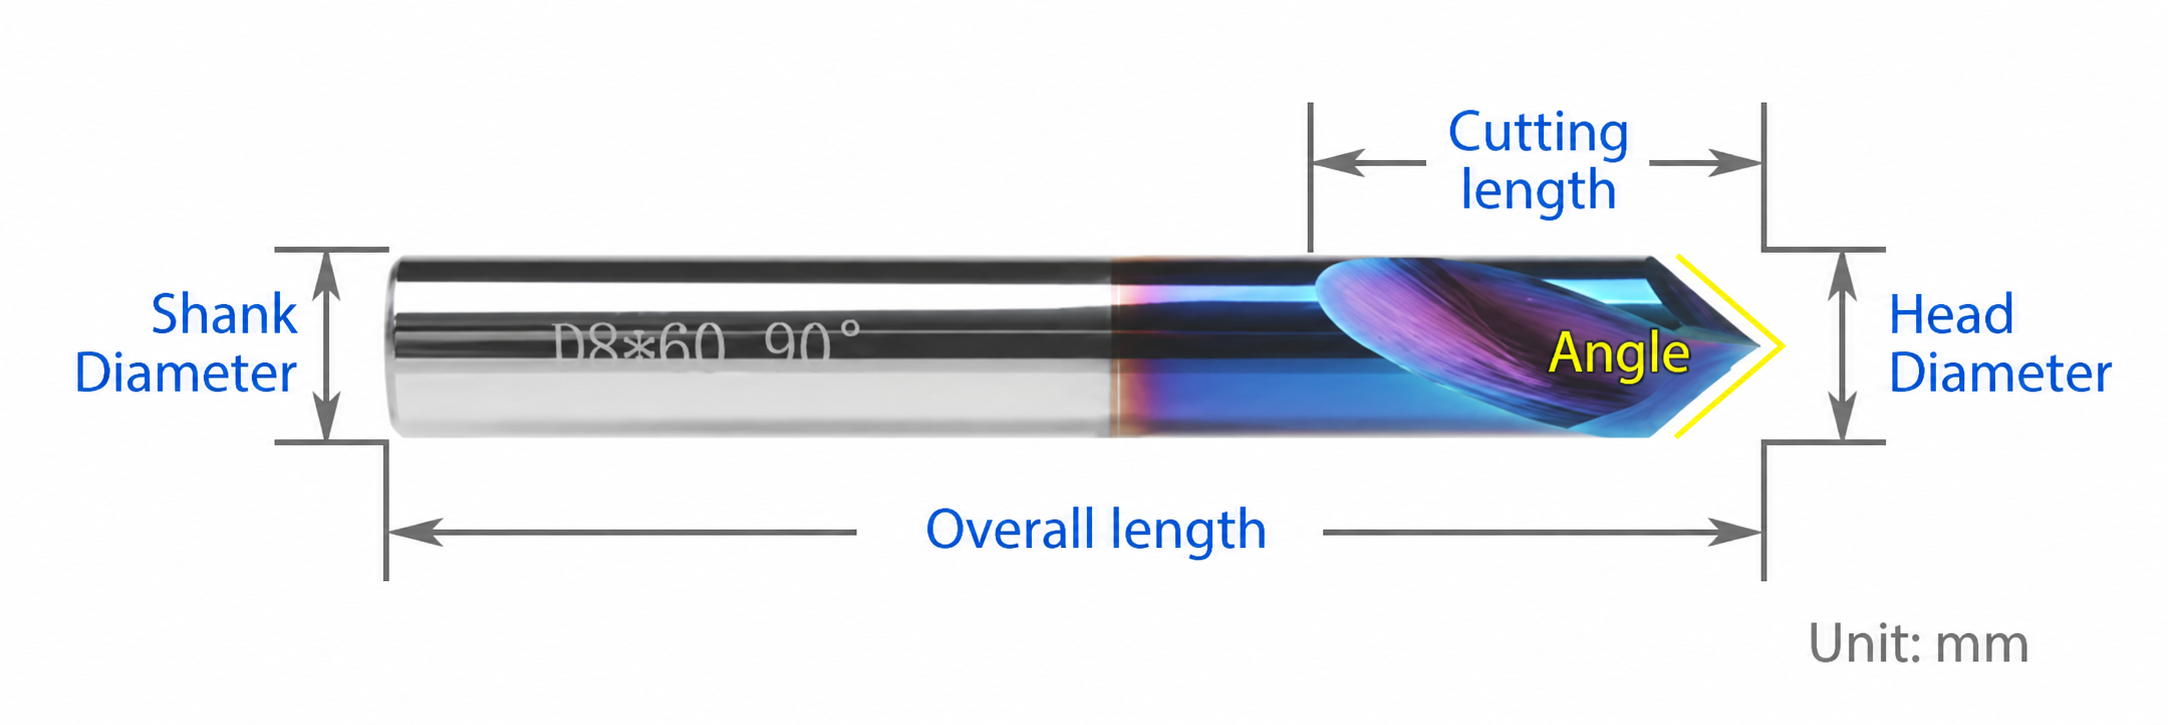
Tool Nomenclature & Dimensions
Standard dimensional parameters for the HRC65 solid carbide spot-drill series. The ordering code follows Head Diameter × Cutting Length × Shank Diameter × Overall Length.
Standard Size Matrix
Complete reference sizes retained from the original product series. Final stock and point-angle availability should be confirmed before ordering.
| Spesifikasi | Head Dia. | Cutting Length | Shank Dia. | Panjang Keseluruhan | Sudut |
|---|---|---|---|---|---|
| 3×6×3×50 | 3mm | 6mm | 3mm | 50mm | 60°/90°/120° |
| 3×6×3×75 | 3mm | 6mm | 3mm | 75mm | 60°/90°/120° |
| 3×6×3×100 | 3mm | 6mm | 3mm | 100mm | 60°/90°/120° |
| 2×4×4×50 | 2mm | 4mm | 4mm | 50mm | 60°/90°/120° |
| 3×6×4×50 | 3mm | 6mm | 4mm | 50mm | 60°/90°/120° |
| 4×8×4×50 | 4mm | 8mm | 4mm | 50mm | 60°/90°/120° |
| 4×8×4×75 | 4mm | 8mm | 4mm | 75mm | 60°/90°/120° |
| 4×8×4×100 | 4mm | 8mm | 4mm | 100mm | 60°/90°/120° |
| 5×10×5×50 | 5mm | 10mm | 5mm | 50mm | 60°/90°/120° |
| 5×10×5×75 | 5mm | 10mm | 5mm | 75mm | 60°/90°/120° |
| 5×10×5×100 | 5mm | 10mm | 5mm | 100mm | 60°/90°/120° |
| 6×12×6×50 | 6mm | 12mm | 6mm | 50mm | 60°/90°/120° |
| 6×12×6×75 | 6mm | 12mm | 6mm | 75mm | 60°/90°/120° |
| 6×12×6×100 | 6mm | 12mm | 6mm | 100mm | 60°/90°/120° |
| 8×16×8×60 | 8mm | 16mm | 8mm | 60mm | 60°/90°/120° |
| 8×16×8×75 | 8mm | 16mm | 8mm | 75mm | 60°/90°/120° |
| 8×16×8×100 | 8mm | 16mm | 8mm | 100mm | 60°/90°/120° |
| 10×20×10×75 | 10mm | 20mm | 10mm | 75mm | 60°/90°/120° |
| 10×20×10×100 | 10mm | 20mm | 10mm | 100mm | 60°/90°/120° |
| 12×24×12×75 | 12mm | 24mm | 12mm | 75mm | 60°/90°/120° |
| 12×24×12×100 | 12mm | 24mm | 12mm | 100mm | 60°/90°/120° |
| 14×28×14×100 | 14mm | 28mm | 14mm | 100mm | 60°/90°/120° |
| 14×28×14×150 | 14mm | 28mm | 14mm | 150mm | 60°/90°/120° |
| 16×32×16×100 | 16mm | 32mm | 16mm | 100mm | 60°/90°/120° |
| 16×32×16×150 | 16mm | 32mm | 16mm | 150mm | 60°/90°/120° |
| 18×36×18×100 | 18mm | 36mm | 18mm | 100mm | 60°/90°/120° |
| 18×36×18×150 | 18mm | 36mm | 18mm | 150mm | 60°/90°/120° |
| 20×40×20×100 | 20mm | 40mm | 20mm | 100mm | 60°/90°/120° |
Spot-Drilling Guidance
- Point-Angle Selection: Match 60°, 90° or 120° to the spot, chamfer and following-drill requirements.
- Shallow Operation: Use the tool primarily for spotting and selected light chamfering, not deep-hole drilling.
- Rigid Setup: Minimize runout and overhang to maintain spot location and edge stability.
- Parameter Confirmation: Adjust speed, feed and coolant to the exact workpiece grade and hardness.
Recommended Starting Cutting Parameters
The values below are source-provided starting references. Verify them through controlled application testing before production.
| Jenis Bahan | Kecepatan Pemotongan (m/menit) | Umpan per Gigi (mm) | Axial DOC (mm) | Radial DOC (mm) | Pendingin |
|---|---|---|---|---|---|
| Aluminum Alloys (6061) | 200-300 | 0.08-0.15 | 0.5-2.0 | 0.3-0.8 | Air/Mist |
| Mild Steel (1018) | 100-160 | 0.05-0.10 | 0.3-1.5 | 0.2-0.6 | Emulsion |
| Baja Tahan Karat (304) | 60-100 | 0.03-0.07 | 0.2-1.0 | 0.15-0.5 | High-Pressure |
| Tool Steel (D2) | 40-70 | 0.02-0.05 | 0.1-0.8 | 0.1-0.4 | Oil-Based |
| Titanium (Ti-6Al-4V) | 50-80 | 0.03-0.06 | 0.2-0.8 | 0.15-0.5 | High-Pressure |
Spot Drill Product Family Overview
Select the diameter, cutting length, shank and overall length according to the required spotting geometry.
60° Series
Shallow Spot Geometry
90° Series
Spotting & Chamfering
120° Series
Wide Point Geometry
Custom Series
Drawing-Based Configuration
For related drill series, View the Solid Carbide Drill Catalog.
HRC65 Spot Drill Customization
Point angle, cutting length, overall reach, shank dimensions, cutting-edge preparation and coating can be configured around the featured Ø6 mm solid carbide spot-drill design according to the required centering, spotting or light chamfering operation.
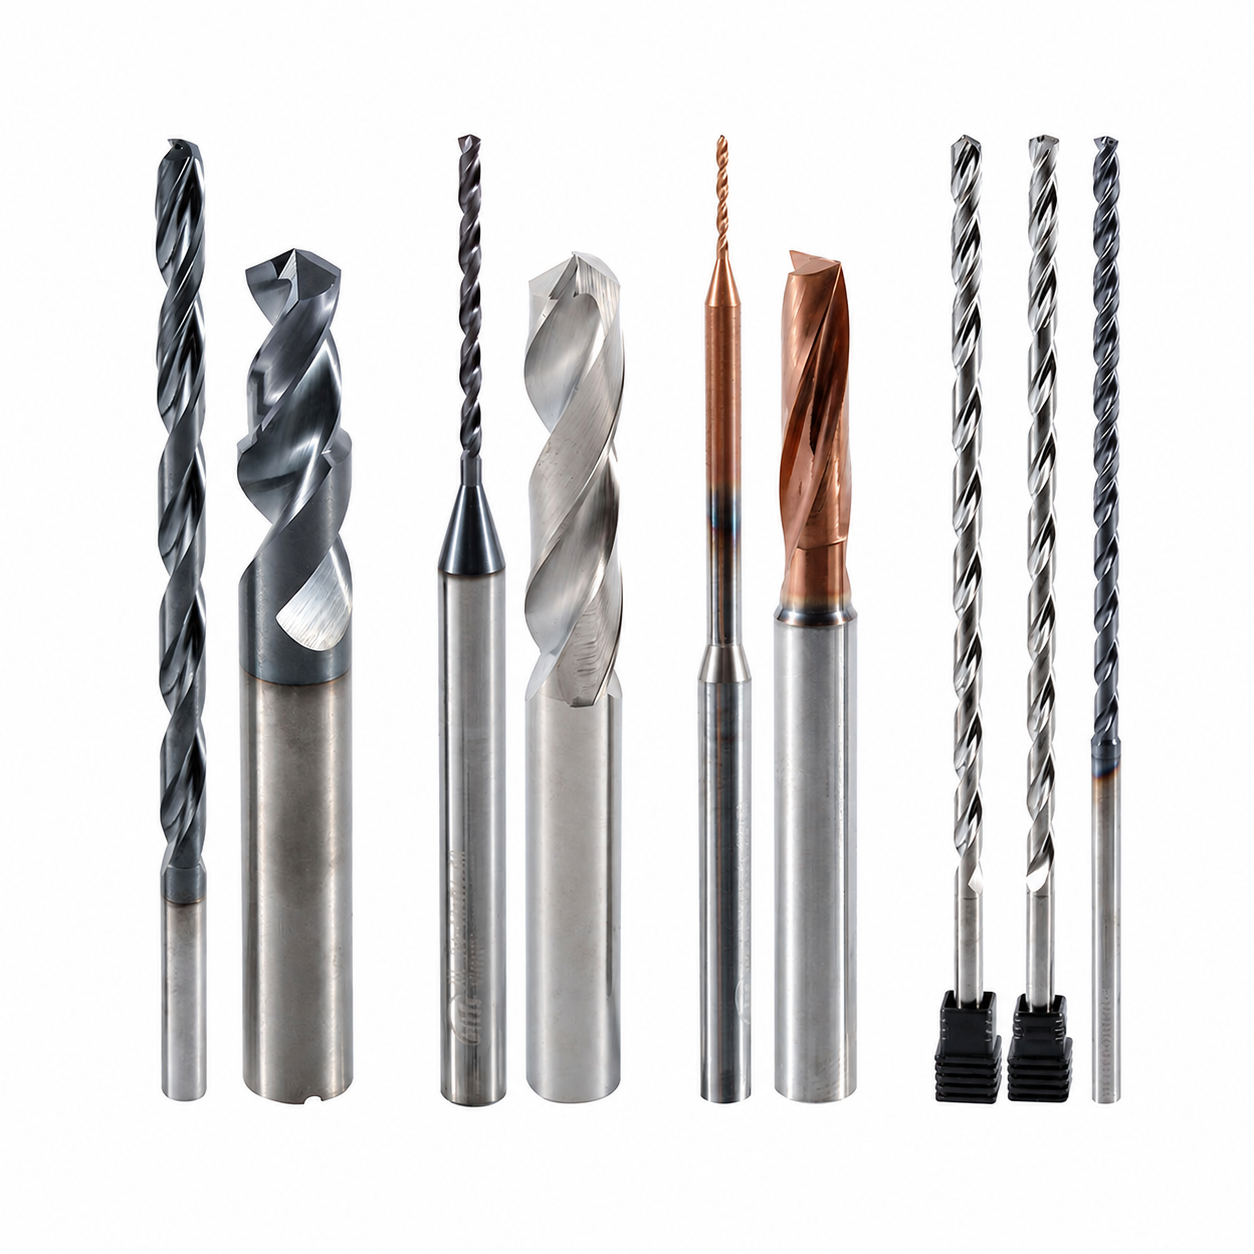
Point Geometry & Edge Preparation
The point angle, center-cutting geometry, two-flute profile and cutting-edge preparation can be selected for accurate hole location, controlled drill entry and selected chamfering requirements.

Point-Angle & Length Options
The featured Ø6 mm configuration can be reviewed with 60°, 90° or 120° point angles, together with different cutting lengths, overall lengths, shank dimensions and reach options.
Layanan OEM & Merek Pribadi
OEM manufacturing and private-label supply options for industrial distributors, tooling brands and repeat-production customers.
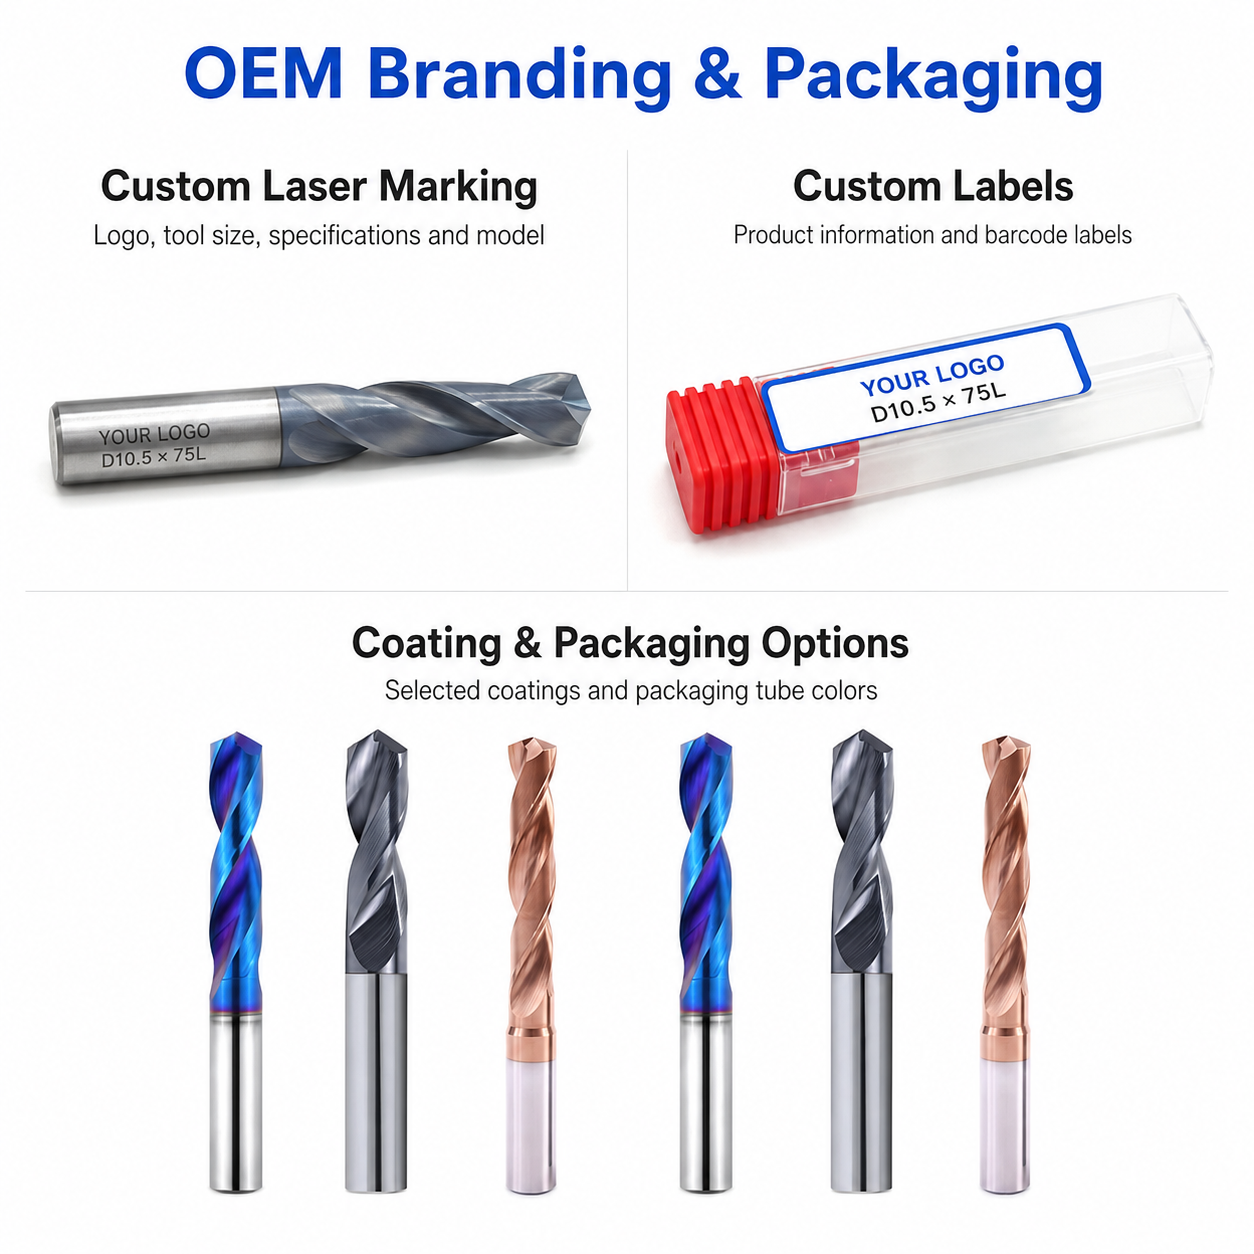
Laser Etching
Custom marking for logos, tool codes, model numbers, diameter, point angle, coating identification and batch information.
Kemasan Khusus
Individual protective tubes, internal supports, custom labels, multi-pack boxes and private-label packaging.
Commercial Terms
Flexible MOQ options for featured Ø6 mm tools, custom point angles, trial orders and scheduled repeat supply.
Technical Workflow
Inquiry
Submit the required diameter, point angle, material grade, hardness and quantity.
Engineering
Point geometry, length, coating, edge preparation and setup requirements are reviewed.
Commercial
Quotation, MOQ, production schedule and delivery terms are confirmed.
Production
Carbide grinding, point formation, edge preparation, coating and tool marking.
Quality Control
Diameter, point angle, cutting length, edge condition, concentricity and runout are inspected before dispatch.
Inspection & Quality Control
Drill dimensions, cutting-edge geometry and visible surface condition are checked according to the confirmed product specification and application requirements.

Protective Packing for Shipment
Finished drills are protected individually before batch labeling and export-carton reinforcement.

Individual Tool Protection
Each drill is individually protected in a plastic tube to reduce contact damage during storage, handling and transportation.
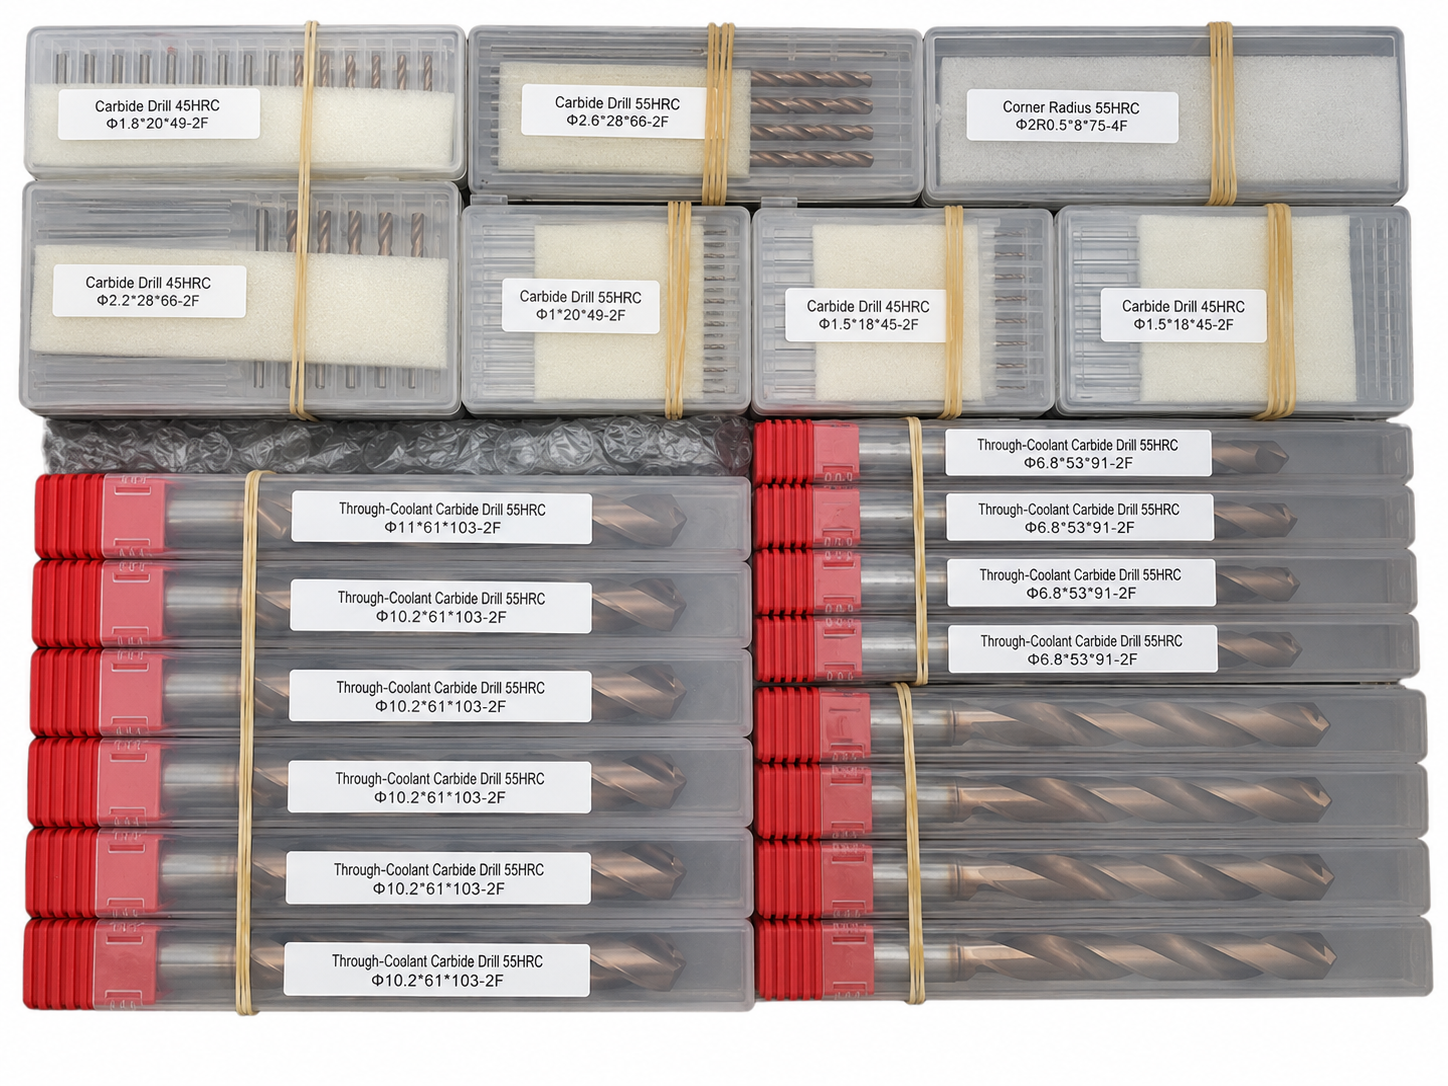
Batch & Label Verification
Tools are grouped and labeled by specification to support order verification before carton packing.

Export Carton Protection
Batch packaging, cushioning materials and reinforced export cartons are selected according to the order quantity and shipping method.
Reference Lead Time
The following timeframes are general references. Availability and production scheduling are reviewed for each order.
Shipping Options
Shipping arrangements can be selected according to order size, delivery schedule and destination.

Pertanyaan Umum tentang Produk
Product-specific information about spotting applications, the Ø6 mm configuration, HRC65 machining capability, point geometry and operating requirements for this solid carbide spot drill.
What is this Ø6 mm solid carbide spot drill used for?
This spot drill is designed to create an accurate starting position before drilling with a twist drill. Its short, rigid construction helps reduce drill walking and supports more consistent hole location during CNC machining.
Can this spot drill be used for chamfering?
It can be used for selected light chamfering or countersinking operations when the point angle and required chamfer geometry are compatible. The final chamfer diameter, depth and included angle should be confirmed before machining.
Why does this spot drill use a 2-flute geometry?
The 2-flute geometry provides balanced cutting forces, cutting-edge support and chip space. This configuration helps maintain centering stability and consistent spot geometry during CNC positioning operations.
What does HRC65 mean for this spot drill?
HRC65 indicates the upper application target for selected hardened materials under suitable machining conditions. It does not mean that every workpiece at 65 HRC can be machined with the same parameters. The material grade, heat treatment, spotting depth, coating and machine rigidity must be confirmed.
Which materials can this spot drill machine?
It can be configured for carbon steel, alloy steel, tool steel, mold steel and selected pre-hardened or hardened materials. Final suitability depends on the exact workpiece grade, hardness, coating and machining conditions.
Should the spot-drill angle match the following twist drill?
For conventional spotting, the spot-drill angle is generally selected so the following twist drill contacts near its point before its outer cutting corners. The correct angle depends on the following drill geometry and the required spotting or chamfering result.
Can this spot drill be used for full-depth hole drilling?
No. A spot drill is intended primarily for shallow spotting, positioning and selected chamfering operations. Full-depth holes should be machined with a twist drill or another drill designed for the required hole depth and chip evacuation.
Informasi apa saja yang diperlukan untuk mendapatkan penawaran harga?
Please provide the Ø6 mm cutting diameter requirement, point angle, workpiece material, actual hardness, spotting or chamfering depth, coating preference and estimated quantity. A drawing is recommended when the spot geometry or dimensions are non-standard.
Pertanyaan Umum (FAQ) tentang Pemesanan & OEM
General information for trial orders, custom point angles, private labeling and production scheduling.
Do you accept small trial orders?
Yes. Small sample or trial orders are welcomed for evaluating positioning accuracy, spot quality, cutting-edge stability and tool life before committing to volume purchasing.
Can other diameters and point angles be ordered?
Yes. In addition to the Ø6 mm configuration, other cutting diameters, point angles, flute lengths, overall lengths and shank dimensions can be reviewed according to the application or customer drawing.
Can the carbide grade and coating be customized?
Yes. The carbide grade, cutting-edge preparation and coating can be reviewed according to the workpiece material, hardness, cutting temperature and required tool life.
Is OEM laser marking available?
Yes. Custom shank laser marking such as logo, model number, diameter, point angle or batch identification can be reviewed together with OEM labels, individual tool protection and branded packaging requirements.
What is the typical production lead time?
Standard stock items normally have a shorter lead time, while custom point angles, special coatings and OEM orders require additional production time. The exact schedule is confirmed according to specification, quantity, coating and current production capacity.
Downloads & Technical Resources
Access product dimensions, series information and starting cutting data for spot-drill selection and application testing.
Butuh informasi mengenai ukuran, harga, atau opsi khusus?
Kirimkan kepada kami jenis alat yang dibutuhkan, ukuran, jumlah, bahan benda kerja, serta persyaratan OEM atau khusus apa pun. Kami akan mengonfirmasi spesifikasi yang sesuai, ketersediaan, waktu tunggu, dan rincian penawaran harga.
Gambar, daftar ukuran, dan foto referensi sangat kami harapkan.