
Precision Manufacturing & Quality Control
See how standard and custom cutting tools are manufactured, inspected and verified before packing and shipment.
Controlled Manufacturing & Final Inspection
From confirmed specifications and controlled CNC grinding to dimensional verification and final inspection, each order is managed to support consistent quality across samples, production batches and repeat orders.
Specification-Based Production
Dimensions, geometry, coating and order requirements are confirmed before manufacturing.
Controlled Grinding Process
CNC and automated grinding equipment supports stable tool geometry across standard and custom batches.
Geometry & Dimensional Inspection
Tool profiles, dimensions, runout and cutting-edge condition are checked with dedicated inspection equipment.
Batch Consistency Before Shipment
Finished tools are reviewed against confirmed specifications before packing and delivery.

From Tool Specification to Final Inspection
Each order is reviewed against the confirmed dimensions, geometry and application requirements before production and final release.
Specification Review
Confirm tool type, dimensions, geometry and application details.
Production Preparation
Prepare the confirmed specification for manufacturing.
CNC Grinding
Produce the required dimensions, flutes and cutting geometry.
Geometry Inspection
Review critical dimensions, profile features and runout.
Final Inspection & Release
Confirm dimensions, geometry, cutting-edge condition and order requirements before packing and shipment.
Precision Tool Inspection Equipment
Dedicated measurement and optical inspection equipment supports dimensional, geometry, runout and cutting-edge verification for consistent tool quality and repeat production.
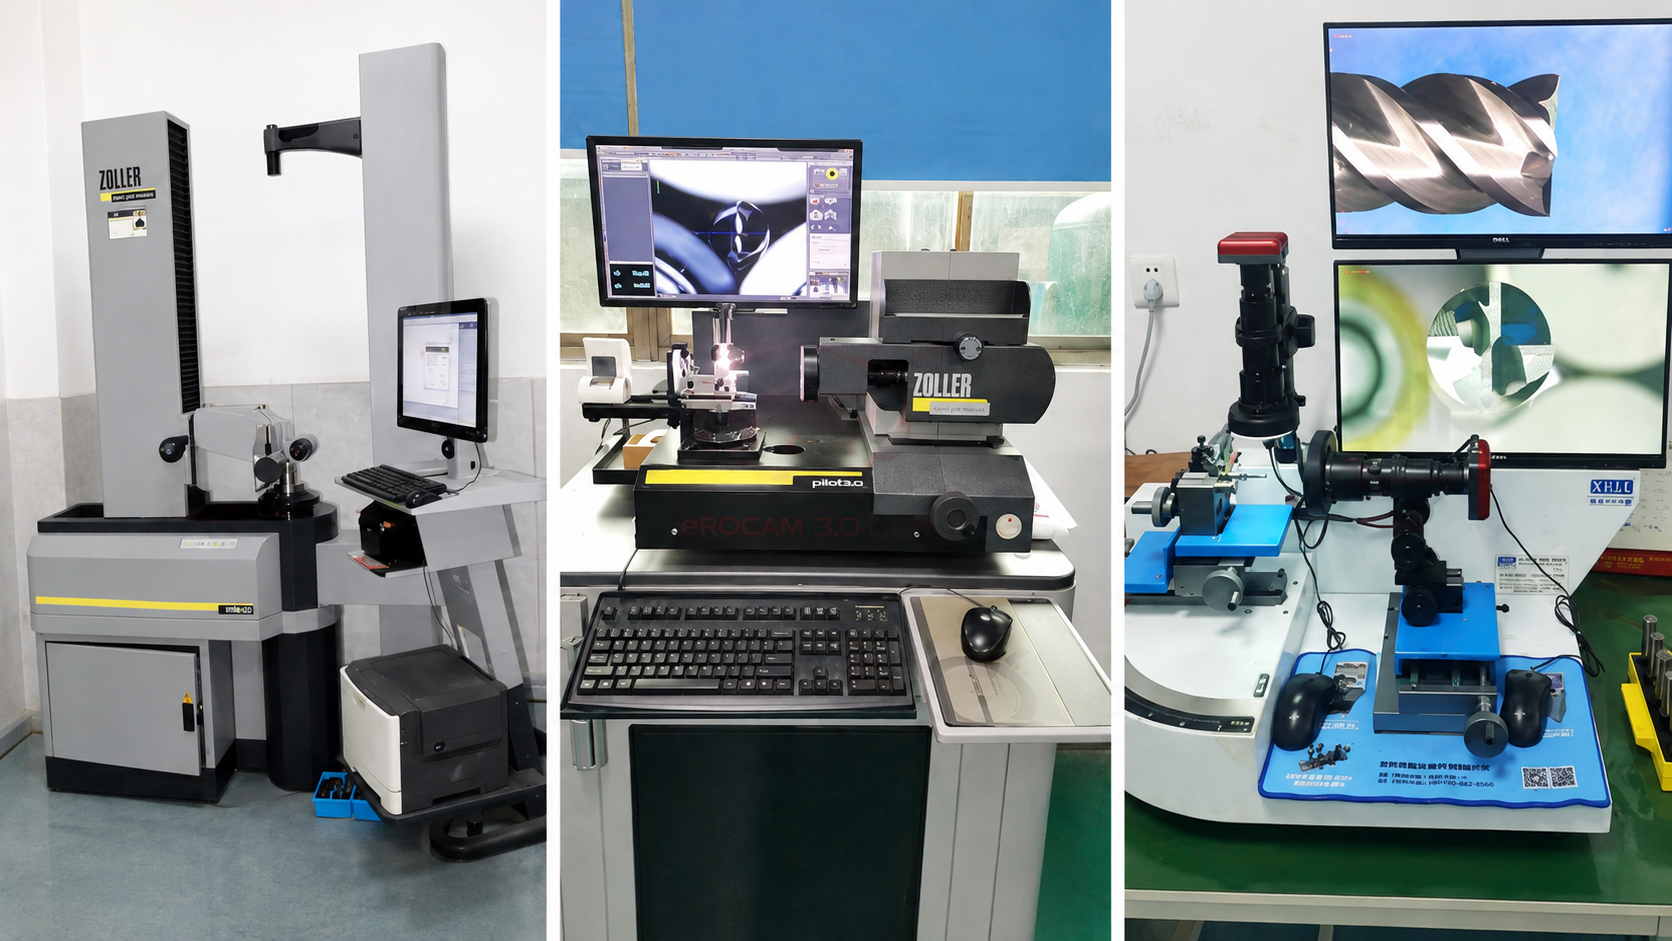
ZOLLER measuring systems and optical inspection equipment are used to verify critical tool dimensions, geometry and cutting-edge features against confirmed specifications.
Dimensional Measurement
Diameter, cutting length, overall length and specified dimensions are checked against confirmed requirements.
Profile & Geometry Verification
Radius, taper, flute geometry, relief and special profile features are verified according to tool specifications.
Runout Inspection
Runout is checked where required to support stable rotation and consistent cutting engagement during machining.
Optical Edge Observation
Cutting edges and visible tool features are reviewed using optical inspection equipment before final approval.
Drawing-Based Verification
Custom cutting tools are verified against the confirmed drawing, dimensions and application requirements before final release. Critical features such as step dimensions, radii, tapers and profile geometry are checked according to the approved specification.
For custom tool review, send your drawing, dimensions, reference photo or sample.


Before Packing & Shipment
Finished tools are reviewed against the confirmed product specification or drawing requirements before packing and shipment.
Inspection Records & Batch Traceability
Key order and inspection information is maintained against confirmed specifications to support final verification and repeat purchasing.
Specification Reference
Confirmed drawings and order details provide the basis for inspection.
Key Inspection Records
Critical dimensions and geometry may be recorded according to order requirements.
Batch Confirmation
Product specifications, quantities and packing details are checked before shipment.
Repeat-Order Consistency
Confirmed information helps maintain consistency across follow-up orders.
Inspection reports may be provided upon request for applicable orders.
Discuss Your Cutting Tool Requirements
Share your tool specifications, drawing or application requirements. We’ll review the geometry, material, coating and quality requirements before confirming the next step.